
Sombre Del Monte homes for sale in Albuquerque, NM
Sombre Del Monte is located in Albuquerque, New Mexico (87110). Homes here are zoned to Zuni Elementary, Madison Middle, and Sandia High schools. 1 home is currently for sale.
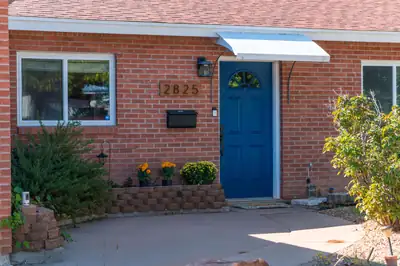
Lovely home in a desirable Northeast Heights area with many upgrades: newer roof, electric drop box, newer flooring throughout. This beautiful home has a stone fireplace in the living room and a pallet stove in the sunroom. All window covering and appliances convey. SELLER PREFERS TO SELL PROPERTY AS IS Styler Steam Closet conveys
Explore nearby properties (within 1 mile):
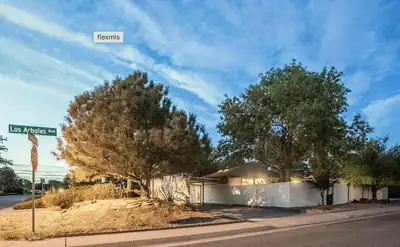
Discover the potential of this distinctive one-story home in Albuquerque's sought-after Uptown area. Offering 3 bedrooms, 2 bathrooms, and approximately 1,871 square feet, it features a unique architectural design and floor plan with plenty of room to bring your vision to life.Set on a corner lot with a roundabout driveway, the property includes a welcoming courtyard, a carport, a two-car garage, and RV parking. The large backyard is fully fenced, offering space to relax, garden, entertain, or create your own outdoor retreat.With its one-of-a-kind layout and great potential, this home is ready for someone with vision to make it their own.
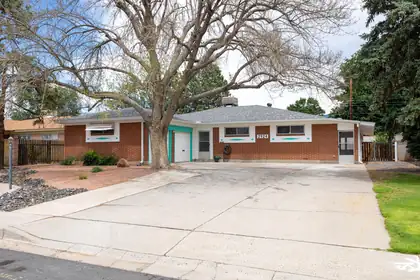

2924 San Pablo Street NE, Albuquerque
Nestled in the sought-after neighborhood of Sandia Heights, this beautifully preserved Mossman mid-century home blends timeless character with thoughtful updates. Original charm shines throughout, complemented by newly refinished hardwood floors and a cozy wood-burning fireplace. Major improvements include a new roof, gutters, furnace, and evaporative cooler, offering modern comfort and peace of mind. Enjoy the perfect balance of vintage appeal and everyday convenience, with easy access to the Sandia Mountains, hiking trails, shopping, dining, and top-rated schools. This exceptional Sandia Heights gem is one you won't want to miss.
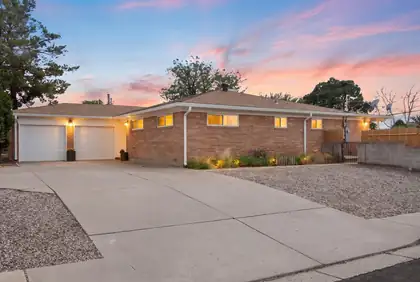
Classic Uptown charm meets thoughtful updates in this beautifully crafted brick Mossman home! Situated on a desirable corner lot, this light-filled home features original hardwood floors, large bay windows, and a cozy wood burning fireplace. The updated kitchen blends modern convenience with timeless character, while original built in hallway storage adds both style and function. Enjoy easy backyard access to the beautifully landscaped yard, perfect for relaxing or entertaining. Rich in character and timeless appeal this is one you will want to see.
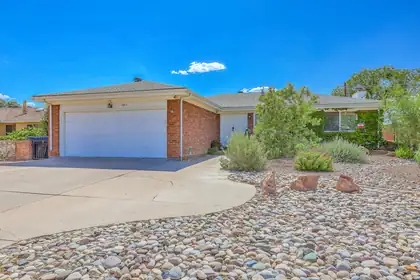
This wonderful home is deceiving from the street as it hides its 2,767 sq ft spaciousness well. Keep the temperature just right using the 90% efficiency furnace with refrigerated air. The eat-in kitchen has newer stainless steel appliances, Corian countertops and tile floors. There is a dining room, living area, two bedrooms and two baths upstairs. Original hardwood upstairs gives this home great character. Downstairs has another living area, 2 bedrooms, one bath and a large office/work area. The back deck just off the dining room allows you to enjoy your evenings watching the New Mexico sunsets. Or go downstairs and enjoy the covered patio and lush backyard with fruit trees. Plus the refrigerator, washer and dryer all stay. Hurry!
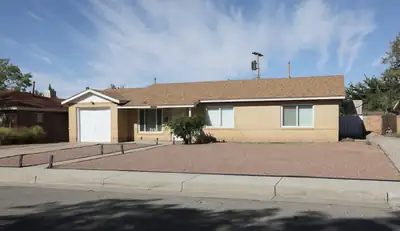
Opportunity in a convenient Northeast Heights location! This single-level brick home offers 3 bedrooms, 1.75 bathrooms, a 1-car garage, and a large walled backyard with a storage shed. The primary bedroom and third bedroom currently share a 3/4 bathroom, with potential to reconfigure the space into a dedicated primary bathroom. A full hall bathroom serves the remaining living areas.Seller updates include kitchen cabinets and appliances in 2020, remote controls for lighting and the evaporative cooler in 2021, roof replacement in 2022, and evaporative cooler replacement in 2023.The home would benefit primarily from cosmetic updates and is priced accordingly, offering an excellent opportunity for a buyer to personalize the space and add value. Conveniently located near parks, shopping, dining, Menaul and Wyoming amenities, I-40 access, Uptown, Winrock, and Coronado Center. Property is being sold strictly AS IS; seller will not make or pay for repairs.
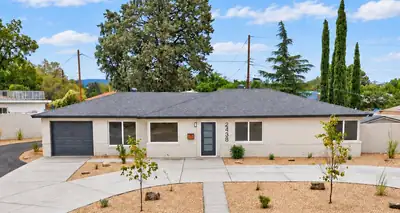
Stunning four-bedroom midcentury home in the heart of Uptown! Beautifully remodeled, this spacious home offers two generous family rooms, two dining areas, an air-conditioned sunroom, and a remodeled kitchen with custom handcrafted cabinetry. The oversized primary bedroom features two extra-large closets, while three additional bedrooms provide plenty of space and flexibility. Two brand-new luxury bathrooms complete the interior. Outside, professionally designed xeriscaping enhances both the front and rear yards. All this in a wonderful Uptown location just one block from the grounds of the Albuquerque Rose Garden.
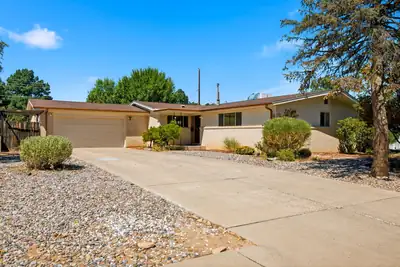
2813 Espanola Street NE, Albuquerque
Spacious 5-bedroom home offering plenty of room to spread out! This versatile floorplan features 3 remodeled bathrooms, 2+ living areas, beautiful wood cathedral ceilings in the living room/kitchen, and an awesome finished, heated walk-out basement with bedrooms and bathrooms. Two fireplaces add warmth and charm. The private walled backyard includes a covered patio, outdoor grill and mature landscaping. Quiet neighborhood, conveniently located near Uptown and I-40.
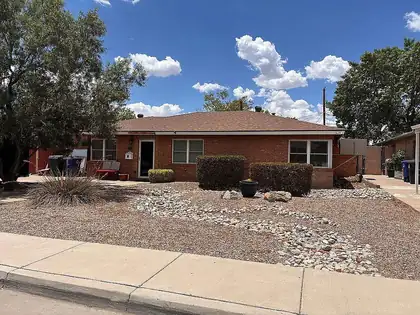
Behind this home's classic, unassuming brick exterior lies a completely remodeled, one-of-a-kind 2,546 sq. ft. open floor plan optimized for modern living and seamless indoor-outdoor entertaining. Meticulously updated top-to-bottom with a new roof, upgraded 200-amp electrical, fresh interior paint, modern ceiling fans, energy-efficient double-pane windows, and a newer Master Cool system, this beautiful property combines high-end interior finishes with an outdoor backyard retreat. The spacious layout features 4 bedrooms (with a flexible 5th bedroom option for an office or gym), 2 remodeled bathrooms, and two separate living areas framed by high vaulted ceilings and gorgeous original oak parquet floors. Cooking is a dream in the chef's kitchen, anchored by a luxury Viking range, granite countertops, custom cabinetry, and a pass-through breakfast bar, while the luxury main bathroom features a custom vanity, radiant heated flooring, and integrated LED/Bluetooth speaker lighting. Outside, the lot unfolds into a private oasis featuring a massive 12'x20' covered patio, a professionally laid brick patio, and a 12'x10' gazebo perfect for dining. Tucked away in a highly sought-after neighborhood within the prestigious Sandia School District, the house is close to a beautiful park within walking distance--just one block away--and minutes from prime shopping, dining, and groceries at Winrock Town Center, Uptown Mall, and Coronado Mall.
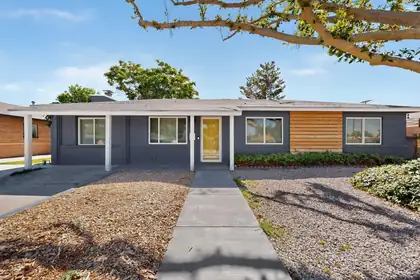
Your private retreat awaits you with this beauty. This floor plan offers flexibility with storage and space throughout. A possible 5th bedroom can be used as an office, workout room, craft room, and more. Another bedroom has its own entrance for ease of access and privacy. Spacious gathering spaces, light and bright kitchen makes entertaining a breeze. Walk out to the backyard and be transported into an oasis with a covered patio and pergola. Location is close to Winrock Town Center in Uptown with groceries, eateries, and other conveniences a short distance away!
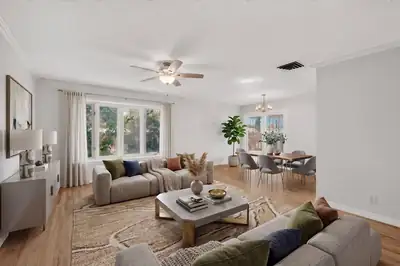
Welcome to a classic Mossman ranch in Uptown's desirable Stardust Skies neighborhood! BEAUTIFUL original wood floors run throughout this single-owner home of 60 years. If you love wood floors, this house is a must-see! Nestled on a lush, tree-shaded lot, the 3 bedroom, 2 bath layout spans over 1,900 sq ft with two spacious living areas including a cozy den with built in bookshelves and a gas log fireplace. The seamless flow from a formal dining room through a functional butler's pantry into an eat-in kitchen nook is perfect for entertaining. The primary suite offers a convenient double vanity, while refrigerated air ensures year-round comfort. Fresh interior paint creates a bright canvas ready for your personal style. Enjoy outdoor living with large covered front and back porches and a sprawling back patio ready for gatherings. The climate controlled garage storage space could be used for seasonal storage or even a small office. The backyard shed provides ample space for tools and outdoor gear. Centrally located with quick access to I-40, Kirtland AFB/Sandia Labs, shopping, and dining--a true Gem on an unbeatable lot!

Daria Derebera
Real Estate Broker in Albuquerque, NM
Explore nearby subdivisions in Albuquerque Area
Looking beyond Sombre Del Monte? These nearby subdivisions in the Albuquerque area have homes on the market now. Each one has its own character and price range, so comparing a few is the quickest way to find the right fit.
- Acres — 2 Listings ~0 Miles Away
- P Hoffmantown — 2 Listings ~0 Miles Away
- G Village Manor — 1 Listing ~0 Miles Away
- Q Hoffmantown — 1 Listing ~0 Miles Away
- Dellwood — 1 Listing ~1 Miles Away
- Village Manor — 1 Listing ~1 Miles Away
- La Sala Grande — 1 Listing ~1 Miles Away
- Stardust Skies — 2 Listings ~1 Miles Away
- A La Jolla Park — 1 Listing ~1 Miles Away
