
P Hoffmantown homes for sale in Albuquerque, NM
P Hoffmantown is a subdivision of Albuquerque, New Mexico, in Bernalillo County (87112). Homes here are zoned to Sombra Del Monte Elementary, Madison Middle, and Sandia High schools. 2 homes are currently for sale.
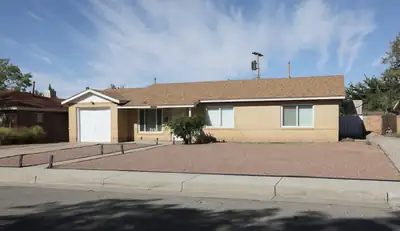

Opportunity in a convenient Northeast Heights location! This single-level brick home offers 3 bedrooms, 1.75 bathrooms, a 1-car garage, and a large walled backyard with a storage shed. The primary bedroom and third bedroom currently share a 3/4 bathroom, with potential to reconfigure the space into a dedicated primary bathroom. A full hall bathroom serves the remaining living areas.Seller updates include kitchen cabinets and appliances in 2020, remote controls for lighting and the evaporative cooler in 2021, roof replacement in 2022, and evaporative cooler replacement in 2023.The home would benefit primarily from cosmetic updates and is priced accordingly, offering an excellent opportunity for a buyer to personalize the space and add value. Conveniently located near parks, shopping, dining, Menaul and Wyoming amenities, I-40 access, Uptown, Winrock, and Coronado Center. Property is being sold strictly AS IS; seller will not make or pay for repairs.
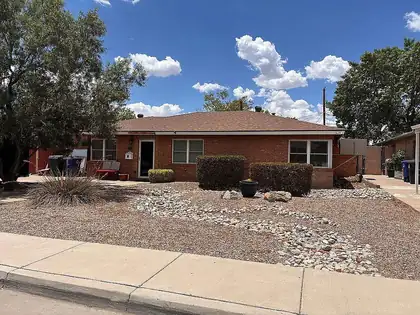
Behind this home's classic, unassuming brick exterior lies a completely remodeled, one-of-a-kind 2,546 sq. ft. open floor plan optimized for modern living and seamless indoor-outdoor entertaining. Meticulously updated top-to-bottom with a new roof, upgraded 200-amp electrical, fresh interior paint, modern ceiling fans, energy-efficient double-pane windows, and a newer Master Cool system, this beautiful property combines high-end interior finishes with an outdoor backyard retreat. The spacious layout features 4 bedrooms (with a flexible 5th bedroom option for an office or gym), 2 remodeled bathrooms, and two separate living areas framed by high vaulted ceilings and gorgeous original oak parquet floors. Cooking is a dream in the chef's kitchen, anchored by a luxury Viking range, granite countertops, custom cabinetry, and a pass-through breakfast bar, while the luxury main bathroom features a custom vanity, radiant heated flooring, and integrated LED/Bluetooth speaker lighting. Outside, the lot unfolds into a private oasis featuring a massive 12'x20' covered patio, a professionally laid brick patio, and a 12'x10' gazebo perfect for dining. Tucked away in a highly sought-after neighborhood within the prestigious Sandia School District, the house is close to a beautiful park within walking distance--just one block away--and minutes from prime shopping, dining, and groceries at Winrock Town Center, Uptown Mall, and Coronado Mall.
Explore nearby properties (within 1 mile):
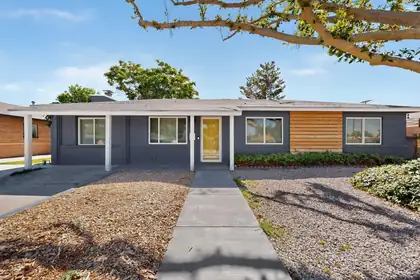
Your private retreat awaits you with this beauty. This floor plan offers flexibility with storage and space throughout. A possible 5th bedroom can be used as an office, workout room, craft room, and more. Another bedroom has its own entrance for ease of access and privacy. Spacious gathering spaces, light and bright kitchen makes entertaining a breeze. Walk out to the backyard and be transported into an oasis with a covered patio and pergola. Location is close to Winrock Town Center in Uptown with groceries, eateries, and other conveniences a short distance away!
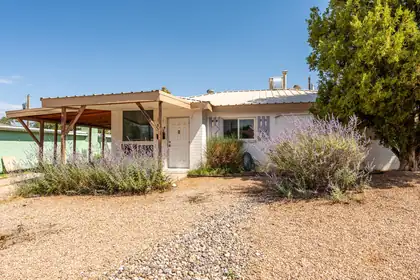
Welcome home to this beautifully updated 3-bedroom, 2-bath property offering comfort and modern convenience. The remodeled kitchen features stylish finishes and ample workspace, making it the heart of the home. Energy-efficient mini-split systems provide year-round comfort, while the functional floor plan offers plenty of space for everyday living. Step outside to a huge backyard with endless possibilities for entertaining, gardening, pets, or creating your dream outdoor retreat. Don't miss this move-in-ready home with updates you'll love!
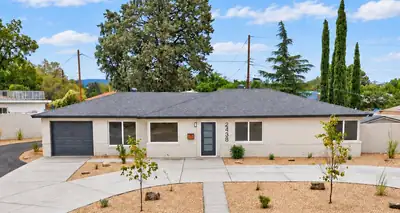
Stunning four-bedroom midcentury home in the heart of Uptown! Beautifully remodeled, this spacious home offers two generous family rooms, two dining areas, an air-conditioned sunroom, and a remodeled kitchen with custom handcrafted cabinetry. The oversized primary bedroom features two extra-large closets, while three additional bedrooms provide plenty of space and flexibility. Two brand-new luxury bathrooms complete the interior. Outside, professionally designed xeriscaping enhances both the front and rear yards. All this in a wonderful Uptown location just one block from the grounds of the Albuquerque Rose Garden.

8316 Dellwood Road NE, Albuquerque
Massive $20k Price Adjustment--Unbeatable Value! This beautifully updated, move-in-ready brick home is an absolute must-see, now offering incredible square footage for the price. Featuring a bright open floor plan with elegant crown molding, this residence perfectly blends modern style with exceptional functionality.At the heart of the home is a fully modernized kitchen boasting rich cherry wood cabinetry, sleek granite countertops, and included stainless-steel appliances. Both remodeled bathrooms are finished with premium granite vanities. High-end, mechanical upgrades offer ultimate peace of mind, including refrigerated air, energy-efficient double-pane windows, a whole-home water softener and filtration system, and two water heaters.The true standout feature is the tastefully finished, fully integrated flexible wing. Professionally completed, this massive bonus space serves as an oversized additional bedroom and living area--perfect for a premium home office, private gym, media room, or guest quarters.Perfectly positioned for ultimate convenience, this home offers effortless commuter access near major thoroughfares and is less than half a mile from Sandia High School and the Betsy Patterson Swimming Pool. A fully equipped home security system conveys. Don't miss your chance to own a feature-packed home at an adjusted price that cannot be beat!
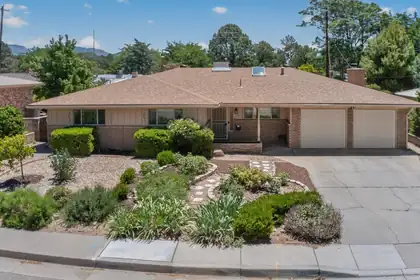
8222 Connecticut Street NE, Albuquerque
Wonderful fully remodeled ranch house with a private gunite pool for your enjoyment in hot summer. Open floor plan. Fully remodeled kitchen with granite counter, stainless appliances, 42'' cabinetry, some pull out trays. Elegantly remodeled baths too. Large family room with cozy wood burning fireplace and a 100'' projector screen (2025) perfect for family and friends gathering to enjoy movie at home. New luxury waterproof vinyl plank flooring in family room & all bedrooms. 18'' tiles in all other areas - entry, hallways, kitchen, dining, living room and baths. No carpet the whole house. Upgraded thermal windows. New GE cooktop 2026, new toilets. Newer water heater 2025. Newer appliances (2023) refrigerator, dishwasher and washer. Roof 2021. Pool deck refinished 2025. Freshly painted.
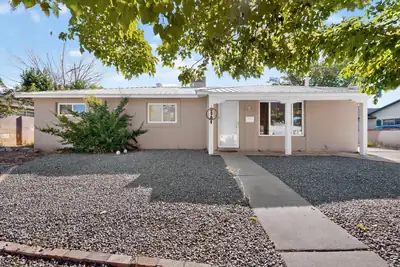
Welcome home to this beautifully updated 3-bedroom, 2-bathroom property, thoughtfully remodeled in 2017 with quality finishes and modern upgrades throughout. The inviting kitchen features stunning granite countertops and sleek stainless steel appliances, creating a stylish and functional space perfect for everyday living and entertaining.Enjoy year-round comfort with refrigerated air and heating, while the durable metal Pro-Panel roof, installed in 2016, provides lasting protection and peace of mind. The spacious backyard offers possible backyard access, adding convenience and flexibility for homeowners.Move-in ready and located in a desirable neighborhood, this charming home offers the perfect blend of comfort, style, and practicality. Don't miss the opportunity to make it yours!
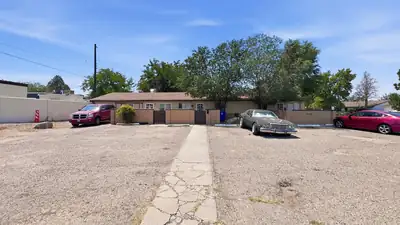
Fully rented triplex in the Snow Heights area. Each unit offers approximately 775 square feet with 2 bedrooms and 1 full bath. Kitchens feature hickory cabinets, laminate countertops and white appliances, including an electric range, microwave and refrigerator. Additional amenities include carpet and tile flooring, evaporative cooling, a wall heater, stackable washer and dryer, front courtyard, private walled backyard, exterior storage closet and two parking spaces. Tenants pay electric and gas; owner pays water, sewer, trash and maintenance. Conveniently located near shopping, dining and other amenities.
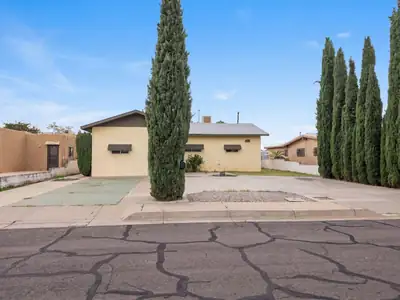
9222 Aztec Rd NE is a one-story Albuquerque home with 3 bedrooms, 2 bathrooms, and 1,265 square feet of living area. Built in 1955, the home includes a kitchen with extensive cabinetry and counter space, an adjoining dining area, and a living room with a freestanding fireplace. The bedrooms are arranged on one level, and the two bathrooms include both tub and shower configurations. A utility area provides added household function, while the enclosed yard and driveway extend the usable exterior space. The layout separates the main gathering areas from the bedrooms for straightforward daily living. Included 100-Day Home Warranty with buyer activation
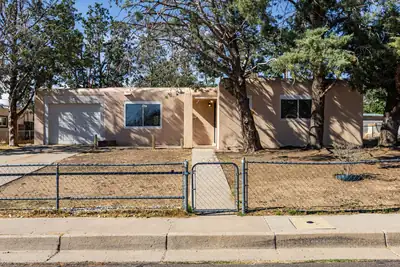
9405 Parsifal Place NE, Albuquerque
$5000 in seller concessions being offered. Great NE Heights location! This move-in-ready 4-bedroom, 2-bath home offers convenient access to shopping, dining, parks, schools and many of Albuquerque's everyday amenities. The home has been refreshed with new carpet throughout and fresh interior paint, creating a clean, welcoming feel. The kitchen features a new cooktop and stove, while a newer furnace adds another important update. Outside, enjoy the covered patio and backyard with additional storage space. An attached 1-car garage completes this well-located home offering comfortable living in the heart of the NE Heights.
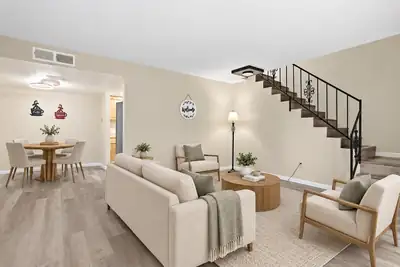
Come home to a thoughtfully updated condo where the work has already been done. With 2 bedrooms, 1.5 bathrooms, and 959 square feet, this inviting Northeast Heights home offers a comfortable layout that feels fresh, functional, and easy to maintain.New laminate flooring flows throughout the home, complemented by fresh paint and updated fixtures. The remodeled kitchen features new appliances and a clean, refreshed design that makes everything from morning coffee to weeknight meals feel effortless. Both bathrooms have also been remodeled, creating a consistent, polished feel throughout the home. In-unit laundry connections and an attached one-car garage add the everyday conveniences we appreciate.When it is time to get out, enjoy nearby recreation at Arroyo del Oso Park and Golf Course, explore the shopping and dining options along Wyoming and Montgomery, or head to ABQ Uptown and Winrock Town Center for restaurants, retail, and entertainment. This condo offers a comfortable place to settle in while keeping much of Albuquerque's Northeast Heights within easy reach.

Daria Derebera
Real Estate Broker in Albuquerque, NM
Explore nearby subdivisions in Albuquerque Area
Looking beyond P Hoffmantown? These nearby subdivisions in the Albuquerque area have homes on the market now. Each one has its own character and price range, so comparing a few is the quickest way to find the right fit.
- Q Hoffmantown — 1 Listing ~0 Miles Away
- F Hoffmantown — 1 Listing ~0 Miles Away
- Dellwood — 2 Listings ~1 Miles Away
- Hoffmantown — 1 Listing ~1 Miles Away
- Aztec Addition 2 — 1 Listing ~1 Miles Away
- Park — 1 Listing ~1 Miles Away
- Del Sol Condominium — 1 Listing ~1 Miles Away
- Terrace — 1 Listing ~1 Miles Away
- Acres — 2 Listings ~1 Miles Away
