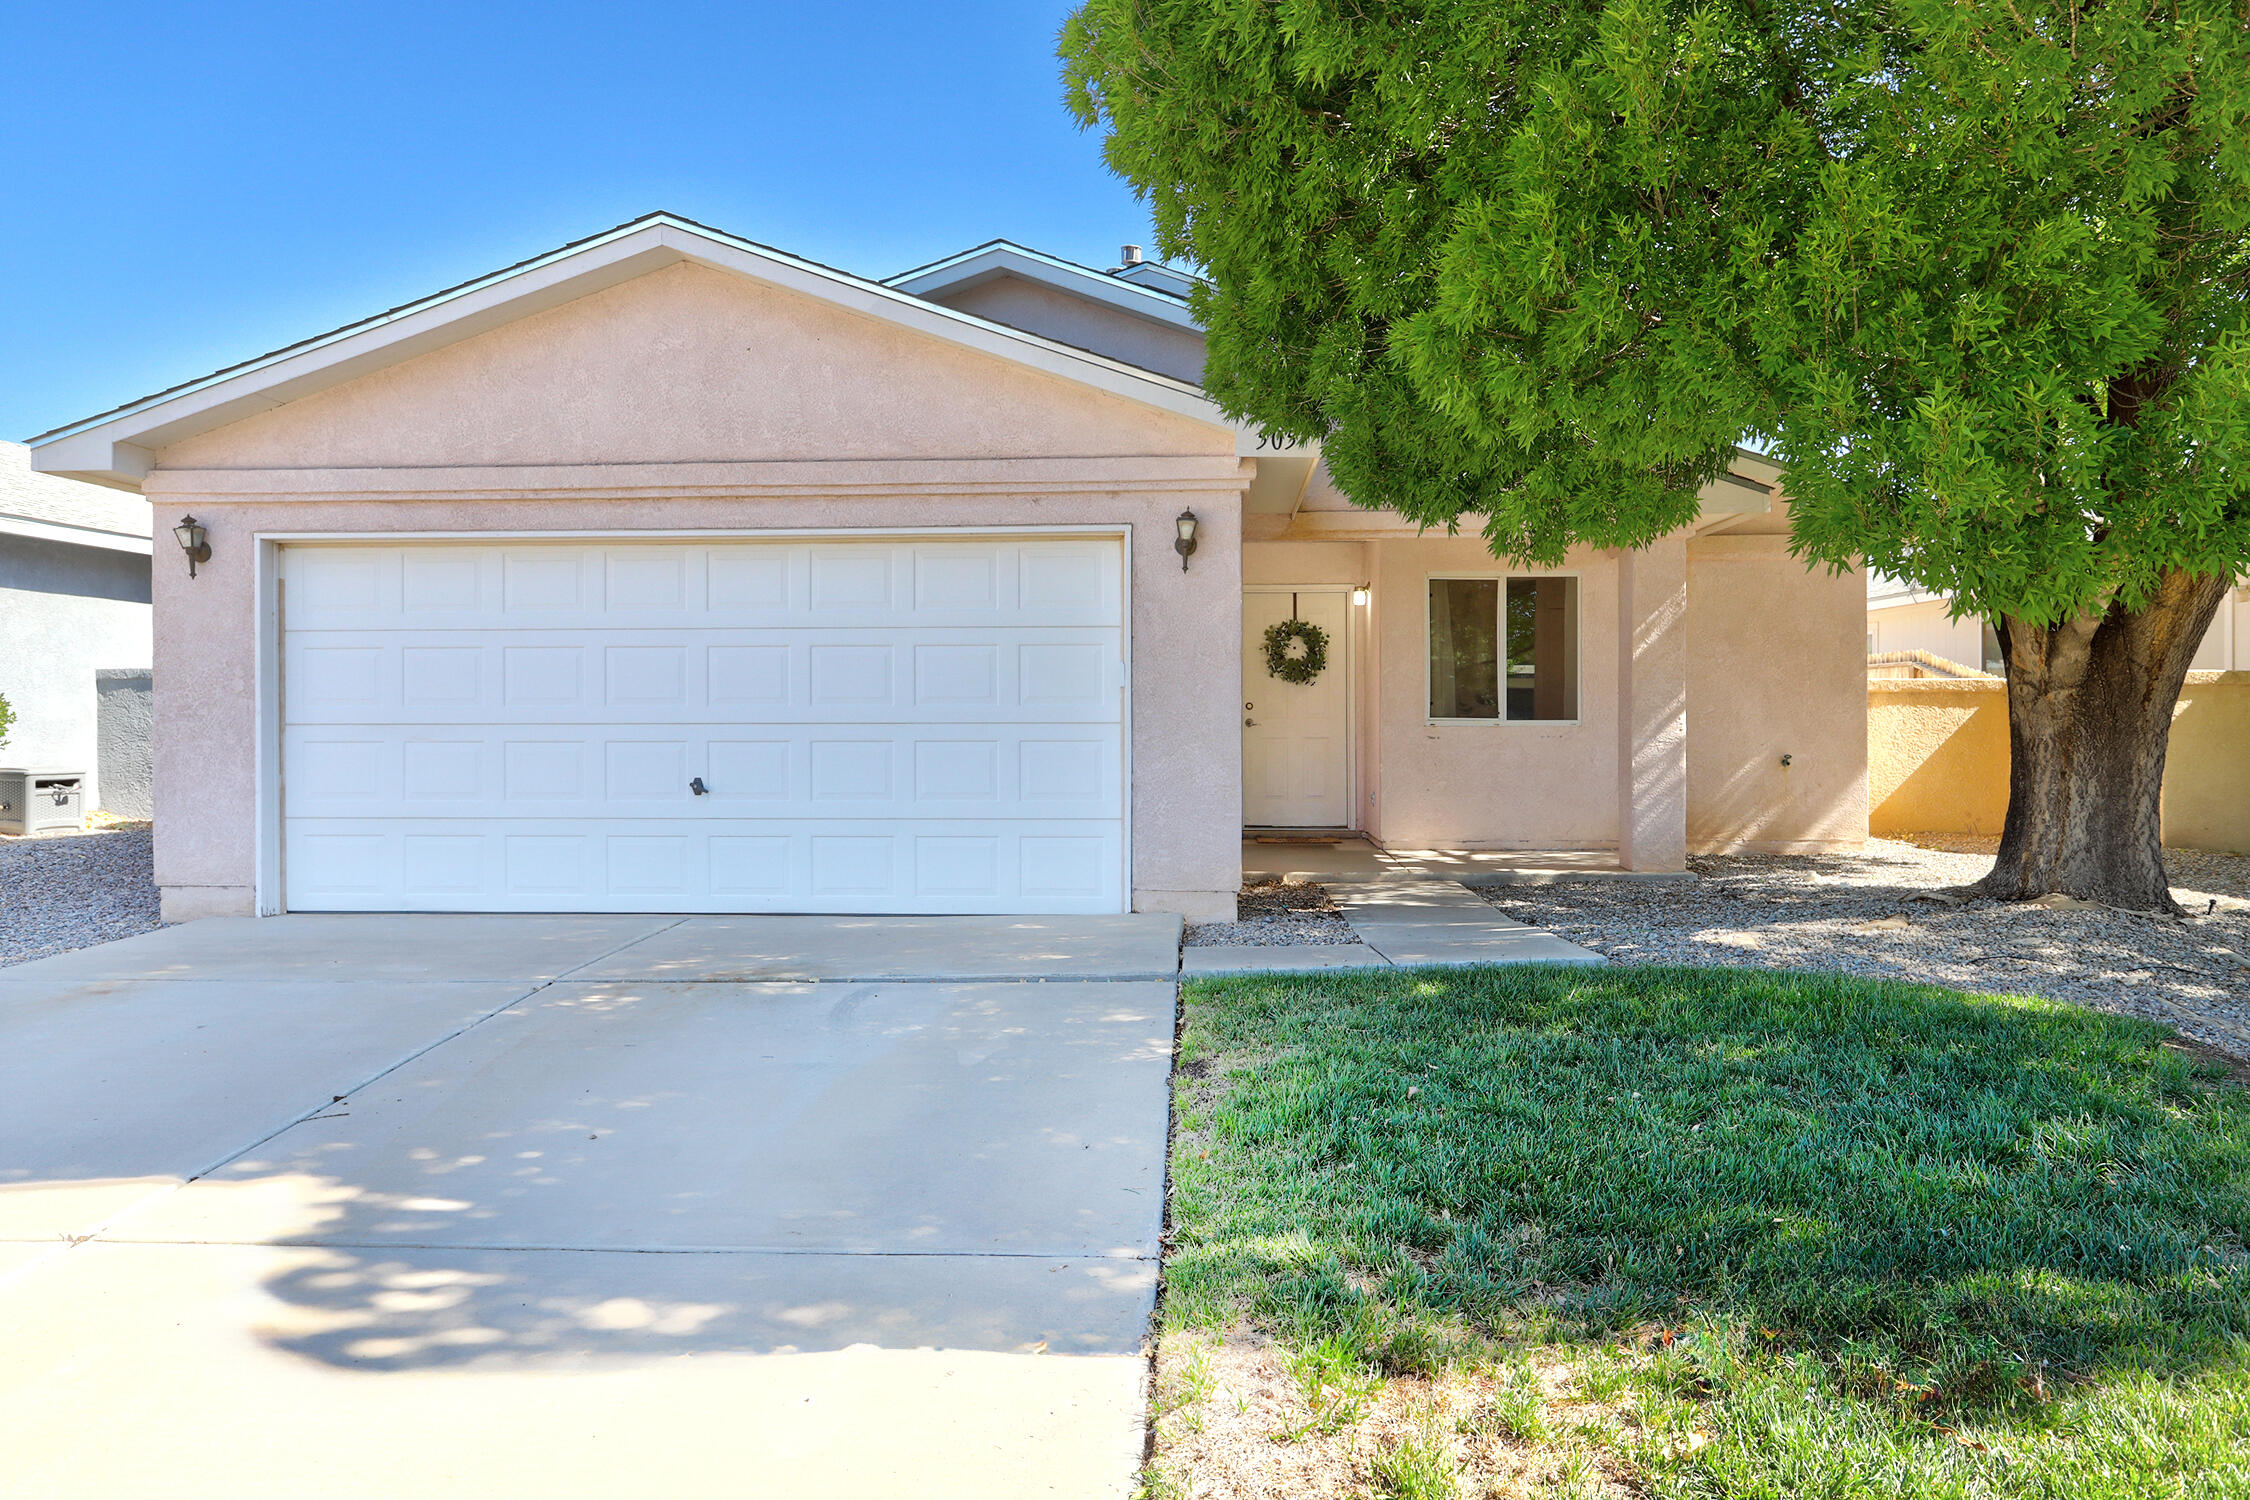
$255,000
Sold on Jul 13, 2026
2 bds · 1 ba · 861 sqft
505 Cimarron Meadows Drive NE, Rio Rancho, 87144

Northern Meadows 4 is a residential subdivision in the Rio Rancho Central area of Rio Rancho, New Mexico, in Sandoval County (87144). Homes here are zoned to Colinas Del Norte Elementary, Rio Rancho Middle, and V. Sue Cleveland High schools. Homes here are part of a homeowners association whose dues cover maintenance grounds.
See 1 home recently sold in Northern Meadows 4.
Currently no properties for sale available in Northern Meadows 4.
Explore nearby properties (within 1 mile):

Now offering a $5,000 Buyer's Credit with at list offer! Buyers may use it toward closing costs, an interest rate buydown, or carpet replacement, as allowed by their lender. At $290,000, this one of your only opportunities to get a Rio Rancho home with refrigerated air and a seller credit!!! This move-in ready, single-story home offers 3 bedrooms, 2 bathrooms, and a 2-car garage with a functional open concept layout. The kitchen features granite countertops and clear sight lines into the living area, creating a bright, connected space for everyday living. Refrigerated air adds year-round comfort, while the single-level design keeps the floor plan simple and functional. Located in Northern Meadows with access to neighborhood parks, open spaces, and all that Rio Rancho has to offer. Move in ready and waiting for its next chapter. Schedule your showing and come see it for yourself!
Welcome to 3197 Wingate Meadows, a beautifully maintained 3-bedroom, 2-bath home offering 1,100 square feet of comfortable living. This inviting property features an open-concept layout filled with natural light, creating a warm and welcoming atmosphere. The efficient kitchen offers ample cabinet space and flows seamlessly into the living area, perfect for everyday living and entertaining. The primary suite provides a private retreat, while two additional bedrooms offer flexibility for guests, a home office, or growing needs. Enjoy a low-maintenance yard with space to relax or entertain. Conveniently located near shopping, dining, and major roadways, this move-in ready home offers both comfort and convenience.
Welcome to this inviting, move-in-ready home where thoughtful updates meet comfortable living. Featuring an updated kitchen, newer roof (2024), newer water heater (2024), and brand-new evaporative cooler (2026), this home offers peace of mind and modern convenience. Enjoy a beautifully landscaped backyard, solar for potential energy savings, and HOA-maintained front curb landscaping. Conveniently located near local parks and the Rio Rancho Event Center, this home is ready to welcome its next owner!

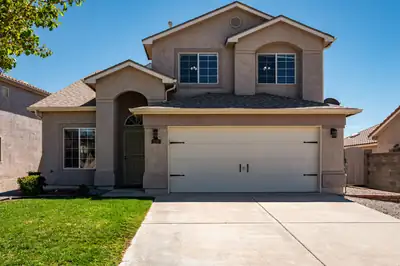
Don't miss this move-in ready haven in Northern Meadows featuring numerous upgrades and excellent maintenance throughout. Interior highlights include hardwood floors, new LVP, granite in the kitchen, updated kitchen, and updated bathrooms. The home offers a functional layout with a good-sized yard, sheds, and electric service to the shed. Additional features include refrigerated air, water softener, and RV hookup. Roof is less than 10 years old and has been excellently maintained with servicing every two years. Excellent curb appeal and a fully landscaped yard enhance the home's overall appeal.
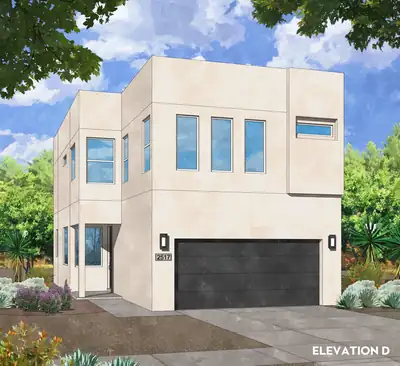
Effortless Modern Living: Welcome to the Amethyst Plan1,761 Sq. Ft. | 3 Bed + Loft | 2.5 Bath | 2-Car Garage | Low-Maintenance YardExperience the peak of convenient, low-maintenance living in this brand-new, two-story Amethyst plan by Amreston Homes. Designed with a warm, inviting timeless Prairie Fawn color palette. This thoughtfully planned 1,761 sq. ft. layout showcases rich cabinetry, granite countertops, and sleek brushed nickel hardware and fixtures throughout. The contemporary chef's kitchen features a slide-in gas range, a dedicated vent hood, a Sharp microwave drawer, with dedicated pantry, and a central prep island overlooking the dining and family room. Upstairs, an adaptable loft provides the ideal secondary living space, home office, or media room alongside two secondary bedrooms, a dedicated laundry room, and a private primary suite boasting a generous walk-in closet and full ensuite bath. Additional included is an integrated soft-water ready plumbing loop and an attached 2-car garage. Offering true lock-and-leave ease with a minimal-maintenance yard and covered patio, this home is perfectly suited for busy lifestyles or prime turnkey investment. Estimated Completion November 2026. Call today for your tour today!
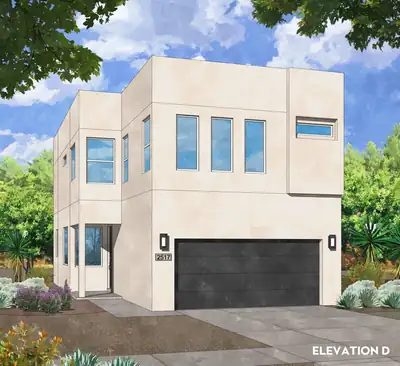
Sleek Contemporary Living: Welcome to the Amethyst Plan1,761 Sq. Ft. | 3 Bed + Loft | 2.5 Bath | 2-Car Garage | Low-Maintenance YardExperience crisp modern elegance and lock-and-leave convenience in this brand-new, two-story Amethyst plan by Amreston Homes. Showcasing the sophisticated River Rock color palette, the interior features cool gray tones accented by deep Dusk cabinetry, granite countertops, and sleek brushed nickel hardware throughout. The contemporary chef's kitchen includes a slide-in gas range, dedicated vent hood, Sharp microwave drawer, dedicated pantry, and a central prep island overlooking the dining and family room. Upstairs, an adaptable loft serves as a second living area, media room, or office, complemented by two secondary bedrooms, a full hall bath, a dedicated laundry room, and a private primary suite with a spacious walk-in closet and ensuite bath. Modern systems include an integrated soft-water ready plumbing loop and an attached 2-car garage. With a low-maintenance yard and covered back patio, this home delivers effortless day-to-day functionality and prime turnkey appeal. Estimated Completion November 2026. Call today for your tour today!
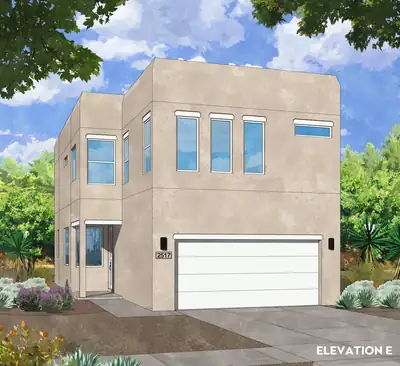
Warm Southwestern Elegance: Welcome to the Amethyst Plan1,761 Sq. Ft. | 4 Bedroom | 2.5 Bath | 2-Car Garage | Covered PatioExperience inviting comfort and effortless lock-and-leave living in this brand-new, two-story Amethyst plan by Amreston Homes. Showcasing the warm-toned Desert Sunset designer palette, the interior is anchored by rich 9' x 35' wood-plank floor tile complemented by warm Oatmeal walls, rich cabinetry, and luminous Giallo Cream granite countertops. Sleek brushed nickel hardware and pre-installed 2' white faux wood blinds trim every window throughout the home. The contemporary kitchen serves as the social core, featuring a slide-in gas range, dedicated vent hood, Sharp microwave drawer, a walk-in corner pantry, and a central prep island overlooking the dining and family room. This home features the 4th Bedroom Option, providing four true private bedrooms on the upper level--ideal for larger households, dedicated private offices, or guests. The upstairs layout is completed by a convenient dedicated laundry room, a full secondary bath, and a private primary suite boasting a spacious walk-in closet and full ensuite bath. Modern infrastructure includes a soft-water ready plumbing loop and an attached 2-car garage. Step outside to the covered back patio and low-maintenance yard designed for relaxed outdoor living with minimal upkeep. Home is complete and ready for its new owner. Call today for your tour today!
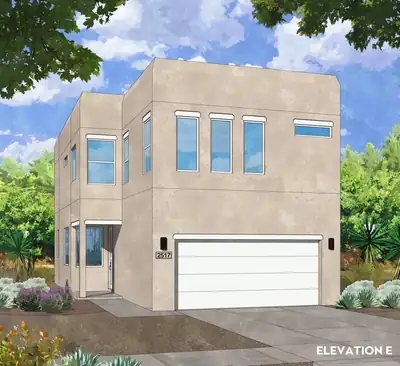
Sleek Contemporary Living: Welcome to the Amethyst Plan1,761 Sq. Ft. | 3 Bed + Loft | 2.5 Bath | 2-Car Garage | Low-Maintenance YardExperience crisp modern elegance and lock-and-leave convenience in this brand-new, two-story Amethyst plan by Amreston Homes. Showcasing the sophisticated River Rock color palette, the interior features cool gray tones accented by deep Dusk cabinetry, granite countertops, and sleek brushed nickel hardware throughout. The contemporary chef's kitchen includes a slide-in gas range, dedicated vent hood, Sharp microwave drawer, dedicated pantry, and a central prep island overlooking the dining and family room. Upstairs, an adaptable loft serves as a second living area, media room, or office, complemented by two secondary bedrooms, a full hall bath, a dedicated laundry room, and a private primary suite with a spacious walk-in closet and ensuite bath. Modern systems include an integrated soft-water ready plumbing loop and an attached 2-car garage. With a low-maintenance yard and covered back patio, this home delivers effortless day-to-day functionality and prime turnkey appeal. Home is complete. Call today for your tour today!
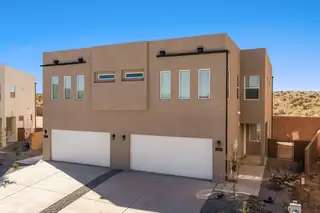
3652 Queen Court: Discover the perfect balance of open space and functional design in this brand-new, 2-story-attached home featuring the popular Amethyst floor plan, this home is situated in a prime location directly across from King Meadows Park. This version of the Amethyst plan offers 3 spacious bedrooms and a large upstairs loft, perfect for a home office, gym, or second living area. Designed for the home chef with granite countertops & stainless-steel appliances. NM Build Green Gold Certified, ensuring your home is energy efficient & built to the highest environmental standards. Includes a 2-car garage, a dedicated laundry area, and easy-to-maintain yards so you can spend your weekends enjoying the park.Call for your private tour.

Daria Derebera
Real Estate Broker in Albuquerque, NM
Looking beyond Northern Meadows 4? These nearby subdivisions in the Rio Rancho area have homes on the market now. Each one has its own character and price range, so comparing a few is the quickest way to find the right fit.
