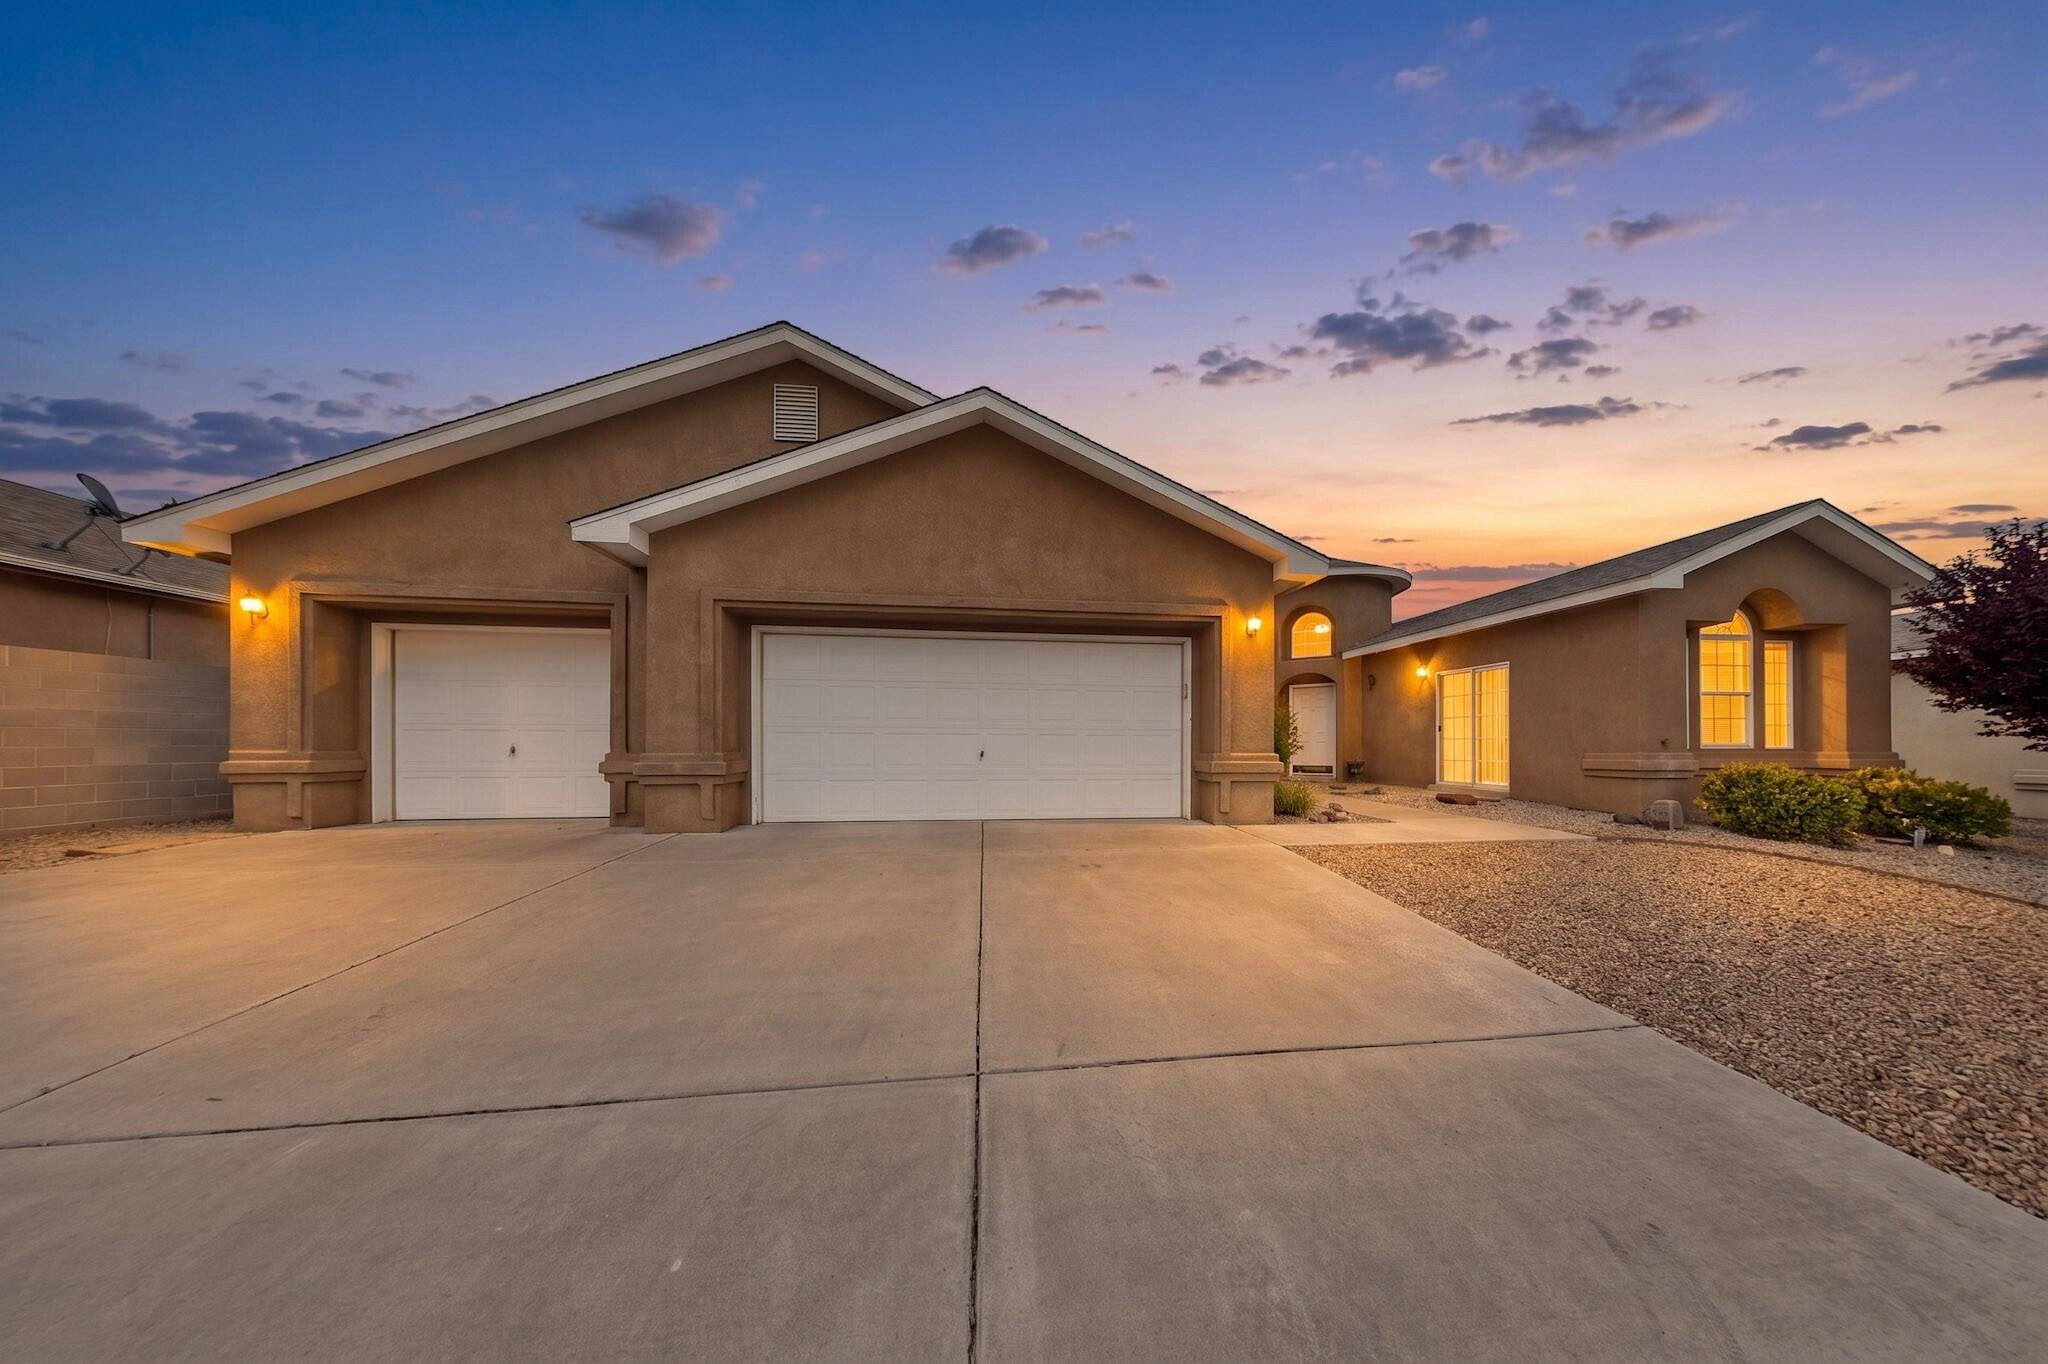
$420,500
Sold on Jul 21, 2026
4 bds · 3 ba · 2,457 sqft
7296 Assisi Hills Road NE, Rio Rancho, 87144

Enchanted Hills 12 is located in Rio Rancho, New Mexico (87144). The subdivision is served by Vista Grande Elementary, Mountain View Middle, and V. Sue Cleveland High schools.
Currently no properties for sale available in Enchanted Hills 12.
Explore nearby properties (within 1 mile):
Located in Lomas Encantadas in Rio Rancho, the Audrey II at Montreal is full of character from the moment you pull up, with a craftsman flat roof tile and exterior cultured stone giving it real curb appeal. Inside, a 12080 OXXO door off the great room and an 8' slider fill the space with light, while an owner's bath conversion brings in a beautiful freestanding tub for your own private escape.The kitchen here is the showstopper: Bianco Tiza quartz counters, a gourmet cabinet package with 2'' crown molding, a farmhouse sink, and a counter-height island made for gathering. Add in a 36'' gas cooktop, double oven, and matching 36'' stainless hood, and you've got a kitchen built for the person who really loves to cook. The baths feel just as special, with satin silver tile, an oversized 60'' mudpan, and comfort-height commodes throughout. Little luxuries carry through the whole home -- a tankless recirculating water heater, upgraded Level 4 lighting, overhead garage storage, and an EV charger prewire -- making the Audrey II as functional as it is beautiful.
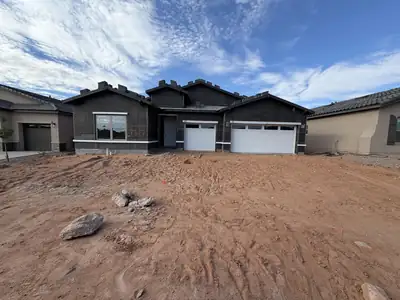
Elegance & Everyday Function: Welcome to the 2188 Pinon Plan2,188 Sq. Ft. | 4 Bed | 2 Full Bath + Powder | 3-Car GarageDiscover modern refinement and thoughtful layout design in this 2,188 sq. ft., 4-bedroom new construction home. Sleek black hardware, soft-close hinges, dovetail drawers throughout and contemporary fixtures flow throughout, providing a bold, tailored contrast across the open-concept living spaces. The professional Frigidaire appliance package features a 5-burner gas cooktop, range hood, convection self-cleaning oven, microwave drawer, and dishwasher, anchored by a timeless 36'' farmhouse single-bowl sink. The chef-inspired kitchen centers around an eat-in island pre-wired for future pendant lighting, giving buyers the flexibility to personalize their fixture style, while a dedicated butler's pantry offers hidden prep space and discreet small-appliance storage. In the private owner's suite, the spa-like bath features a walk-in shower upgraded with a rain showerhead. With four generously sized bedrooms, 2.5 baths, crisp white cabinetry, and a spacious 3-car garage for vehicles, storage, or workshop needs, this home balances upscale style with everyday practicality. Estimated Completion January 2027. Call today for your private tour!
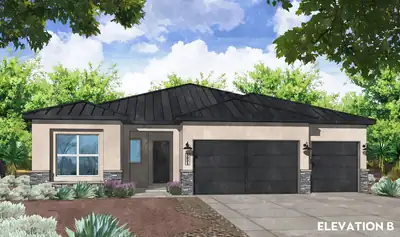
Refined Modern Living: Welcome to the Azure Plan2,084 Sq. Ft. | 4 Bed | 2.5 Bath | 2-Car GarageExperience exceptional design, chef inspired kitchen and effortless outdoor living in this stunning 2,084 sq. ft., 4-bedroom, 2.5-bathroom new construction home. Sleek brushed nickel hardware and fixtures flow seamlessly throughout the light-filled, open-concept floor plan. Designed for serious home chefs, the gourmet kitchen showcases cabinetry with soft-close hinges, durable dovetail soft-close drawers, and glowing under-cabinet task lighting in the kitchen area. Culinary prep centers around an iconic 36'' farmhouse fireclay single-bowl apron sink, perfectly paired with a high-end Frigidaire Professional appliance suite featuring a 36'' gas cooktop, sleek commercial-style range hood, single wall oven, Sharp microwave drawer, and built-in dishwasher. The chef-inspired kitchen centers around an eat-in island pre-wired for future pendant lighting, giving buyers the flexibility to personalize their fixture style. Modern infrastructure abounds soft water ready connection for easy post-closing installation. Step outside to the spacious covered patio, fully equipped with an integrated gas stub for your outdoor grill or fireplace, plus added perimeter gutters for smart drainage and long-term durability. Estimated Completion January 2027. Call for your private tour today!
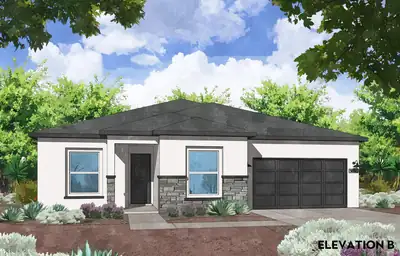
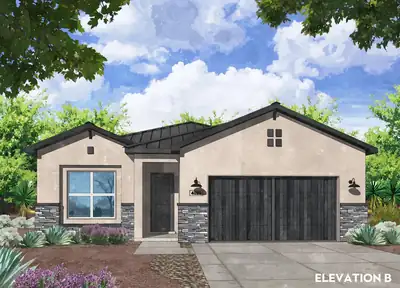
Modern Luxury & Architectural Detail: Welcome to the Cottonwood Plan by Amreston Homes 2,337 Sq. Ft. | 3 Bed | 2 Bath + Powder | Flex Space | 2-Car GarageExperience the perfect balance of volume, custom design, and modern convenience in this stunning 2,337 sq. ft. new construction home. The open layout is elevated by warm wood beams gracing the main living area and the private owner's suite. Designed for high-end culinary prep and effortless entertaining, the gourmet kitchen showcases crisp white cabinetry with soft-close hinges, dovetail drawers, and glowing under-cabinet lighting. The professional Frigidaire appliance package features a 5-burner gas cooktop, range hood, convection self-cleaning oven, microwave drawer, and dishwasher, anchored by a timeless 36'' farmhouse single-bowl sink and a massive eat-in island. A versatile flex space adapts easily to your lifestyle as a home office, hobby studio, or play area. The owner's retreat offers a true spa escape with a freestanding soaking tub, seamless tile-entry shower, double vanity, and an expansive walk-in closet. Practical upgrades include a 2-car garage with an integrated utility sink and a large, covered back patio complete with a gas stub for outdoor cooking. Estimated Completion January 2027. Call today to schedule your private tour!
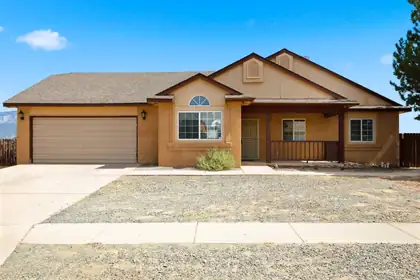
Welcome to this charming 3-bedroom, 2-bath single-family home in the desirable Montreal Estates neighborhood of Rio Rancho. Offering approximately 1,394 sq. ft. of comfortable living space, this well-maintained residence sits on a generous ~10,500 sq. ft. lot with room to enjoy outdoor living and future upgrades.Inside, you'll find a functional floor plan with a spacious primary bedroom, two additional bedrooms, and two bathrooms. The home features energy-efficient windows, ceiling fans, and practical finishes throughout. Property is close to shopping, dining, schools, and major roadways for easy commuting.The seller is offering a $7,000 buyer credit with an acceptable offer,Backyard access from both sides for toys, boats or RV!Don't miss this opportunity to own in one of Rio Rancho's sought-after neighborhoods. Schedule your showing today!
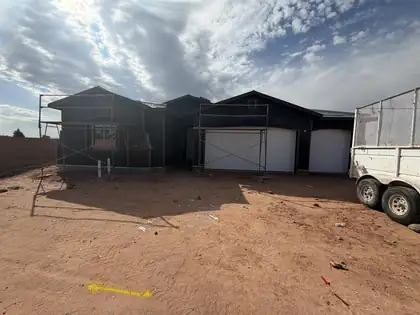
Nestled in the sought-after community of Lomas Encantadas in Rio Rancho, this stunning Jane floor plan combines luxury finishes with thoughtful functionality. Featuring an optional flex room, 3-car garage, and added powder bath, this home offers the flexibility and space today's homeowners crave.Natural light fills the home through a foyer skylight, a dramatic 4'x2' skylight above the kitchen island, and expansive glass doors that create a bright, welcoming atmosphere. The gourmet kitchen is a true showstopper, showcasing Level 4 Valbella Gold quartz countertops, a 36'' gas cooktop, double ovens, an oversized island, upgraded cabinetry with soft-close doors and dovetail drawers, and optional buffet cabinets perfect for entertaining.
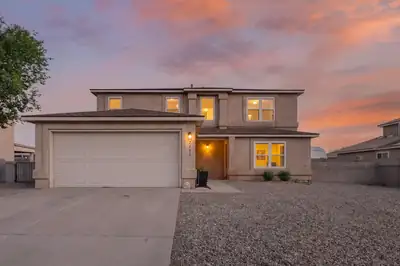

Welcome to this charming 4-bedroom, 2.5-bath home in the sought-after Enchanted Hills neighborhood! This inviting two-story home features an open floor plan with a spacious family room flowing into the dining area and kitchen, complete with a large island offering generous prep space and views of the expansive fenced backyard. A versatile bonus room and convenient powder room are located just off the kitchen. Upstairs, the spacious primary suite features an en-suite bath, while two additional bedrooms share a full bath.Enjoy beautiful drive-up views of the Sandia Mountains and the peaceful surroundings Enchanted Hills is known for. Recent updates include fresh interior paint, new blinds, a new water heater (2025), new EV charger (2025), expanded back patio, and a newer shed (2024). The home is also enrolled in a PNM program offering lower electricity rates during certain times of day/night. Conveniently located near shopping, dining, and an easy commute to nearby military installations, this home offers comfort, functionality, and a wonderful location.
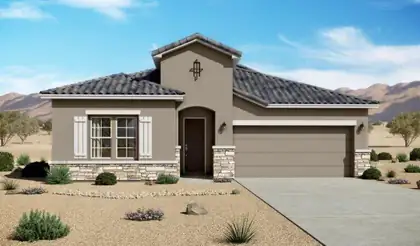
The Santa Cruz is a spacious single-story home offering approximately 2,119 square feet with 3 bedrooms, 2.5 bathrooms, and flexible garage configurations. The plan is designed around an open great room, dining area, and kitchen that support comfortable everyday living and easy entertaining. A private owner's suite, secondary bedrooms, and adaptable living spaces provide room for work, guests, or multigenerational needs, while energy-efficient new construction and flexible finish options add long-term value. Additional PID and PIC disclosures are available. Please request further information from the builder representative.
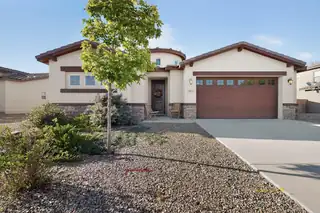
PRICE IMPROVEMENT!!! Come see this beautiful home! Designed entirely around the art of entertaining. The kitchen is specifically for a professional chef, the heart of this residence is a spectacular culinary kitchen centered around a specialized, high-end stove capable of handling your grandest cooking and baking ambitions. The expansive, open-concept kitchen layout flows seamlessly into the living spaces, creating the ultimate environment for hosting unforgettable gatherings and dinner parties. Every inch of this chef's paradise combines premium functionality with a warm, welcoming atmosphere, making it a dream come true for food lovers and frequent hosts alike. well-maintained home features tankless water heater, water softener and the primary closet includes custom California Closets design. The home offers three spacious bedrooms plus a versatile flex room that can be used as an office or guest bedroom. High ceilings add to the open feel throughout the home with plenty of natural light, and a functional layout. Close to Shopping, Entertainment , Restaurants and parks.
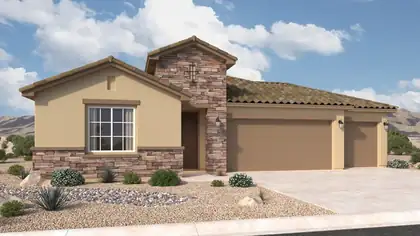
The Santa Rosa is a thoughtfully designed single-story home offering approximately 1,880 square feet with open-concept living and comfortable private retreats. A defined foyer opens into the great room, kitchen, and dining area, creating a bright connected layout for everyday living and entertaining. The kitchen includes a central island, generous counter space, walk-in pantry, and direct connection to the dining area. The privately positioned owner's suite features a spacious bedroom, spa-inspired bath, dual vanities, walk-in shower, and oversized walk-in closet, while secondary bedrooms and a flexible front room support guests, work, media, or fitness space. Additional PID and PIC disclosures are available. Please request further information from the builder representative.

Daria Derebera
Real Estate Broker in Albuquerque, NM
Looking beyond Enchanted Hills 12? These nearby subdivisions in the Rio Rancho area have homes on the market now. Each one has its own character and price range, so comparing a few is the quickest way to find the right fit.
