
Montreal homes for sale in Rio Rancho, NM
Montreal is a residential subdivision in the Rio Rancho North area of Rio Rancho, New Mexico, in Sandoval County (87144). The subdivision has a homeowners association. 1 home is currently for sale.
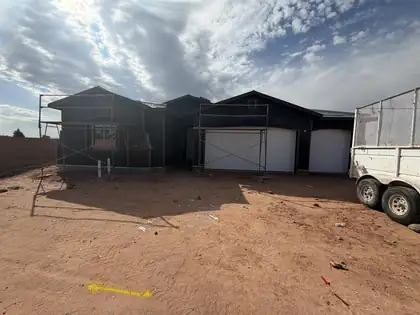
Nestled in the sought-after community of Lomas Encantadas in Rio Rancho, this stunning Jane floor plan combines luxury finishes with thoughtful functionality. Featuring an optional flex room, 3-car garage, and added powder bath, this home offers the flexibility and space today's homeowners crave.Natural light fills the home through a foyer skylight, a dramatic 4'x2' skylight above the kitchen island, and expansive glass doors that create a bright, welcoming atmosphere. The gourmet kitchen is a true showstopper, showcasing Level 4 Valbella Gold quartz countertops, a 36'' gas cooktop, double ovens, an oversized island, upgraded cabinetry with soft-close doors and dovetail drawers, and optional buffet cabinets perfect for entertaining.
Explore nearby properties (within 1 mile):
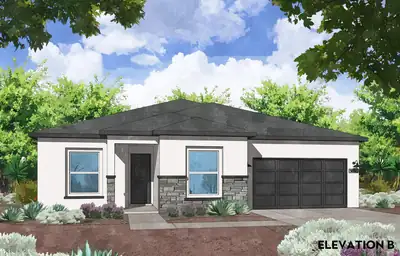
4100 Loire Court NE, Rio Rancho
Modern Luxury & Architectural Detail: Welcome to the Cottonwood Plan by Amreston Homes 2,337 Sq. Ft. | 3 Bed | 2 Bath + Powder | Flex Space | 2-Car GarageExperience the perfect balance of volume, custom design, and modern convenience in this stunning 2,337 sq. ft. new construction home. The open layout is elevated by warm wood beams gracing the main living area and the private owner's suite. Designed for high-end culinary prep and effortless entertaining, the gourmet kitchen showcases crisp white cabinetry with soft-close hinges, dovetail drawers, and glowing under-cabinet lighting. The professional Frigidaire appliance package features a 5-burner gas cooktop, range hood, convection self-cleaning oven, microwave drawer, and dishwasher, anchored by a timeless 36'' farmhouse single-bowl sink and a massive eat-in island. A versatile flex space adapts easily to your lifestyle as a home office, hobby studio, or play area. The owner's retreat offers a true spa escape with a freestanding soaking tub, seamless tile-entry shower, double vanity, and an expansive walk-in closet. Practical upgrades include a 2-car garage with an integrated utility sink and a large, covered back patio complete with a gas stub for outdoor cooking. Estimated Completion January 2027. Call today to schedule your private tour!
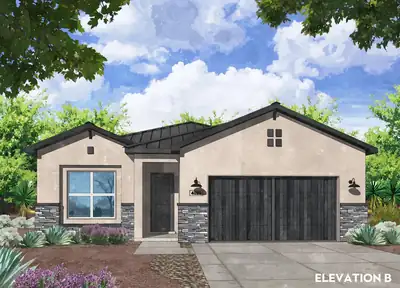
7296 Loire Drive NE, Rio Rancho
Refined Modern Living: Welcome to the Azure Plan2,084 Sq. Ft. | 4 Bed | 2.5 Bath | 2-Car GarageExperience exceptional design, chef inspired kitchen and effortless outdoor living in this stunning 2,084 sq. ft., 4-bedroom, 2.5-bathroom new construction home. Sleek brushed nickel hardware and fixtures flow seamlessly throughout the light-filled, open-concept floor plan. Designed for serious home chefs, the gourmet kitchen showcases cabinetry with soft-close hinges, durable dovetail soft-close drawers, and glowing under-cabinet task lighting in the kitchen area. Culinary prep centers around an iconic 36'' farmhouse fireclay single-bowl apron sink, perfectly paired with a high-end Frigidaire Professional appliance suite featuring a 36'' gas cooktop, sleek commercial-style range hood, single wall oven, Sharp microwave drawer, and built-in dishwasher. The chef-inspired kitchen centers around an eat-in island pre-wired for future pendant lighting, giving buyers the flexibility to personalize their fixture style. Modern infrastructure abounds soft water ready connection for easy post-closing installation. Step outside to the spacious covered patio, fully equipped with an integrated gas stub for your outdoor grill or fireplace, plus added perimeter gutters for smart drainage and long-term durability. Estimated Completion January 2027. Call for your private tour today!
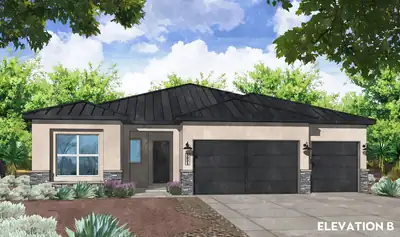
7300 Loire Drive NE, Rio Rancho
Elegance & Everyday Function: Welcome to the 2188 Pinon Plan2,188 Sq. Ft. | 4 Bed | 2 Full Bath + Powder | 3-Car GarageDiscover modern refinement and thoughtful layout design in this 2,188 sq. ft., 4-bedroom new construction home. Sleek black hardware, soft-close hinges, dovetail drawers throughout and contemporary fixtures flow throughout, providing a bold, tailored contrast across the open-concept living spaces. The professional Frigidaire appliance package features a 5-burner gas cooktop, range hood, convection self-cleaning oven, microwave drawer, and dishwasher, anchored by a timeless 36'' farmhouse single-bowl sink. The chef-inspired kitchen centers around an eat-in island pre-wired for future pendant lighting, giving buyers the flexibility to personalize their fixture style, while a dedicated butler's pantry offers hidden prep space and discreet small-appliance storage. In the private owner's suite, the spa-like bath features a walk-in shower upgraded with a rain showerhead. With four generously sized bedrooms, 2.5 baths, crisp white cabinetry, and a spacious 3-car garage for vehicles, storage, or workshop needs, this home balances upscale style with everyday practicality. Estimated Completion January 2027. Call today for your private tour!
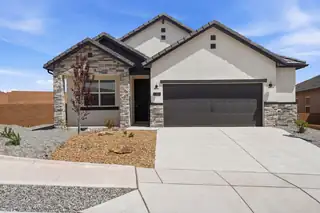
4301 Mountain Trail Loop NE, Rio Rancho
Discover this stunning brand-new construction home in the desirable Montreal Estates! This 3-bedroom, 2.5-bathroom home is NM Build Green Gold Certified, ensuring superior energy efficiency and comfort. Situated on a prime corner lot, the property boasts a large backyard and a 2-car garage with a 4' width extension for significant extra storage. The interior features the sophisticated color palette and comes move-in ready with 2'' white faux wood blinds throughout. The modern kitchen is a standout with a 30'' stainless steel farmhouse single-bowl sink and stainless appliances. Centrally located in Rio Rancho near shopping, dining, and medical facilities with easy access to I-25. Great for families or as an investment property! Call today for tour details and buyer incentives.
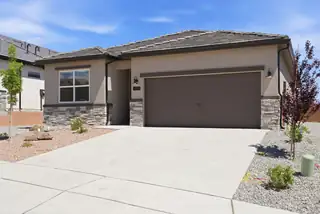
4305 Mountain Trail Loop NE, Rio Rancho
Discover this stunning new Amreston home, proudly NM Build Green Gold Certified for superior energy efficiency. This residence features the ''Cappuccino II'' color palette, offering cozy, warm tones throughout. The exterior is enhanced with elegant stone accents, while the kitchen serves as a focal point with stainless steel appliances and a beautiful herringbone tile backsplash. Granite countertops are featured throughout the home. Enjoy a great-sized backyard with incredible mountain views, perfect for outdoor living. Located in Rio Rancho near shopping, dining, and medical facilities with easy I-25 access. Great for families or as an investment! Call to schedule your tour and discuss buyer incentives. (793 characters)
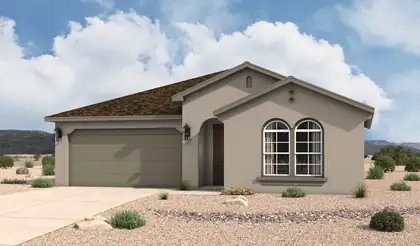
The Santa Rosa is a thoughtfully designed single-story home offering approximately 1,880 square feet with open-concept living and comfortable private retreats. A defined foyer opens into the great room, kitchen, and dining area, creating a bright connected layout for everyday living and entertaining. The kitchen includes a central island, generous counter space, walk-in pantry, and direct connection to the dining area. The privately positioned owner's suite features a spacious bedroom, spa-inspired bath, dual vanities, walk-in shower, and oversized walk-in closet, while secondary bedrooms and a flexible front room support guests, work, media, or fitness space. Additional PID and PIC disclosures are available. Please request further information from the builder representative.
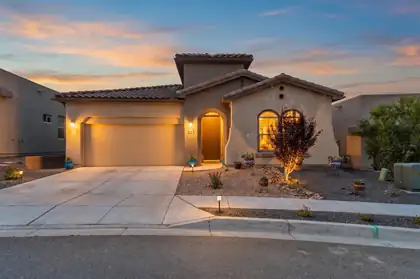
Welcome home! Built by Hakes Brothers in 2021, this impeccably maintained single-story home in the highly sought-after Lomas Encantadas community is truly move-in ready. Offering a versatile floor plan that lives like a 4-bedroom, the home features 3 bedrooms plus a spacious flex room, ideal as a home office, playroom, or guest suite. The open-concept layout is designed for both everyday living and effortless entertaining, showcasing granite countertops, stainless steel appliances, and a large kitchen island that serves as the heart of the home, custom gas log fireplace, and a huge walk in closet in that master bedroom suite. Stylish custom fixtures and high-end wood plank tile throughout the bedrooms add a touch of luxury at every turn. Retreat to the private primary suite, complete with a generous walk-in closet and a spa-inspired bath. Step outside to a beautifully landscaped backyard with a covered patio, perfect for morning coffee or evening gatherings. Ideally situated near Highway 528, premier shopping and dining, The Plaza at Enchanted Hills, and top-rated Cleveland High School. Homes like this don't last, schedule your private showing today!
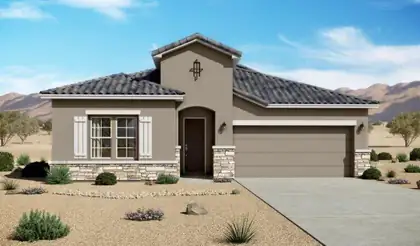
The Santa Cruz is a spacious single-story home offering approximately 2,119 square feet with 3 bedrooms, 2.5 bathrooms, and flexible garage configurations. The plan is designed around an open great room, dining area, and kitchen that support comfortable everyday living and easy entertaining. A private owner's suite, secondary bedrooms, and adaptable living spaces provide room for work, guests, or multigenerational needs, while energy-efficient new construction and flexible finish options add long-term value. Additional PID and PIC disclosures are available. Please request further information from the builder representative.
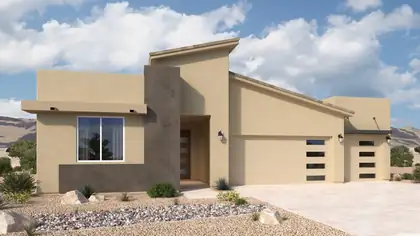
The Santa Cruz is a spacious single-story home offering approximately 2,119 square feet with 3 bedrooms, 2.5 bathrooms, and flexible garage configurations. The plan is designed around an open great room, dining area, and kitchen that support comfortable everyday living and easy entertaining. A private owner's suite, secondary bedrooms, and adaptable living spaces provide room for work, guests, or multigenerational needs, while energy-efficient new construction and flexible finish options add long-term value. Additional PID and PIC disclosures are available. Please request further information from the builder representative.
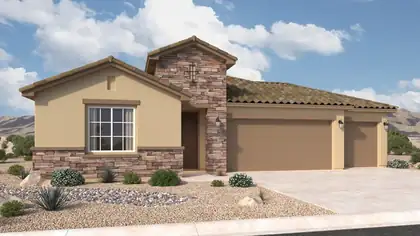
The Santa Rosa is a thoughtfully designed single-story home offering approximately 1,880 square feet with open-concept living and comfortable private retreats. A defined foyer opens into the great room, kitchen, and dining area, creating a bright connected layout for everyday living and entertaining. The kitchen includes a central island, generous counter space, walk-in pantry, and direct connection to the dining area. The privately positioned owner's suite features a spacious bedroom, spa-inspired bath, dual vanities, walk-in shower, and oversized walk-in closet, while secondary bedrooms and a flexible front room support guests, work, media, or fitness space. Additional PID and PIC disclosures are available. Please request further information from the builder representative.

Daria Derebera
Real Estate Broker in Albuquerque, NM
Explore nearby subdivisions in Rio Rancho Area
Looking beyond Montreal? These nearby subdivisions in the Rio Rancho area have homes on the market now. Each one has its own character and price range, so comparing a few is the quickest way to find the right fit.
- Montreal Estates — 5 Listings ~0 Miles Away
- Lomas Encantadas Montreal — 3 Listings ~0 Miles Away
- Enchanted Hills 2 — 1 Listing ~0 Miles Away
- Lomas Encantadas Unit 2-c — 2 Listings ~0 Miles Away
- Enchanted Hills 3 — 1 Listing ~0 Miles Away
- Lomas Encantadas — 31 Listings ~0 Miles Away
- Enchanted Hills 1 — 1 Listing ~0 Miles Away
- Lomas Encantadas Unit 1-g — 4 Listings ~1 Miles Away
- Enchanted Hills 5 — 1 Listing ~1 Miles Away
