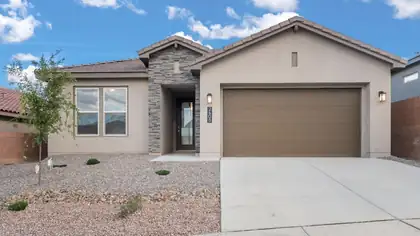
$394,000
Sold on Nov 2, 2025
3 bds · 2 ba · 1,649 sqft
2324 Melon Ridge Loop NE, Rio Rancho, 87144

Hakes Brother is a subdivision of Rio Rancho, New Mexico, in Sandoval County (87144). The subdivision has a homeowners association; dues cover common areas.
Currently no properties for sale available in Hakes Brother.
Explore nearby properties (within 1 mile):
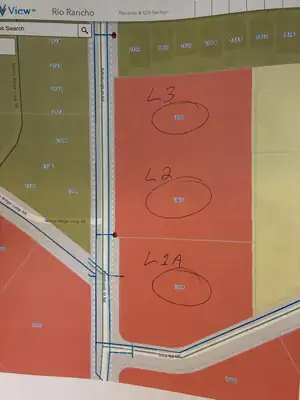
These are 3 contiguous C-1 lots totaling 3.12 acres. Rio Rancho GIS shows that water, sewer and drainage pipes are in the street. Seller does not guarantee that they are there or will be accessible. Buyer's Broker to take take full responsibility in verifying this thru due diligence period. Located just north of Northern Blvd. New home subdivisions all within footsteps of properties. Seller prefers selling as one package. List price is for all 3. Call Broker for further discussion.

One of the best building lots in all of Rio Rancho. Spacious 1.29 acre lot with easy access to utilities. Fairly level lot with panoramic views. Build the home of your dreams today! Easy, paved access to Northern, Unser and Hiway 528.

Prime 1-acre commercial parcel located in the growing Northern and Idalia corridor of Rio Rancho. Zoned C-1, this property offers excellent potential for a variety of neighborhood commercial uses including retail, office, or service-based businesses. Convenient access to major roads and surrounded by expanding residential development, making it an ideal location for future investment or development. Utilities nearby
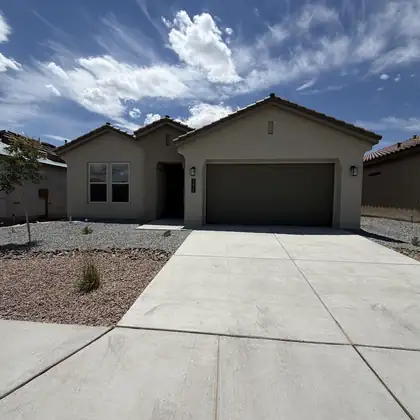
Designed with flexibility and comfort in mind, the Venice by D.R. Horton features two private primary suites located on opposite sides of the home, making it an ideal floor plan for multi-generational living, long-term guests, or anyone seeking additional privacy.This beautifully designed home offers 4 bedrooms, 3 full bathrooms, and a spacious 2-car garage with an open-concept layout that seamlessly connects the great room, dining area, and chef-inspired kitchen. The kitchen is appointed with built-in Whirlpool appliances, elegant pendant lighting, abundant cabinetry, a large center island, and a generous walk-in pantry--perfect for entertaining or everyday living.Designer finishes throughout include soaring 11-foot ceilings in the living room, 8-foot interior doors, and ceramic tile!
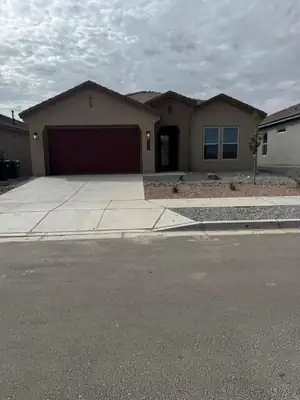
Welcome to the Venice floor plan by D.R. Horton! This thoughtfully designed home features 3 bedrooms, 2.5 bathrooms, and a spacious 3-car tandem garage. The open-concept layout offers a seamless flow between the great room, dining area, and chef-inspired kitchen, creating an inviting space ideal for everyday living and entertaining. With generous living spaces, functional design, and modern finishes throughout, the Venice offers the perfect blend of comfort and style. Ask about current builder incentives, pricing, and available inventory!
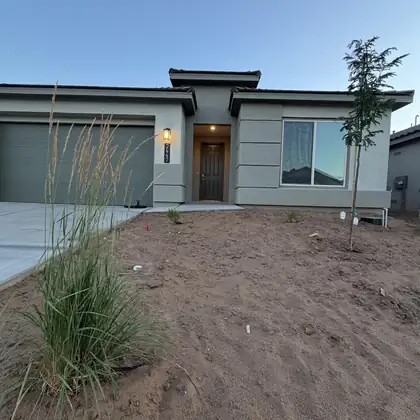
INCREDIBLE financing incentives are available with our in-house lender, DHI Mortgage, plus receive $5,000 toward your closing costs! The Destin by DR Horton offers 3 bedrooms, 2.5 bathrooms and a spacious 3-car tandem garage PLUS study! It is a open-concept design that flows seamlessly into a chef-inspired kitchen featuring Whirlpool gourmet appliances, a built-in wall oven, beautiful pendant lighting and oversized cabinetry. Enjoy ceramic tile throughout the kitchen, dining area, study, living room and all wet areas. The spacious primary suite includes double vanities, a separate shower and a relaxing garden tub. Additional upgrades include a full glass front door and a SUPER CLOSET in primary bedroom with space for all your needs!
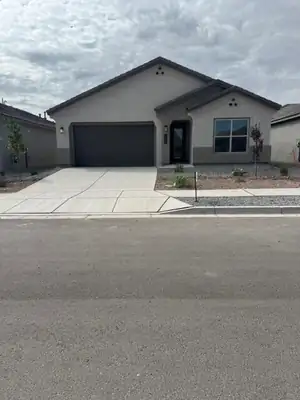
Welcome to the Inspiration by D.R. Horton! This stunning floor plan offers 3 spacious bedrooms, 3 full bathrooms, plus a dedicated office space perfect for working from home, a study, or a flexible bonus space.The expansive open-concept design creates a seamless flow between the kitchen, dining, and living areas, making this home ideal for both everyday living and entertaining. Thoughtfully designed with comfort, functionality, and modern living in mind, the Inspiration has the space and versatility you've been looking for. Ask me about our current incentives, and additional available inventory! Come out and see why this could be the perfect place to call home!
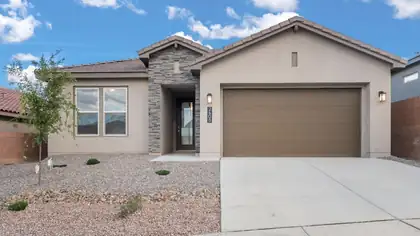
INCREDIBLE FINANCING INCENTIVES are available with our in-house lender, DHI Mortgage PLUS $5,000 toward your closing costs! The Venice by D.R. Horton is a stunning 3 bedroom, 2.5 bath home featuring a spacious 3-car tandem garage & an open-concept design perfect for entertaining. The great room and dining area flow seamlessly into a chef-inspired kitchen with gourmet built in kitchen appliances with wall oven and countertop cooktop, beautiful pendant lighting & a generous pantry. You'll find ceramic tile throughout the kitchen, dining area, living room, all wet areas, while the spacious primary suite offers double vanities, a large walk-in shower w/bench & a large walk-in closet. Additional upgrades include soaring 11-foot ceilings in the living room, 8-foot interior doors & SO MUCH MORE!
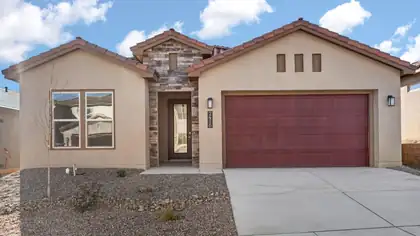
INCREDIBLE financing incentives are available with our in-house lender, DHI Mortgage, plus receive $5,000 toward your closing costs! The Destin by DR Horton offers 3 bedrooms plus office, 2.5 bathrooms and a spacious 3-car tandem garage. It is a open-concept design that flows seamlessly into a chef-inspired kitchen featuring Whirlpool gourmet appliances, a built-in wall oven, beautiful pendant lighting and oversized dark brown cabinetry. Enjoy ceramic tile throughout the kitchen, dining area, living room and all wet areas. The spacious primary suite includes double vanities & large walk in shower with bench. Additional upgrades include a 3-panel slider back door & 8 foot doors!
Step into our Inspiration floor plan-A stunning 4-bedroom, 3 full bath home designed for both comfort and style, featuring an oversized 2-car garage plus a dedicated office space. The expansive family room showcases soaring 11-foot ceilings, while 8-foot doors throughout enhance the open, upscale feel. At the heart of the home is open kitchen with built-in appliances, waterfall countertops, pendant lighting and modern finishes perfect for entertaining. The primary suite offers a spa-like retreat with a separate shower and garden tub. Additional highlights include a full glass front door and elegant skip trowel texture throughout the home. A perfect blend of luxury, function & thoughtful design. Plus incredible financing incentives are available with our in-house lender DHI Mortgage

Daria Derebera
Real Estate Broker in Albuquerque, NM
Looking beyond Hakes Brother? These nearby subdivisions in the Rio Rancho area have homes on the market now. Each one has its own character and price range, so comparing a few is the quickest way to find the right fit.
