$365,000
Sold on Jun 19, 2026
5 bds · 3 ba · 2,555 sqft
9915 Artemsia Avenue SW, Albuquerque, 87121

Correction Plat For Desert Sandssubdivis is located in Albuquerque, New Mexico (87121). The subdivision is served by Rudolfo Anaya Elementary, George I. Sanchez Middle, and Atrisco Heritage High schools. The subdivision has a homeowners association; dues cover common areas.
See 7 homes recently sold in Correction Plat For Desert Sandssubdivis.
Currently no properties for sale available in Correction Plat For Desert Sandssubdivis.
Explore nearby properties (within 1 mile):
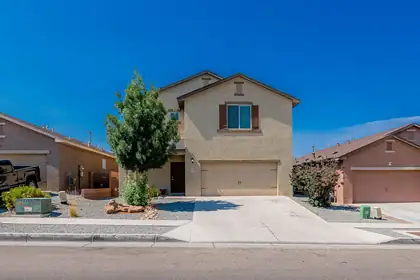
Welcome home. This beautifully maintained two-story residence offers 4 bedrooms, 2.5 bathrooms, and a bright, open floor plan perfect for everyday living and entertaining. Built less than 10 years ago, the home features a modern kitchen with ample cabinet space and generous countertops that flow seamlessly into the living and dining areas.Upstairs, you'll find all four bedrooms, including a spacious primary suite with a walk-in closet, plus a conveniently located laundry room. Large windows throughout frame stunning views of the Sandia Mountains.Located in the desirable Desert Sands community, residents enjoy access to a neighborhood park, playground, and miles of walking paths.
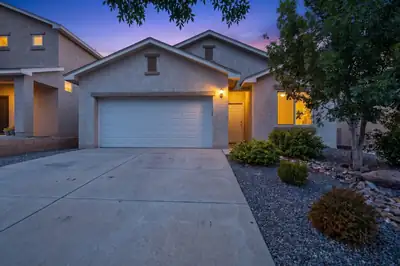
Welcome to this beautifully maintained LGI home in desirable Desert Sands, where modern updates, energy efficiency, and comfortable living come together! This inviting 3-bedroom, 2-bathroom home offers a spacious and functional floor plan with plenty of room to relax, entertain, and make it your own.Step inside to discover fresh interior paint and brand-new carpet that give the home a clean, updated feel. The kitchen is sure to impress, featuring updated countertops, brand-new stainless-steel appliances, and an abundance of cabinet and counter space perfect for everything from casual meals to entertaining guests.The spacious primary suite offers a peaceful retreat complete with a private full bathroom. And when it comes to comfort, you'll love the added benefit of refrigerated air conditioning, keeping the home cool and comfortable year round.Looking for energy efficiency and long-term value? The solar panels are fully paid off, giving the next homeowner an opportunity to enjoy the benefits of solar without a remaining solar loan payment.Outside, the backyard is ready for your vision! Create your own outdoor oasis, garden, play area, or entertaining space while enjoying the convenience of a covered patio This is the kind of home you can move into, make your own, and enjoy from day one. Come see it before it's gone!
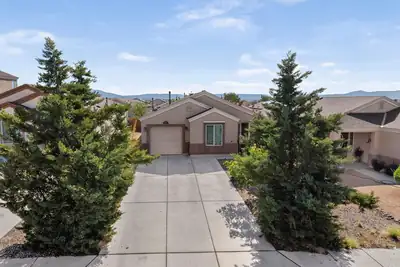
Welcome home to this charming 3-bedroom, 2-bath property offering comfort, convenience, and plenty of character! Step inside to enjoy high ceilings, beautiful wood blinds, and a bright, welcoming floor plan. The kitchen comes complete with all appliances, making this home truly move-in ready. Outside, you'll appreciate the extended driveway for additional parking, mature trees, and multiple established fruit trees--including apricot, pear, and apple. The covered backyard porch provides the perfect spot to relax, unwind, or enjoy time with family and friends. Conveniently located within walking distance of a nearby park and just minutes from a variety of dining and shopping options. This inviting home has so much to offer--schedule your private showing today!
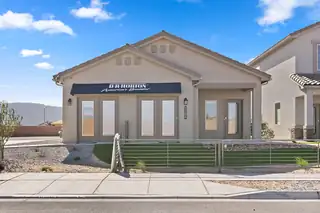
Builder offers AMAZING financing terms with our in house lender, DHI Mortgage, & $5,000 toward closing costs (Offer could expire/change or go away at any given time without notice)Come see our beautiful Sierra floor plan. Brand new beautifully landscaped gated community with forever views. You will enjoy the walking trails, gathering areas and community gardens. This home features a beautiful kitchen with granite stone countertops, dark cabinets and a light grey tile through the dining area that leads to a large covered patio and walled back yard. Large 5ft walk in shower in primary bedroom and double sinks make mornings easier!
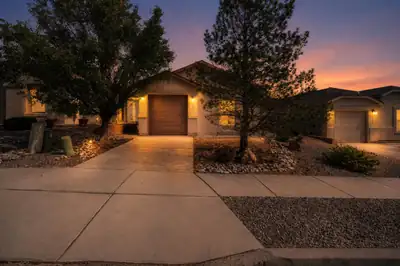
Welcome home to this charming 3-bedroom, 2-bathroom home. Featuring an inviting living area, stainless steel kitchen appliances, and low-maintenance landscaping, this home is ready to make your own. Step outside to the spacious backyard, perfect for end-of-summer BBQs, entertaining friends, or relaxing while watching the sunset. A cozy home with plenty of space to enjoy inside and out!
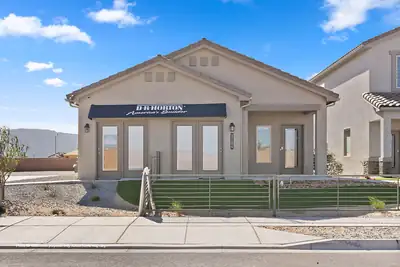
Builder offers AMAZING FINANCING TERMS with in house lender, DHI Mortgage & $5,000 toward closing costs (Offer could expire/change or go away at any given time without notice)Come see our beautiful Sierra floor plan. Brand new beautifully landscaped gated community with forever views. You will enjoy the walking trails, gathering areas and community gardens. This home features a beautiful kitchen with granite stone countertops, dark cabinets and a light grey tile through the dining area that leads to a large covered patio and walled back yard. Large 5ft walk in shower in primary bedroom and double sinks make mornings easier!
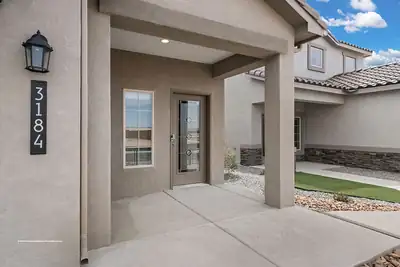
Builder offers AMAZING FINANCING TERMS with in house lender, DHI Mortgage & $5,000 toward closing costs (Offer could expire/change or go away at any given time without notice)Come see our beautiful Sierra floor plan. Brand new beautifully landscaped gated community with forever views. You will enjoy the walking trails, gathering areas and community gardens. This home features a beautiful kitchen with granite stone countertops, dark cabinets and a light grey tile through the dining area that leads to a large covered patio and walled back yard. Large 5ft walk in shower in primary bedroom and double sinks make mornings easier!
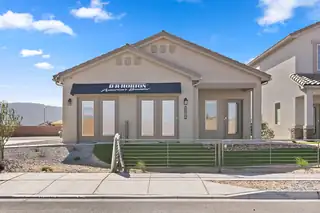
Builder offers AMAZING FINANCING TERMS with in house lender, DHI Mortgage & $5,000 toward closing costs (Offer could expire/change or go away at any given time without notice)Come see our beautiful Sierra floor plan. Brand new beautifully landscaped gated community with forever views. You will enjoy the walking trails, gathering areas and community gardens. This home features a beautiful kitchen with granite stone countertops, dark cabinets and a light grey tile through the dining area that leads to a large covered patio and walled back yard. Large 5ft walk in shower in primary bedroom and double sinks make mornings easier!
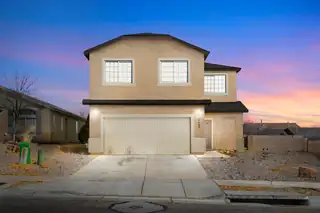
Welcome Home! From the moment you arrive, you'll appreciate this home's inviting curb appeal and spacious design. Inside, you'll find bright, open living areas filled with natural light, creating a warm and welcoming atmosphere that's perfect for everyday living and entertaining alike.The thoughtfully designed floor plan offers plenty of room to spread out, featuring a large kitchen with abundant cabinet and counter space that opens to the main living area--ideal for family gatherings, holidays, or quiet evenings at home. Upstairs, the generously sized bedrooms provide comfort and privacy, including a spacious primary suite designed to be your personal retreat.Step outside to a low-maintenance backyard with endless possibilities.
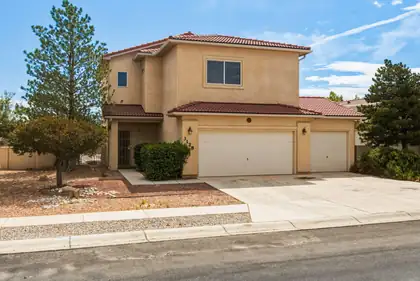
This well-located home offers numerous updates throughout, including updated flooring with laminate downstairs and brand-new carpet upstairs (8/30), as well as updated light fixtures. The main level features a convenient half bath, while all bedrooms are located upstairs. Enjoy oversized bedrooms, including two that face east and offer beautiful mountain views. One bedroom also features new laminate flooring. Located just around the corner from a public park and conveniently situated just off 98th and Dennis Chavez, this home provides easy access to shopping, dining, entertainment, and everyday amenities. Come make this home yours!

Daria Derebera
Real Estate Broker in Albuquerque, NM
Looking beyond Correction Plat For Desert Sandssubdivis? These nearby subdivisions in the Albuquerque area have homes on the market now. Each one has its own character and price range, so comparing a few is the quickest way to find the right fit.
