
Jefferson Middle School - Homes for Sale
There are currently 89 MLS listings for Houses for sale and 3 Land Lots for sale in Jefferson Middle School, Albuquerque.
Click on any listing to view photos, property details, virtual tours, and an interactive map.
Want to refine your search? Use our Advanced Home Search to filter real estate by price, bedrooms, features, and more.
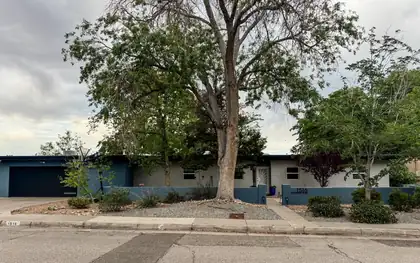
Mid-Century Modern masterpiece built in 1949 featuring aprivate indoor pool -- an extraordinary rarity in Albuquerque. This 4-bed, 4-bath homeoffers generous above-grade living plus a fully finished basement on a large fenced lot. Theattached natatorium features a resurfaced indoor pool with soaring wood-beam ceilings --a true luxury retreat. Open-concept main level with skylit chef's kitchen, apron sink, gasrange, and mural accent wall. Separate den with gas fireplace adjoins the master suite withsoaking tub, separate shower, and private toilet closet. Finished basement includes gym,office/lounge, workshop, and 3/4 bath. 2-car garage with new door. Roof in great shape.
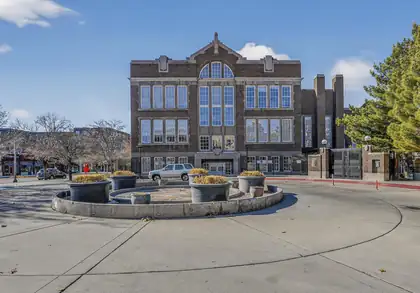

Original classroom charm will astound you! 15 foot ceilings and 5 gorgeous 9 ft. wood framed windows are the focal point of this fabulous studio with loft. Original fir wood floors in this top floor unit that is the perfect location. Very livable space with ample room for separate living and sleeping areas. Nicely updated kitchen with high end stainless steel appliances, including induction stove, solid maple wood cabinetry and quartz counter tops. Copper light fixtures and Edison lights add even more character. Bathroom updated as well, along with rare coat closet. Enjoy east downtown living close to shops and restaurants. Enjoy the beautiful courtyard where you can gather with your friends and neighbors. Just 2 blocks from the EDo ART station. Garage parking available for $40/month.
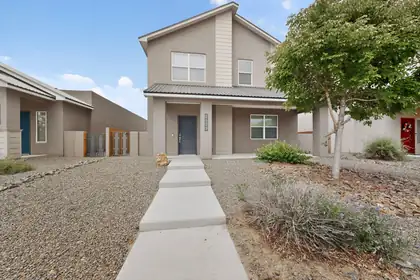
Step into this beautifully designed home in the desirable Mesa Del Sol community. The main level features a bright open-concept layout, perfect for entertaining, with a stylish kitchen boasting granite countertops and a convenient half bath. Soaring ceilings and smart home features add comfort and modern convenience. Upstairs, you'll find three spacious bedrooms and two full bathrooms. The landscaped front and backyard provide inviting outdoor spaces for relaxing or gathering with friends and family.Mesa Del Sol residents enjoy parks, a community pool, dog park, and miles of walking and biking trails. Conveniently located near I-25, Sandia Labs, Kirtland Air Force Base, the Sunport, hospitals, Netflix Studios, and Isleta Amphitheater.
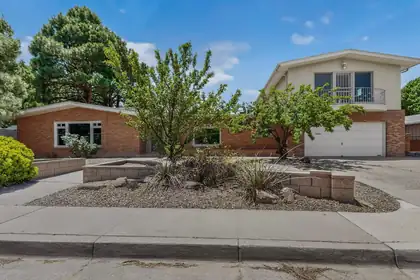
Classic mid-century charm meets modern updates in this all-brick home in one of Albuquerque's most desirable neighborhoods near UNM. Spacious open floorplan features two light-filled living areas, formal dining, and a sunny kitchen with granite counters, separate prep sink, and bar seating. Cozy library includes a kiva fireplace, built-in bookcases, and fold-down workspace. Oversized primary suite is complemented by three additional bedrooms, including a private secondary suite with its own ensuite bath and spacious closet. A 700+ sq. ft. bonus room above the garage offers endless possibilities for a studio, gym, office, or third living area. Situated on a lush 0.32-acre lot with mature landscaping, fruit trees, and covered patio. Minutes from UNM, Nob Hill, parks, dining, and shopping.
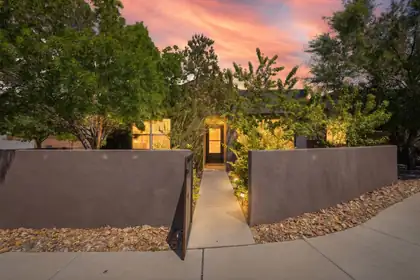
Welcome to modern, energy-efficient living in this upgraded 3-bedroom, 2-bath home with OWNED SOLAR, a bright open floor plan, and a 2-car garage. Ideally located on a charming pocket park near the community pool, market, gym, and dining, where food trucks and live music often bring neighbors together. The upgraded kitchen features granite countertops and stainless steel appliances. The private primary suite offers a spacious walk-in closet and an ensuite bath with a deep soaking tub. Enjoy upgraded tile flooring in the main living areas and plush carpet in the bedrooms. Fully walled front and back yards provide privacy and include a productive peach tree. Mesa del Sol is a planned community with parks, trails, top-rated schools, and easy access to UNM, Kirtland AFB, Netflix, and I25.
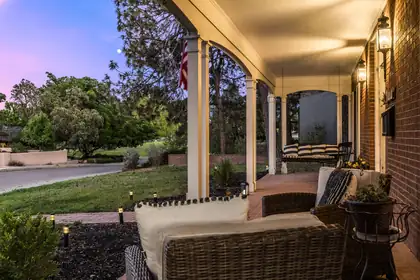
Charming Colonial in Netherwood Park! This elegant home built by Bradbury & Stamm,on a prime corner lot steps from the park. Inviting front porch w/wonderful Sandia Mountain views from the swing! Dramatic 2 story entry w/sweeping staircase.Floor plan w/large sunny spaces for comfortable living & hosting.Generous kitchen w/ stunning blue cabinets, chef's stove, adjacent butler pantry & updated appliances. Seller offers $1200 Credit for backsplash with acceptable offer. Main floor features living,dining,family room,kitchen, bdrm & full bath. Upstairs find SPACIOUS primary suite w/charming bath & walk-in closets, two sun-filled bedrooms, & oversized hall bath. Additional basement with 1/2 bath could be guest quarters or future ADU conversion.Cozy yard, patio and 2 car garage. Don't miss this elegant and classic home! Motivated Seller Will consider all offers.
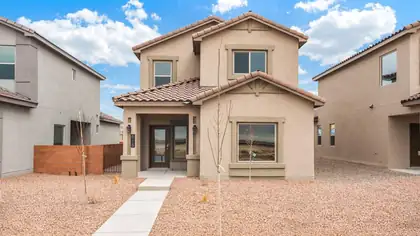
Welcome to the brand-new Lemon Grass floor plan, a beautifully designed two-story home featuring 3 bedrooms and 2.5 bathrooms. Thoughtfully crafted for modern living, this spacious home offers an open-concept main level that seamlessly connects the kitchen, dining, and living areas--perfect for everyday living and entertaining. The primary bedroom is conveniently located on the main floor. Upstairs, you'll find a spacious loft, two additional bedrooms, and a full bathroom. Additional highlights include a convenient half bath on the main floor, energy-efficient features, stylish finishes, and plenty of storage throughout. The Lemon Grass combines comfort, functionality, and contemporary design to create the perfect place to call home.
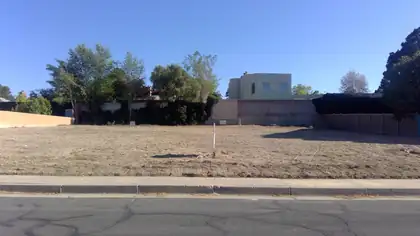
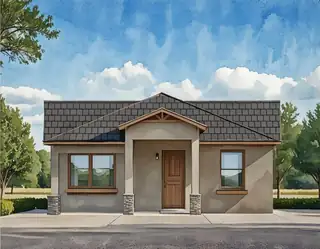
This is the perfect home for the discerning buyer who desires a flexible floorplan. The first floor is 1587 sf and features 3 bdrms, 2 baths and a 2c garage. The second level has it's own private entrance and heat/ac system. It is a 440 sf ADU complete w/applicances, granite countertops, washer and dryer, 3/4 bath, vinyl flooring, Living area and bdrm. The home comes with a 10 yr 2-10 home warranty as well as the exclusive 1-yr Builder warranty. Mesa del Sol offers stunning views of the Sandia and Manzano Mountains and is a water-wise, pedestrian-friendly, nature-focused community with schools, grocery, restaurant. Mesa del Sol offers easy access to I-25 , I-40 and the airport. We have several homes available for move-in or build your dream home with all your selections. Don't miss out.
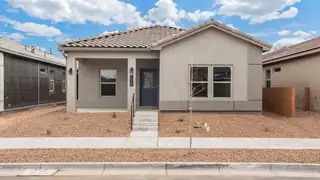
Welcome to the brand-new D.R. Horton Rosemary floor plan at 1938 Gorman Ave SE in Montage at Mesa del Sol. This single-story home offers 1,880 sq. ft., 4 bedrooms, and 2 bathrooms with an open-concept layout designed for comfortable living and entertaining. Features include a spacious primary suite, tile flooring, Low-E windows, refrigerated air, central heating, and a smart home package. Enjoy a landscaped front yard and community amenities including a pool, parks, walking trails, and fitness center. Conveniently located near I-25, I-40, Kirtland AFB, Sandia Labs, Netflix, and the Sunport. Quality-built by D.R. Horton and backed by a builder warranty.
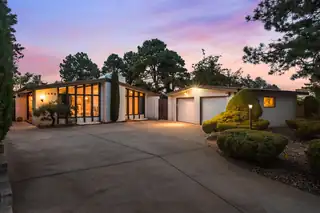
Registered on the Mid-Century Modern registry for Albuquerque, and tucked away in the north UNM golf course neighborhood, this unique property awaits you. Situated on a .35 acre cul de sac lot, the single story footprint will surprise you with a finished basement including a den with fireplace, bedroom, 3/4 bath. The formal entry introduces a living/dining room featuring high peaked ceiling and expansive picture windows alongside a brick fireplace. A stunning kitchen addition sports custom cabinetry and solid surface counters with pullouts and specialty accessories, a Wolf stainless steel gas cooktop, and double KitchenAid ovens all complimenting the chef's cooking island equipped with dual chamber prep sink & stainless steel hood. The picture windows bathe the kitchen in natural light

This delightful studio/1 bath loft is a cozy 543 square feet. This historic gem, remodeled in 2005, combines classic charm with modern conveniences. Equipped with microwave, range oven, refrigerator, washer, dryer, dishwasher, and garbage disposal, making it perfect for everyday living. Close to UNM, hospitals and downtown. High-speed internet and cable available. Central heating/cooling for year-round comfort.
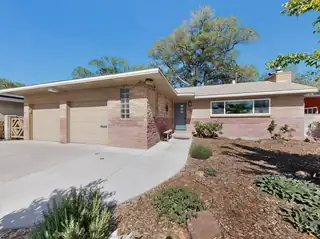
Brilliantly engineered, stylishly modern & charmingly vintage! 806 Hermosa Dr is ALL of those things in a fantastic location on Hidden Park, complete with 2-car garage & east-facing cov patio for shady afternoons. Solid masonry construction with hot water baseboard heat, triple-pane thermal windows, inlaid herringbone hardwood floor, designer paint, cedar closet, ceiling fans & more! Spacious living room with gaslog FP; adjacent dining room; kitchen with custom cabinets, pantry & gas cooktop; 2 bedrooms; 2 1/2 baths; finished basement with 2nd fireplace. Pristine crawlspace with all piping cataloged as to their purpose. Front yard landscape by Judith Phillips. Backyard with colorful wall murals opens directly to the park. Transferrable ABCWUA credit. Thoroughly unique and eminently livable!
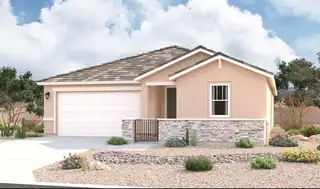
Looking for a ranch-style floor plan? Put the Arlington at the top of your list! This smartly designed home offers a generous open great room, dining room and kitchen, two bedrooms with a shared bath, and a separate primary suite with private bath and walk-in closet. Conveniences like the mudroom, laundry room, broad kitchen island, built-in pantry and covered patio add to the plan's single-floor appeal.
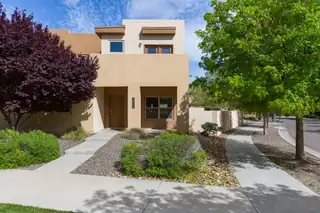
Located in the heart of Mesa del Sol, this 3-bedroom, 2.5-bath home offers two inviting living areas, a beautiful kitchen with stainless steel appliances and granite countertops, modern bathrooms, an inviting covered back patio with a firepit, and a spacious 2-car garage. Two private upstairs balconies offer extra outdoor living space. The shared front yard is maintained for you. The property is currently used as an Airbnb, offering rental income potential.
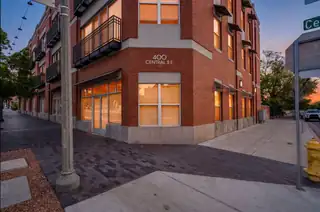
Welcome home to downtown living at its finest! Prime location close to restaurants, shopping, hospitals, and public transit. This 1-bedroom condo features newly refinished floors, high ceilings, stained concrete, and an open kitchen with granite countertops and Italian laminate cabinetry. Floor-to-ceiling north-facing sliding glass doors bring in great natural light. This unit really has it all! Brand new AC unit for added comfort. Secure complex with elevator and in-ground pool. HOA covers exterior, elevator, pool, common areas, landscaping, water/sewer/trash, and pest control.
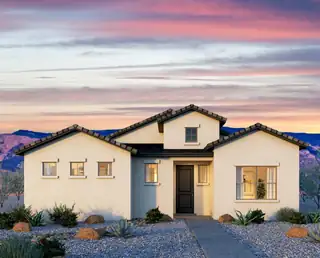
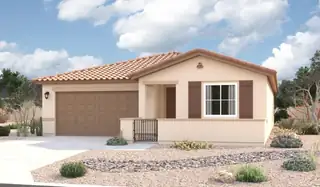
Looking for a ranch-style floor plan? Put the Arlington at the top of your list! This smartly designed home offers a generous open great room, dining room and gourmet kitchen, two bedrooms with a shared bath, and a separate primary suite with deluxe bath and walk-in closet. Conveniences like the mudroom, laundry room with optional cabinets and sink, broad kitchen island, built-in pantry and covered patio add to the plan's single-floor appeal.
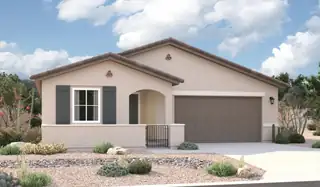
The ranch-style Augusta floor plan boasts ample space for entertaining, including an expansive great room, a dining area and a kitchen with a center island and built-in pantry. Other notable features include a large primary suite with an attached bath and roomy walk-in closet, three guest bedrooms that share a bath. This plan includes a gourmet kitchen, covered patio, and corner meet doors!
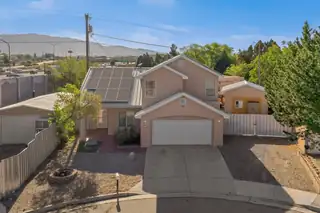
Welcome to 1934 Bryn Mawr Dr NE, a rare opportunity in the highly desirable UNM area, just minutes from UNM and UNM Hospital. This 4 bed, 3 bath home, built in 2002, sits on an oversized corner lot at the end of a cul-de-sac, offering space, privacy, and flexibility. The spacious primary suite features a jetted soaking tub, separate shower, and private balcony with breathtaking Sandia Mountain views. One of the detached garage/workshops is being converted into a ~450 sq ft casita (including bathroom), ideal for rental income, guests, or a private office, bringing total potential living area to approximately 2,358 sq ft upon completion. The backyard features low-maintenance landscaping, turf, multiple areas to relax or entertain, plus an above-ground hot tub, with ample parking available.
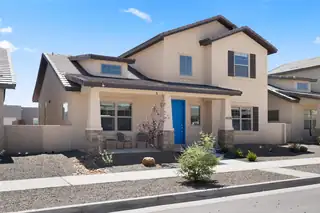
Experience life in the highly desirable Mesa del Sol community with AMAZING MOUNTAIN VIEWS! This 2023 Abrazo Homes Stout floorplan offers 4 bedrooms, 4 bathrooms, 3,096 sqft, a private casita with potential rental or multigenerational use, and a spacious 3-car garage. Enjoy many thoughtful upgrades throughout. Just two blocks away, a large new park and playground brings neighbors together in this vibrant neighborhood, with families enjoying open green space perfect for soccer and outdoor fun. Take a short walk to the International School, market, eatery, and gym. A rare opportunity to own in one of Albuquerque's fastest-growing communities.
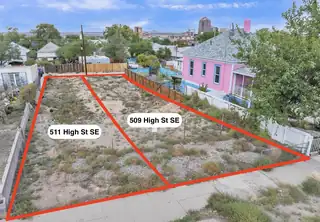
** NEW REDUCED PRICE! Development opportunity in Albuquerque's Huning Highland Historic District. Two adjoining parcels with plans to build an approved fourplex of Eric Spurlock designed, townhome-style units. Plans, zoning, and historic approvals are complete, making it nearly shovel-ready. Located near EDo, Downtown, and major corridors, this project offers a ready-to-build infill site in a historic, high-demand area. Owner financing available -- 30% down (negotiable based on interest rate), 30-year term, 5-year balloon.
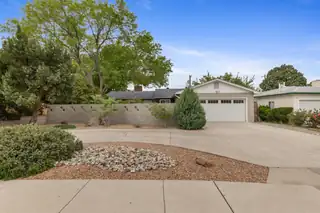
Welcome to this well kept home in a beautiful UNM north neighborhood. This charming property features newly refinished hardwood floors throughout, a wood burning brick fireplace, as well as built-ins in the living area. The kitchen includes tiled countertops, stainless steel appliances, and a built-in eating area. You'll love the wet-bar which could be used as a butler's pantry or mini work space. Primary suite is spacious and offers an updated bathroom with dual sinks, tiled wall & more! Looking for a casita or guest house (maybe Airbnb?) This one features a kitchenette with a built in-sink dishwasher & refrigerator, 3/4 bathroom, and its own mini-split to heat & cool the space. Relax on the private back patio, come see it today.
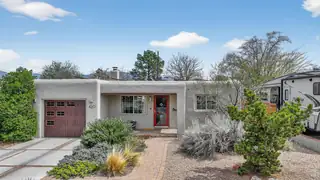
This lovely, energy-efficient home is perfectly located in the Nob Hill area, near UNM, hospital, grocery and 10 minutes to the airport. The paid-off solar (installed 2022), insulated TPO roof and stucco, two EV chargers (SolarWorks inside and a stub-out outside of the garage), and ductless mini-splits throughout for heating and cooling make this home perfect for the times. From the widened custom driveway, insulated west-facing garage and front door, the plaster finish of the walls in the living room, updated appliances, refinished original hardwood floors, and updated windows make this home move-in ready. The front and back yards feature mature water-wise landscaping, auto-drip systems, and elegant landscape lighting.
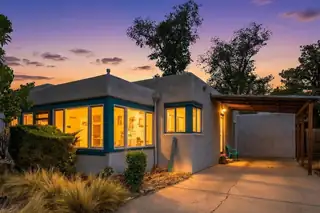
Delightful 2 bed/2 bath home in the desirable and historically designated, Monte Vista, Nob Hill neighborhood with nearby shopping and dining. While still retaining some of its old style charm the property was recently renovated with tiled, oakwood and stained concrete flooring plus an updated kitchen with new cabinets, quartz countertops, and stainless-steel appliances. The home boasts an expansive family room with wrap around windows giving a beautiful view of the Sandias. A large open plan living /dining room, additional sitting room and sunroom offer ample space for entertaining and relaxation. Laundry room and extra storage. An enclosed backyard with mature landscaping, low maintenance turf and hot tub on the covered patio. Carport and long driveway. A must see!

Daria Derebera
Real Estate Broker in Albuquerque, NM
Neighborhoods Served by Jefferson Middle School
- Mesa Del Sol Homes for Sale - 5 Listings
- Hunings Highland Homes for Sale - 5 Listings
- Meas Del Sol Homes for Sale - 4 Listings
- Highland Homes for Sale - 3 Listings
- Mesa Del Sol Innovation Park Homes for Sale - 3 Listings
- Montevista Homes for Sale - 3 Listings
- Mesa Del Sol Neighborhood Montage Homes for Sale - 3 Listings
- Altura Homes for Sale - 3 Listings
- Banner Square Homes for Sale - 3 Listings
- University Heights Homes for Sale - 2 Listings
Nearby Schools
Elementary Schools:
Lowell, Kirtland, East San Jose, Monte Vista, Eugene Field, Whittier
High Schools:
 Some of the information contained herein has been provided by SWMLS, Inc. This information is from sources deemed reliable but not guaranteed by SWMLS, Inc. The information is for consumers’ personal, non-commerical use and may not be used for any purpose other than identifying properties which consumers may be interested in purchasing.