
Homes with High Ceilings in Greater Albuquerque
Browse homes with high ceilings for sale in Greater Albuquerque, New Mexico. Vaulted and high ceilings create an open, airy feel with dramatic vertical space that makes every room feel grander.
Showing 587 listings in Greater Albuquerque.
Browse this search by city:
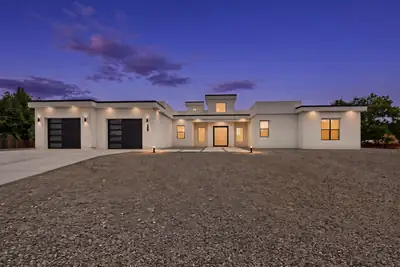
1367 Rivas Road, Los Lunas
Step into an exquisite single-story masterpiece tucked within a serene cul-de-sac, where privacy, elegance, and thoughtful design come together seamlessly. This exceptional residence showcases over $130,000 in premium renovations, upgrades, and meticulous maintenance, creating a home that feels both timeless and newly refined.The grand primary suite offers a spa-inspired retreat complete with an elegant his-and-hers vanity, while three additional bedrooms--each featuring its own private en-suite bathroom--provide unparalleled comfort for family and guests.An impressive open-concept kitchen, dining, and living area serves as the heart of the home, designed for effortless entertaining and sophisticated gatherings. The expansive layout flows beautifully, offering both warmth and luxury in every detail.The living area is anchored by a sleek linear fireplace wrapped in floor-to-ceiling marble, dramatic ceiling beams, and a full wall of sliders that invite natural light and effortless indoor-outdoor living. At the heart of the home, the chef's kitchen features crisp white cabinetry, black granite countertops, stainless steel appliances, a generous island with seating, and a stunning skylight that illuminates the space beautifully.A long, stately driveway leads to the oversized two-car garage, enhancing the home's sense of arrival. Situated on more than an acre of land, the property invites endless possibilities--gardens, recreation, or future enhancements tailored to your vision.The outdoor living experience is equally captivating: a custom back patio featuring two full cooking islands, ample prep space, and room for an attached grill creates the perfect setting for al fresco dining, celebrations, and sunset evenings under the New Mexico sky.This home is more than a residence--it's a refined sanctuary crafted for those who appreciate space, comfort, and elevated living.
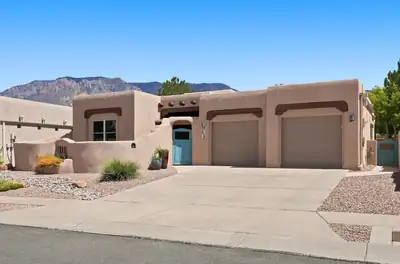

Welcome to 6420 Anasazi Dr NE, a beautifully updated High Desert residence where authentic New Mexico architecture, thoughtful upgrades, spectacular natural light, and Sandia Mountain views come together beautifully.From the moment you enter, you'll appreciate the home's dramatic wood beams, authentic vigas, distinctive wood accents, and impressive stone fireplace. The spacious open-concept floor plan creates an effortless connection between the living, dining, and kitchen areas, offering an exceptional layout for both everyday living and entertaining.The beautifully appointed kitchen features a generous island, abundant cabinetry, and a seamless connection to the main living spaces. Expansive Andersen windows fill the home with natural light while framing beautiful High Desert scenery and impressive Sandia Mountain views.Adding a sophisticated contemporary touch, COREtec Originals Enhanced Appalachian Pine luxury vinyl plank flooring flows throughout the main living areas. The wide-plank wood look beautifully complements the home's Southwest architecture while offering exceptional durability, easy maintenance, and waterproof performance.The thoughtfully reconfigured bedroom layout is a standout feature, offering three bedrooms and three private 3/4 bathrooms--one dedicated to each bedroom. The spacious primary suite provides a comfortable private retreat with a large walk-in shower, while the additional bedrooms offer excellent flexibility for family, guests, or a home office.With approximately 2,514 square feet of heated living space and a 598-square-foot two-car garage, the home offers generous proportions and an excellent balance of open gathering spaces and private living areas.Step outside to the covered patio and enjoy the beauty of the High Desert setting. Whether you're enjoying morning coffee, entertaining friends, or watching the Sandias glow at sunset, this home offers an exceptional opportunity to experience Albuquerque living at its finest.Authentic New Mexico character. Modern upgrades. Exceptional views. A truly outstanding floor plan.6420 Anasazi Dr NE is where timeless Southwest architecture meets modern luxury--and where you'll feel right at home in the High Desert.
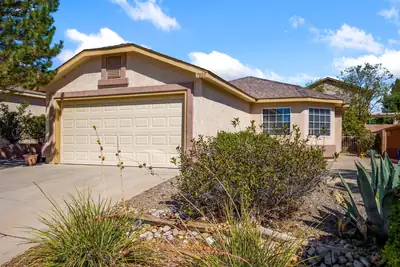
Welcome to this move-in-ready property in the heart of Paradise Hills! This bright 3-bed, 2-bath single-story home has been thoughtfully refreshed from top to bottom, featuring brand-new kitchen appliances, fresh interior paint, new flooring, updated bathroom fixtures, new blinds, new door handles and doorstops, and new smoke detectors for added peace of mind. You'll find spacious bedrooms, an open floor plan, tall ceilings, and ample storage throughout! Solar panels reduce monthly energy bills (with no monthly lease fee - pay what you use), and refrigerated air will keep you feeling refreshed in the New Mexico heat!Step outside to a refreshed backyard complete with your very own apple and apricot trees and recently updated landscaping. Enjoy homegrown goodness, right at your fingertips! Whether you're relaxing indoors or enjoying the backyard, this home has it all.Within just a 2-mile radius, you'll find: Cibola Loop Multigenerational Center, with a future library and pool planned. Bernalillo County's South Coors Boulevard Sector Plan is introducing new mixed-use zoning to create walkable centers along the Coors corridor that runs directly past Paradise Hills. Love the great outdoors? You'll find Paradise Hills Golf Course (Albuquerque's only privately owned public golf course) is within a short drive, as is the Petroglyph National Monument. Don't forget about parks, walking trails, shopping, dining, and major roadways. Welcome home to 7805 Latir Mesa!
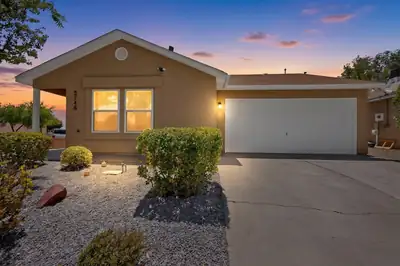
Turn-key and move-in ready! This beautifully renovated 3-bedroom, 2-bath home offers modern updates, comfortable living spaces, and a fantastic location close to restaurants, grocery shopping, and everyday conveniences. Situated on a desirable corner lot, the home offers great curb appeal and a functional layout. Step outside to enjoy the covered back patio which is perfect for relaxing, entertaining, or enjoying Albuquerque's beautiful weather. With its tasteful renovations, convenient location, and easy-living appeal, this home is ready for its next owner. Don't miss the opportunity to make this home yours!
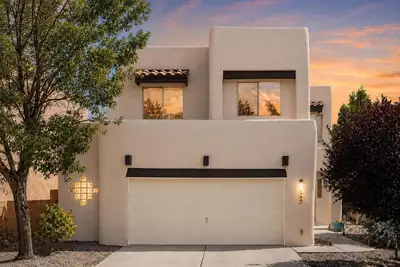
Close to $70,000 in recent updates! This turn-key 3-bedroom, 2.5-bath home with a loft sits on a desirable corner lot and features a NEW roof (2026), NEW stucco and wood trim (2026), newer furnace and refrigerated air (2024), NEW sprinkler system and manifold (2025), plus newer kitchen appliances.The spacious great room features raised ceilings and a gas fireplace. The kitchen offers tile flooring, a gas range, built-in microwave, breakfast nook, and easy access to the covered patio. The private primary suite includes a balcony, double-sink vanity, garden tub, separate shower, linen closet, and large walk-in closet. Enjoy the covered patio and walled backyard for added privacy. An oversized 2-car garage provides extra room for storage. Conveniently located near parks, schools, shopping, and more! *Seller will consider a carpet concession with an acceptable offer, giving buyers the opportunity to select flooring to suit their personal style.
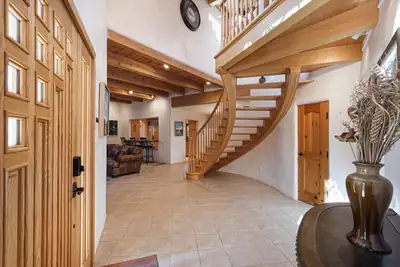
5305 Canada Vista Place NW, Albuquerque
Tucked peacefully into a setting that feels worlds away from the city, this charming Pueblo-style retreat blends timeless Southwestern architecture with elevated luxury. Adobe brick construction, fine plaster walls, classic kiva fireplace, dramatic vigas with tongue-and-groove ceilings reflect the rich heritage and enduring spirit of New Mexico. Inviting living areas include a game room with wet bar and a grand oak staircase leading to the upstairs primary suite. Meticulously loved and thoughtfully maintained, this home offers warmth, relaxation, and exceptional livability.The well-appointed kitchen is designed for everyday living and entertaining, featuring premium appliances, striking granite countertops, and a functional layout with ample workspace. Outside, the resort-style backyard offers a private in-ground gunite pool, outdoor grill, mature landscaping, water-smart irrigation, and a beautifully maintained yard surrounding the pool. The attached two-car garage is equally memorable, finished with a custom artistic epoxy floor that resembles a work of art. A rare Albuquerque retreat where timeless design and refined living come together. Discover it today!!
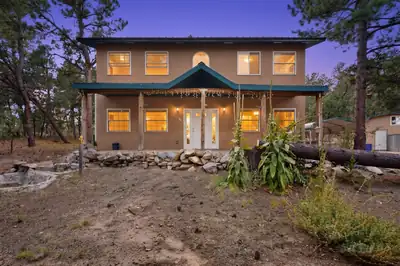
70 Nightingale Lane, Tijeras
This beautiful mountain home is tucked away in the quiet tranquillo pines neighborhood of Tijeras. Enjoy endless ponderosa pines, mountain views, endless privacy and FULLY FENCED 3 acres of mountain beauty. The home offers a beautifully functional floor plan with 3 ample sized bedrooms and 2.5 baths, allowing plenty of space for all your family and friends to enjoy. With the potential 4th bedroom or office/play area, there are plenty of opportunities to grow in the home. The wonderful kitchen is warm and inviting, leading you to the fully fenced 3 acres, and two large storage sheds for all of your toys! US Forest Service access is less than a mile away. (Mars Court/ David Canyon). Tons of great trails! LOTS of other trails around, Oak Flat/ Pine Flat and many more.Tankless water heater and a water softener are fully owned. Entire property is fenced, automatic solar gate.
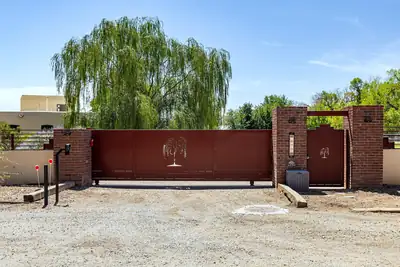
Set at the end of a quiet road on 2 peaceful acres in Los Ranchos de Albuquerque, this custom adobe home captures the character and craftsmanship that make the North Valley so special. Handcrafted details include interior adobe walls, custom arched doors, wood ceilings, kiva fireplaces and gallery-like hallways. The remodeled kitchen opens directly to exceptional outdoor living with covered patio, a heated swimming pool and outdoor fireplace. Multiple living and dining spaces offer room to gather, while a private office/nursery with its own kiva fireplace adjoins the primary suite. Horse-ready grounds include a barn, training areas, cross fencing and room to roam, with no HOA. A gated entrance, detached 3-car garage and generous RV/vehicle parking complete the property. Peaceful and private, yet remarkably convenient to I-40, I-25 and the heart of Albuquerque.
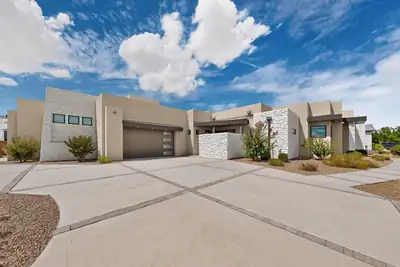
Contemporary Luxury with Stunning Indoor-Outdoor Living! This exceptional home is a true showstopper, offering sophisticated design, incredible natural light, and breathtaking views. Step through the striking entry into an open-concept living space featuring soaring ceilings, expansive windows, a dramatic stone fireplace, and seamless access to the outdoor living areas. The chef-inspired kitchen is beautifully appointed with custom cabinetry, a massive quartz island, high-end stainless-steel appliances, a statement range hood, and an inviting dining area with a gorgeous wood-accented ceiling. The spacious primary suite creates a peaceful retreat with a dramatic accent wall and spa-like finishes, while additional bedrooms offer style and comfort. Enjoy multiple outdoor spaces designed for entertaining, including covered patios, a built-in outdoor kitchen, and elevated viewing areas perfect for taking in the spectacular New Mexico sunsets. From the architectural details to the luxurious finishes, every space has been thoughtfully designed. This is New Mexico modern living at its finest!
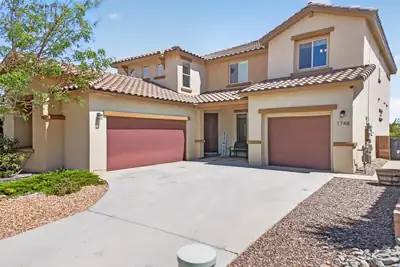
Assumable 2.75% Interest Rate. Please feel free to inquire. Solar-Owned Sanctuary with Sweeping Sunrise & Sunset Views. Welcome to a pristine, light-filled retreat designed for comfortable living and unforgettable gatherings. Featuring 4 bedrooms and 4 baths, this turn-key property includes a highly sought-after main-level guest suite. Greet guests in the formal foyer, flanked by a dedicated office, formal dining/sitting room, before leading into an expansive open-concept main living space. The chef's kitchen is fully equipped with granite surfaces, an induction stove, a breakfast bar, a casual dining nook, and dual pantries (including a butler's pantry). Outdoor living under the covered patio for added enjoyment. Upstairs, discover a dedicated loft/family room perfect for movie nights, game nights, or relaxation. Enjoy the private view deck to savor breathtaking New Mexico sunrises and sunsets. Complete with fully owned solar panels featuring a transferable warranty to the new owners for ultimate peace of mind and low utility bills. This home delivers space, style, and sustainability.
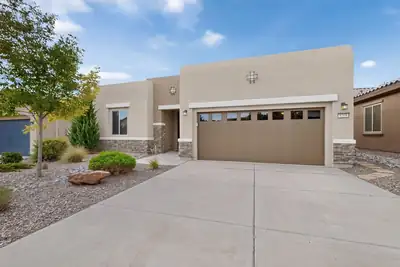
Relaxing atmosphere in this lovely one story beauty in Del Webb's Mirehaven area. Open & welcoming floorplan offers large living area flowing into kitchen area complete with granites counters, tall cabinets, ample pantry& stainless steel appliances. Versitile floorplan can be 3 bedrooms or 2 w/ a wonderful area that functions as office/readingroom/library/ you choose!! Amazing primary bedroom w/extra large closet, walk-in shower, tub and, of course, double sinks!! Enjoy New Mexico evenings in the landscaped backyard with extensive covered patio. Yard backs up to open space for lovely views. + cozy open patio off hallway. Mirehaven has a wonderful clubhouse with pool, exercise classes, and many other wonderful activities all within wallking distance. This lovely home qualifies as a SmartHome!! Welcome to a well-planned community where one can enjoy the beauty of New Mexico in a friendly and caring enviroment.
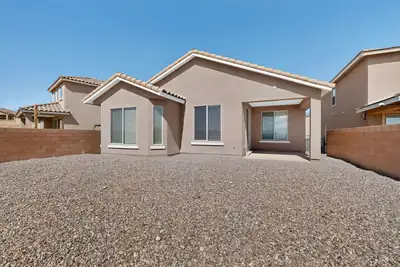
1136 Vallecito Loop NW, Los Lunas
WELCOME to this beautiful Pulte home with 3 large bedrooms , 2-bath home on a premium view lot. highly desirable neiborhood , close to shopping, restaurants ,gas stations , Spacious kitchen with granite countertops, stainless steel appliances, refrigerated air, a generous utility room, water softer and a low-maintenance backyard plus Solar panels to keep your monthly electric bills low
6 Sandia Street, Moriarty
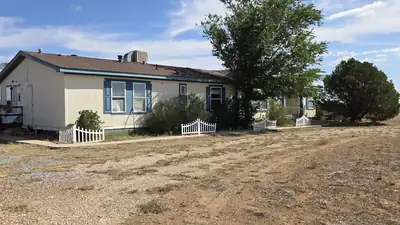
Don't miss this opportunity! 4 Bedrooms, 3 Bathrooms, 2 Living Areas, Island Kitchen, Huge Primary Suite with a Garden Tub. All of this on over an acre in a quiet country neighborhood! If you are an investor or a first time homebuyer looking to build some quick equity, you have to check this out! The 1st 15 days of listing period the property is Exclusively available for sale to Owner-Occupant Buyers, HUD-approved Nonprofits, and Governmental Entities and after the expiration of 15 days it is available for sale for any other investor.
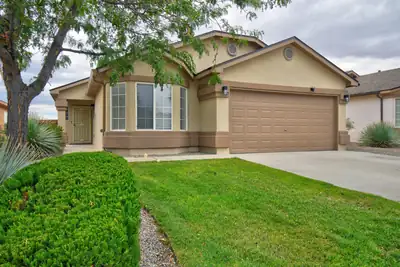
Beautifully Updated Home w/ Great Mountain Views and Open Space Behind! Enter the Spacious Living Room w/ Vaulted Ceilings and Recessed Lighting. Open Floor Plan w/ the Kitchen opening seamlessly to the Living and Dining areas. Primary Suite w/ a Spa-like Bath featuring a Separate Tub, Shower, Double Sinks and Walk-In Closet. Updates include Stucco for the Entire Home, 2 Year Old Pitched Shingle Roof, Fresh Paint, Baseboards, and Luxury Vinyl Plank Flooring Throughout, NO CARPET! Updated Baths, Hardware and Cordless Blinds, Door Hardware, Light Fixtures, and Water Heater. Refrigerated Air, Compressor replaced 8-2026. Enjoy the Nice Covered Patio, Open Space Behind the Home, and Great Unobstructed Mountain Views. Walk to Los Montoyas Park, right down the street! MOVE IN READY!
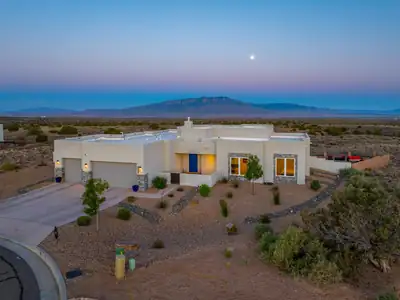
Privately positioned at the end of a cul-de-sac in the coveted Venada Estates at Mariposa. 2324 Venada Road offers refined Southwestern living with exceptional Sandia Mountain views. Custom built in 2022 and sited on an elevated .71 acre lot, this thoughtfully designed open floor plan creates a seamless connection between the kitchen, dining and living area, with expansive windows framing the surrounding views. The well-appointed layout separates the serene primary retreat from the guest wing, featuring three additional bedrooms or versatile space, one room that can easily serve as a private office, studio or den. The arrangement provides both privacy and flexibility, making the home equally suited to everyday living and entertaining. Accessibility-minded features include a thresholdless layout, 36-inch exterior doorways, and extra-wide hallways, providing generous clearance and ease of movement throughout the home. The design continues outdoors, where generous entertaining spaces provide an exceptional setting for dining, relaxing and enjoying the landscape. Low-maintenance xeriscaping complements the open space beyond, while expansive views and spectacular sunsets create a backdrop that can be enjoyed from both inside and out. Life at Mariposa offers amenities that make it easy to enjoy resort-style living close to home. The impressive 12,000 square foot Silver LEED-certified Community Center, indoor and outdoor pools, state of the art fitness center with movement studio, kitchen and social spaces and abundant outdoor recreational spaces which include a park featuring an amphitheater, basketball court and play structures, will make you find little reason to venture far from home.
90 Camino De Claudio, Corrales
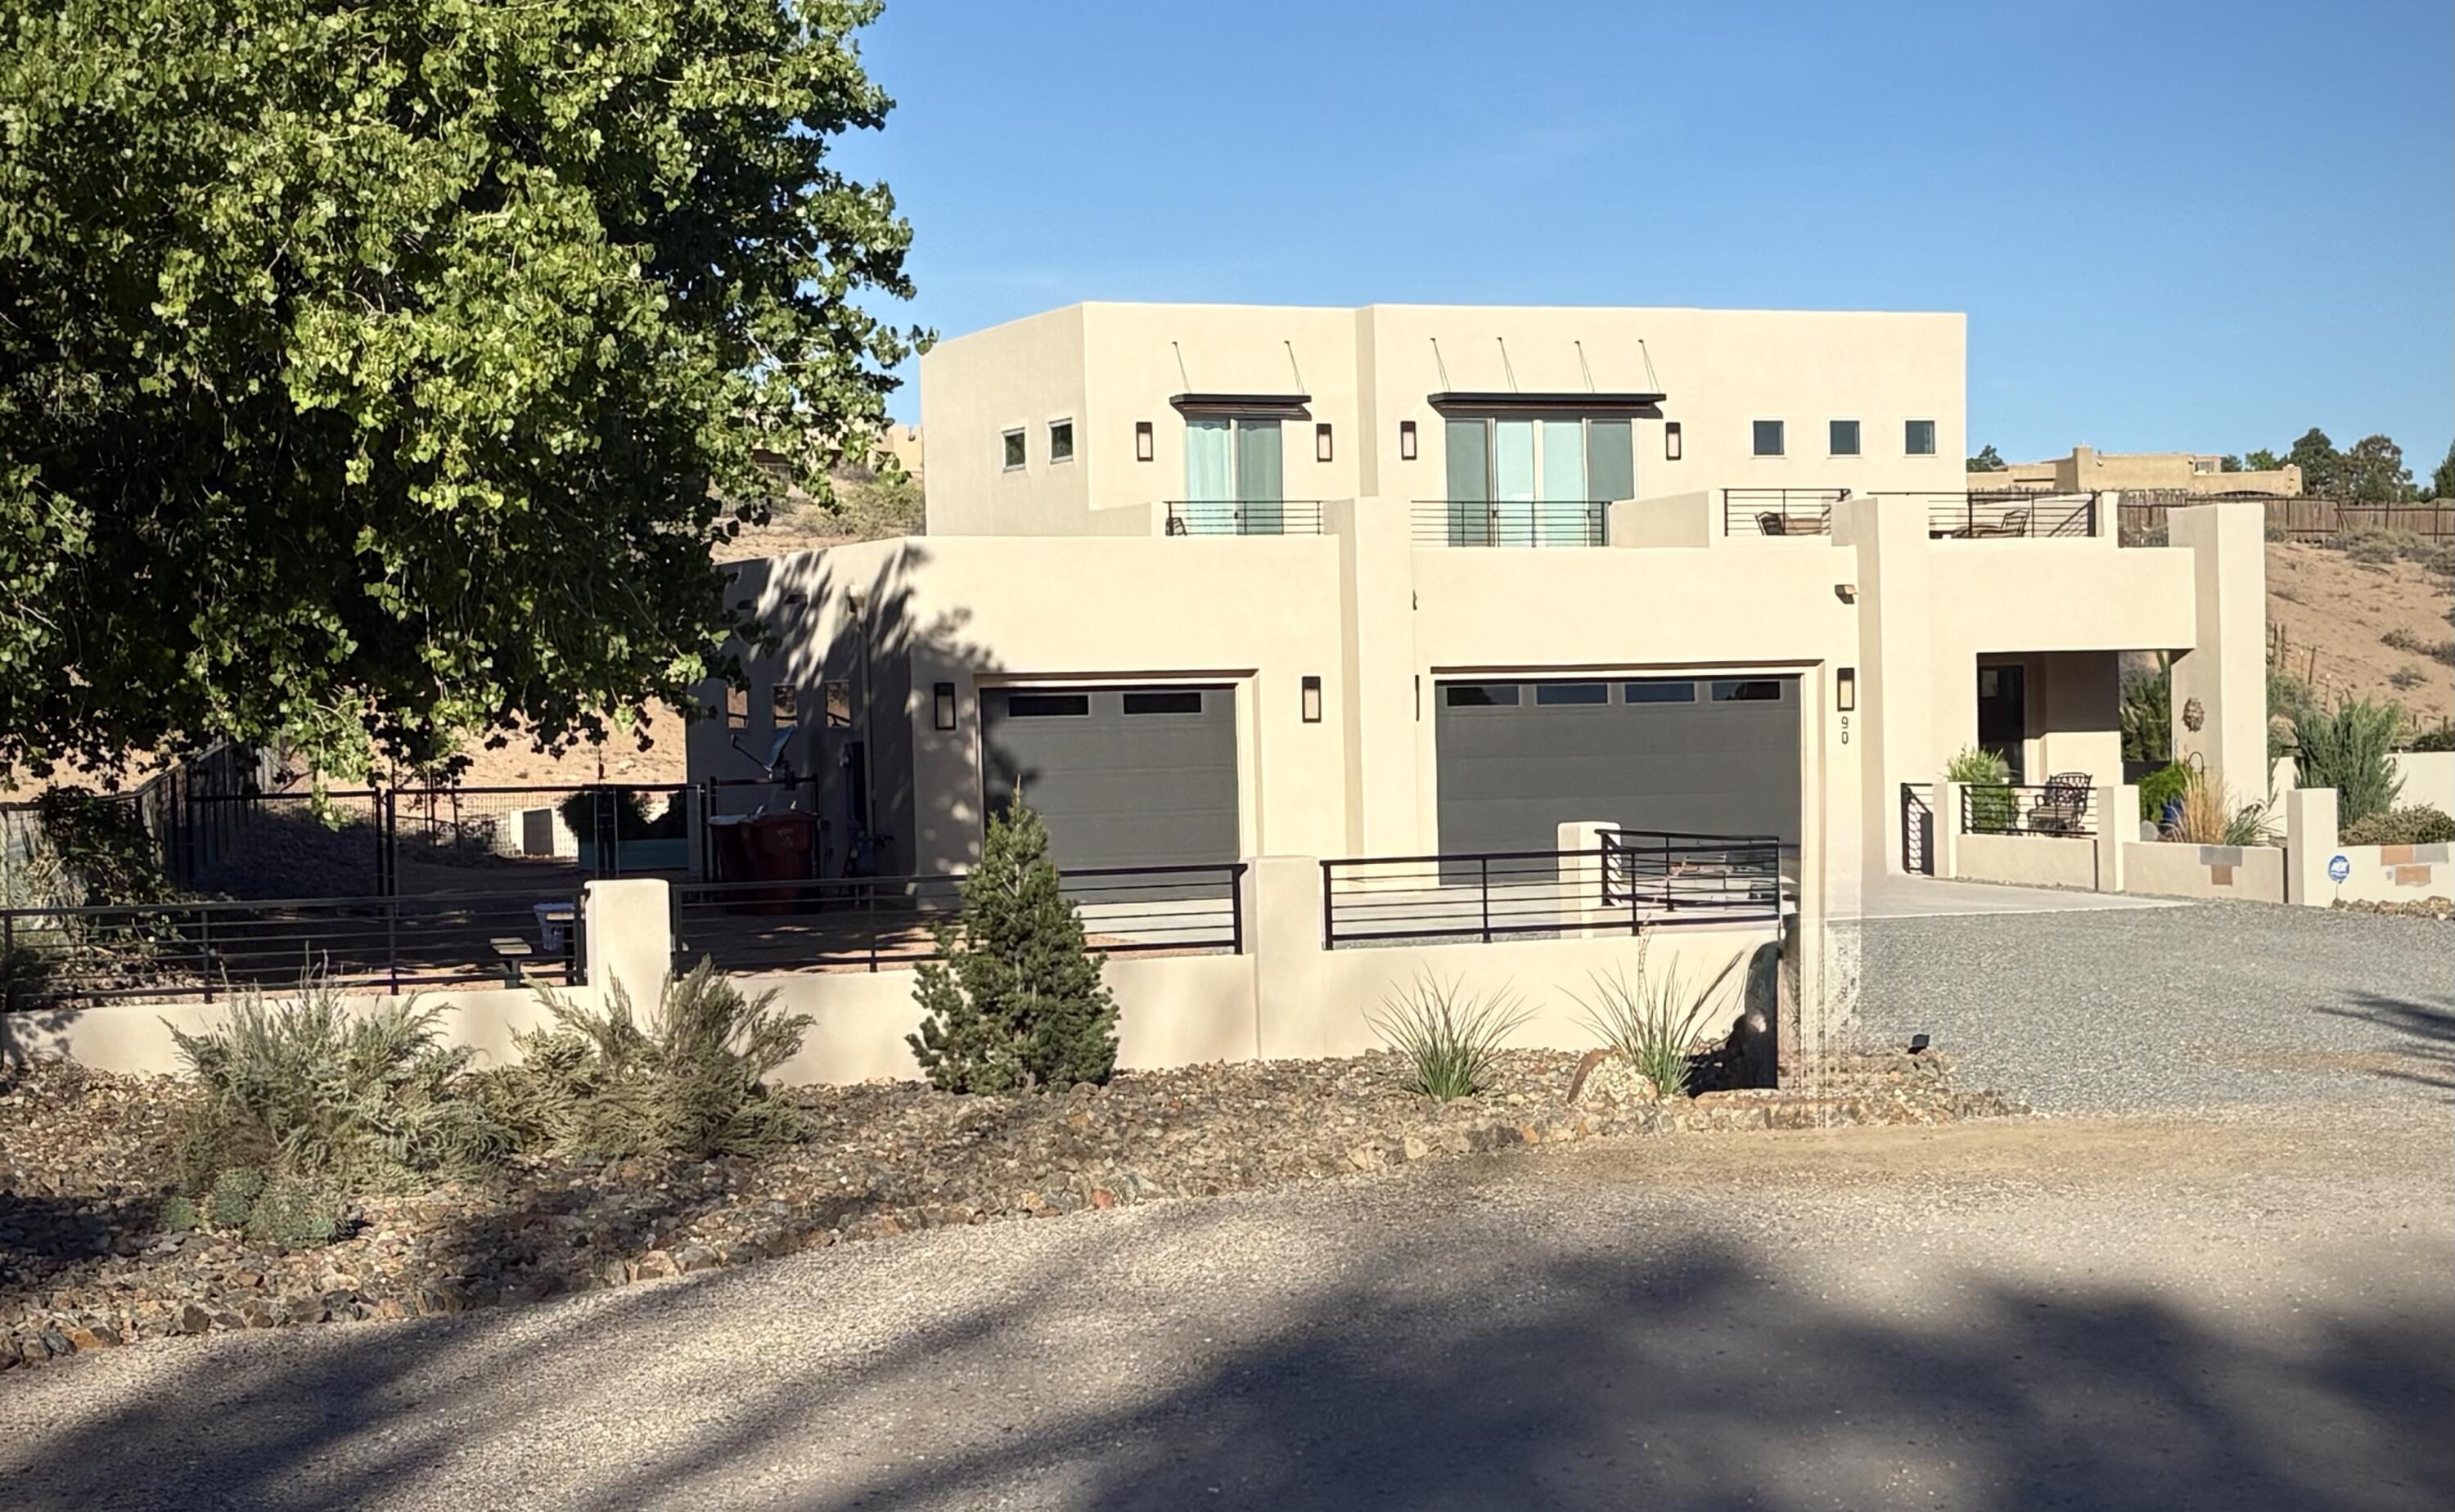
GREAT NEW PRICE on this gorgeous 3564 sq ft two story home built by Raylee in 2023 on a quiet lane in Corrales. It is perfectly situated on the lot to allow for fantastic views and privacy. The home includes four bedrooms plus an office, three full bathrooms and a 3/4 bathroom. It also has an upstairs loft, a stunning 43' x 16' balcony/ deck perfect for entertaining anytime but especially during Balloon Fiesta, three car garage with additional storage area or workshop, three large covered patio spaces for outdoor living , private well and septic and beautifully landscaped grounds. The finishes are classic and timeless. Close to all Corrales has to offer: restaurants, breweries, wineries, holiday parades, its rich history and miles of bosque hiking and biking trails. Make this house your home and the Corrales lifestyle your own!OPEN SUNDAY 9/13 1:00-3:00.
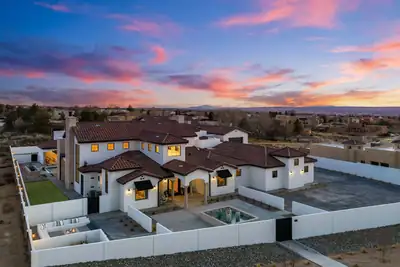
One-of-a-kind custom built masterpiece and less than a yr old, this estate sits on nearly an acre on one of the city's most prestigious streets, showcasing unobstructed Sandia Mountains views. You're welcomed by a gated courtyard, custom-designed front door, open to cathedral ceilings with exposed beams, huge windows capturing stunning views. The kitchen features custom cabinetry, dual oversized islands, and a service pantry. There are 5 private en suites, an office, gym, and spacious laundry room with storage and 6 fireplaces. Resort-style grounds include a pool, spa, cabana, fire pit, pizza oven, built-in grill, lawn, covered and open patios. Nearly 4k SF of garage space with an Rv space and ample storage. C4 control system, wired for an elevator and generator. Luxury at it's best!
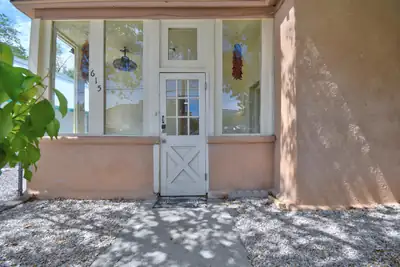
615 Keleher Avenue NW, Albuquerque
Charming Historic Craftsman with Timeless Character & Modern Updates!Step into the warmth and character of this charming historic Craftsman home, where classic architectural details blend beautifully with thoughtful modern updates. From the inviting exterior to the original craftsmanship throughout, this home offers a wonderful combination of charm, comfortable living, and practical improvements. Inside, you'll find a spacious layout with four bedrooms and generously proportioned living areas filled with character. Original hardwood floors are believed to remain beneath the existing carpeting, offering the opportunity to restore and showcase the home's timeless appeal. The home also features an attic, providing valuable additional storage for your needs. Numerous important updates have already been completed, allowing you to enjoy the character of an older home with greater peace of mind. The kitchen has been updated, along with the bathrooms and electrical system. The roof and heating system were replaced in 2023, and the windows have also been recently replaced. With its blend of vintage charm, substantial updates, and versatile spaces, this home has plenty to offer and is ready for its next chapter.
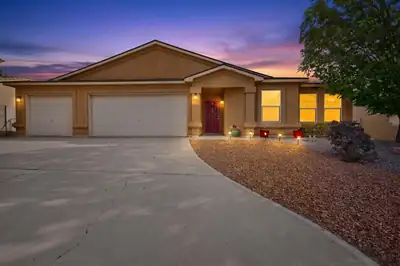
Welcome home to 6125 Chaco Canyon, a beautiful four-bedroom residence offering comfort, freedom, and an unbeatable location. Step inside to find brand-new carpet throughout the living areas and bedrooms, providing a clean, cozy, and modern feel. The thoughtful layout features four spacious bedrooms, offering plenty of space for a growing family, a dedicated home office, or guest accommodations. For your vehicles, tools, and extra storage, the deep three-car garage ensures you have all the room you need.Outside, the large, spacious backyard serves as your own private oasis, offering a blank canvas for gardening, entertaining, or building your dream outdoor living space. Best of all, you can enjoy the financial freedom and peace of mind that comes with no HOA fees or restrictive rules, and absolutely no PID assessments. Positioned in a highly desirable, easy-access location, this home ensures short commute times and quick connectivity to local shopping, dining, schools, and parks.
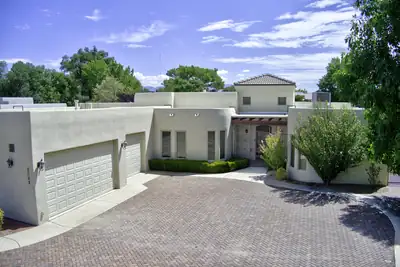
Tucked inside the exclusive, highly desirable gated community of The Gardens on the Rio Grande, this custom home offers a rare combination of luxurious southwestern architecture and full single-story structural accessibility. Positioned on an expansive, premium 0.29-acre lot, the property enjoys direct access gates leading straight into the community's private park system. From the moment you arrive, the striking stucco exterior, custom wrought iron security gate entry frame, and brick driveway establish an impressive curb appeal. Step inside to find an impressive 3,570 square feet of fluid living space defined by towering high ceilings and rich, seamless travertine tile flooring that spans the high-traffic zones, common areas, and hallways. The floor plan is thoughtfully divided into multiple living areas, beginning with a massive 26-foot living room centered around a grand architectural room divider with a custom dual-sided gas log fireplace. Elegant multi-panel glass French doors reveal a quiet, dedicated den and flex space equipped with beautiful handcrafted built-in wooden bookcases. The gourmet kitchen is a chef's dream, featuring an expansive layout with a large center island, granite countertops, a walk-in pantry, and premium stainless steel appliances including a double wall oven and free-standing gas range. A large skylight and ceiling fan flood the space with natural light and ventilation. The home's split-bedroom design ensures ultimate privacy for the sprawling 24-foot primary suite, which serves as a true sanctuary featuring its own custom gas log fireplace, towering ceilings, and direct access to the back patio. The attached primary bathroom offers spa-like luxury with double vanities, an expansive walk-in closet, a custom-tiled walk-in shower, and a deep soaking tub surrounded by elegant earth-toned stone tile. Two more generously proportioned guest bedrooms that practically matches luxury with a massive, finished 3-car garage offering abundant room for large vehicles or workshop configurations, plus a dedicated laundry service room. Mechanical peace of mind is guaranteed through energy-efficient thermal double-pane windows, a durable TPO roof membrane, centrally ducted refrigerated air conditioning. Outside, the fully walled backyard perimeter provides complete privacy for the extended covered back patio, perfect for hosting outdoor gatherings. Located just minutes from the botanical trails at Albuquerque's BioPark, historic Old Town plazas, and the vibrant Sawmill District, this exceptional property offers unparalleled gated security and convenience.
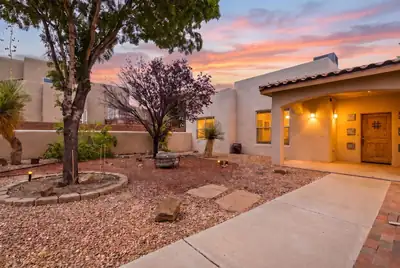
Welcome to a lovely custom home in Enchanted Hills, where sweeping views of the Sandia Mountains create a beautiful backdrop for everyday living. Designed with comfort and functionality in mind, the home offers a spacious open living area with viga beams and a formal dining space, perfect for gatherings and entertaining.The nicely appointed kitchen and adjoining breakfast area open to the living room with a convenient breakfast bar, creating a warm and connected central living space. The thoughtfully designed floor plan provides wonderful separation of bedrooms, with the private primary suite and its full ensuite bath located on the East side of the home, while two additional guest bedrooms and a full bath are situated on the West side. The home offers radiant in floor heat, refrigerated cooling, and owned solar panels.Step outside to the covered rear portal and take in the incredible mountain views on this spacious .50 acre lot. The property also offers exceptional versatility with an attached two-car garage, as well as an additional third garage, carport, and a separate shed or studio space providing plenty of room for vehicles, hobbies, storage, or your creative pursuits. With its inviting layout, generous outdoor space, and stunning mountain views, this Enchanted Hills home offers a wonderful place to relax, entertain, and enjoy the beauty of Northern New Mexico.
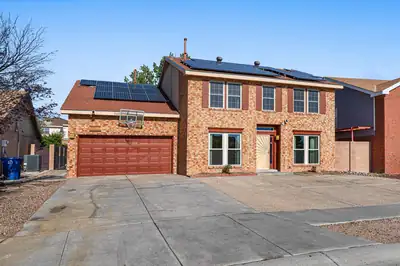
2205 Brookstead Drive NW, Albuquerque
Move-In ready with paid off solar and upgrades throughout! This well maintained home offers comfort, space, and plenty of added value. Step inside to wood flooring, beautifully remodeled bathrooms, updated doors and hardware, energy-efficient windows, and a spacious primary suite complete with dual closets and a jetted tub. Enjoy peace of mind with a 1 year old A/C system, 6 year old water heater and solar that will be paid off at closing! Even better, this home comes with all the extras- all kitchen appliances, washer and dryer, pool table, ring camera, storage shed and childrens bungalow! So much is already done and or included! Dont miss your opportunity to make it yours!
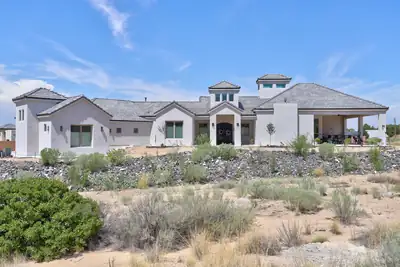
Mountain views, refined design, and exceptional attention to detail define this stunning custom home, completed in 2023. Set on .89 of an acre, the property offers privacy, generous space, and a serene retreat-like setting with sweeping views of the Sandia Mountains.Inside, raised ceilings, skylights, and abundant natural light create an inviting sense of openness and sophistication. The spacious kitchen is beautifully suited for both everyday living and elegant entertaining, featuring a walk-in butler's pantry and ample storage. The primary suite offers a private sanctuary, complete with a secluded patio overlooking the mountains, a spa-inspired bathroom, and an impressive 260-square-foot walk-in closet. A dedicated wine room adds an exclusive touch for hosting and entertaining. Designed with every member of the household in mind, the oversized three-car garage includes a convenient dog-washing station, while a separate heated and cooled pet room provides year-round comfort for four-legged companions. Offering a rare blend of luxury, privacy, and thoughtful functionality, this exceptional home delivers an elevated lifestyle in a truly distinctive setting.
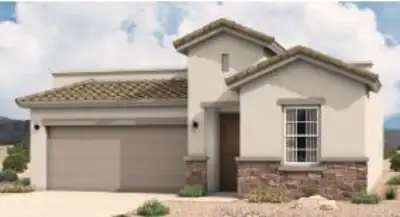
The Winsor floorplan at Spanish Walk in Albuquerque, New Mexico is the largest home available in this boutique North Valley community, offering spacious single-story living, 4-bedroom flexibility, and modern open-concept design. With approximately 1,752 square feet, 4 bedrooms, and 2 bathrooms, this home is ideal for buyers seeking more space without leaving the convenience of Albuquerque.
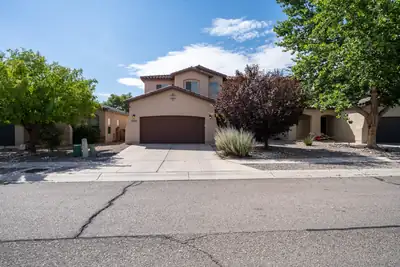
Come and preview your next home in the heart of Paradise Hills! This well-planned floorplan boasts two living areas, separate primary suite from the secondary bedrooms, open kitchen, high ceilings, and so much more! Entertain your guests in the open living room with a cozy fireplace that is connected to your dining room! Your kitchen has been updated with granite countertops, a newer appliance package that includes two fridges, and ample cabinet and pantry space! Your primary is a nice getaway from the rest of the house, with a large en suite that has his-and-her sinks, a separate garden tub, a walk-in shower, and a good-sized walk-in closet! As you head up to your second level, you are greeted with a loft that you can transform into any space needed! Two good-sized bedrooms, both with walk-in closets, and a nice secondary bathroom round up the living space upstairs! Head outside to your lush backyard and relax in your hot tub underneath your covered patio, sit and relax in the grass, or tend to your garden and fruit tree that are set on a timed watering system! Tools, shed, and bbq grill will convey with the home! An owned water softener system for the entire house, as well as a brand-new heater, completes the many things this home has to offer! *New flooring in the stairwell and second level coming soon!*
24 Naomi Drive, Tijeras
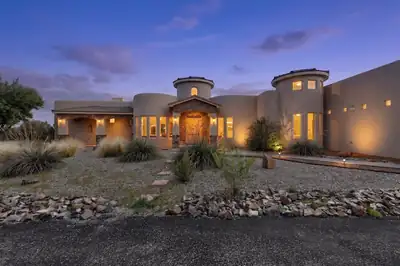
Peaceful Luxury Retreat in Sandia Mountain Ranch set on 2 acres... feels worlds away from city, yet super convenient to amenities. NEW ROOF AND NEW STUCCO IN 2026! Roof has transferable warranty which gives great peace to new owner. Many new light fixtures and neutral paint . $10,000 Appliance allowance can be credited with full price offer.Step inside this warm, light-filled great room with exposed wood ceilings, neutral tile floors, and gorgeous stacked stone fireplace--the perfect setting for quiet evenings and memorable gatherings. The huge kitchen is truly the heart of the home, with granite countertops, pantry, two breakfast bars, coffee bar, abundant cabinetry, and a lovely eat-in nook.The private primary suite offers its own kiva fireplace and spa-inspired bath, creating a comfortable retreat at the end of the day. Additional bedrooms each feature their own en-suite bath, providing exceptional privacy for family and guests.A dedicated office/gym offers a built-in wet bar, beverage frig, cabinets and separate entrance, which provides a versatile flex space. All bedrooms are ensuite and the grand primary bedroom features a lovely kiva fireplace, sitting area, large ensuite bathroom- separate sink vanities, water closet and exits to the expansive covered patio. Enjoy the serenity, views, and distinctive character of the Sandia Mountain Ranch community, served by the Entranosa Water Association. Oversized 3 car garage includes storage/workshop area, large circle drive. If you're dreaming of space, tranquility, and a beautiful Southwestern lifestyle then this may be the home you've been waiting for. Call now to schedule your showing!
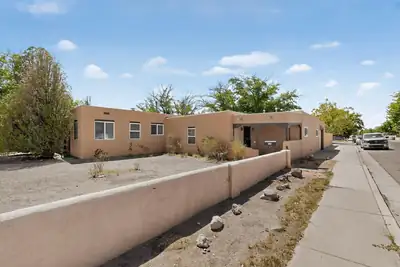
Incredible opportunity in the North Valley!! Spacious one story home nestled on a .38 acre corner lot. Charming home boasts hardwood floors, fireplace, built-in shelves, large formal, dining area , sitting room. Beams , brick floors, formal dining, huge Den/ Rec. room could also be used as a Primary suite , w/ adjoining bathroom & there is another 3rd bedroom or room could be additional office space. Yard is a huge blank space, bring all the ideas ! Sun room is heated by a gas metal fireplace. Close to Rio Grande, Downtown, ,Old Town, the Bosque and ditch trails.
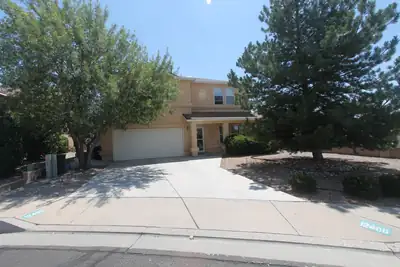
Great NE Heights location convenient to shopping, hiking and biking and walking trails, even a YMCA close by. Open floor plan with soaring 9-foot-tall ceilings and beautiful tile floors on 1st floor and engineered hard wood floors on 2nd floor. Three potential living areas with loft above, two master type bedrooms with private full bath for the in-law, guest, or older child. Huge primary master bedroom with double sink vanity and large walkin closet. Move in ready with recent fresh paint and refrigerator and washer-dryer that convey with the property. Low maintenance yard front and back, finished garage with its own washup sink. Many convenient extras, ceiling fans, cultured marble vanity and tub and shower surrounds, clerestory windows, skylights, alarm system, fruit trees and a grape vine. This one says welcome home.
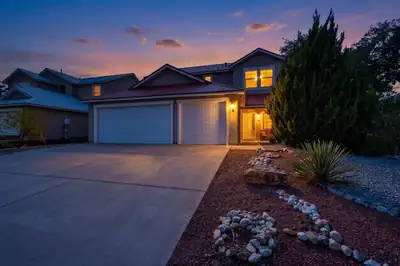
If you need the space we've got the solution! With almost 2600 Sq.Ft. of freshly painted living space, you will find four bedrooms upstairs and one downstairs. Upstairs the large primary suite greets you with radiant natural lighting, a generous space for king sized bed and multiple dressers . Double vanity bath, two large walk-in closets and a new tub! All new lighting throughout, freshly painted, all new carpet upstairs and all tile downstairs including new base boards! Two living spaces, large kitchen with lots of cabinet space, an expansive formal dining area for those memory making get togethers that opens to your front formal living area! Huge family room with large picture windows looking out to your inviting covered patio and large, walled and terraced back yard. Will the downstairs bedroom be your office or guest bedroom? Relax in recently upgraded Refrigerated Air and peace of mind with a new water heater offering instant hot water, new furnace and the long lasting protection of a metal roof. Outside you will find driplines are already installed for your easy care yards. Use the terraced backyard for a garden, gazebo or firepit, it's ready to go and seller is leaving a large amount of flagstone to finish out your vision. Perfect for a sitting area to enjoy the view! Crab apple tree, grape vines, tomato plants and eggplant already started for you! Ideal location, top rated schools, and space for everyone! Schedule your private showing with your Realtor soon!
6401 Vooscane Avenue, Cochiti Lake
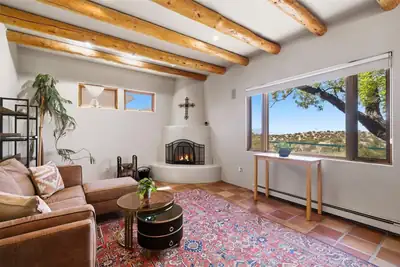
Enjoy the relaxing Cochiti Lake life at this appealing property with beautiful mountain vistas. Sited on half an acre with views of open spaces and mountain peaks, there are lovely outdoor living areas - a walled and landscaped front courtyard, and a portal and patio with unobstructed views in a pretty back yard that's fenced and includes a hot tub and storage shed. The living and dining rooms have viga ceilings and attractive Saltillo tile floors, and the living room has a big picture window and a kiva fireplace. The casual dining area off the kitchen has wonderful views and opens to the portal, which is accessible from the dining room as well. The 2148 square foot residence offers two bedrooms, two baths, and a family room, plus in addition there's a large studio space of 510 square feet, as well as a two-car garage. The home is powered by a photovoltaic solar system, along with natural gas, and has radiant baseboard heating and evaporative air conditioning. The membrane roof is ten years old. Very sweet place!

Daria Derebera
Real Estate Broker in Albuquerque, NM
Similar Searches in Greater Albuquerque
You Might Also Like in Greater Albuquerque
