
Albuquerque Area Homes for Sale
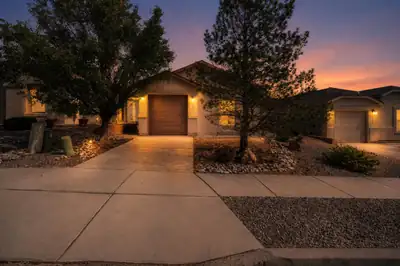
Welcome home to this charming 3-bedroom, 2-bathroom home. Featuring an inviting living area, stainless steel kitchen appliances, and low-maintenance landscaping, this home is ready to make your own. Step outside to the spacious backyard, perfect for end-of-summer BBQs, entertaining friends, or relaxing while watching the sunset. A cozy home with plenty of space to enjoy inside and out!
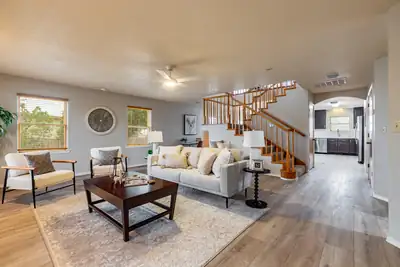
Beautiful mountain and city light views from this custom, one of a kind home. First time on the market! Brand new refrigerated HVAC units . Spacious floor plan features open great room, dining room, kitchen with neutral LVT flooring. New quartz counters in large kitchen with huge breakfast bar, stainless gas stove, & deep stainless single tub sink. Main floor primary with updated 3/4 bath. and large walk-in closet. Laundry room with mud sink and folding counter. 1/2 bath conveniently located near entrance from oversized detached two car garage for easy access while working on projects. Upstairs, the loft really shows off the mountain and city views, includes a cozy wood stove and balcony. A large 2nd bedroom with walk-in closet and updated bath with quartz counter and gorgeous new shower surround and rain shower head. Could be a second primary! Roomy 3rd bedroom includes a large walk-in closet . For photographers and hobbyists, a dark room with sink completes the second floor. Many updated light fixtures . New septic tank with RV dump. RV parking and full backyard access. .50 lot ! Oversized two garage with 220 outlet and area for workshop. Location is handy to all Rio Rancho conveniences but easy to get to ABQ too. This home presents a very special opportunity for a lucky buyer!
11 Jean Lane, Peralta
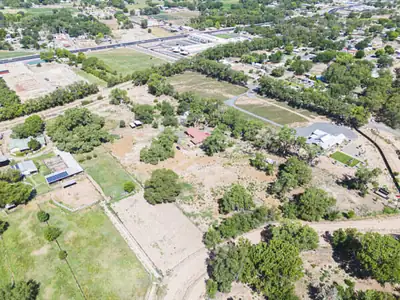
Terrific Location and tremendous potential. 4-5 Bedroom, 2 bath home, 2 car attached garage needs some TLC. Home sits on 4.04 acres tract with Irrigation rights, plus 2 one Acre tracts of land, with Irrigation rights for a total of 6.04 Acres. Plus, a 1500 square foot metal workshop in the heart of Peralta wit EZ access to Albuquerque.
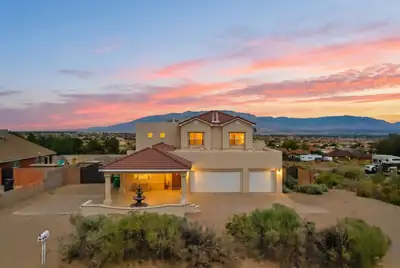

Stunning Sandia Mountain views, unforgettable New Mexico sunsets, and sparkling Albuquerque city lights set the stage for this custom-built home in Rio Rancho Estates. Situated on just over half an acre, the property offers backyard access and full RV hookups--ideal for an RV, recreational vehicles, and outdoor toys.Start your morning with coffee on the large covered balcony while taking in panoramic mountain views, blue skies, and hot air balloons drifting across the horizon.With approximately 4,000 square feet, this spacious home offers exceptional flexibility for everyday living, entertaining, working from home, and multigenerational living. The thoughtfully designed split-bedroom floor plan features four generously sized bedrooms, three full bathrooms, a dedicated office, and the potential for a fifth bedroom, along with multiple spacious living areas.The impressive great room features soaring ceilings, a gas fireplace, expansive windows, and abundant natural light. At the heart of the home, the spacious kitchen offers ample cabinetry and workspace, a gas cooktop on the center island, and a large pantry--perfect for cooking and entertaining.Outside, the expansive half-acre-plus lot, backyard access, and full RV hookups provide room and flexibility that can be difficult to find.Conveniently located near Rust Medical Center, Intel, shopping, dining, and parks, this home combines space, flexibility, convenience, and some of the area's most memorable views.Come experience the views, space, and possibilities this Rio Rancho home has to offer.
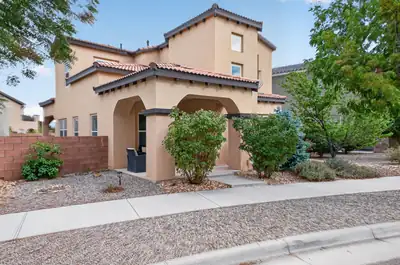
Step inside and feel it immediately -- soaring high ceilings, a cozy covered porch, and fresh landscaping set the tone before you even walk through the front door. This beautifully maintained 4-bedroom, 3-bath home is move-in ready and packed with upgrades you'll actually notice from the moment you arrive.Laminate flooring flows throughout the bright, open living space, giving the home a clean, cohesive feel from room to room. At the heart of it all is a chef-ready kitchen with 42-inch cabinets and a large island topped in quartz countertops -- plenty of room to cook, gather, and entertain without feeling cramped. Down the hall, you'll find spacious bedrooms with generous closet space, including a versatile 4th bedroom that works equally well as a home office, playroom, or guest suite, plus a convenient Jack-and-Jill bath setup that's ideal for kids or overnight guests. Step out back to your own finished patio -- the perfect spot to unwind after a long day or host weekend get-togethers. An EV charger in the the garage is already installed and ready to keep you going on your next adventure! Beyond the front door, Mesa Del Sol offers a lifestyle that's hard to match. This master-planned community is known for its community park and pool, a dog park for four-legged family members, and a genuine neighborhood feel with regular gatherings that bring residents together. Outdoor entertainment is close by too, with Isleta Amphitheater just minutes away, and you're steps from Netflix Studios -- one of Albuquerque's most talked-about hubs of growth and energy.This is more than a house -- it's a home in a community people are proud to be part of. Homes like this don't stay on the market long. Come see it in person and picture yourself here -- schedule your showing today!
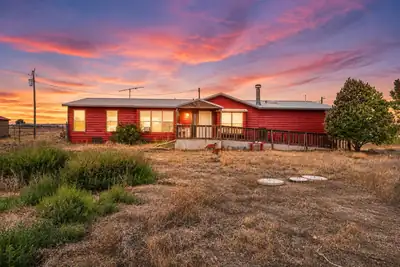
Welcome to a property that refuses to fit into a box! Situated on 10 sprawling acres, this unique property offers room to live, create, work, play, and dream BIG. The spacious home features three bedrooms plus a bonus room, two separate living areas, and plenty of space to spread out, gather, or create the setup that works for you.But what truly sets this property apart is what you'll find beyond the home. A custom-built art studio, thoughtfully designed for glass blowing and other artistic pursuits, creates an incredible space for makers, artists, hobbyists, or anyone dreaming of a dedicated creative workshop. An additional single-wide structure has been rezoned for warehouse/storage use, opening up even more possibilities for equipment, projects, recreational gear, hobbies, or simply the kind of storage space that's hard to find.And with horse-friendly zoning, there's room to bring your equestrian vision to life, with the additional structure offering potential for tack or equipment storage. Whether you've been searching for space for horses, a serious workshop, an artist's retreat, room for your toys and hobbies, or simply a little more freedom from the ordinary -- this property delivers possibilities in every direction.Ten acres. Multiple living spaces. Dedicated creative and storage spaces. Room for horses. And an opportunity to make it entirely your own. Properties like this don't come along every day -- come see what you could create here.
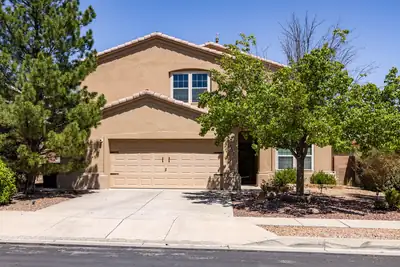
Beautifully maintained, move-in ready gem in coveted Ventana Ranch. This 3,000+ sq ft home features 4 bedrooms, 3 baths, office and loft. Stunning kitchen with granite countertops and bar, stainless appliances, and pantry. Sunlit, open floor plan, oversized laundry, and extra-wide garage. Luxurious owner's suite with balcony, dual-sink bath, separate tub and shower, and walk-in closet. New carpet. Energy-efficient windows, tankless water heater and refrigerated air. AC and furnace units are less than two years old. Fully landscaped backyard with covered patio and raised back wall for extra privacy. Mature trees offer a private, tranquil escape.
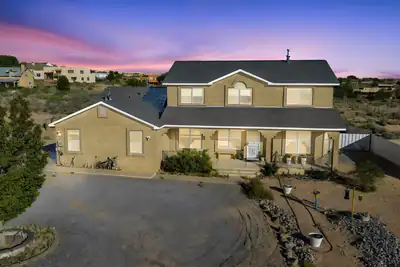
Welcome to 1531 Acapulco Rd NE, a beautifully crafted custom home designed to embrace the beauty of New Mexico living. The spacious open floor plan, raised ceilings, and abundant natural light create a warm and inviting atmosphere, while breathtaking, unobstructed views of the Sandia Mountains provide an unforgettable backdrop. Enjoy spectacular New Mexico sunsets, views of the Albuquerque International Balloon Fiesta, and expansive skies from the comfort of home.The open kitchen is ideal for both everyday living and entertaining, featuring a breakfast island, generous pantry, newer appliances, and beautiful custom alder wood cabinetry carried throughout the home. Upstairs, a versatile bonus sitting area offers the perfect space for a home office, additional lounge, media room, or entertainment area.Thoughtful updates include a newer roof, kitchen appliances, washer, and dryer. The property also features an impeccably maintained private well and upgraded septic system, offering peace of mind.Outdoor living is equally impressive with a custom outdoor bar area made for gathering beneath the New Mexico sky, and the hot tub conveys for year-round relaxation.Car enthusiasts, hobbyists, and anyone needing additional workspace will appreciate the two spacious garage areas. One is ideally suited for a workshop and features extensive shelving and storage, a workbench, and one of two 220-volt outlets on the property.A distinctive custom home offering space, functionality, incredible mountain views, and the lifestyle that makes New Mexico so special. Schedule your showing today!
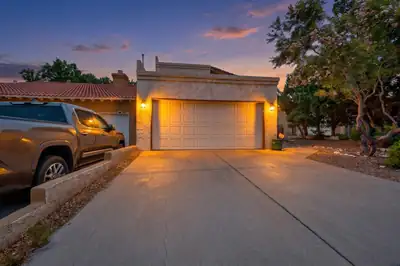
Welcome to a move-in ready home in the sought after Academy Ridge neighborhood! This charming home features a spacious living room with high ceilings for a bright and open feel. Fresh interior paint and new carpet make this home feel clean, comfortable, and ready for its next owner. The TPO roof was newly installed in 2020 for added peace of mind. Enjoy the beautiful, low maintenance backyard, perfect for entertaining or relaxing along with a mature tree in the front yard for added shade and curb appeal. A great opportunity for anyone seeking a well maintained, inviting home in a convenient location!
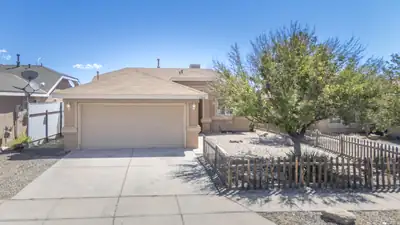
Welcome to this lovely 3 bedroom, 2 bathroom home, FRESHLY PAINTED throughout and ready for you to settle in and make it your own! The open concept floor plan provides an inviting space for everyday living and entertaining. All three bedrooms offer comfortable living space, while both bathrooms feature updated fixtures. Step outside to a spacious covered patio- perfect for relaxing evenings or weekend gatherings. Easy access to I-40, restaurants, and shopping. Schedule your showing today!
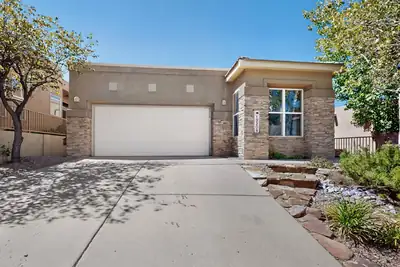
This sophisticated three-bedroom, two-bathroom residence is situated within Desert Mountain, an exclusive gated community in High Desert. The open living area features striking cathedral ceilings, and custom built-in shelving. The spacious primary suite serves as a private retreat, complete with a walk-in closet, a soaking tub, and a separate walk-in shower. Designed for seamless indoor-outdoor living, the backyard boasts a covered patio, a built-in gas grill, and a tranquil water feature. Residents enjoy access to premium community amenities, including a pool, hot tub, and playground, all while being just minutes away from scenic walking and biking trails with breathtaking mountain views.
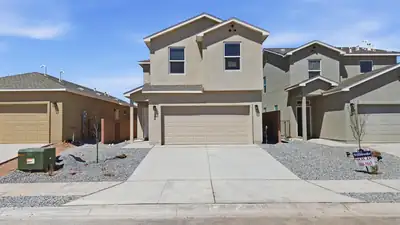
1277 Sage Road SW, Albuquerque
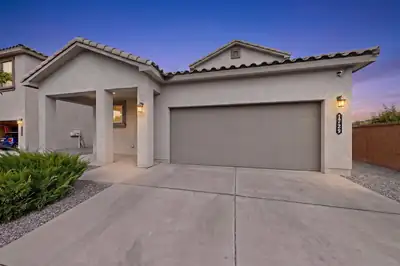
This home delivers an open, airy feel with plenty of room for everyday life, entertaining, and everything in between. Thoughtfully designed living spaces create an easy flow throughout the home, while well-planned bedrooms offer comfortable spaces to relax and unwind. With a versatile layout and plenty of room to make the space your own, this home is designed to fit the way you live.
1729 Valle Vista Road NW, Los Lunas
Mountain views, added privacy, and a beautifully landscaped backyard make this spacious home a standout! Set on a desirable corner lot, this four-bedroom, three-bath home features over 2,000 square feet of living space, generously sized bedrooms with walk-in closets in every room, a versatile loft/flex space, and two additional linen closets offering even more storage upstairs. Located on the ground floor, the primary bedroom offers a private retreat with an en-suite bathroom featuring dual sinks and a walk-in shower. The bright, open-concept living space is complemented by beautiful laminate flooring installed less than a year ago. The kitchen features a spacious island, large walk-in pantry, and stainless steel appliances that were installed in June 2026 and are included with the home. For added peace of mind, the home features a hardwired exterior security system with POE cameras. A full solar panel system helps keep electricity costs low. Outside, enjoy fully landscaped front and back yards, including a completely flat, usable backyard with artificial turf and a built-in fire pit--perfect for hosting or enjoying time with family. With no home directly behind the property, you can enjoy added privacy, beautiful mountain views, and convenient access to the paved neighborhood walking path. Pride of ownership shines throughout this beautifully maintained, move-in-ready home!
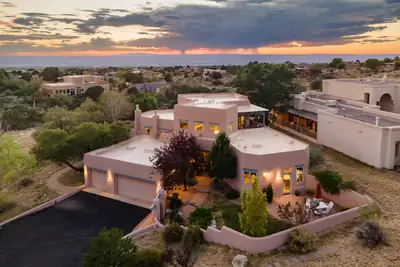
Absolutely stunning SANDIA HEIGHTS home with spectacular mountain and city VIEWS! This exceptional 4-bedroom, 3-bath residence features a dedicated office and hobby/flex room, offering an abundance of versatile living space. The thoughtfully designed floor plan includes two possible primary suites - one upstairs and one on the main floor - making this home ideal for multigenerational living, an in-law suite, private guest quarters, or a comfortable retreat for teens. Step inside to soaring ceilings, elegant tile flooring, two spacious living areas and a formal dining room. The beautiful open kitchen features granite countertops, a custom backsplash, gas cooktop, large pantry with custom doors, and a charming breakfast nook with direct access to the outdoor patio-perfect for morning coffee while taking in the spectacular mountain sunrises. A dedicated office and additional hobby/flex room provide even more flexibility for working from home, artist studio, or additional living space. The private upstairs primary suite is a true retreat, featuring a comfortable sitting area and access to a private Trex-deck balcony with breathtaking mountain VIEWS. The luxurious primary bathroom offers a jetted soaking tub overlooking the city, along with a spacious walk-in closet. Step outside to enjoy vibrant NM sunsets & breathtaking VIEWS of the city lights from the pergola covered patio. Additional highlights include custom front and back gates, beautifully landscaped front patio, ADA-height toilets in the bathrooms, a utility sink in the hobby room, and so much more. Ideally situated with convenient access to open space and hiking trails, this remarkable Sandia Heights home offers privacy, flexibility, and breathtaking scenery.
330 Cutler Avenue NE, Albuquerque
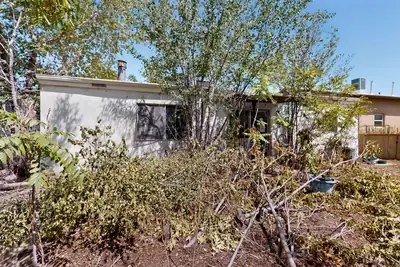
WOW. 3-4 Bedroom depending on what you want to do, let your imagination do its work. HVAC combo unit, newer roof, could have 2 kitchens it's set up for that. Or you can have a 4-bedroom house. Call your realtor now this house will sell fast. Seller will include washer, dryer, stove with acceptable offer. Possible REC,
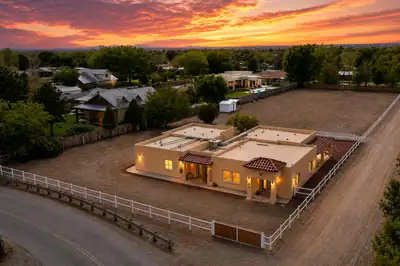
Beautifully remodeled North Valley home sitting on 1.48 acres with plenty of space and privacy! This property has been completely updated from top to bottom in 2026, including new TPO roof, plumbing, electrical, refrigerated air, stucco, primary bedroom addition, and finishes throughout the home.. Inside, you'll find a bright, open floor plan with multiple living and dining areas. The kitchen features a large island, plenty of cabinetry, stainless steel appliances, and ample space for entertaining. The spacious primary suite includes a beautifully remodeled bathroom and generous closet space, with additional bedrooms and flexible areas for an office, guests, or extra living space. Outside, the large 1.48-acre lot offers plenty of usable space and a peaceful North Valley setting. The covered patio is perfect for entertaining or enjoying New Mexico evenings. With nearly everything remodeled, a large lot, and a great North Valley location, this property offers the feel of a new home while keeping the space and character that make the area so desirable!
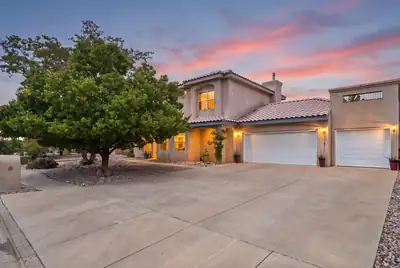
Custom details, generous spaces, and outdoor living made to be enjoyed come together in this highly sought-after High Resort home. Well-maintained, this home offers a spacious, flexible floor plan with two living areas, formal dining room, and a main-level bedroom that could also serve as an office, plus a full bath. The kitchen features solid oak cabinetry, an extended island with bar seating, and plenty of room to gather. Arched doorways, ceramic tile, natural light, and two fireplaces add warmth throughout. Outside is where this home really shines - a lush, private oasis with mature, established landscaping, peach, apricot, fig, pomegranate, pear, goji berry trees, grape vines, and more! Multiple covered seating areas create plenty of space to relax or entertain, while a spiral staircase leads to a rooftop deck with city and mountain views. An oversized, deep 3 car garage with workshop space offers extra room for storage, hobbies, and projects, all in a convenient location near shopping, dining, parks, schools, and nearby medical facilities.
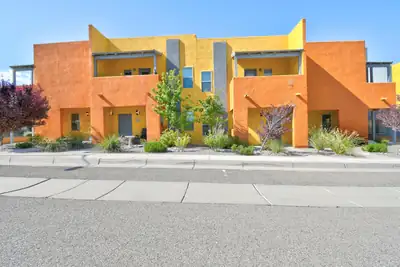
BEAUTIFUL VIEWS!! OVERSIZED LOT!! This lovely townhome is three bedroom, two and a half bathroom home situated in the beautiful community of Volterra Village. Don't miss the unobstructed exquisite views of Sandia Mountains. Upgrades throughout the home include stainless steel kitchen appliances, granite countertops, beautiful custom wood cabinets, brushed nickel hardware and walk in-pantry. This home has a great curb appeal, large covered porch, fully landscaped, and has a fabulous outdoor living space. The home features a two car garage with a large driveway. Enjoy your spacious primary suite with your very own private veranda to enjoy your gorgeous view of the Sandia Mountains. The second and third bedrooms are a nice size with a full bath near by. The laundry closet is conveniently located upstairs. This home is move in ready with all appliances included.
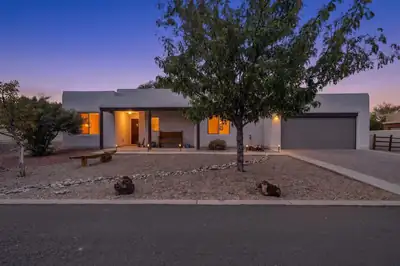
508 Avenida Los Suenos, Bernalillo
**Open House - Saturday 9/12/26, 12pm-2pm** Welcome Home to this beautifully maintained Joe Boyden Green Build home in the gated Bosque del Rio Grande community, ideally located near the Bosque and Rio Grande. This inviting 3 bedroom, 2 bath home features a welcoming custom solid wood front door and a thoughtfully designed split floor plan. The open living area features a cozy Kiva fireplace and banco. It flows into the kitchen, with espresso cabinetry, tiled countertops, a custom backsplash, and a center island with bar seating. The well appointed owner's suite provides a relaxing retreat with dual vanities, a Jacuzzi tub, and a walk-in shower. Enjoy indoor-outdoor living with an extended patio, fully fenced backyard, and low-maintenance landscaping with drip irrigation. Energy-efficient construction includes a TPO membrane roof and blown-in insulation. Recent improvements include new stucco (2024), new garage mechanical components (2026), new grinder pump and sewer line improvements (2022-2023), new brick driveway (2023), and a new stove and dishwasher (2026). Bosque del Rio Grande offers a peaceful gated setting with access to the Bosque and beautiful seasonal surroundings, while remaining convenient to shopping, dining, Rio Rancho, Albuquerque, and Santa Fe. A wonderful opportunity to enjoy the comfort, efficiency, and quality of a Joe Boyden Green Build home in a truly special setting.
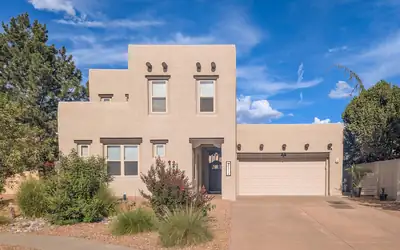
Welcome to this beautiful single story home with a 2-story casita! Located in the gated community of Desert Mountain at High Desert, the southwestern decor is bright and colorful. Enter through a lovely courtyard with an inviting pool that separates the casita from the main house. Large chef's kitchen has gas cooktop, wine frig, tons of cabinets and open to the family room and Kiva FP. Primary is spacious, and looks out toward the Sandias. Separate elegant shower and spa tub as well as double sinks and walk-in closet. 2 more bedrooms each with a bath. The backyard has a covered gazebo for those backyard BBQs. And the VIEWS of our gorgeous Sandias! The casita has a kitchenette, 2 bedrooms and a living area. Perfect for guests! Nearby are walking trails in Bear Canyon or Elena Gallegos. Quiet and tranquil living in the High Desert!.
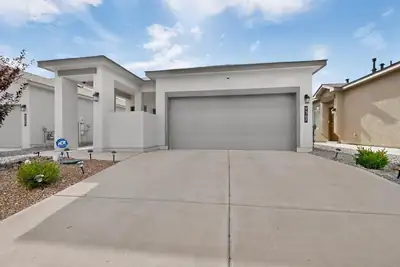
STUNNING, MOVE-IN READY HOME WITH SMART FEATURES & A BEAUTIFUL BACKYARD! Welcome home to this stunning, beautifully maintained property where style, comfort, and modern convenience come together. From the moment you arrive, you'll appreciate the attention to detail and inviting atmosphere throughout this exceptional home. At the heart of the home is an elegant, spacious kitchen featuring a large center island that provides plenty of room for cooking, entertaining, and gathering with family and friends. The thoughtfully designed living spaces create a warm, sophisticated setting that is truly move-in ready. Enjoy the convenience of smart-home technology with Amazon Alexa connectivity, allowing you to bring modern comfort and control into your everyday routine. Step outside and discover a beautifully landscaped backyard designed for both relaxation and entertaining. Solar lighting throughout the landscaping creates a gorgeous evening ambiance, transforming the outdoor space into the perfect setting for quiet nights at home or entertaining guests. Love the way the home is furnished? Most Furnishings may remain with an acceptable offer, providing an opportunity for the new owner to enjoy a beautifully coordinated home from day one.
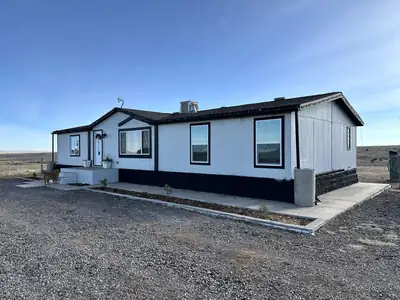
Charming 3 Bedroom Manufactured Home on 60 Acres!Enjoy county living with this beautifully maintained 3 bedroom manufactured home, featuring new luxury vinyl plank flooring, modern fixtures, and a kitchen with a stylish backsplash. The property includes a spacious detached garage / workshop, perfect for hobbies, projects, or storage. With 60 acres of open land, this home offers endless possibilities for outdoor activities, gardening, or simply enjoying the peace and privacy of country living. Don't miss this unique opportunity!
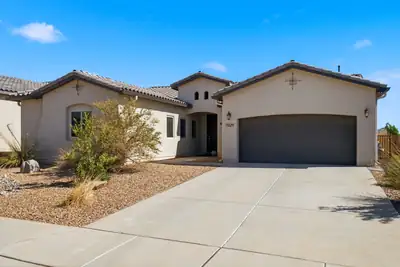
Beautiful One-Story Abrazo Home with Stunning Mountain Views in Lomas Encantadas! Built in 2019, this impeccably maintained home is sparkling clean and move-in ready. Offering 3 spacious bedrooms plus a versatile office/den that could serve as a 4th bedroom, and 2 full baths, this home combines comfort, style, and modern convenience.The open-concept floor plan features gorgeous wood-look tile flooring, beautiful designer light fixtures, surround sound wiring, and abundant storage throughout. The gourmet kitchen is the heart of the home, showcasing granite countertops and backsplash, a large center island with seating, ample cabinetry, and plenty of workspace for entertaining and everyday living.Retreat to the beautifully landscaped backyard and enjoy breathtaking mountain views. Outdoor amenities include a relaxing hot tub (conveys), propane fire pit, hardwired landscape lighting, and a stunning water fountain with an auto-fill feature for easy maintenance. The backyard is designed for both relaxation and entertaining.Technology and efficiency abound with Smart Home features including a Nest thermostat, Ring doorbell, security cameras, water softener and filtration system, gutters, and more.The oversized finished 2-car garage is a standout feature with epoxy floors, utility sink, overhead storage, and plenty of room for hobbies and organization.This exceptional Lomas Encantadas property offers the perfect blend of modern upgrades, thoughtful amenities, and picturesque mountain views. The universal design offers Zero-entry thresholds at entry and shower along with wider hallways/doors allowing for easy accessibility. Don't miss this opportunity to own a truly special home in one of Rio Rancho's most desirable communities!
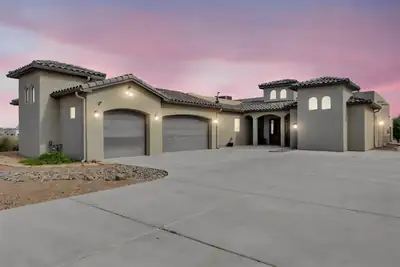
Experience elevated living in one of Rio Rancho's premier custom-home communities. Set on an expansive 1/2-acre lot, this exceptional Crescent-built residence offers 3,014 sq. ft. of thoughtfully designed living space with 3 bedrooms, 2.5 baths, a 3-car garage, and a versatile media/bonus room. The sophisticated open-concept interior showcases soaring ceilings, abundant natural light, and a striking gas fireplace. At the heart of the home, the chef-inspired kitchen features custom cabinetry, premium granite, built-in oven and microwave, gas cooktop, designer backsplash, generous pantry, and an impressive island with seating. The private primary retreat features patio access, a tray ceiling, and a spa-inspired bath complete with dual vanities, soaking tub, rain shower, and spacious walk-in closet. Outdoors, an impressive backyard and breathtaking views create the perfect setting for luxury New Mexico living.
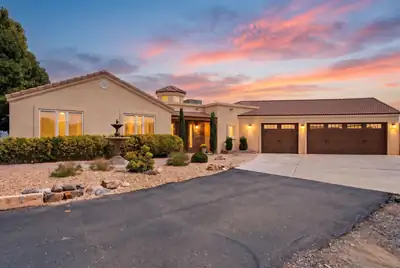
Some homes are made for entertaining - and this one was made for it with a view! Offered at one price with the adjoining one-acre vacant lot, this beautifully maintained 4-bedroom home sits on .73 acres for an extraordinary 1.73 acres total. The additional lot to the east is included in the sale, providing extra space, possibilities for the future, and - perhaps best of all - protection for the home's sweeping, unobstructed views of the Sandia Mountains and the lights of Bernalillo. Inside, an enormous open living area flows into a beautifully updated kitchen with quartz countertops, reverse-osmosis drinking water and abundant space for gathering. A wet bar with its own sink, wine refrigerator and beer tap makes this a house that is genuinely ready for a crowd. And when the party gets going, the sound can follow you: the living room features surround sound, while party-mode speakers throughout the home extend the music all the way to the back patio and even the garage. Saltillo tile and hardwood flooring add warmth and character throughout. The primary suite is privately separated from the home's three additional bedrooms and features a dramatic double-sided fireplace shared by the bedroom and bath, along with a jetted tub for an at-home retreat. The living-room fireplace can be enjoyed as either gas or wood-burning, bringing the home's fireplace count to three when you include the two-sided gas fireplace outside. And the outdoor living may be the real showstopper. Take in the Sandias from the expansive backyard while enjoying the outdoor kitchen with gas, water, sink and storage, two irrigated planter boxes, two water features, and solar torches lining the back fence. A substantial concrete-and-stucco backyard shed has power, lighting, water and its own sink - far more than your typical storage shed. Even the holiday decorating is ready to go: remote-controlled Christmas lights are permanently installed around the home and convey with the property. Additional thoughtful touches include quartz countertops throughout, a laundry room with sink and cabinetry, 2.5 baths, and a home that has been exceptionally well cared for. And don't miss what makes this offering especially unusual: the home and its .73-acre parcel AND the adjoining one-acre vacant lot are being sold together, as one package, for one price. Space, privacy, protected views and a beautiful home built for gathering - all overlooking one of New Mexico's greatest backdrops.
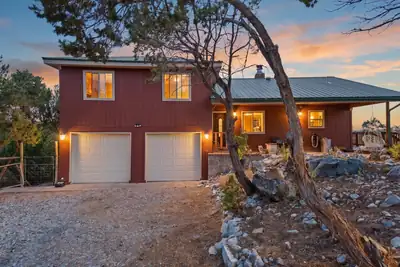
VIEWS AND LOCATION! Beautiful Tijeras property just off the Zuzax exit. 15 minute drive into Albuquerque, but with the comfort of mountain living. The wrap around deck provides exquisite views of the Sandias. Pinon trees surround the property for the perfect amount of privacy. Split level floorplan offers multiple living areas. The lower level can be used as an extra family room, gym or extra bedroom! A wood burning fireplace and new wood burning stove in the living room to stay warm in the winter. The kitchen has granite countertops and travertine floors. The rest of the house has brick and laminate floors. NO CARPET! Updated metal roof and windows. Two car garage with new doors provides extra storage. RV parking area and room for extra cars etc.. The well pump and control box were recently replaced and a brand new water softener has been added! This home has been well updated and taken care of and is waiting for new owners!
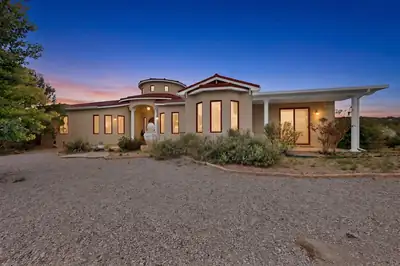
7 Stonebrook Court, Tijeras
Welcome to 7 Stonebrook Court in Tijeras, NM, a beautiful custom home built in 2007 by Homes by New Vistas and situated on over 1 acre. This spacious home features 4 bedrooms, 2.5 bathrooms, soaring ceilings in the main living area, and an oversized 2-car garage. The well-designed floor plan includes two gas fireplaces, one in the alcove off of the kitchen, a formal dining room, breakfast nook, LVT and ceramic tile throughout the home. The home has radiant heat and two refrigerated air units. The gourmet kitchen features a large JennAir refrigerator, a Samsung double oven, and an electric cooktop with downdraft venting. The Butler's pantry off of the dining room has a convenient second dish washer and room for an additional refrigerator. The primary suite has an en suite with a jetted bathtub and large walk-in shower, it also has two walk-in closets, while two additional bedrooms share a convenient Jack-and-Jill bathroom. A major advantage is the community water system, eliminating the concerns and maintenance that can come with a private well. With its custom construction, generous living spaces, large lot, and desirable Tijeras setting, this is an exceptional East Mountain property with plenty of room to enjoy both the home and the outdoors, with mature fruit trees and grapes vines, and a greenhouse with the convenience of water and electricity. The mature landscaping surrounding the home features an automatic irrigation system.
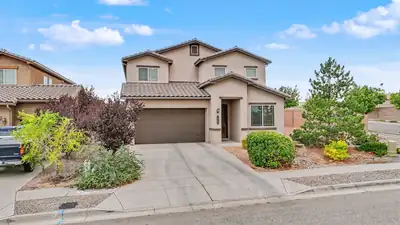
Welcome to this spacious Pulte home in Lomas Encantadas offering 2,715 square feet, 4 bedrooms, 3.5 baths, an office, a loft, and a desirable main-floor primary suite as well as a second master bedroom on the second floor.The open living and dining areas sit under an expansive vaulted ceiling, while raised ceilings, 8-foot doors, 6-inch baseboards and a wrought-iron banister add to the home's upgraded feel.The main level offers LVT flooring in the office, front living area and primary bedroom, and 18-inch tile in all of the wet areas, leaving the first floor carpet-free. The kitchen features a large island and opens to the main living spaces, creating a comfortable layout for everyday living and entertaining. The primary suite includes a walk-in closet, double sinks, a garden tub, and separate shower. A tankless water heater combined with instant hot-water recirculating lines throughout the home provides added convenience. Upstairs you'll find three additional bedrooms (one with its own private bathroom) and a loft, providing plenty of flexible living space. Outside, enjoy the covered patio, fire pit, and walled corner lot backyard. Refrigerated air, an attached 2-car garage with a 5-panel (8ft) door, tile roof, and a corner lot complete this well-appointed Lomas Encantadas home.
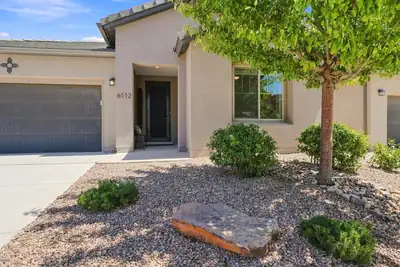
The perfect bright and beautiful Mesa del Sol getaway! This light-filled beauty has over $130K of builder upgrades and sophisticated improvements, like the exceptionally inviting Sunroom for mosquito-free backyard entertaining. The open modern layout is thoughtfully designed with the luxurious primary suite at the back, complete with soaker tub and glass shower for a relaxing, spa-like experience. Enjoy gathering with friends in a chef's dream kitchen with 36'' gas cooktop, chic staggered cabinets and granite countertops/island. Easy-care xeriscaping adds to the intimate, zen-like relaxation. Not a vanilla new-build you have to spend time/money customizing; enjoy your personal retreat immediately! This home even has a Build Green New Mexico SILVER certification! The Mesa del Sol lifestyle includes community pool, parks, restaurants, fitness center, local market and community events (yoga/fitness classes in the park - neighborhood pot lucks - dog park!). Less than 10 miles to ABQ, stress melts away but still close to everything city-living has to offer. See the documents in MLS for details and make your showing appt before it's SOLD!
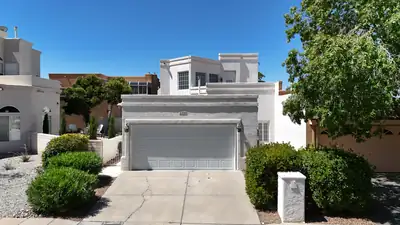
Beautifully maintained townhome in the gated Tanoan community! This light-filled home features soaring ceilings, custom shutters, & an open, inviting layout. The main level offers a spacious primary suite w/ ensuite bath, dual sinks, and large walk-in closet, plus an additional bedroom. Updated kitchen features quartz countertops, tile backsplash, stainless steel appliances, & an eat-in bar overlooking the living area w/ gas fireplace, dining space, & wine fridge. Upstairs is a second oversized primary suite with jetted tub, walk-in shower, large closet, private balcony, and deck showcasing stunning mountain views. Enjoy the low-maintenance backyard retreat, perfect for relaxing or entertaining! Schedule your tour today!

Daria Derebera
Real Estate Broker in Albuquerque, NM
