

1449 Wilkes Way SE
Rio Rancho, NM 87124
About This Property
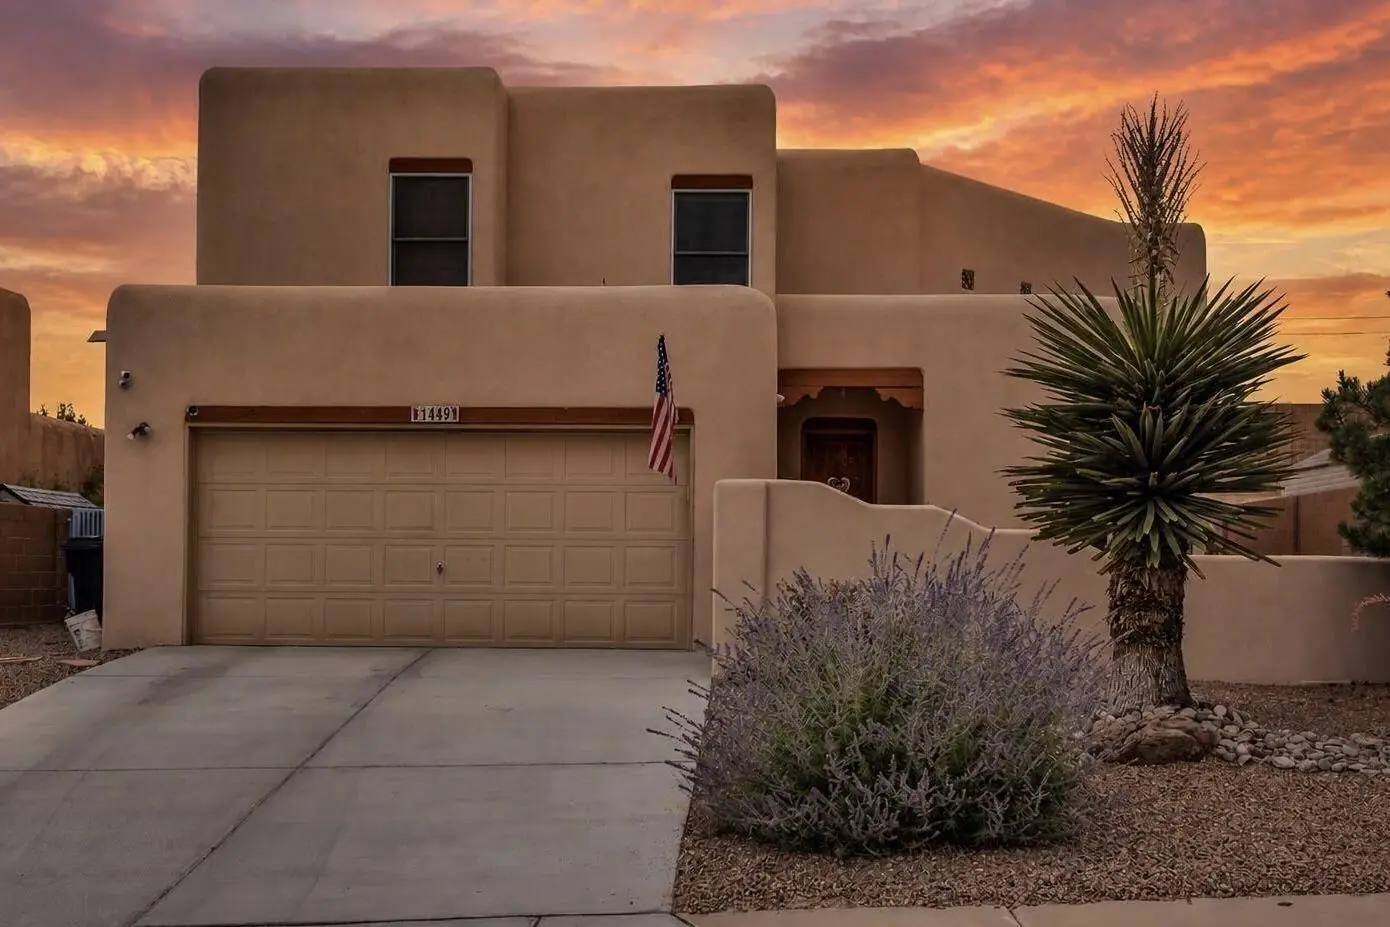
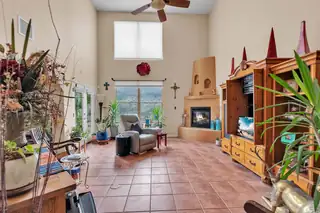
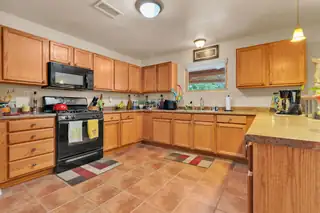
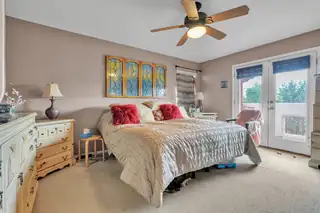
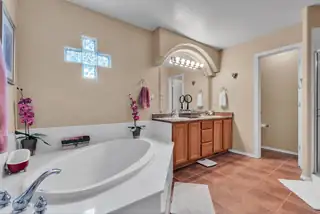
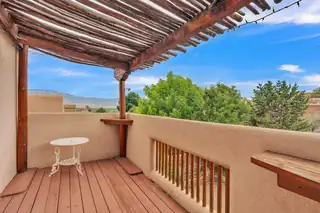
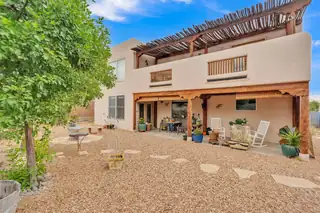
A balcony made for Balloon Fiesta mornings, a courtyard that glows at dusk, and a soaring great room centered around a kiva-style fireplace. 1449 Wilkes Way is anything but ordinary. This distinctive semi-custom Tiffany home in Trinity Estates offers 3 bedrooms, 2.5 baths, flexible living spaces, and inviting indoor-outdoor areas designed to be enjoyed throughout the year.Step through the courtyard entry into a light-filled interior where the two-story great room immediately draws your eye upward. The fireplace brings warmth and unmistakable Southwestern character, while large windows and an open connection to the kitchen and dining areas create an easy flow for everyday living and entertaining. The generous kitchen features gas cooking, a breakfast bar, abundant cabinetry, a three-door Frigidaire refrigerator, and a pantry enhanced with built-in wood shelving.A front flex room with a closet provides options for a home office, formal dining area, hobby room, guest space, or another use that fits your lifestyle. Upstairs, the spacious primary suite opens directly to the covered balcony, a peaceful place for morning coffee, sunset views, mountain scenery, and the color of Balloon Fiesta season. The primary bathroom offers dual sinks, a soaking tub, separate shower, and ample storage. Additional rooms provide space for guests, work, or everyday needs without forcing the home into a single layout.The outdoor spaces are among the property's most memorable features. The covered upper balcony includes a lattice cover and built-in food and drink ledges, creating a natural extension of the living space. Below, the covered patio is finished with bamboo blinds for added shade and privacy. The two-tier backyard offers mature landscaping, a fountain, multiple places to gather, and room to relax, garden, dine outdoors, or entertain. A finished two-car garage and expanded double driveway add practical convenience.The home has also benefited from a number of thoughtful improvements, including synthetic stucco installed in 2017, a kitchen disposal in 2018, a gas water heater in 2020, and a three-door refrigerator, gas dryer, furnace motor, and lower living-room blind replaced in 2023. The refrigerated-air motor and front double driveway were replaced in 2025. Ring doorbell and ADT security equipment are present; buyer to verify equipment, transferability, and any subscription requirements.With its architectural character, flexible spaces, elevated views, and multiple outdoor living areas, this home offers a refreshing alternative to the typical resale. Seller reports an existing 3.25% VA loan may be assumable by a qualified buyer, subject to lender, servicer and VA approval. Schedule a private showing and experience the details that photos alone cannot capture.
Interior
Building And Construction
Exterior And Lot
Provisional
Area And Schools
Utilities
Location
Loading map...
Mortgage Calculator
Browse Similar Homes in Rio Rancho
Properties for Sale Similar to 1449 Wilkes Way SE, Rio Rancho, NM
New Homes for Sale in Albuquerque Area
View All
 Some of the information contained herein has been provided by SWMLS, Inc. This information is from sources deemed reliable but not guaranteed by SWMLS, Inc. The information is for consumers’ personal, non-commerical use and may not be used for any purpose other than identifying properties which consumers may be interested in purchasing.

Daria Derebera
Real Estate Broker in Albuquerque, NM