
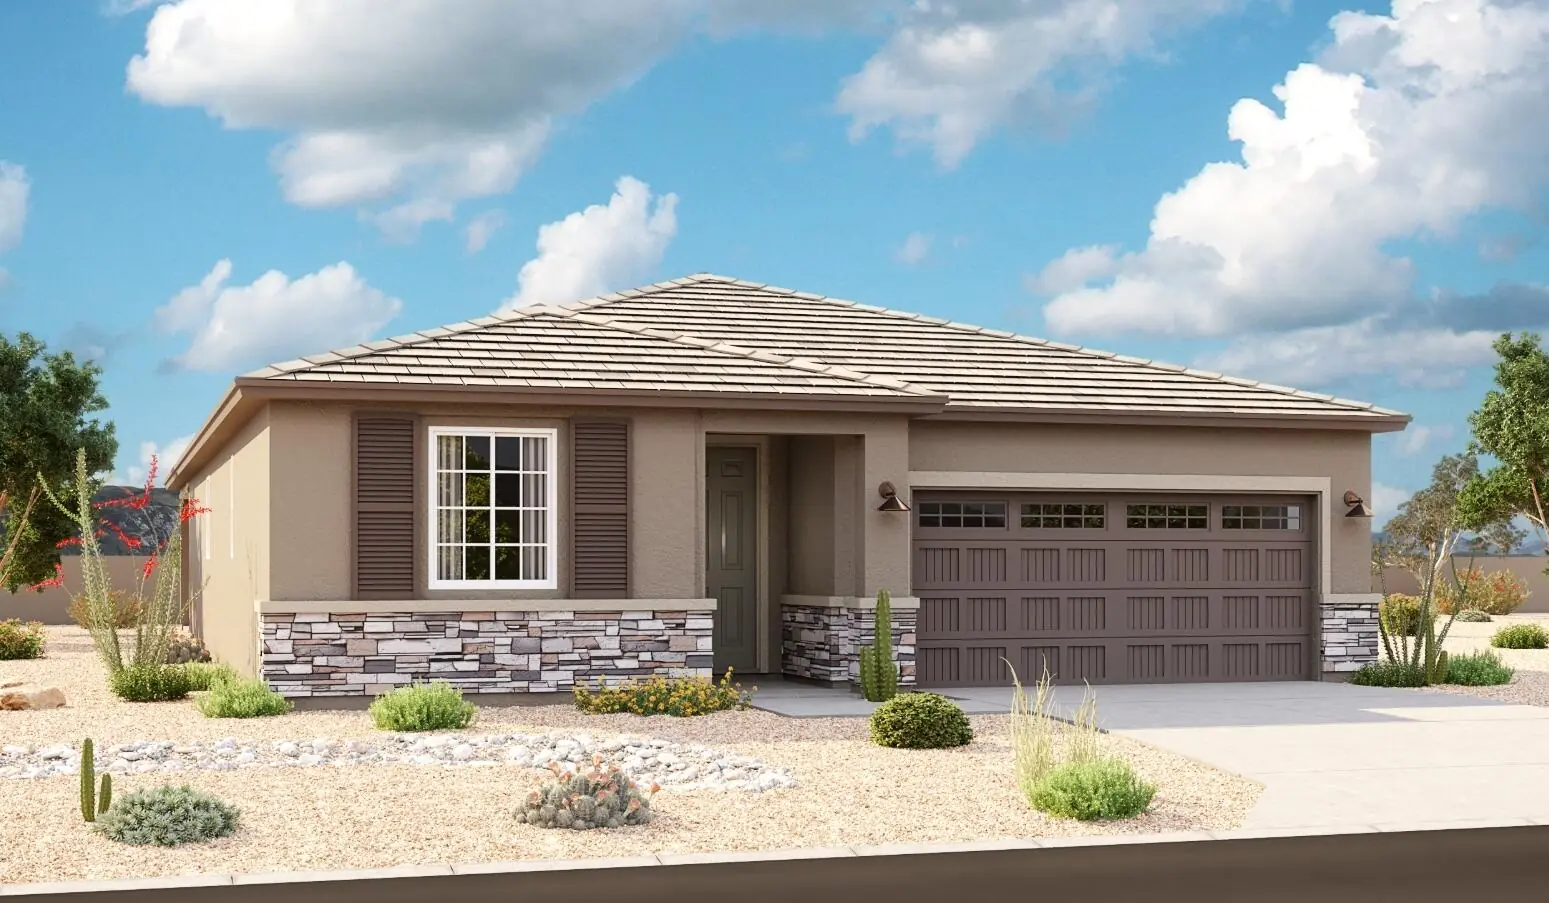
1053 Aleen Road SE
Rio Rancho, NM 87124
$569,995
4 bd • 3 ba • 2,220 sqft • 0.14 acres
2 Car
Garage
1 Story
Stories
$30 Monthly
HOA
$257
Per SQFT
2026
Year Built
07/07/2026
Listing Date
About This Property
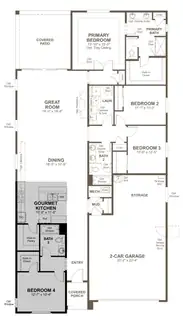
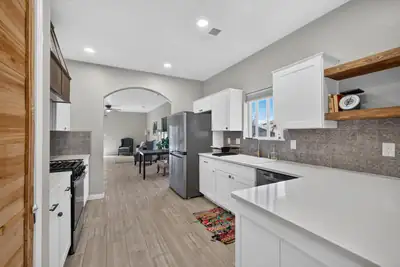
Highlights of the impressive Raleigh plan include an open dining area with additional upper and lower cabinets at the nook, a great room with center-meet doors leading onto a relaxing covered patio, a thoughtfully designed gourmet kitchen with a walk-in pantry. You'll also appreciate a central laundry and four generous bedrooms, including a stunning primary suite showcasing a double door entry, tray ceiling, a spacious walk-in closet and a private bath with double sinks. You'll love our professionally curated fixtures and finishes, including 5 panel, horizontal doors throughout.
Interior
Bathrooms Total:
3
Bathrooms Full:
1
Bathrooms Three Quarter:
2
Fireplace (Y/N):
No
Interior Features:
Breakfast Area, Dual Sinks, Great Room, Kitchen Island, Main Level Primary, Pantry, Walk-In Closet(s)
Appliances:
Disposal, Microwave
Laundry Features:
Electric Dryer Hookup
Flooring:
Carpet, Vinyl
Window Features:
Double Pane Windows, Insulated Windows
Foundation Details:
Permanent, Slab
Exterior And Lot
Lot Size Acres:
0.14
Lot Size Square Feet:
6098
Exterior Features:
Private Yard, Sprinkler/Irrigation
Patio And Porch Features:
Covered, Patio
Parking Features:
Attached, Electricity, Finished Garage, Garage, Garage Door Opener
Direction Faces:
South
Pool Private (Y/N):
No
View (Yes/No):
Yes
Building And Construction
Property Type:
Residential
Property Sub Type:
Detached
Property Sub Type Additional:
Detached
Building Area Total:
2,220 sqft
Year Built:
2026
Architectural Style:
Ranch
Construction Materials:
Frame, Stucco
New Construction:
Yes
Attached Garage (Y/N):
Yes
Garage (Y/N):
Yes
Garage Spaces:
2
Roof:
Pitched, Tile
Builder Model:
Raleigh
Builder Name:
Richmond American
Fencing:
Wall
Green Building Verification Type:
ENERGY STAR Certified Homes, Home Performance with ENERGY STAR
Green Water Conservation:
Water-Smart Landscaping
Levels:
One
Model:
Raleigh
Stories:
1
Property Condition:
New Construction
Provisional
MLS #:
1106819
Listing Terms:
Cash, Conventional, FHA, VA Loan
Area And Schools
Association Fee:
$30 Monthly
Association Fee Includes:
Common Areas
Association (Y/N):
Yes
City:
Rio Rancho
Postal Code:
87124
MLS Area Major:
Rio Rancho South
Subdivision:
Vista Montebella Oeste
County:
Sandoval
Lot Features:
Landscaped, Views, Xeriscape
Road Surface Type:
Asphalt, Paved
Parcel Number:
1010067376106
Elementary School:
Joe Harris
Middle School:
Lincoln
High School:
Rio Rancho
Utilities
Utilities:
Electricity Connected, Natural Gas Connected, Sewer Connected, Water Connected
Cooling:
ENERGY STAR Qualified Equipment, Refrigerated
Heating:
ENERGY STAR Qualified Equipment
Heating (Y/N):
Yes
Electric:
220 Volts in Garage
Water Source:
Public
Sewer:
Public Sewer
Location
Loading map...
Directions: Turn West on Westside Blvd. from Unser St. Head West and take a left on Tenth St, next a left on Raider, immediately a right turn on Matador St. and then a Left-on Baxter at the end of the road.
Mortgage Calculator
$
$
%
Monthly Payment**:
** All calculations are estimates and provided for informational purposes only. Actual amounts may vary.
Browse Similar Homes in Rio Rancho
By Outdoor:
Homes with Views in Rio Rancho
By Community:
HOA Homes in Rio Rancho
By Bedrooms:
4 Bedroom Homes in Rio Rancho
By Lot:
Xeriscape Homes in Rio Rancho
By Architecture:
Ranch Style Homes in Rio Rancho
By Price:
Homes Under $700K in Rio Rancho
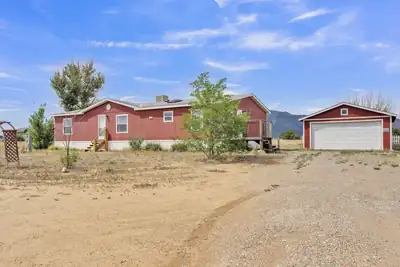
Properties for Sale Similar to 1053 Aleen Road SE, Rio Rancho, NM

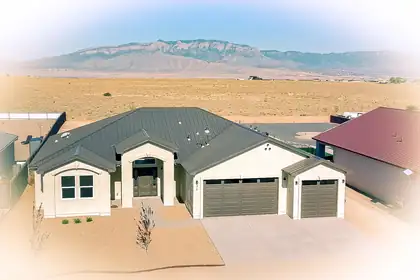
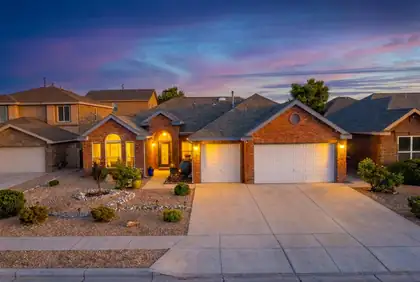
New Homes for Sale in Albuquerque Area
View All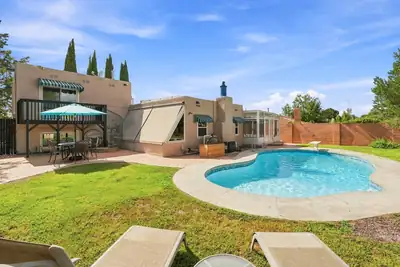
Listing courtesy of Real Broker, LLC
 Some of the information contained herein has been provided by SWMLS, Inc. This information is from sources deemed reliable but not guaranteed by SWMLS, Inc. The information is for consumers’ personal, non-commerical use and may not be used for any purpose other than identifying properties which consumers may be interested in purchasing.
Some of the information contained herein has been provided by SWMLS, Inc. This information is from sources deemed reliable but not guaranteed by SWMLS, Inc. The information is for consumers’ personal, non-commerical use and may not be used for any purpose other than identifying properties which consumers may be interested in purchasing.

Daria Derebera
Real Estate Broker in Albuquerque, NM