
Two Story Homes in Albuquerque
Browse two story homes for sale in Albuquerque, New Mexico. Two-level floor plans offer more living space, better separation between bedrooms and common areas, and are ideal for growing families.
Showing 441 listings in Albuquerque.
Same search in other cities:
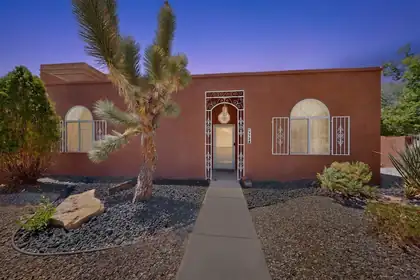
$10,000 SELLER'S CREDIT! This corner lot home is the biggest home in the area. The single-family home is located in Albuquerque's Ladera Heights and features 2,403 sq. ft. of livable space on a 4,586 sq. ft. lot. The main level offers 3 bedrooms and 2 full bathrooms. The loft upstairs offers offers a kiva fireplace, half bathroom and kitchenette area. OWNED SOLAR: 30 panels. Don't miss this opportunity to live near shopping, ammenities, Ladera Golf Course and I-40.
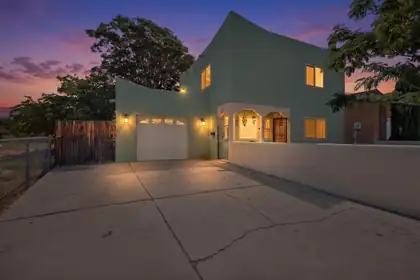
Welcome to this charming 3BR, 3BA townhome nestled in a mature, quiet neighborhood. Upon entering, you'll be captivated by the unique Southwestern character, including exposed vigas and a cozy kiva fireplace that anchors the main living area. The updated downstairs half bath really adds modern convenience and style. Enjoy outdoor living in the beautifully landscaped front courtyard with lush grass or retreat to the private backyard, naturally shaded for comfort & relaxation. Home also includes a solar package that will be paid off, saving you money from the start! Conveniently located near Uptown's premier shopping, dining, and entertainment, this home combines charm, comfort, and an unbeatable location. Don't miss your opportunity to make this your home, schedule your showing today
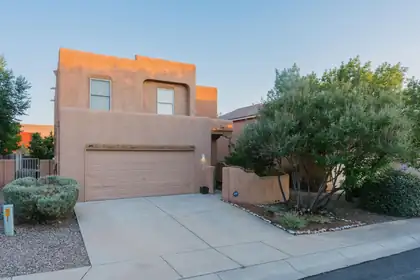
North Albuquerque Acres home in gated community brings Sandia Mountain views, soaring two-story living room, La Cueva schools and walking distance to Trader Joe's. Move-in ready, this southwestern beauty features living room vigas, enclosed front courtyard, plaster insets, kiva fireplace, ceramic tile floors and flat roof. A spacious kitchen and dining area flow into soaring, open, living room. Upstairs, generous primary bedroom has walk-in closet and en suite bathroom, which includes large tub and separate shower. A back patio, raised garden boxes, fruit-bearing peach trees, two-car garage, and distinctive xeriscaping provide aesthetic and functional appeal. Refrigerated air, new dishwasher, modern washing machine, fresh paint and new carpeting enable immediate occupancy.
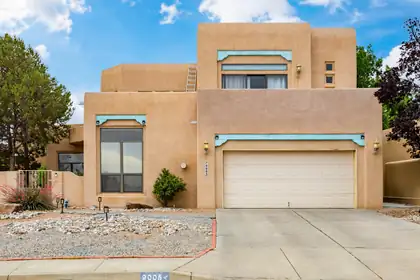

Beautiful 2-story Southwestern-style home in the highly desirable La Cueva neighborhood of Vineyard Estates. A charming courtyard welcomes you into a spacious floor plan featuring formal living & dining areas, plus a family room with a gas-log fireplace. The kitchen offers a center island, pantry, breakfast nook, & boasts high-end appliances that include a Bosch dishwasher & KitchenAid oven. Upstairs features 3 bedrooms plus a spacious home office with private balcony access offers an ideal setting for remote work or study. The spacious primary suite includes a private balcony, walk-in closet, dual sinks, jetted tub, separate shower, & glass-block accents. Upgraded Heating & Refrigerated Air, skylights, ceiling fans, complete this exceptional home.
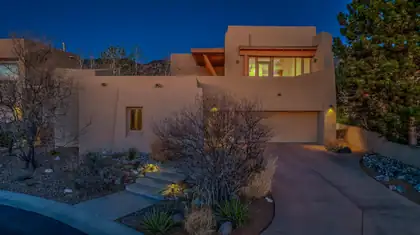
FABULOUS HIGH DESERT HOME -BUT PROBABLY NOT FOR YOU*If you see little value in a home that is situated in a secure, serene, neighborly, gated community in High Desert, giving you peace of mind while on your out-of-town adventures, then this home is probably not for you.Fabulous High Desert Home - But Probably Not for You If breaking away from the same old traditional, run-of-the mill, kiva-and-viga house design is too far beyond your comfort zone, then this home is probably not for you. If you prefer crude, common, cluttered and complicated to elegant, distinctive, spartan and simple, then this home is probably not for you.If you cannot appreciate the benefits of ascending a flight of stairs to embrace spectacular mountain and city views, from the top-floor living room, dining room and kitchen, then this home is probably not for you.If accommodating out-of-town guests with their own separate-but-contiguous private sleeping quarters (i.e., a casita), including a 3/4 bath, isn't on your radar, then this home is probably not for you.If you don't feel motivated by an onsite workout room or yoga studio or dance floor or hobby space, then this home is probably not for you.If grilling salmon steaks on the built-in BBQ on the shady-side deck, as you take in the full frontal of Sandia Peak, doesn't sound appealing, then this home is probably not for you.If counting shooting stars from an in-ground hot tub after a great afternoon of single-track mountain biking in the Sandia Peak foothills does not trip your trigger, then this home is probably not for you.If climbing under the sheets of the Master Suite bed after a late night soak in the outdoor, inground hot tub doesn't sound relaxing, then this home is probably not for you. If beholding blazing sunsets above the Mt. Taylor skyline, from your upstairs kitchen, living room or dining room, night after night, doesn't drop your jaw, then this home is probably not for you.If watching the full moon rise over Sandia Crest, while being serenaded by a coyote choir, doesn't give you goose bumps, then this home is probably not for you.If hiking the Pino Canyon Trail to the Sandia Peak ridge crest from the front door of your residence is something you'd never consider doing, then this home is probably not for you.If you prefer sitting in front of a flat screen TV, with the remote in your hand, to sitting with friends around an outdoor fire pit, with a local craft beer in your hand, then this house is probably not for you.If you determine that this home probably IS right for you, bear in mind that, as the original owner, it has been meticulously maintained, with a file cabinet of all maintenance and repair records; and is turnkey/move-in ready. The sellers of this fabulous home will not be taking the following items to their new home: Large potted plants & all furniture (except the keyboard) Major & small appliances Kitchenware & cookware (except our two favorite Scanpans) Workout equipment (except bench, rowing machine, & lat pulldown cables) Garden tools & supplies & mechanical tools Step stools & ladder Color-matched paints & color-matched stucco & stains & coatings Spare parts & cleaning supplies & hot tub treatmentsSo, if you ARE interested in purchasing this home, please list those items you would like to include in your offer.(* This description of this fabulous home was written entirely by the seller.)
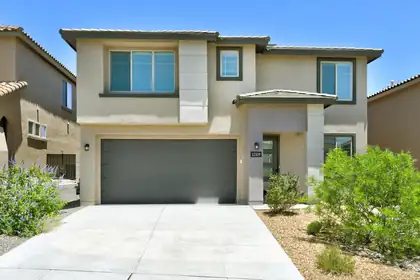
12109 Echo Valley Lane NW, Albuquerque
Built in 2023 and better than new, this move-in ready home offers modern comfort, thoughtful design, and energy-saving OWNED solar panels. The bright, open floor plan is filled with natural light, creating a warm and inviting atmosphere throughout. Enjoy the convenience of a spacious primary suite located on the main floor, providing privacy and easy everyday living. Step outside to a fully landscaped backyard, ready for relaxing evenings, entertaining friends, or simply enjoying your own outdoor retreat. Located in a desirable gated subdivision featuring a neighborhood park and scenic walking trails, this home also offers close proximity to schools and quick, convenient access to I-40 for an easy commute. Just unpack and start enjoying everything this exceptional home has to offer!
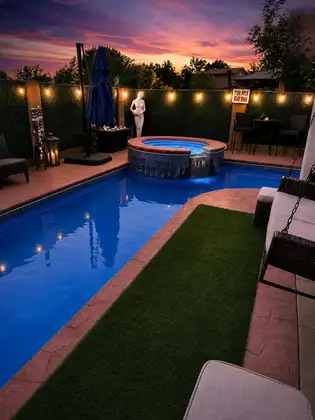
7312 Inwood Court NW, Albuquerque
Nestled in the desirable Laurelwood community, this extraordinary 5-bedroom residence is more than a home--it's a work of art. Designed with impeccable attention to detail, distinctive character, and refined finishes, it offers a rare opportunity for buyers seeking something truly unforgettable. The resort-style backyard features a sparkling swimming pool and relaxing jacuzzi/spa, creating the ultimate private retreat. The primary suite boasts a private balcony with breathtaking Sandia Mountain and Albuquerque city views. Upgrades include refrigerated air, an updated kitchen, new flooring throughout, a converted full bathroom, added 5th bedroom, expanded driveway, extended stucco improvements, security bars on all windows, and a timeless tile roof. Minutes from I-40, shopping, & dining. 'Property Sold As IS'
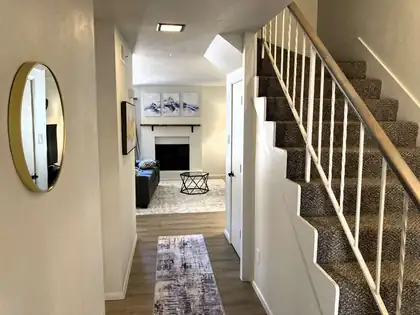
Discover 6813 Los Trechos Ct NE, a well-maintained 3-bed, 2.5-bath residence in Albuquerque's desirable Northeast Heights. This ~1,690 sq ft home features an open-concept layout with high ceilings, abundant natural light, and a cozy fireplace in the living area. The gourmet kitchen includes stainless steel appliances (dishwasher, microwave, range/oven), and a breakfast nook. The primary suite offers an en-suite bath and walk-in closet; two additional bedrooms provide flexibility. A convenient half-bath serves the main level. Enjoy low-maintenance outdoor space on a quiet road, with an attached 2-car garage for parking and storage. Small HOA ($75/month) handles community upkeep included the community pool available for residents during the warmer months of the year.
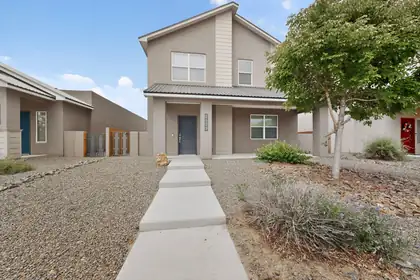
Step into this beautifully designed home in the desirable Mesa Del Sol community. The main level features a bright open-concept layout, perfect for entertaining, with a stylish kitchen boasting granite countertops and a convenient half bath. Soaring ceilings and smart home features add comfort and modern convenience. Upstairs, you'll find three spacious bedrooms and two full bathrooms. The landscaped front and backyard provide inviting outdoor spaces for relaxing or gathering with friends and family.Mesa Del Sol residents enjoy parks, a community pool, dog park, and miles of walking and biking trails. Conveniently located near I-25, Sandia Labs, Kirtland Air Force Base, the Sunport, hospitals, Netflix Studios, and Isleta Amphitheater.
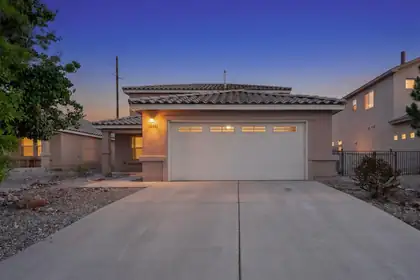
Welcome home, Location and style!! This amazing space, located in the highly desirable Anazasi Ridge Subdivision. 4 bedrooms 3 bathrooms and over 2000 sq', this home feels open and bright!. Enjoy the large backyard with plenty of room to entertain. Don't miss this opportunity priced to sell!!
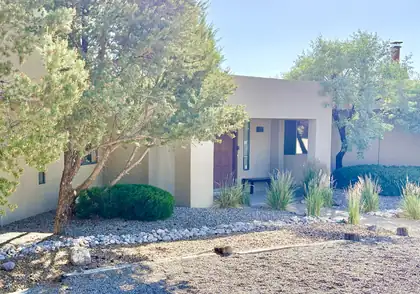
NEWLY REMODELED KITCHEN + SWEEPING CITY & MOUNTAIN VIEWS! An architectural gem in Sandia Heights, this light-filled home pairs simple, clean lines with abundant natural daylight and unforgettable views. The remodeled kitchen features white quartz countertops, waterfall-edge peninsula, full-height tile backsplash, new lighting and an induction range, opening beautifully to the living and dining spaces. +3,190sf with 4 bedrooms and 4 baths, including a private guest suite or studio space with full kitchen, bath, deck and separate entrance. Set on .72 acres with recent upgrades including a full septic replacement, fresh interior/exterior paint, new carpet, updated electrical and epoxy garage floor. A RARE SANDIA HEIGHTS OPPORTUNITY
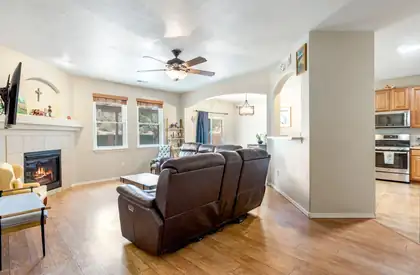
7224 Hearthstone Road NW, Albuquerque
Located in the highly sought after Trails community, this home offers engineered wood flooring throughout, refrigerated air, stainless steel appliances, a spacious kitchen with pantry, and a private main level primary suite with walk in closet, soaking tub, dual sinks, and separate shower.Upstairs features three additional bedrooms with walk in closets plus a versatile loft space. Backing to open land and nearby trails, the property enjoys peaceful views and easy access to outdoor recreation. A Sunrun solar system adds energy efficiency and value. Buyer must qualify for and assume the existing solar loan as part of the purchase. Conveniently located near parks, shopping, dining, and schools. Schedule your showing today.
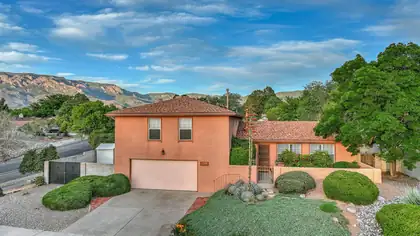
Pride of ownership shines in this original-owner home set on a generous corner lot in sought-after Cherry Hills. Enjoy an inviting kitchen with granite counters, warm wood cabinetry, a breakfast nook, & a dining room framed by backyard views. Multiple living spaces offer flexibility, including a cozy lower living room with a brick fireplace and built-ins. Upstairs, all bedrooms are thoughtfully arranged, highlighted by a spacious primary suite with a walk-in closet, double sinks, and well-preserved vintage tile. The backyard is truly special--featuring a covered porch, lush lawn, mature plantings, terraced areas, & a storage shed. Oversized 2-car garage with workspace plus RV parking on the side of the home and backyard access. Moments from Albuquerque Academy, Heritage Hills Park, Cherry Hills Library, trails, & great local amenities like Starbucks, Einstein Bagels, and more! Owner has committed to replacing the roof and gutters- new Buyers get to pick out the color! Additioal recent improvements include a new hot water heater, new sewer line and new carpet. Priced under market!
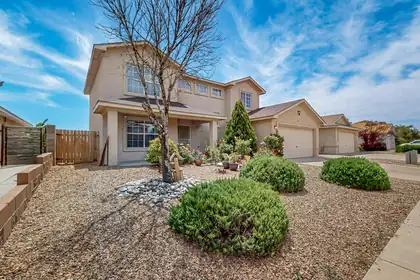
1420 Summerfield Place SW, Albuquerque
Welcome Home! This spacious 4-bedroom, 2.5-bath home blends comfort, style, and functionality in a prime location. Features include tile flooring in the kitchen, baths, and foyer, plus an upgraded kitchen with modern appliances and bar seating. The formal dining room offers beautiful Sandia Mountain views. A custom oak staircase with stair lift adds charm and accessibility. Enjoy a landscaped front yard with mature trees and roses, plus a private backyard with a covered patio--perfect for relaxing or entertaining. Bonus flex space can serve as a fifth bedroom, office, or hobby room. Enjoy generous space at an unbeatable price!
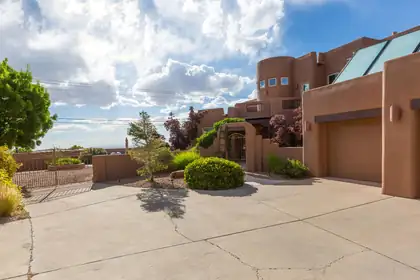
Welcome to this beautifully kept home in High Desert with gorgeous views & a sparkling pool! Wonderful floor plan with a spacious living area with wood vigas, custom fireplace, and tile floors. You'll love this cooks kitchen complete with ample storage, lots of counter space and stainless steel appliances. Primary suite is spacious and features lots of natural light, fireplace, and beautiful bathroom. Enjoy the Mountain View's from the private balcony. Recent updates include newer stucco, TPO roof and all new low-e vinyl windows. This home also has solar. Situated on an oversized lot, you'll be able to enjoy the outdoors from the pool area as well as the backyard allowing for city & Mountain View's. This home was freshly painted and is ready for a new owner.
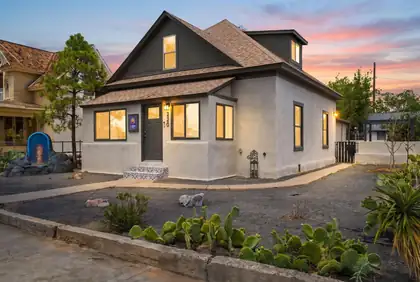
824 Arno Street SE, Albuquerque
Historic charm. Modern comfort. Rare 1920s Victorian rooted in Albuquerque's historic Huning Highlands. Thoughtfully remodeled w/ an open-concept, large windows & natural light throughout. The kitchen features an island, granite countertops, farmhouse sink, range hood, stainless appliances & stylish backsplash. Three oversized bedrooms, two updated bathrooms w/ trendy tile, walk-in closets, ceiling fans, recessed lighting & a cellar perfect for storage or wine. The 2-year-young refrigerated AC/furnace offer year-round comfort. Enjoy a fully enclosed backyard w/ a patio, chicken coop, rain barrels, backyard access & detached garage. Second-floor private entrance creates potential for income, guests, or flexible living. Minutes from Downtown, Railyard Market & Nob Hill!
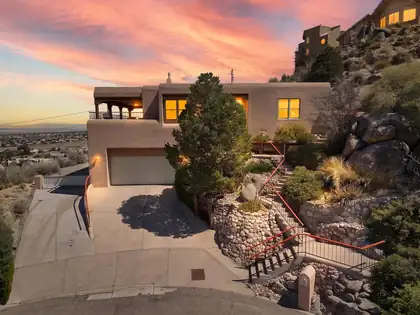
Check out this beautiful 3-bedroom 2.5 bath home, in the sought - after Glenwood Hills neighborhood, stunning panoramic city and mountain views from inside the home and from the outdoor wrap around deck so you can enjoy the beautiful sunset or entertain on with your family and friends, this home also features a 2-person elevator from the garage up to the kitchen for easy access, wood burning fireplace, large kitchen with an Island with a built in stove, stainless steel fridge, double oven, dishwasher, trash compactor, and plenty of cabinet space, great Primary bedroom and closet space, with a hot tub with city views, small private wet bar, separate laundry room, RV. Pad Parking with hookups and extra garage storage with a 1/4 bathroom, located in a Cul De Sac, short distance to the foothills, close to shopping and dining, this is a must-see home.
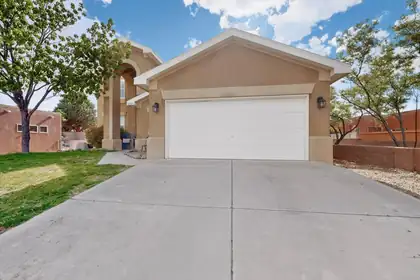
10223 Granby Court NW, Albuquerque
PRICE IMPROVEMENT!!! Beautiful cul-de-sac home with an oversized 2-car garage and an open-concept layout. Spacious kitchen features a large island and ample storage. Main-floor primary suite includes dual vanities, garden tub, separate shower, and walk-in closet. Flexible formal dining room can serve as an office, second living area, or playroom. Upstairs offers a loft/sitting area, three spacious bedrooms, and a full bath. A great combination of space, comfort, and functionality in a desirable location!
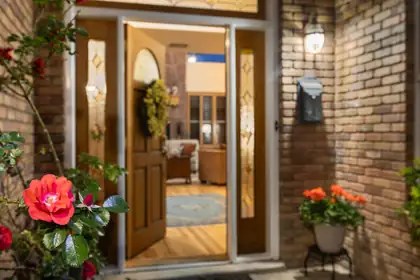
A lush walkway leads to a home that feels elegant, warm, solid, and easy to settle into.Step through the entry into a two-story great room centered on a stone fireplace. Hardwood floors glow underfoot, and the room has the kind of circular flow that keeps conversation moving from kitchen to dining to patio. This is the house where people naturally collect at parties.The kitchen is large and practical: generous counters, island, abundant cabinets, and a clear path to a formal dining room that looks out over the patio. A TV room and office sit nearby, so everyday living doesn't have to pile up in one space.The primary suite is on the main floor -- a true retreat with its own fireplace, an updated elegant bath, and a walk-in closet. Upstairs, a loft sits at the center of three bedrooms and two baths, a private wing that works for kids, guests, or a hobby floor. Closets and storage are generous throughout. 3 car garage. Refrigerated air. Altura Park is nearby, with a playground, walking path, and tennis courts. Such a convenient location near UNM hospital, Law school, and not far from Sandia Labs.
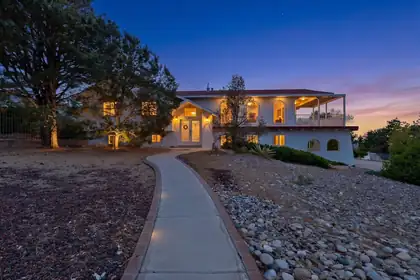
14316 Piedras Road NE, Albuquerque
Live life in the the Albuquerque Foothills! Enjoy evenings on your deck watching the sunset over the city with your own personal view of Supper Rock. 5 bedroom 3 bath home with 2 car garage and carport. Large driveway to accommodate multiple vehicles, projects or a friendly basketball game. Cool off with a dip in the pool on coming Summer afternoons. Home includes 22' X 11' recreation room and separate laundry room. New HVAC unit 2026. Piedras is minutes to foothills hiking and Supper Rock Park. Close to I-40 and Tramway for easy commute. Come see 14316 Piedras today!
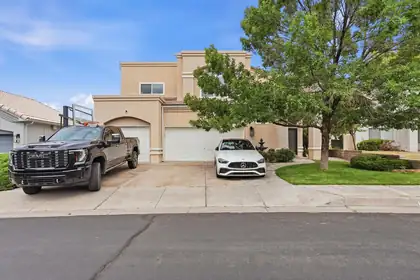
Located in the highly sought after Tanoan East Estates, this exceptional home offers spacious living just minutes from the clubhouse. Featuring oversized bedrooms, including two bedrooms with private showers, this residence offers a total of 4 showers throughout the home, combining comfort, functionality, and elegance. Soaring open ceilings and abundant natural light create a bright and inviting atmosphere, while two generous living areas provide the perfect setup for both entertaining and everyday living. The upgraded appliances add a modern touch to the well appointed kitchen spaces. Step outside to a backyard designed for relaxation and entertaining, with ample space for pool parties, gatherings, or simply enjoying the peaceful surroundings of this quiet Northeast neighborhood.
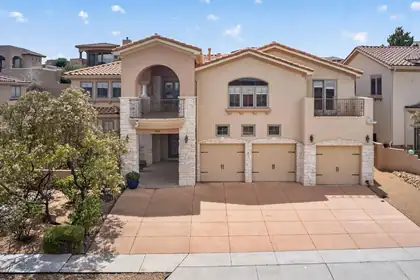
Located in the prestigious gated community of Oxbow North, this custom home offers exceptional architectural character, soaring ceilings, open living spaces, and multiple gathering areas. The chef's kitchen features a Sub-Zero refrigerator, granite countertops, a large island with veggie sink, hidden refrigerator drawers, and rich custom cabinetry. The luxurious primary suite includes a two-way fireplace, sitting area, jetted tub, and separate shower. A huge loft and versatile flex room provide space for a fifth bedroom, office, or workout area. Enjoy stunning views from two large balconies, plus a beautifully landscaped backyard with 15+ fruit trees and an outdoor grilling area. With central forced air, radiant heat, and a secure cul-de-sac location close to schools, shopping, and dining.
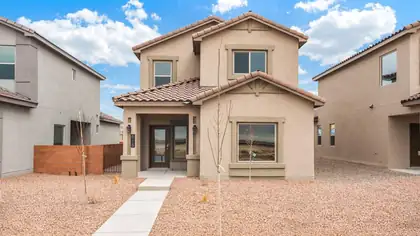
Welcome to the brand-new Lemon Grass floor plan, a beautifully designed two-story home featuring 3 bedrooms and 2.5 bathrooms. Thoughtfully crafted for modern living, this spacious home offers an open-concept main level that seamlessly connects the kitchen, dining, and living areas--perfect for everyday living and entertaining. The primary bedroom is conveniently located on the main floor. Upstairs, you'll find a spacious loft, two additional bedrooms, and a full bathroom. Additional highlights include a convenient half bath on the main floor, energy-efficient features, stylish finishes, and plenty of storage throughout. The Lemon Grass combines comfort, functionality, and contemporary design to create the perfect place to call home.
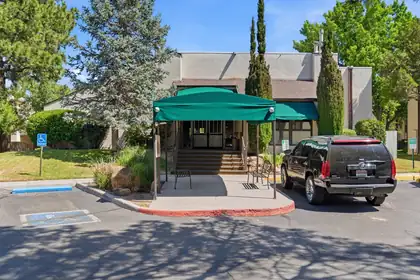
1601 Pennsylvania Street NE Z4, Albuquerque
Welcome home to this move-in ready 1-bedroom, 1-bath condo in the heart of Uptown Albuquerque at Winrock Villas. The bright, open floor plan features a spacious living and dining area that opens to a private balcony. The kitchen offers everyday functionality, and the primary suite includes a walk-in closet. Enjoy central refrigerated air, a community pool, assigned covered parking, and an HOA that covers many utilities. Conveniently located near Winrock Town Center, ABQ Uptown, shopping, dining, and major roads. Great for first-time buyers or investors.
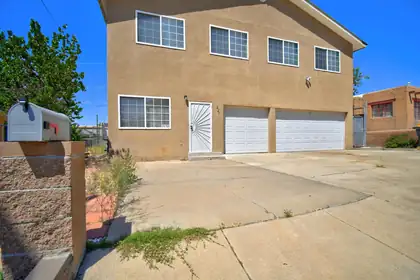
221 64th Street SW, Albuquerque
Welcome to one of the largest homes in the neighborhood! This spacious and light-filled floorplan offers room to spread out with multiple living areas and an ideal layout for everyday living and entertaining. The open kitchen features abundant cabinet space, a separate dining area, and flows seamlessly into the main living space. Upstairs you'll find 4 generously sized bedrooms, each with its own private bathroom, plus a large loft/family room filled with natural light!
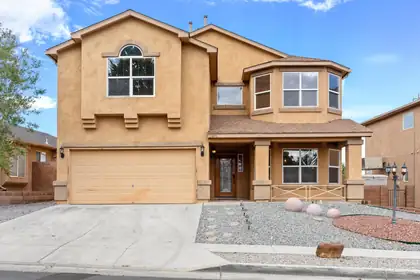
2408 Sun Gate Trail SW, Albuquerque
Beautifully home in the gated Sun Gate community of SW Albuquerque! This spacious two-story property offers over 2,700 sq ft with 3 bedrooms, 2.5 baths, multiple living areas, and a versatile loft perfect for an office, game room, or second living space. The open-concept kitchen features ample cabinetry, an island, and great flow for entertaining. Relax in the oversized primary suite with walk-in closet, dual sinks, garden tub, and separate shower. Enjoy a private balcony with scenic views and a low-maintenance backyard ideal for gatherings. Conveniently located near parks, schools, shopping, and dining--this home offers comfort, space, and convenience all in one!
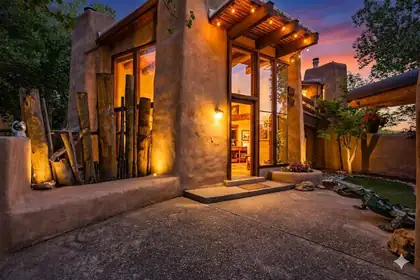
This house understood the assignment: be unforgettable. Seriously, If ordinary makes you itchy, welcome home. Designed by architect Ivor Williams, this Thomas Village original brings the drama with real adobe walls, soaring wood ceilings, massive windows and a loft-style primary suite floating among the trees. Three bedrooms plus an office or possible fourth bedroom give you room to live, work or plot your next adventure. Along the way, you'll find three fireplaces, stained glass, tree-trunk pillars, an indoor river-rock planter and a 360-degree wood spiral staircase. A giant dragon guards the entry, a metal alligator patrols the courtyard and the rear fence was built from original Albuquerque Speedway bleachers. Add rebuilt decks and owned solar, and you have a house that is equal parts art, history and pure Albuquerque weirdness. Cookie-cutter has left the building.
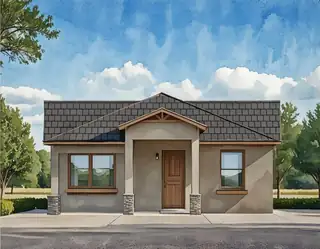
Flash Discount!! Seller will pay up to 7% of sales price to be used as 'Flex Cash' towards Closing Cost, Discount, or Rate Buy Down. Cannot be combined with any other offer.This is the perfect home for the discerning buyer who desires a flexible floorplan. The first floor is 1587 sf and features 3 bdrms, 2 baths and a 2c garage. The second level has it's own private entrance and heat/ac system. It is a 440 sf ADU complete w/applicances, granite countertops, washer and dryer, 3/4 bath, vinyl flooring, Living area and bdrm. The home comes with a 10 yr 2-10 home warranty as well as the exclusive 1-yr Builder warranty. Mesa del Sol offers stunning views of the Sandia and Manzano Mountains and is a water-wise, pedestrian-friendly, nature-focused community with schools, grocery, restaurant. Mesa del Sol offers easy access to I-25 , I-40 and the airport. We have several homes available for move-in or build your dream home with all your selections. Don't miss out.
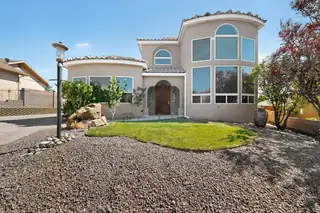
13208 Velma Court NE, Albuquerque
CLOSE DISTANCE TO SANDIA NATIONAL LABORATORIES & KIRTLAND AIR FORCE BASE!! Beautiful custom home nestled in the foothills with breathtaking views of the Sandia Mountains and city lights. This spacious 3-bedroom home with an office and 4 bathrooms features soaring 20-foot ceilings and an open living area designed for comfort and entertaining. Two luxurious primary suites -- one downstairs and one upstairs -- offer walk-in closets, full baths. The third bedroom includes its own en-suite bath and dual walk-in closets. Upstairs, enjoy a large loft with a cozy fireplace and private balcony overlooking the stunning scenery. The kitchen features an island, pantry, and sunny breakfast area, while the oversized laundry room provides abundant storage and a utility sink. Car enthusiasts and hobbyists will appreciate the oversized 3-car garage. 50-amp RV hook-up & clean out.
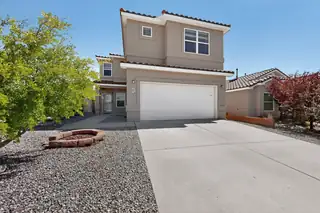
2010 Summertree ''Willow'' model in Volterra with NO PID! Huge living room opens to country kitchen with island, bar, pantry and bay-window dining area. Adjacent ''flex'' room could be formal living, dining or media room. Powder room. Upstairs finds enormous primary suite with adjoining study/sitting room, deluxe bath (separate tub & shower, double vanity and walk-in closet) and private deck. Two more bedrooms share a full bath. Laundry room on upper level. Double garage with built-in storage systems. Tiled roof. Covered patio. Large corner lot with walled backyard. Low-maintenance front yard landscape. Easy access to KAFB and the Labs. Conveniently close to Manzano Mesa Park with community center, pickleball courts, and dog park. Open space nearby with trail access for hiking and biking.

Daria Derebera
Real Estate Broker in Albuquerque, NM
Similar Searches in Albuquerque
You Might Also Like in Albuquerque
