
Pueblo Style Homes in Albuquerque
Find pueblo style homes for sale in Albuquerque, New Mexico. Iconic flat roofs, earth-tone stucco, vigas, and rounded edges define this classic New Mexico architectural style.
Showing 99 listings in Albuquerque.
Same search in other cities:
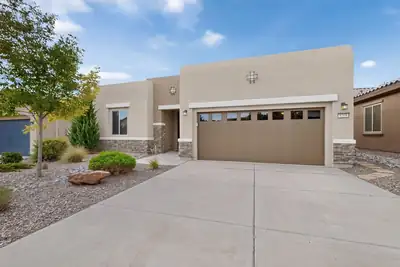
Relaxing atmosphere in this lovely one story beauty in Del Webb's Mirehaven area. Open & welcoming floorplan offers large living area flowing into kitchen area complete with granites counters, tall cabinets, ample pantry& stainless steel appliances. Versitile floorplan can be 3 bedrooms or 2 w/ a wonderful area that functions as office/readingroom/library/ you choose!! Amazing primary bedroom w/extra large closet, walk-in shower, tub and, of course, double sinks!! Enjoy New Mexico evenings in the landscaped backyard with extensive covered patio. Yard backs up to open space for lovely views. + cozy open patio off hallway. Mirehaven has a wonderful clubhouse with pool, exercise classes, and many other wonderful activities all within wallking distance. This lovely home qualifies as a SmartHome!! Welcome to a well-planned community where one can enjoy the beauty of New Mexico in a friendly and caring enviroment.
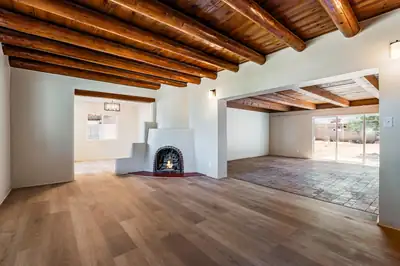
What an entrance! Drive through the gated entry and arrive at this charming North Valley home situated on a spacious 1/2-acre lot. A circular driveway provides a welcoming approach, with additional covered parking in the carport on the north side of the property. Completely remodeled in 2026, this home offers modern updates while maintaining its distinctive character and charm. The beautifully updated kitchen features new cabinetry, appliances, sink, and plumbing fixtures. The family room is highlighted by gorgeous wood beams and a double sliding glass door that opens to the expansive backyard, where you can enjoy stunning views of the Sandia Mountains. Throughout the home, fresh paint and smooth-skimmed wall finishes create a bright, contemporary feel.Both bathrooms have been thoughtfully
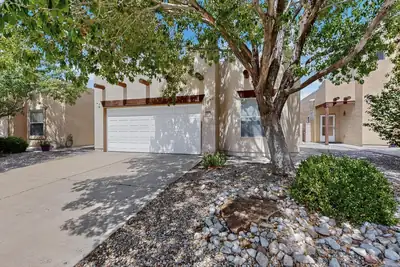
Welcome to 11709 Terra Bella Lane SE, a charming Southwestern-style home located in the gated Terracita community. This single-story home offers 3 bedrooms, 2 full baths, approximately 1,492 square feet of living space and an attached 2-car garage. The inviting living area features a Kiva-style gas-log fireplace, while the primary suite includes a walk-in closet, double sinks and a full bath. Refrigerated air provides year-round comfort, and the walled backyard with open patio offers private outdoor space to relax or entertain. Conveniently located near Manzano Mesa Multigenerational Center, parks, sports fields, pickleball courts, shopping and major Albuquerque thoroughfares. A great opportunity for an owner-occupant or investor in Southeast Albuquerque.
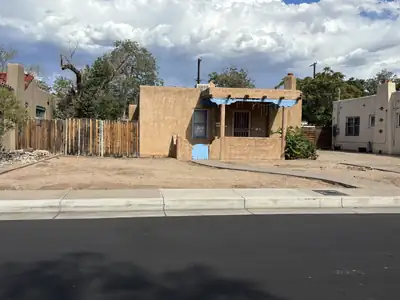
440 Amherst Drive NE, Albuquerque
Amazing location and opportunity! This well-laid out house has been taken down to the studs and is ready for your vision! Plenty of space to expand the house if desired (see the attached plans), and still have a spacious backyard. The existing floorplan can be perfected and the spectacular location leaves room for a high level remodel or a wonderful rental. The possibilities are endless. In the backyard you'll find a small view of the mountains, a mature tree, detached garage with electricity and a 220 amp outlet.
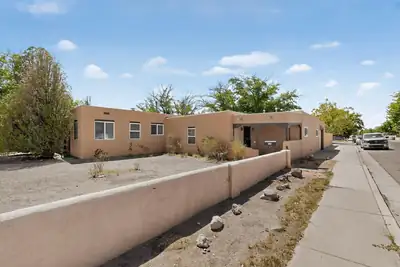
Incredible opportunity in the North Valley!! Spacious one story home nestled on a .38 acre corner lot. Charming home boasts hardwood floors, fireplace, built-in shelves, large formal, dining area , sitting room. Beams , brick floors, formal dining, huge Den/ Rec. room could also be used as a Primary suite , w/ adjoining bathroom & there is another 3rd bedroom or room could be additional office space. Yard is a huge blank space, bring all the ideas ! Sun room is heated by a gas metal fireplace. Close to Rio Grande, Downtown, ,Old Town, the Bosque and ditch trails. Contact Jessica Beecher on this file from 9/28/-10-8. Kristi is out of town
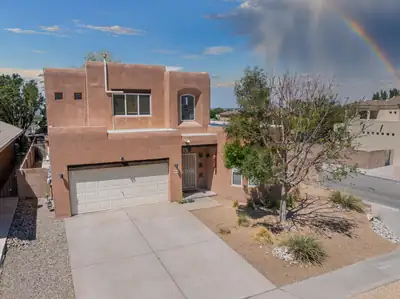
8215 Ville Court NE, Albuquerque
Charming and spacious pueblo-style 4-bedroom home offers a wonderful blend of character, comfort, and versatility. The bright, open floor plan features tile flooring, wood-beam accents, and a beautiful Kiva fireplace that creates a warm focal point in the living room. The inviting kitchen features stainless steel appliances, a convenient breakfast nook, and a large pantry, while a separate room with an east-facing wrap-around bay window offers flexible space for an office or formal dining. The main level features a generous primary suite and laundry room with convenient access to the 2-car garage and EV charger. There are also seller owned solar panels. Upstairs, discover a true second primary suite with its own 3/4 bath, along with two additional good-sized bedrooms and a full hall bath. The lovely backyard features a covered patio, mature willow tree providing welcome shade, and a hot tub, a wonderful space to relax or entertain. Conveniently located near shopping, dining, entertainment, and freeway access, this special home combines distinctive pueblo character with thoughtful spaces throughout. Come see all it has to offer and imagine making it your own!
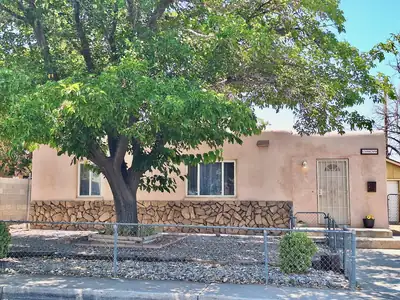
Welcome to this classic two-bedroom, one-bath Uptown bungalow in the centrally located Bel Air neighborhood, offering timeless character, thoughtful updates and an impressive 600-SqFt detached garage. Filled with natural light, this inviting home features original hardwood floors, an updated kitchen and bathroom, recessed lighting, and beautiful mountain views from the great room and foyer. Although just 992 SqFt, the home lives larger thanks to a versatile bonus room off the kitchen that is currently used as an office but could also serve as a hobby room, small dining area or flex space. Two separate closet/pantry areas provide additional storage. There is a fully fenced front yard shaded by a mature tree and a private backyard featuring a lattice-covered patio. Car enthusiasts, hobbyists, or anyone needing extra storage will appreciate the oversized detached two-car garage with dual access. The front bay is approximately 23 feet deep, easily accommodating a SuperCab pickup while still leaving room for a workshop area. The second bay, approximately 14 feet deep, is accessed from the rear alley through a newly installed, heavy-duty metal gate. Situated on a generous 0.16-acre lot, the property offers space for a potential Accessory Dwelling Unit (ADU), subject to City approval. The rear alley access provides added flexibility for future development. Buyers should conduct their own due diligence regarding ADU requirements by contacting the City of Albuquerque Planning Department or visiting their website. Conveniently located just minutes from ABQ Uptown, Coronado Center, neighborhood parks, restaurants, shopping, and I-40/I-25 via the Big I, this home combines classic charm with everyday convenience.
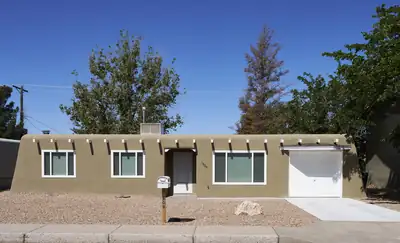
1909 Chelwood Park Boulevard NE, Albuquerque
Welcome to this Beautifully RENOVATED & FULLY FURNISHED Home. BONUS - Seller offering a $5000 CONCESSION towards Buyers Closing Costs on a full price offer! This 3 bedroom, 2 bath home offers 1176 Sq Ft of comfortable, move-in-ready living space. Completely renovated in 2023, this home combines modern updates with the convenience of being FULLY FURNISHED, making it an excellent option for a primary residence, second home, or income producing investment property. The inviting great room features a living area with a TV, a Dining room, and the freshly updated kitchen with newer appliances. In addition, each bedroom has a TV while the master bedroom has a custom made work space with a desk and plentiful lighting. Step outside to enjoy the fully landscaped front and back yards. The back yard is fenced which provides a private outdoor space for relaxing or entertaining. The one car garage adds valuable storage and parking.TURNKEY, UPDATED, FULLY FURNISHED, and a $5000 SELLER CONCESSION on a full price offer - this home is ready for you to simply move in, relax, and enjoy!

968 Villarrica Street NW, Albuquerque
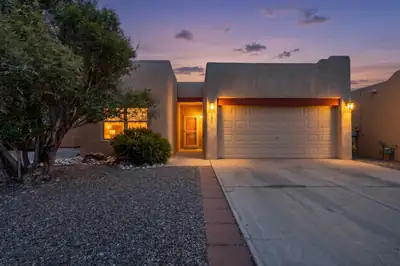
If you are thinking of relocating to ABQ after your visit during Balloon Fiesta, this house is ready to go! Welcome to 968 Villarrica Street NW--ideally located just minutes from Unser, I-40, and a growing selection of new shopping and dining. This super cute home has been thoughtfully updated throughout. The kitchen and baths have been recently remodeled, fresh doors, trim, and paint give the entire home a clean, modern feel. All appliances stay, including the sleek black stainless suite. Eleven solar panels help keep energy costs down and the home comfortably cool through the hottest months. You'll appreciate the peace of mind that comes with major updates already done: the water heater was replaced in 2022, and the durable TPO roof was replaced in 2017. The whole home is also served by a three-stage water filtration system for clean, great-tasting water at every tap. Step outside to a backyard made for relaxing and entertaining, largely shaded by a beautiful gazebo patio cover. A full list of features and upgrades is available on the MLS.
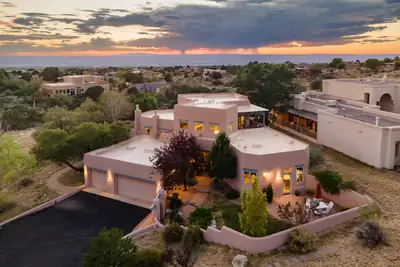
Absolutely stunning SANDIA HEIGHTS home with spectacular mountain and city VIEWS! This exceptional 4-bedroom, 3-bath residence features a dedicated office and hobby/flex room, offering an abundance of versatile living space. The thoughtfully designed floor plan includes two possible primary suites - one upstairs and one on the main floor - making this home ideal for multigenerational living, an in-law suite, private guest quarters, or a comfortable retreat for teens. Step inside to soaring ceilings, elegant tile flooring, two spacious living areas and a formal dining room. The beautiful open kitchen features granite countertops, a custom backsplash, gas cooktop, large pantry with custom doors, and a charming breakfast nook with direct access to the outdoor patio-perfect for morning coffee while taking in the spectacular mountain sunrises. A dedicated office and additional hobby/flex room provide even more flexibility for working from home, artist studio, or additional living space. The private upstairs primary suite is a true retreat, featuring a comfortable sitting area and access to a private Trex-deck balcony with breathtaking mountain VIEWS. The luxurious primary bathroom offers a jetted soaking tub overlooking the city, along with a spacious walk-in closet. Step outside to enjoy vibrant NM sunsets & breathtaking VIEWS of the city lights from the pergola covered patio. Additional highlights include custom front and back gates, beautifully landscaped front patio, ADA-height toilets in the bathrooms, a utility sink in the hobby room, and so much more. Ideally situated with convenient access to open space and hiking trails, this remarkable Sandia Heights home offers privacy, flexibility, and breathtaking scenery.
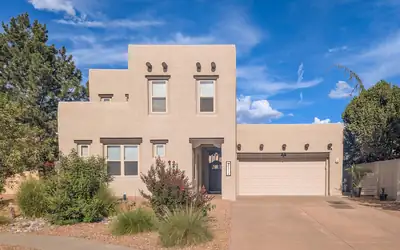
Welcome to this beautiful single story home with a 2-story casita! Located in the gated community of Desert Mountain at High Desert, the southwestern decor is bright and colorful. Enter through a lovely courtyard with an inviting pool that separates the casita from the main house. Large chef's kitchen has gas cooktop, wine frig, tons of cabinets and open to the family room and Kiva FP. Primary is spacious, and looks out toward the Sandias. Separate elegant shower and spa tub as well as double sinks and walk-in closet. 2 more bedrooms each with a bath. The backyard has a covered gazebo for those backyard BBQs. And the VIEWS of our gorgeous Sandias! The casita has a kitchenette, 2 bedrooms and a living area. Perfect for guests! Nearby are walking trails in Bear Canyon or Elena Gallegos. Quiet and tranquil living in the High Desert!.
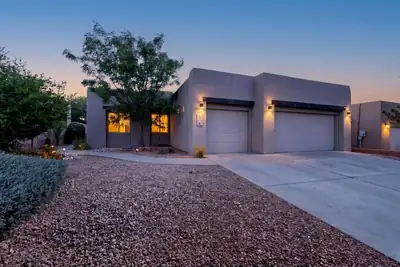
Here's the trade everybody makes to get into La Cueva: you take the district and you take whatever house comes with it. Tired kitchen, dark hallway, a floor plan from another decade. You tell yourself you'll fix it later, and later costs more than you think.This is the version where you don't make that trade.It's 2,527 square feet on one level, built in 2004 in Desert Ridge Trails, and it's been well kept. Open plan, so the living areas flow into the kitchen instead of being walled off from it. Large center island, stainless KitchenAid appliances, and ten skylights overhead pouring light into the middle of the house. I counted them, because ten sounded like a typo. Refrigerated air, not swamp. Water heater was replaced in 2022.Four bedrooms. One is currently a dedicated home office with the desk built in, and it goes back to a bedroom whenever you want. Every single closet is custom California Closets, so the organization is already handled instead of being next year's project. The primary sits at the back of the house. Three car garage with built in custom storage. The backyard has a built in grill and a custom pergola on a 0.16 acre lot, which is the right amount of yard for New Mexico evenings and the wrong amount to spend a Saturday on. North Star Elementary, Desert Ridge Middle, La Cueva High. Shopping, dining and parks are a few minutes out.The district is the reason you're looking. The house is the reason you'll stop.
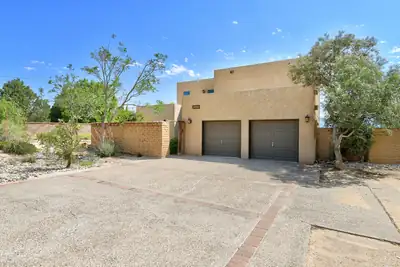
Experience the soul of New Mexico from this custom-crafted, architectural masterpiece perched high above the Rio Grande. Designed by award-winning architect David Dekker, this original owner home, is a 2,974 sq. ft. sanctuary that combines artistic grandeur with master-level engineering. From the moment you enter the private, gated courtyard with its serene pond, you are immersed in a designed experience. Inside, soaring ceilings, massive vigas, adobe accent walls, intricate corbels, and high-fired brick floors showcase pure Southwestern elegance, providing a dramatic gallery-like setting for discerning art collectors. The heart of the home frames a spectacular, uninterrupted 180-degree view of the majestic Sandia Mountains and glittering city lights through a signature curved window wall. The chef's kitchen, with custom Bird's Eye Maple cabinetry by Blue Sky, opens into a sun-soaked morning breakfast nook. For leisure or remote work, the library offers a stunning visual experience complete with a custom rolling ladder and a built-in wet bar. The home's layout perfectly balances privacy and connection. Two spacious guest bedrooms occupy the main level, while the primary suite is a private oasis ''in the sky'' on the second story--featuring sound-proofing sisal walls, a soaking bath, and its own panoramic view balcony. Anchored in sustainable luxury, the home utilizes passive solar design alongside a fully owned, 24-panel active solar system. Modern comfort is insured by seven recently installed high-efficiency Gree mini-splits (Spring 2026), a premium IB 50 mil PVC roof (Dec 2024), and a private well and septic system. Set on a 0.83-acre lot, this iconic home--once featured on the historic Parade of Homes--is ready for its next chapter as a sophisticated, soulful retreat.
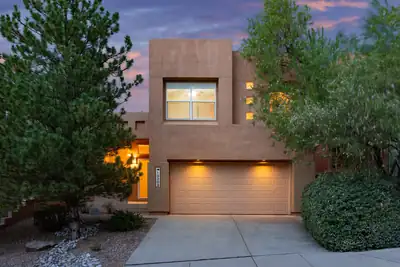
Welcome to this wonderful High Desert home in the gated community of Desert Mountain, where miles of trails and open space for hiking, walking, and biking are right outside your door. Community amenities include a pool, plus High Desert Park with tennis and basketball courts, a playground, and expansive lawn. Inside, the bright and open floor plan features two living areas on the main level, a gas fireplace in the family room, and three bedrooms plus a loft upstairs. Recent updates include brand-new carpet, a new stainless steel refrigerator and gas range, and additional updated appliances. The beautifully landscaped backyard is a private retreat with mature trees, lush lawn, and a covered patio. A fantastic opportunity to enjoy the High Desert lifestyle at an exceptional price point!
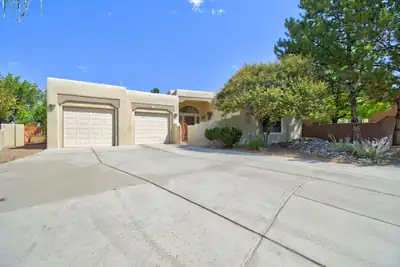
Discover an unparalleled living experience in the beautiful High Desert, where luxury meets nature in this custom-designed home. Featuring three bedrooms and an office, this stunning residence boasts large windows that frame the spectacular mountain views of the Sandias. Enjoy the expansive outdoor living space, perfect for evening gatherings, and unwind on the grand covered porch while soaking in the fresh air. This property is situated on a large lot that backs to open space, ensuring privacy and connection to the natural beauty surrounding you. Experience the epitome of elegant living in this extraordinary home, tailored for those who appreciate quality and sophistication. Lovely apple and Asian pear trees on west of house. Your own orchard. The best cherries are on the east side. You'll buy the view and the beautiful house will come with it.
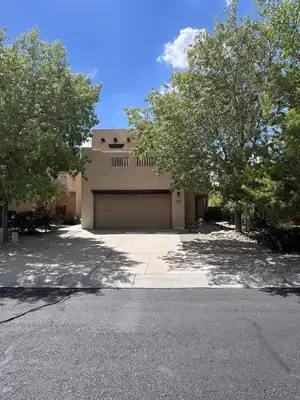
351 Terra Vista Trail SE, Albuquerque
Charming home in gated Terracita Subdivison featuring four bedrooms, two full baths, and a half bath downstairs. The master suite is located on the first floor, bedrooms 2,3 & 4 on the second level. Master bath room has dual sinks and an oversized shower. Kitchen features an electric cook top, ample cabinet space and a pantry. The stairway to the second level features custom tile work. A landing/loft on the second level could be used for an office, or play room. Upstairs full bathroom with tub and shower. This home is located near Kirtland Airforce Base and Sandia National Laboratories. Close to shopping, dining and entertainment and a 3 minute driver to Interstate 40 access.
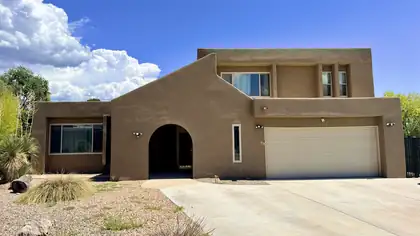
Start with the casita. Its finished and heated, with its own bedroom and bath. 3 additional spaces for office use. The main house carries the rest of the square footage, measured by floor plan, for five bedrooms and three baths in total. Two stories of Pueblo-style stucco at the end of a cul-de-sac on a 0.29-acre lot in the Northeast Heights.Refrigerated air, centrally ducted, so no swamp cooler. TPO roof. Thermal double-pane windows. Natural gas forced-air heat and a wood-burning fireplace. The primary bedroom is upstairs. Out back, a walled yard with a covered patio, a hot tub, and Southwest gravel landscaping that keeps the water bill down. Two-car attached garage, city water and sewer.The street is a quiet loop off the Eubank corridor. Groceries a few minutes one way, Academy Hills Park and the foothills trailheads the other. Hubert Humphrey Elementary, Eisenhower Middle, La Cueva High (buyer to verify).Schedule a showing and walk both TODAY!
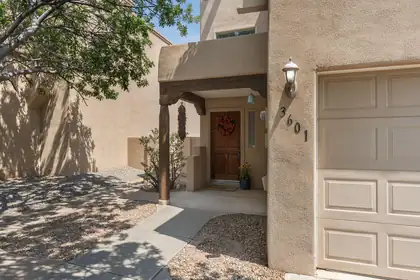
3601 Calle Oveja Court NW, Albuquerque
Fantastic home in a gated neighborhood which backs to the Rio Grande Bosque with neighborhood gate access to the Paseo del Bosque Trail. Southwest design elements, tongue-and-groove ceilings, and a living room fireplace give the interior a distinct New Mexico character. The open floorplan connects the main living spaces, while two upstairs bedrooms and a large deck off the primary suite add flexibility and outdoor space. A landscaped backyard and generous garage storage round out the property. Near M'Tucci's, Albertsons, dining and shops, with quick access to I-40 and Montano Rd.
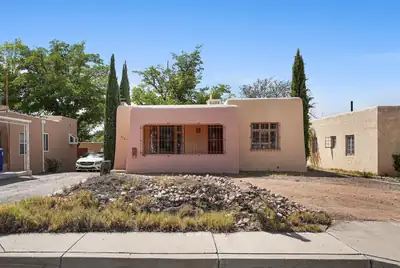
OPEN HOUSE 9/6/2026 from 3:30pm - 6:00pm! Character-filled single-story home right off Carlisle Blvd in the heart of pristine Nob Hill! Beautiful wood floors, wood windows & built-ins throughout + thoughtful updates that keep the charm while making it ready for today. Completely re-piped in 2025. Inviting living room with cozy fireplace opens right into the dining area. Oversized kitchen features brand new stainless steel appliances, modern floating shelves, tons of workspace & storage. 2 comfortable bedrooms + updated full bath on the main level with a separate laundry room. Finished basement adds serious flexibility -- spacious rec room + extra bedroom perfect for guests, home office, studio or flex space. Private walled backyard with wood deck & built-in seating ready for outdoor entertaining. Detached 1-car garage, circular driveway & plenty of off-street parking. Bonus: alley access + space behind the property gives you room to extend or add an ADU for extra income or multi-generational living. Walk to restaurants, shops, entertainment, UNM & all the local events. Come see this one at 313 Carlisle SE!
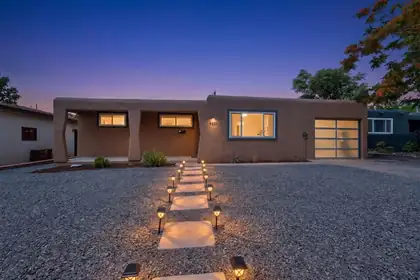
9801 Chapala Drive NE, Albuquerque
The location is fantastic on this home, but the first thing that you recognize is how comfortable you immediately feel due to the refrigerated air! Recently Installed in 2024 the AC makes it easy to escape the 100+ degree days and relax in a comfy home. The house has been lovingly cared for, with hardwood floors throughout a majority of the home adding a lot of character to this move in ready home. The Exterior stucco and front landscaping were finished this spring, so the only task for you, is to add personal touches that really make the home feel yours.
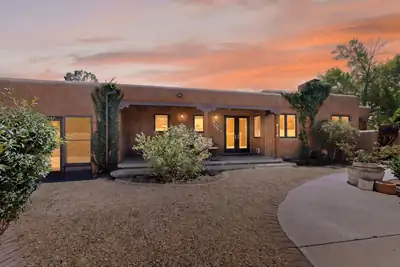
This Stunning Solidly-Built Block Pueblo Style home, constructed in 1951, is nestled in the desirable Ridgecrest addition, with close proximity to UNM, Sandia Labs,Kirtland Air Force Base & Nob Hill. The home boasts a gorgeous zen-like courtyard surrounded by a privacy wall, adorned with hand painted dragons, apple tree, black current bush and a lovely pergola providing patio shade and comfort. Step inside and you will find a 1314 SF living space with coved ceilings, a wood burning fireplace, ceiling fans and hard wood floors. The Main living area, living-room, dining-room and kitchen, flow into an open design. The kitchen has upgraded wooden cabinets, granite counter tops and top shelf appliances, the electric outlets are mounted under the cabinets for a clean look ; the refrigerator, dish washer, electric stove, washer and dryer all convey. The two bathrooms have ceramic tile floors, granite counter tops and quality cabinets. The home has three lovely bedrooms; the primary bedroom has a walk-in closet and 3/4 bath. Solar light tubes usher in natural sunlight and together with recessed lighting the home is bright and cheery. The house has gorgeous wood Pella windows that include built in blinds. You'll save on utility bills as the home's block construction keeps it cooler in the summer and warmer in the winter. Lots of storage space makes it easy to organize and access your belongings. The home has a large attached 2 car garage for crafts, games, a gym, extra storage, or to keep you cars out of the elements. This bright, lovely, fully upgraded home can be yours, schedule a showing today.
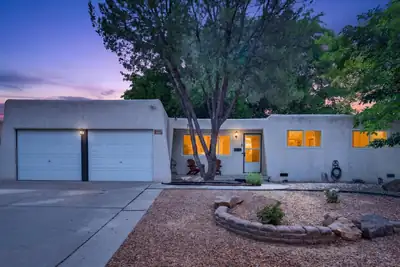
3200 Christine Street NE, Albuquerque
This inviting Albuquerque home offers a wonderful blend of warmth, character, and comfortable indoor-outdoor living. Step inside to find spacious living areas featuring rich wood flooring, a cozy fireplace, and charming wood accents that add personality throughout the home. The functional kitchen offers generous cabinetry and counter space, while multiple living and dining areas provide plenty of room to gather, entertain, or simply unwind.Outside is where this property really shines! Mature trees provide beautiful shade and create a private, established feel, while the covered patio offers the perfect setting for morning coffee, weekend barbecues, or relaxing New Mexico evenings. The backyard features a grassy area, attractive stonework, and fenced spaces that offer plenty of possibilities for pets, gardening, entertaining, or play.Complete with an attached two-car garage and a location convenient to shopping, dining, schools, parks, and everyday amenities, this home full of character and ready for its next chapter.
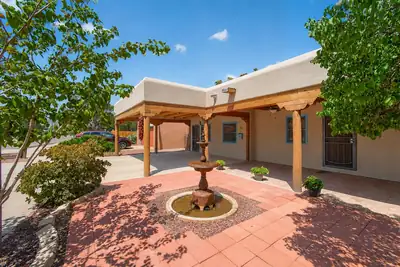
1207 Claire Court NW, Albuquerque
Step through the private courtyard and into a home that feels more like an escape than an address. This distinctive four-bedroom, two-and-a-half-bath with an office, residence combines authentic Southwestern character with unexpected spaces designed for comfort, privacy, and entertaining.Soaring vigas and warm natural wood create a dramatic sense of arrival, while refrigerated air keeps the home comfortable throughout the seasons. Two spacious primary suites offer remarkable flexibility. One becomes its own private retreat with a fireplace, separate living area, and beautiful stained glass imported from England. The second provides another peaceful escape, allowing guests, extended family, or multigenerational living to feel completely at home.The kitchen features granite countertops and flows into generous gathering spaces, while a wet bar makes entertaining effortless. Two fireplaces bring warmth and atmosphere throughout the home, and the spa-inspired bath invites you to unwind in the Jacuzzi tub.Outside, the experience continues beneath a covered portal with soaring vigas, a colorful outdoor kitchen, and custom bancos for relaxed evenings with friends. Removable curtains can enclose the space when desired, while the private hot tub and lush surroundings create the feeling of a secluded resort.An office provides dedicated space to work from home, and exceptional storage includes a separate workroom and additional outdoor storage.This is not simply a home with four bedrooms. It is a collection of experiences: quiet mornings in the courtyard, fireside evenings, outdoor dinners beneath the vigas, and your own private retreat waiting at the end of every day.
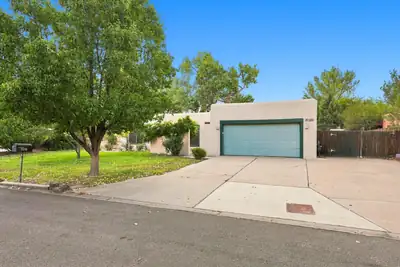
Welcome to this great opportunity on an affordable home in Thomas Village. Great floor plan featuring 4 bedrooms and a spacious living & dining area, all on one level. Beautiful backyard with grass and trees! The home has been very well maintained with a newer roof, stucco, windows, and newer HVAC with AC for those hot summer days. This home is a short sale which requires bank approval. Come see it today.
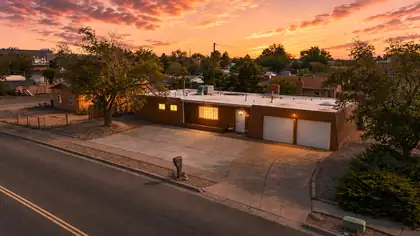
10128 Paseo Del Norte NW, Albuquerque
Space, style, and value come together in this beautifully updated Northwest Albuquerque home! Offering 4 bedrooms, 2 bathrooms, two spacious living areas, and 1,815 square feet, this single-story home provides a flexible layout with room for everyday living, entertaining, a home office, or hobbies.Inside, enjoy modern finishes, refreshed living spaces, an updated kitchen, and a move-in-ready interior. Outside, the oversized quarter-acre lot offers a spacious backyard with room to relax, garden, entertain, or create your ideal outdoor retreat. A two-car garage, additional storage shed, and convenient access to shopping, dining, parks, and major commuter routes complete the package. Come see how much space and possibility this home has to offer!
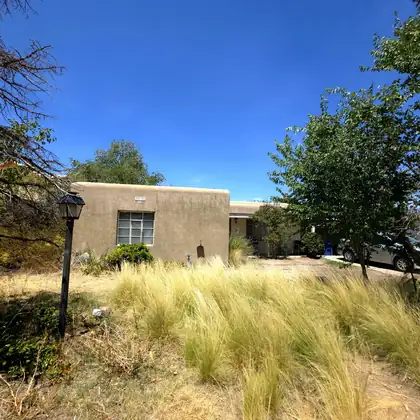
MULTIPLE OFFERS RECEIVED. Accepting backup offers.Home is occupied, please be respectful and do not approach. This property is being sold as a short sale. Contact listing broker Miranda for details. No showings without an accepted offer. Backyard includes a workshop and covered patio.
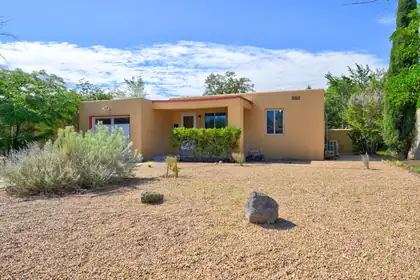
3520 Smith Avenue SE, Albuquerque
Gleaming Floors - 2 living areas that are separated by Open and Updated Kitchen - Pantry, Butcher Block counter tops, apron sink, backsplash. Nice sized Dining Area + big breakfast bar open to family room. Charm and character - 3 bedrooms - 2 baths, ( front bath - retiled ) one car garage( updated door - insulated ), laundry room, big backyard with access to the Alley. Primary Bedroom with en suite (updates include toilet/vanity mirror/light fixture/shower reglazing) -.Smart app controlled 4-zone Energy Star high efficiency ductless mini splits-additional zone available.Ductless healing and cooling. Windows and Roof are not Original . Open Kitchen - great for entertaining or everyday life. Spacious Family room The backyard is inviting with covered porch - ready to be enjoyed and become the backyard of your dreams. Flexible floorpan - House is located in south UNM - Close to Nob Hill and Ridgecrest and coffee shops, restaurants , Parks and golf course are nearby.
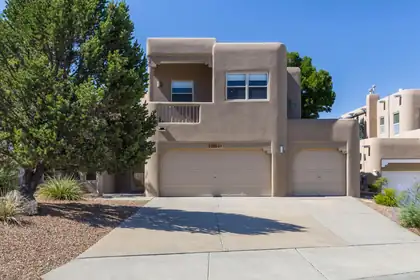
Beautiful 4 bedroom/3-bath, 3-car garage home located in desirable High Desert. This southwestern-style home by Sundance Homes, has a large owner's suite upstairs with beautiful city and mountain views, including a fireplace and balcony, full bath and walk-in closet. Two additional bedrooms upstairs with a loft and full bath. Downstairs features one bedroom/office with full bath. Kitchen upgrades include granite countertops, stainless steel appliances, and a walk-in pantry. TPO roof (2021) with 5 yr transferrable warranty. Two Aero Cool units (2022). Water heater (2024) fireplace in great room and living area with nichos, corbels and robust beams and high ceilings. Spacious covered flagstone patio with pond, shade trees, shrubs, for relaxation and entertaining. This meticulously cared-for property is truly a rare find.
9609 SAN GABRIEL Road NE, Albuquerque
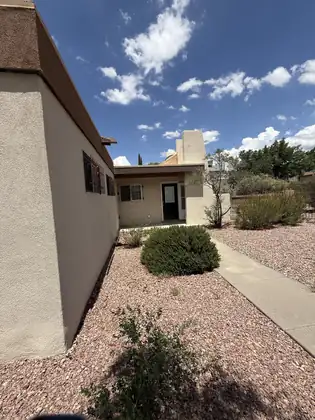
Nestled on a premier, oversized cul-de-sac lot within the highly sought-after Sandia High School district, this exceptional 3-bedroom, 2-bathroom stucco home blends modern efficiency with flexible living spaces. The heart of the home features a generous kitchen and dining area that flows seamlessly into an inviting, open living room, creating an ideal environment for both daily life and entertaining. A separate, versatile study or office boasts dedicated outdoor access. Refrigerated air conditioner ensures optimal year-round comfort. Highlighting the property's forward-thinking updates is a fully owned solar panel system. **Some images in this listing have been virtually staged.
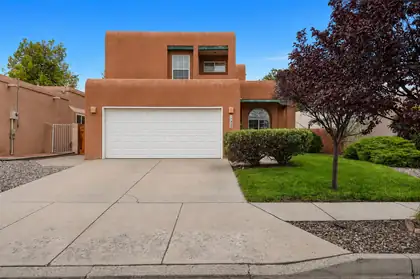
Light, space, and distinctive details come together in a home designed for comfortable everyday living. Soaring cathedral ceilings and abundant natural light create an airy, open feel, while two generous living areas provide flexibility for gathering, entertaining, working from home, or simply spreading out. Seller-crafted cabinetry, display shelving and a built-in wine rack add warmth and one-of-a-kind character throughout.The kitchen features newer stainless-steel appliances, and top-down/bottom-up blinds throughout most of the home provide privacy without sacrificing natural light. Upstairs, the spacious primary suite includes a private balcony, custom-organized closet, garden tub and oversized shower with built-in seating. A second bedroom opens to another private balcony, with glimpses of the Sandias from the upper level. The third bedroom, with French doors, easily flexes as an office, guest room or creative space.Outside, the walled backyard offers space to relax, garden or make your own, with raised beds, a greenhouse and storage shed already in place. OWNED SOLAR, refrigerated air, natural gas heat and no HOA add practical appeal, while a $3,000 flooring allowance gives the new owner an opportunity to add their own finishing touch. Comfortable, distinctive, and ready for its next chapter, this home is ready to welcome its next owner.

Daria Derebera
Real Estate Broker in Albuquerque, NM
Similar Searches in Albuquerque
You Might Also Like in Albuquerque
