
Homes with 2-Car Garage in Albuquerque
Find homes with 2-car garage for sale in Albuquerque, New Mexico. A two-car garage gives you room for both vehicles plus space for tools, bikes, and seasonal storage.
Showing 934 listings in Albuquerque.
Same search in other cities:
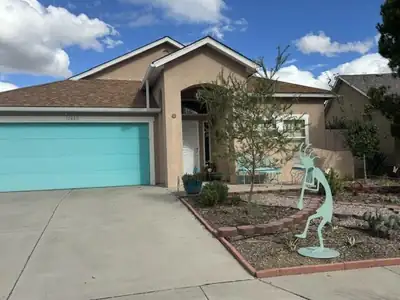
Welcome home to paradise, can I say updates? YES! 3 nice size bedrooms, plus office, spacious and so many extras in kitchen, (please see addenda), open and bright, sun room which has doors that open up fully to the outside. The outside? pie shape lot with so many delightful fun areas to relax and entertain. Beautiful pond, with fountain, two pergolas, 1 storage shed, plus a delightful spa hot tub (that coveys, works fine but 15 yr young.) with open or close top! Bird baths, oh so much to come home to and relax, not to mention rv space and gate, plus 30 amp rv outlet in garden area (extra space for guests!). Entire home is tiled for easy upkeep. Bathrooms? Beautiful with walk in showers, lighted mirrors and beautiful updated sinks. Solar? why yes and owned by seller so no problem conveying. Roof gutters, and 6 rain barrels with chains. Patio floor covered with rubbers tone, plus gravel and pavers throughout gardens. Two water systems and mainly pollinator and xeric native plants with lots of flowers. Raised back and side fence walls. Come see you won't be sad, but happy to write the offer to be yours!
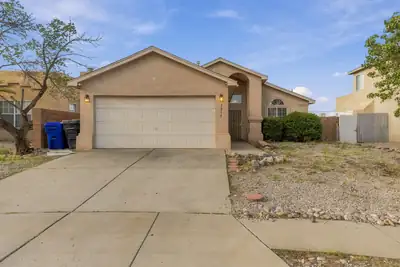
6819 Toratolla Court NW, Albuquerque
This well-maintained 3-bedroom, 2-bath home offers a functional open floor plan with comfortable living and dining spaces. The kitchen and both bathrooms have been remodeled within the past two years, providing updated finishes and modern functionality. Laminate flooring extends throughout the home, creating a cohesive appearance and ease of maintenance. Additional features include a spacious primary suite, two secondary bedrooms, an attached garage, covered patio, fenced backyard, and storage shed. Thoughtful improvements and a versatile layout make this home ready for its next owner.
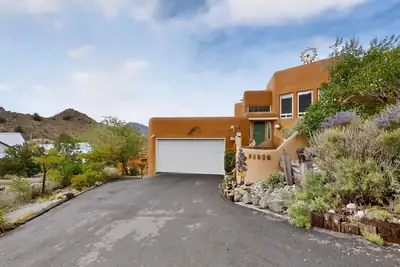

14516 Sierra Court NE, Albuquerque
Welcome to 14516 Sierra Ct NE, a spacious 4-bedroom, 3.5-bath home nestled on an approximately half-acre lot in a desirable cul-de-sac setting. Offering approximately 3,454 square feet, this distinctive home provides generous living space with multiple living areas, a welcoming great room, raised ceilings, skylights, and abundant natural light. The kitchen features an island, pantry, and ample workspace, while the home also offers a dedicated study/office and hobby room for added flexibility. The primary suite includes a walk-in closet and private bath. Enjoy Albuquerque's beautiful surroundings with city and mountain views, along with a walled backyard, open patio and courtyard. Additional highlights include an attached 2-car garage, wood-burning fireplace, double-pane windows, and a combination of tile, wood, brick, and carpet flooring. Conveniently located near the foothills, with easy access to area amenities and outdoor recreation.
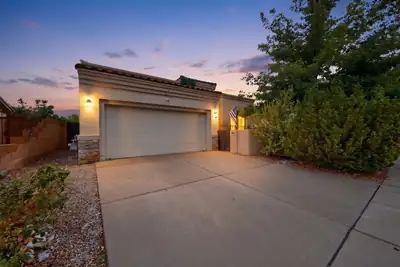
Welcome to this inviting 3-bedroom, 2-bath home in Montecito Estates, featuring a beautiful courtyard and an open floor plan with raised ceilings. The updated kitchen offers ample cabinet space, stainless steel appliances, and a gas stove, while updated flooring adds a fresh feel throughout. The spacious primary suite features a walk-in closet, separate tub, and shower. Enjoy refrigerated air, partial solar, and a 2-car garage, plus a spacious workshop with full electricity--perfect for projects, hobbies, or extra storage. Community amenities include a beautiful pool and scenic walking trails. Conveniently located near Unser for easy access around Albuquerque, this home combines comfortable living, useful extra space, and great neighborhood amenities.
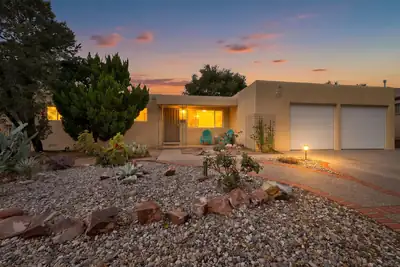
9805 Mesa Arriba Avenue NE, Albuquerque
Welcome home to this inviting single-story property in the sought-after Eldorado school district, offering a comfortable floor plan, thoughtful updates, and a prime location. The heart of the home is the open kitchen and dining area, featuring beautiful quartz countertops installed in 2019, a convenient pantry, plenty of storage, and a cozy fireplace that creates a warm gathering space. Hardwood, cork, and tile flooring throughout means there's no carpet to maintain. The primary suite includes an updated bathroom, while the bonus fourth bedroom offers flexible space for a home office, gym, hobby room, guest room, or whatever fits your lifestyle. Major improvements include a TPO roof installed in 2019 with approximately three years remaining on the warranty and an updated electrical panel (2017). The two-car garage provides even more storage and features a climbing gym--a unique bonus for active households. Step outside to your own backyard oasis, where a firepit creates the perfect setting for cool Albuquerque evenings, entertaining friends, or simply relaxing at the end of the day. With generous storage, versatile living spaces, desirable schools, and a location convenient to some of the area's favorite dining and shopping destinations, this home combines character, practicality, and updates in one appealing package.
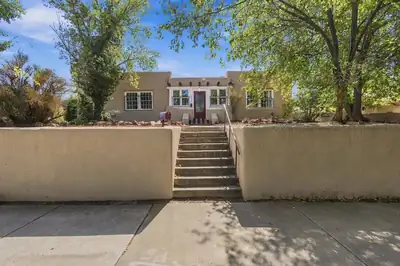
Built in 1922, this home is full of the charm and character you just don't find in newer homes. Located in the heart of the UNM and Nob Hill area on a beautiful tree lined street, it has over 100 years of Albuquerque history while still offering the updates you want today, including refrigerated air. Hardwood floors, raised ceilings, thick walls, large windows and beautiful built ins add character throughout. The home has two spacious living areas, each with its own fireplace, along with three bedrooms arranged in a split floor plan. The updated kitchen features a gas stove, farmhouse sink, tile backsplash and plenty of counter space. Outside, the raised lot has a two car garage plus four additional parking spaces, which is hard to find in this area. The location is tough to beat with UNM, CNM, Downtown, Nob Hill, restaurants, shopping and so much more all nearby. A truly unique Albuquerque home with tons of charm, history and a location that puts you close to just about everything.
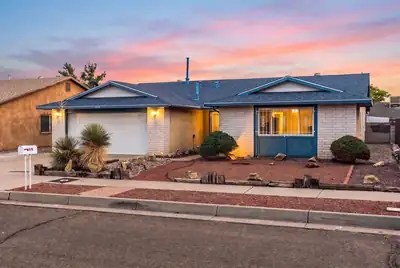
6116 Cuesta Place NW, Albuquerque
Welcome to this meticulously maintained, single-owner home where pride of ownership truly shines! This inviting single-story residence offers 4 bedrooms, 2 bathrooms, and a 2-car garage, along with thoughtful updates designed for comfort and efficiency. Enjoy refrigerated air, an updated furnace, tankless water heater, and the added energy benefits of solar panels. The beautifully landscaped front and backyard create inviting outdoor spaces, enhanced by exterior lighting that beautifully highlights the landscaping after dark. Inside, the kitchen features granite countertops and stylish pendant lighting, adding both function and character to the heart of the home. Lovingly cared for and thoughtfully updated, this move-in-ready home is ready for its next chapter! Solar panels are leased; buyer will assume the existing solar lease.
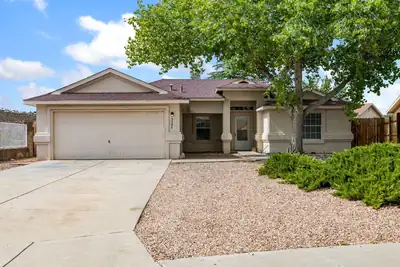
Welcome to this beautiful home in the sought-after Tuscany neighborhood! This inviting 3-bedroom, 2-bath home includes fresh paint, new carpet, a new evaporative cooler, and a new hot water heater. Start your mornings on the front porch with clear views of the Sandias and enjoy having a neighborhood park and playground just down the block. With shopping, countless restaurants, schools, hospitals, and scenic trails all close by, this home puts you right where you want to be -- connected, convenient, and ready for your next chapter.
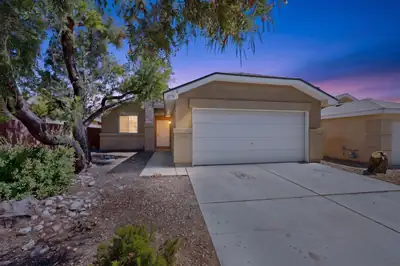
Welcome home to 2756 Butch Cassidy Dr SW! This 3-bedroom, 2-bath home offers an incredible opportunity to own in Albuquerque! Step inside to a bright, open floor plan with fresh neutral finishes, easy-care flooring throughout, and a spacious living area centered around a cozy fireplace. The kitchen offers generous cabinet and counter space, stainless steel appliances, and an open connection to the dining and living areas-perfect for everyday living and entertaining. Primary suite features a private full bath, while two additional bedrooms provide flexibility for guests, home office, or hobbies. Convenient access to Unser makes getting around Albuquerque easy, while nearby parks, schools, shopping, and everyday amenities add to the location. Come see everything 2756 Butch Cassidy has to offer!
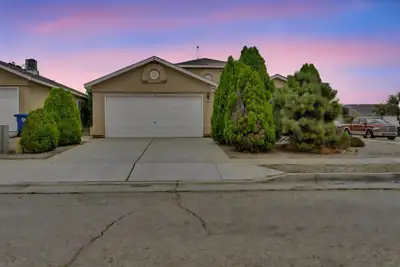
Prepare to be impressed by this vibrant 4-bedroom, 2-bathroom gem boasting dramatic high ceilings and an abundance of natural light! Designed for ultimate flexibility, the fully plastered garage offers an amazing head start for a bonus room, home gym, or extra living space. Step outside to your private backyard oasis featuring a dedicated garden space just waiting to burst with vibrant color. Packed with style, space, and endless possibilities, this is a must-see. Don't wait--schedule your tour today and make it yours!
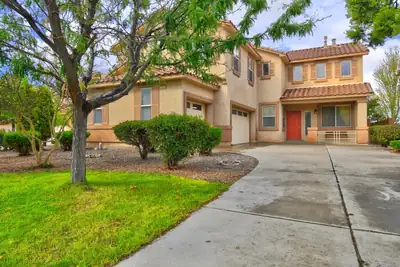
This beautifully maintained two-story home offers approximately 3,027 square feet of living space that sits on a generously sized lot featuring a private backyard pool. Built in 2004, this home provides plenty of room for comfortable living, entertaining, and everyday life. Located in Northwest Albuquerque's Paradise Hills area, you'll enjoy convenient access to shopping, dining, schools, parks, and major roadways. A great opportunity to make this spacious property your next home!
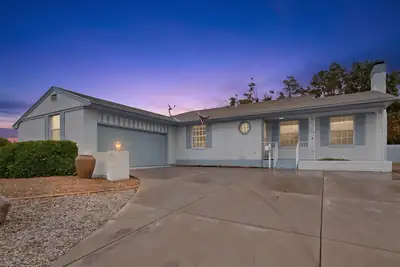
3418 Harwood Ct. NE is an impeccably maintained Mossman-built home offering timeless character, spacious living, and quality craftsmanship throughout. It features 4 bedrooms, 2.5 bath, two living spaces, a generous dining area, and a bright well-appointed kitchen with a breakfast nook. Original hardwood floors add warmth and charm, while the cozy gas fireplace in the main living area creates an inviting gathering space. The kitchen features Jenn-Air appliances, abundant cabinetry, and generous pantry space, as well as an under-sink reverse osmosis system for convenient water filtration, The primary suite features an updated bath with a large, walk-in shower, modern finishes, and a spacious walk-in closet. Upstairs, a clever built-in sleeping nook provides extra space and privacy for guests. Ceiling fans and a Breezair cooling system help keep the home comfortable. Outside, enjoy two covered patios, a putting green, and a generous driveway offering plenty of additional parking. The oversized two-car garage features high ceilings and abundant storage. The convenient NE Heights location is close to the main Uptown shopping district and restraurants. A beautifully cared-for home combining classic Mossman craftsmanship with comfortable, flexible living spaces.
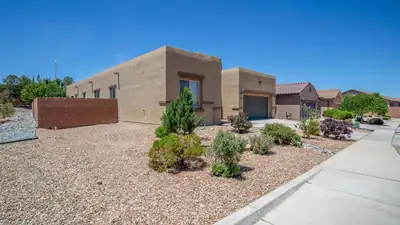
Exceptional single-level home in highly desirable Andalucia community, built by Pulte Homes, situated on a corner lot showing in 'like-new' condition! Discover a generous and open floor plan, with separated primary suite, guest or in-law quarters w/ 3/4 en-suite bathroom! You will love the expansive great room with gas log fireplace, raised ceiling, and wall of windows framing the backyard and covered patio with fireplace! The great room gracefully flows into the kitchen, equipped with quality appliances, granite countertops, 5 burner cooktop, pantry, center island & seating for 6! Adjacent is the formal dining with access to the patio! Other highlights include the flex room, perfect for possible study or 2nd living area. The backyard is a perfect space to relax or entertain with a fireplace, banco seating, raised garden beds and fruit trees! Conveniently located to I-40, downtown, shopping,(Costco) restaurants, neighborhood parks and nearby Bosque trails! Stunning home!! A must see!
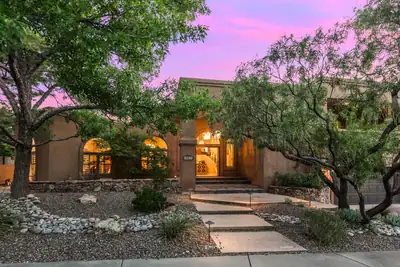
Absolutely stunning FOOTHILLS home with spectacular VIEWS! This exceptional property offers 5 bedrooms, 4 bathrooms, + a workshop & greenhouse, all designed with flexibility and comfort in mind. Featuring 2 possible primary suites (1 up & 1 down) + 3 spacious secondary bedrooms, this versatile floor plan is ideal for multigenerational living, in-law quarters, a nanny suite, or private space for teens. 2 living areas, a formal dining room, and an absolutely stunning gourmet kitchen with granite countertops, a Wolf 5-burner gas cooktop, and a built-in wine fridge. 2 secondary bedrooms provide direct outdoor access, while the separated primary suite features a private balcony showcasing breathtaking Foothills VIEWS. The luxurious primary bath includes a jetted soaking tub, and a large walk-in closet with custom shelving. Step outside to enjoy vibrant NM sunsets & breathtaking VIEWS of the city lights from the expansive maintenance-free composite deck. Enjoy hobbies in the 14'x20' workshop with 240V service & cultivate a green thumb in the 10'x8' greenhouse w/elect service. Seller owned solar, 3 car garage with custom built-in storage & so much more!
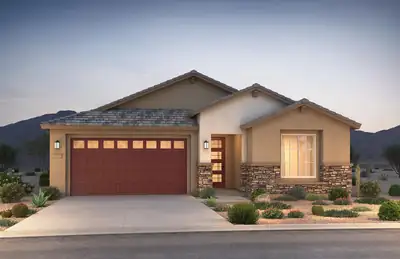
Brand new, never lived in Pulte home. Enjoy brand new appliances, new carpet, new A/C, new tank-less hot water heater, and so much more. Ready August! This single story home features a very open floor plan. Large owners suite with bay window. No backyard neighbors. Large park with basketball court, playground and picnic area all within our gates community located to all conveniences.
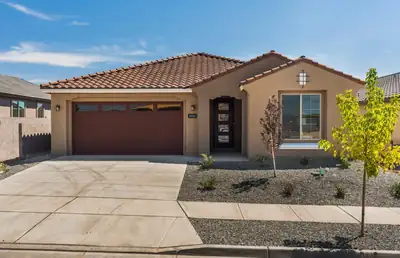
Ready Now! Brand new, never lived in Pulte home. Enjoy brand new appliances, new carpet, new A/C, new tank-less hot water heater, and so much more! This home features many upgrades including quartz countertops, cabinetry, flooring, bay window, 8-foot-tall doors, and much more. Come see what makes our Brownstone special!
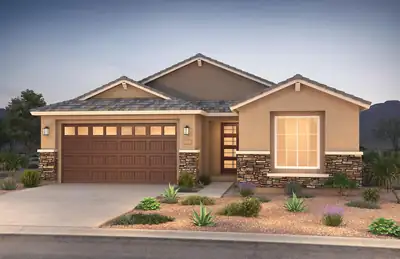
Ready Now! Brand new, never lived in Pulte home. Enjoy brand new appliances, new carpet, new A/C, new tank-less hot water heater, and so much more. Be one of the first in our newest gated La Cuentista neighborhood. Our Tifton Walk home offers a wide-open floorplan that has room for everyone. Minutes from I-40 and I-25. Close to large community park.
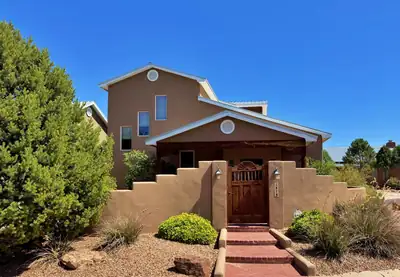
Fabulous Southwestern style custom home on a sweet North Valley cul-de-sac, in the discreet gated community of Villa de la Capilla. Take a moment to enjoy the south-facing entry courtyard behind the privacy wall, then come on in & explore the lovely home. High ceilings, exposed adobe blocks, numerous nichos, the fireplace banco, & large viga beams support tongue-&-groove wood ceilings. Radiant floor heat warms the house & the a/c keeps it cool. Both private bedrooms--one upstairs, one down--have walk-in-closets & their own bathrooms. The upper primary suite includes a view balcony large enough for a group to watch the sun linger against the Sandias at dusk. The private backyard courtyard is a serene Welcome Home after a day in the city. More to love: a pro-panel metal roof, two-car garage with attic storage & covered walkway to the house, glass brick accents, tile floors, stainless appliances, kitchen island cooktop, b'fast bar, pendant & recessed lighting, plus a large laundry room with a sink. Whew! Enough description already--come see!
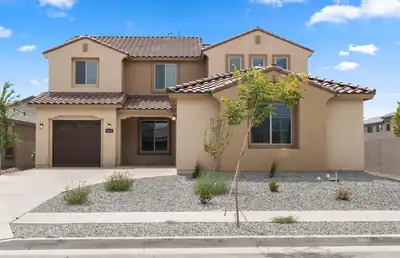
800 max characters)Brand new, never lived in Pulte home. Enjoy brand new appliances, new carpet, new A/C, new tankless hot water heater, and so much more. Ready Now! Featuring a bedroom downstairs and 3 bedrooms upstairs, This home is steps away from our community park. Located in our gated community Estates at La Cuentista with quick access to Paseo Del Norte.
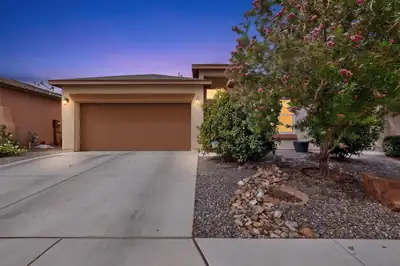
Welcome home to this beautifully maintained 3-bedroom, 2-bathroom, 2 car garage home, built in 2021 by Stillbrooke Homes. Designed with comfort and functionality in mind, this light and bright floor plan offers an easy connection between the living room and kitchen, making it a great space for both everyday living and entertaining. The primary suite provides a relaxing retreat, while the fully landscaped backyard adds even more to enjoy, featuring two garden beds perfect for gardening enthusiasts. Refrigerated air adds year-round comfort, and the convenient location puts you close to parks, restaurants, walking trails, and so much more. Don't miss your opportunity to see all this wonderful home has to offer!
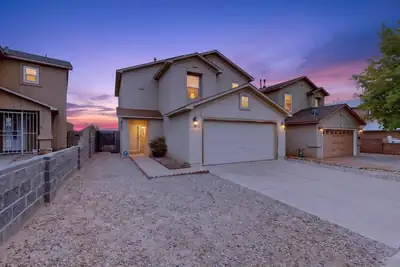
1308 Ojo Feliz Street SW, Albuquerque
Turn-key charm with Albuquerque views and a backyard ready for your vision!Fall in love with this exceptionally well-maintained 3-bedroom, 2-bathroom two-story home. Step inside to find a bright, refreshed interior featuring newly updated floors and fresh paint from top to bottom. The upstairs primary bedroom serves as your personal retreat, offering beautiful views of the Albuquerque city lights at night. Outside, the property features a sturdy, brand-new brick wall outlining a spacious backyard. Because the yard is a completely blank canvas, it is entirely ready for your custom landscaping design. Move right in and enjoy a pristine interior while you plan your dream outdoor oasis!Schedule your showing today!
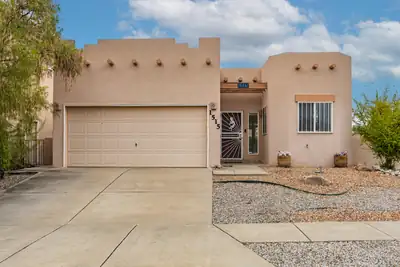
Welcome to this charming 2-bed, 2-bath home in sought-after Vista del Norte, offering fresh interior paint, a functional single-story layout, and an attached 2-car garage. Inside, you'll find a bright living area with wood-look flooring, a spacious kitchen with ample cabinetry, and a primary suite with a private bath and walk-in closet. A screened-in patio extends the living space outdoors and overlooks the walled backyard with mature landscaping, while the low-maintenance front yard makes upkeep easy. Located near parks and recreation, this home also offers a great vantage point for enjoying Albuquerque's colorful skies during Balloon Fiesta. Conveniently situated in Vista del Norte, this move-in-ready home offers comfort, location, and classic Albuquerque charm.
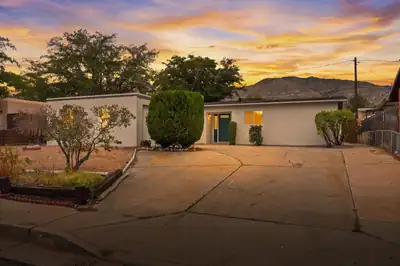
Welcome to 2604 Sandler Dr NE, a charming property nestled in a quiet and established neighborhood in Albuquerque's desirable Northeast Heights. This location offers the perfect combination of peaceful residential living with convenient access to everything you need.Outdoor enthusiasts will love the proximity to the Sandia Mountains, with numerous hiking, biking, and recreational opportunities just minutes away. Whether you enjoy weekend adventures, scenic mountain views, or simply being close to nature, this home puts you in an ideal location to take advantage of all that Albuquerque has to offer.Inside, the home features an open-concept layout that creates a comfortable and inviting flow between the main living spaces. The open design provides plenty of flexibility for entertaining, relaxing, and everyday living while allowing the home to feel bright, spacious, and connected.Upgrades in September 2026 new TPO and shingle roof, windows, kitchen, bathrooms, flooring, and much more!When it's time to head out, you'll appreciate being close to a wide variety of shopping, restaurants, cafes, and everyday conveniences. The Northeast Heights offers easy access to major roads while still providing the quieter atmosphere of an established neighborhood.With its desirable Northeast Heights location, convenient access to shopping and dining, proximity to the Sandia Mountains and hiking trails, and inviting open-concept floor plan, 2604 Sandler Dr NE offers an excellent opportunity to enjoy the best of Albuquerque living.
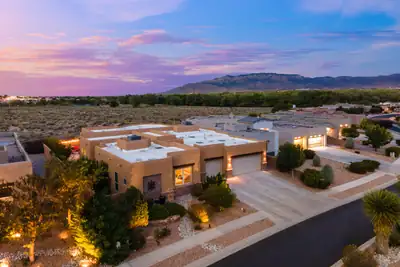
Spectacular views, unforgettable sunsets and exceptional outdoor living define this beautiful single-story home in the gated El Bosque community. With just under 3200 square feet, four bedrooms and a three-car garage, the thoughtfully designed residence built by Scott Patrick Homes offers generous living spaces while capturing stunning views of the Albuquerque skyline and Rio Grande Bosque. Offers a rare combination of privacy, space and scenery. New roof in 2024, new HVAC in 2026 and new stucco in 2024. Inside, expansive windows bring the views into the home and fill the living spaces with natural light. The gracious living room provides a beautiful setting for entertaining, while a separate family room offers a more relaxed place to gather. The spacious kitchen, complete with center island and pantry, connects easily to the dining and living areas, creating a wonderful flow for both everyday living and special occasions.The thoughtfully designed floor plan features four bedrooms, including a private primary suite tucked away from the secondary bedrooms with a generous bath and walk-in closet. Multiple living areas and well-proportioned bedrooms provide flexibility for guests, a home office or additional entertaining space Designed to embrace Albuquerque's incredible indoor-outdoor lifestyle, the home opens to an expansive backyard entertaining area with multiple gathering spaces, an outdoor fireplace and a built-in bar beneath a lighted pergola. It's an inviting setting for everything from casual evenings with friends to dinner under the New Mexico sky. As the sun goes down, colorful sunsets give way to sparkling city lights, creating a spectacular backdrop for outdoor living.Outside, the extraordinary setting takes center stage. Enjoy colorful New Mexico sunsets, the changing seasons of the Bosque and sparkling city lights after dark--a backdrop that makes this home feel truly special. A three-car garage, gated location and spacious one-story design complete this distinctive Albuquerque property.This is more than a beautiful home--it's an opportunity to enjoy the views, privacy and relaxed elegance of Bosque living every day.
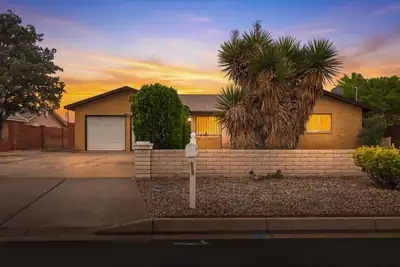
3102 May Circle SE, Albuquerque
Fresh style. Big gathering spaces. Room for life to happen. This 2,282 sq ft Arturo Boniello home has turned the page with new flooring throughout, refreshed kitchen and baths, updated fixtures, fresh interior paint and a new electrical panel. The improvements keep going outside: a new 9x12 shed, raised walls for added privacy, a roof replaced in 2022 and a new septic system installed in September 2025. And here's the big finish: with an acceptable offer, a NEW centrally ducted gas furnace and refrigerated air system will be installed by closing! Beyond the updates, this home has the spaces that bring everyone together--a welcoming courtyard, two generous living areas, a corner kiva fireplace, formal dining and an eat-in kitchen. Think holiday dinners, game nights and room for everyone to settle in. Three bedrooms, two baths and an enclosed patio give you flexibility for the everyday shuffle. All on a half-acre with backyard access in a sought-after Rio Rancho location that keeps you close to everything while feeling a little tucked away. Clean, updated and ready for its next chapter. Bring your people. Make it yours!
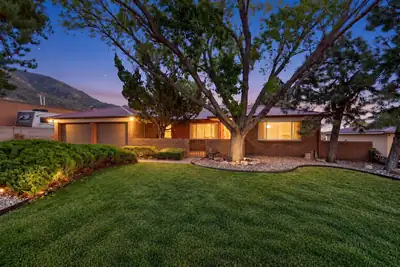
Welcome to foothills living in the desirable Glenwood Hills neighborhood! Nestled near the Sandia foothills, this charming brick home offers character, comfortable living spaces, and exceptional outdoor living. Inside, you'll find warm wood-paneled walls, exposed wood beams, a beautiful stone fireplace, and spacious living areas filled with natural light. The kitchen features abundant custom wood cabinetry and plenty of storage and workspace.Step outside to enjoy the expansive multi-level deck and pergola, surrounded by mature trees and established landscaping--perfect for entertaining, relaxing, or enjoying New Mexico's beautiful weather. A side gate provides convenient RV access/parking, adding flexibility for recreational vehicles, trailers, or additional parking.Located in an established foothills community with easy access to outdoor recreation, shopping, dining, and major roadways, this home offers a unique opportunity to enjoy the charm and character of Glenwood Hills while creating a space of your own.
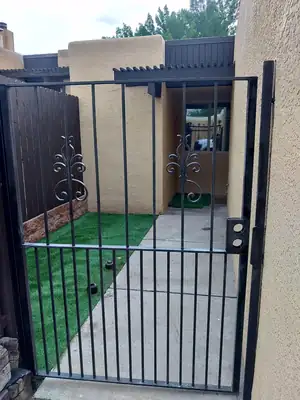
32 Calle Playa Del Sol NE, Albuquerque
This amazing Townhome Complex is comprised of 15 acres of a park like setting. Many people have lived here for decades because when YKYK. The Community Center is available for members to rent. Banquet tables and padded chairs to host up to 60 people. Large, heated, open inground pool generally open from April through mid October. The Community Center is getting ready for a new roof, coolers and stucco work. 1.5 million dollar plumbing infrastructure completed so all homeowners currently have nearly new water supply lines and valves to their homes. Now, to your new home! Spectacular, remodeled Townhome at Calle Playa del Sol, near excellent shopping and commuting. This two bedroom, two 3/4 bath Townhome has been completely remodeled. (original cabinets remain). All new Stainless-Steel Appliances. Come make this home, your new home, clean slate.
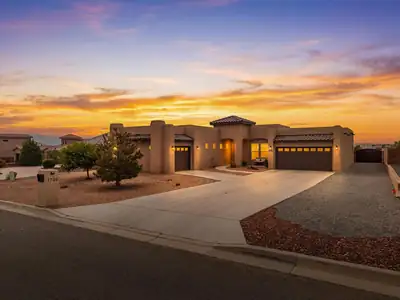
1720 21st Avenue SE, Albuquerque
Another Kim Brooks masterpiece--where generous proportions meet unmistakable New Mexico warmth. Set on a 1/2 acre in an upscale Rio Rancho setting, this beautifully built 2,574 SF home offers 3 bedrooms, 2.5 baths, owned solar, soaring ceilings and wonderfully oversized spaces designed for living and gathering. Graceful arches, warm finishes and abundant natural light give the home a distinctly Northern New Mexico feel, while the expansive kitchen delivers granite counters, rich cabinetry, double ovens, gas cooking and plenty of room for a crowd. The impressive primary suite feels like a true retreat, with an oversized bedroom, spa-inspired bath, soaking tub, beautifully tiled shower and generous walk-in closet. Outside, the large half acre lot gives you breathing room beneath those big New Mexico skies and wonderful views ov both balloons and fireworks! Convenient to Rust Medical Center, shopping, dining and schools--this is refined Rio Rancho living without losing its soul. Big rooms. Warm light. Long dinners. Pinon-scented evenings. This one just feels like New Mexico.
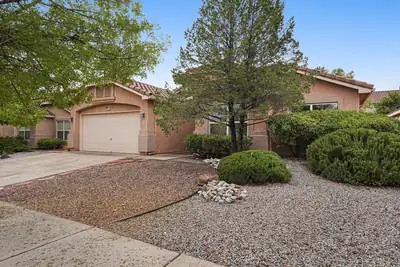
Welcome Home to Story Brook neighborhood! WOW! This Beautiful Single-Story Home Has It All!Sparkling clean and move-in ready, this wonderfully maintained home offers an open, flexible floor plan with two living areas, updated wood flooring, refrigerated air, a gas-log fireplace, and a 180 SF enclosed sunroom! The spacious gourmet kitchen features abundant cabinetry, large island, refrigerator, microwave, and washer and dryer.The impressive owner's suite boasts a luxurious bath with separate tub and shower and a large walk-in closet, while the generous secondary bedrooms and versatile office/flex room offer endless possibilities.Step outside to your own park-like backyard, complete with a large shade structure, storage shed, and easy-care landscaping. Conveniently located near shopping, dining, and urgent care, within the Volcano Vista High School boundaries and close to Saint Pius High School.This one is special--come see it today before someone else calls it home!
4908 Northern Trail NW, Albuquerque
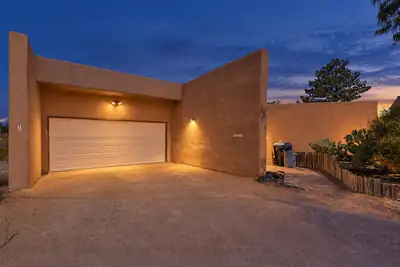
Timeless Southwestern Home with Breathtaking ViewsTongue-and-groove wood ceilings and warm tile floors create texture and warmth throughout the inviting gathering spaces. Skylights, large windows, and glass doors fill the home with natural light while connecting the interior to a private courtyard, sweeping desert skies, and mountain views. The kitchen sits at the heart of the home with an easy flow into the living and dining areas, while a separate flex space with extensive built-ins is ready to serve as an office, studio, library, or creative workspace. The generously proportioned primary suite features its own fireplace, creating a comfortable and private retreat. Surrounded by natural landscape, this is a home with warmth, individuality, and a true sense of place.

Daria Derebera
Real Estate Broker in Albuquerque, NM
Similar Searches in Albuquerque
You Might Also Like in Albuquerque
