$999,900
Sold on May 28, 2026
4 bds · 4 ba · 3,753 sqft
9506 Dancing River Drive, Albuquerque, 87114

Tract A Riverfronte Estates is a subdivision of Albuquerque, New Mexico, in Bernalillo County (87114). The subdivision is served by Petroglyph Elementary, James Monroe Middle, and Cibola High schools.
See 2 homes recently sold in Tract A Riverfronte Estates.
Currently no properties for sale available in Tract A Riverfronte Estates.
Explore nearby properties (within 1 mile):
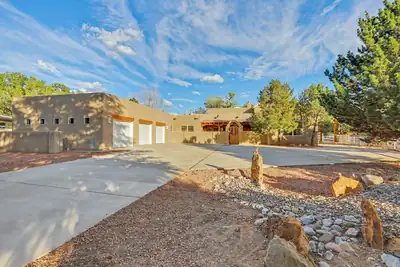
Authentic Southwest charm on approximately 1 acre with a 3-car garage! Classic New Mexico character shines throughout with vigas, kiva fireplaces, Saltillo tile and colorful Talavera accents, creating a warm, inviting feel. The open great room floor plan offers 4 bedrooms plus an office, including private guest/in-law quarters with a bedroom, bathroom and kitchen--ideal for multigenerational living or extended stays. Refrigerated ductless mini-splits provide year-round comfort. The expansive lot offers room for animals, gardening, outdoor entertaining or a future pool. Near the Rio Grande and Bosque trails with easy access to shopping, dining and Albuquerque. No HOA!
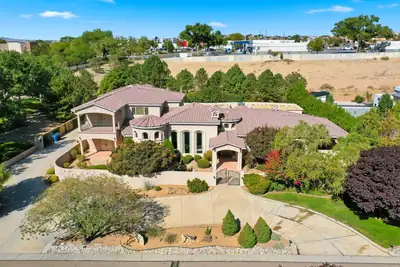
MEDITERRANEAN ESTATE | TWO FULL PRIMARY SUITES ON THE MAIN LEVEL | CENTRAL VACUUM SYSTEM | PRIVATE LANE LOT | MATURE DESIGNED LANDSCAPING | SANDIA MOUNTAIN VIEWS | GATED DRIVEWAY | UPSTAIRS WING |A custom built Mediterranean estate of 5,488 square feet, with 5 bedrooms, 6 bathrooms, 4 of them being en suite, and two full primary suites on the ground floor.Set on a private corner lot at the entrance to a quiet cul de sac, the property is approached by a private driveway and a gated entry. Stacked stone columns and an illuminated water feature frame the entrance, surrounded by mature, professionally designed landscaping.Inside, a barrel vaulted hallway welcomes you with hand troweled plaster and illuminated wall niches. Inlaid marble and travertine flooring leads the eye straight through the home to the opulent and timeless fountain in the backyard. A graceful wrought iron staircase just off the entry adds a sense of drama. The formal dining room offers its own elegant setting for entertaining, with a hand painted domed ceiling and a built in wine bar.Travertine, custom cabinetry, granite, alder doors, and Pella windows recur throughout, tied together by a central sound system. The kitchen includes a butlers pantry and a built in desk niche.At the heart of the home, the magnificent Great Room features soaring ceilings and an exceptional sense of openness and scale. This single room is spacious enough to host a grand event entirely on its own, from formal gatherings to large scale celebrations, while remaining just as comfortable for quiet, everyday living. It is a space designed to do it all, without ever feeling like it is doing too much.Each primary suite on the main level is its own private retreat, each with a private entrance to the front yard. The Master Bedroom offers a sitting room, a stacked stone fireplace, a wet bar, and a kitchenette, along with a spa inspired bathroom featuring a jetted tub and a tumbled stone shower beneath a barrel vaulted ceiling. A second en suite bath repeats that same tumbled stone detail. A powder room finished in hand troweled Variance plaster adds another distinctive design touch, completing the main level.Upstairs feels like its own private wing, complete with a spacious living and media room wired for surround sound, two en suite bedrooms, and a home office space. The living room opens onto a private balcony with beautiful Sandia Mountain views, an ideal arrangement for guests, extended family, or multigenerational living.The outdoor spaces are equally inviting. A covered patio with a kiva style fireplace and a full granite outdoor kitchen overlooks a courtyard fountain, mature fruit bearing trees, an idyllic setting for enjoying New Mexico evenings.With mountain views carrying through to dusk. A future pool site along with a spot for your jacuzzi has already been roughed in with electrical service and is ready for excavation.The oversized, fully finished four car garage includes built in storage. Additional amenities include radiant in floor heating, a central vacuum system, instant hot water, two water heaters, a water softener, and gated garage access. Recent updates and care include a newly replaced dishwasher, one newer AC unit and the other being recently serviced, and recent preventative roof maintenance.Offered at $1,450,000, this pristine estate combines exceptional craftsmanship, generous and flexible living spaces, mountain views, and outstanding privacy.
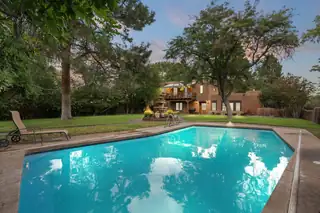

Experience this rare estate in the highly desirable Bosque Del Acres community! This stunning hacienda/adobe-style property offers top-tier equestrian amenities, exceptional privacy, an in-ground heated pool, a guest home, and more. The main residence features 3 bedrooms, 2 bathrooms, spacious living areas, updated kitchen appliances, and a refreshed primary bath. The guest home provides a 1 bedroom, 1 bathroom floor plan with an updated kitchen perfect for guests. Designed for both comfort and function, the estate includes open space for horses to train, 4 horse stalls with room to expand, a detached 3 car finished garage, and an outdoor kitchen perfect for entertaining. Serene landscaping, and equestrian-ready facilities, this Bosque Del Acres retreat is truly one of a kind.
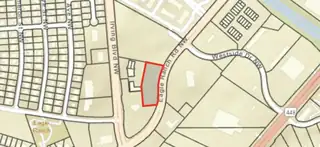
Located in a high-visibility area near Costco and Cottonwood Mall, this vacant parcel offers a golden opportunity for investors and entrepreneurs. Ideal for building storage units, a car wash, or other commercial developments, with easy access to major roads and utilities nearby. Surrounded by new growth and established businesses, this lot is perfectly positioned to capitalize on Albuquerque's expanding northwest corridor. Don't miss your chance to build your vision from the ground up in one of the city's most promising commercial zones!
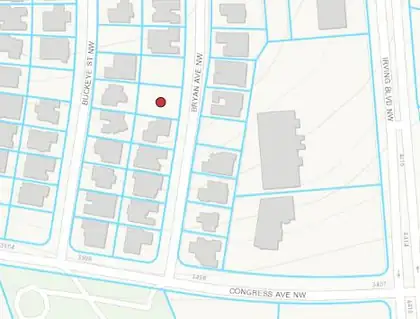
Property is being sold ''As Is.'' All utilities shall be independently verified by Buyer during the due diligence / inspection period. An ILR / Survey is not currently available and may need to be obtained through the Title Company during escrow.
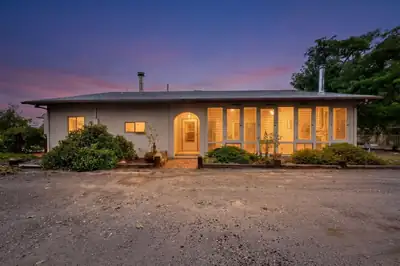
Opportunity awaits on 1.06 acres in desirable Los Ranchos! This 2-bedroom home offers the potential for up to 4 bedrooms, giving you the flexibility to reimagine the space to fit your needs. Originally built in 1930 with an addition in the 1980s, the home features partial adobe construction, providing natural thermal mass that can help maintain comfortable indoor temperatures year-round. A fireplace adds warmth and character to the living space. The property also includes a one-car garage with workshop space and a separate storage shed. Set back from Rio Grande Blvd, this fixer-upper offers room to renovate, restore, and create something truly special while preserving the character of an established North Valley property. Bring your vision and explore the possibilities this 1.06-acre Los Ranchos property has to offer.An opportunity to make this home your own! The seller welcomes inspections and plans to leave any updates or repairs to the buyer's vision.
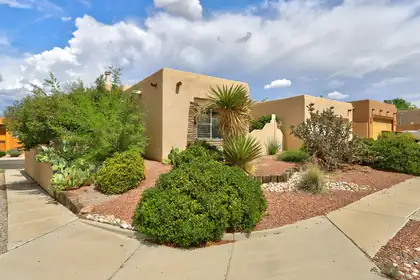
Welcome home! An incredibly convenient location and a spacious yet cozy layout. Note the beautiful landscaping in the private front courtyard, and grand foyer with high ceilings and a ton of light welcoming you inside. Primary suite on opposite side of the house from other two bedrooms. Kitchen opens into the dining room and family room so everyone can gather. The backyard is huge, and there's a lovely, covered patio to enjoy the evenings outdoors shaded from the sun. Enjoy mountain views from the family room and dining room windows. Seller-paid credit to pick out brand new carpet at closing. Beautiful!
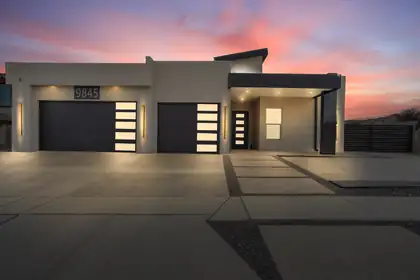
Brand-new custom home in the coveted Knolls at Paradise Hills--no HOA! This 2,389 sq ft residence offers 4 bedrooms, 3 baths, and an oversized 3-car garage on a corner lot with room to park your RV, boat, or expand the backyard. Inside, enjoy quartz countertops, custom cabinetry, a kitchen island, walk-in pantry, designer lighting, and rich tile flooring beneath dramatic vaulted ceilings. The serene primary suite boasts a walk-in shower, garden tub, private water closet, and walk-in closet. Step outside to a covered patio with a built-in outdoor kitchen--perfect for effortless entertaining. Refined, move-in ready, and minutes from shopping, dining, and amenities. Come see it today!

Daria Derebera
Real Estate Broker in Albuquerque, NM
Looking beyond Tract A Riverfronte Estates? These nearby subdivisions in the Albuquerque area have homes on the market now. Each one has its own character and price range, so comparing a few is the quickest way to find the right fit.
