$39,000
Sold on Mar 3, 2025
0.33 acres
1632 IDALIA RD NE NE, Rio Rancho, 87124

Rio Rancho Estaes is a residential subdivision in the Rio Rancho Mid-North area of Rio Rancho, New Mexico, in Sandoval County (87124).
Currently no properties for sale available in Rio Rancho Estaes.
Explore nearby properties (within 1 mile):
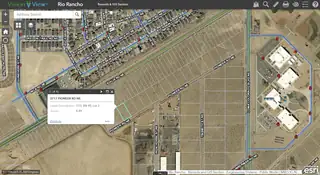
Great commercial opportunity! This 1 acre lot is near growing commercial properties. Possible storage facility, truck yard, or warehouse site. Zoning is currently residential, but surrounding zoning is Neighborhood Commercial or Industrial.
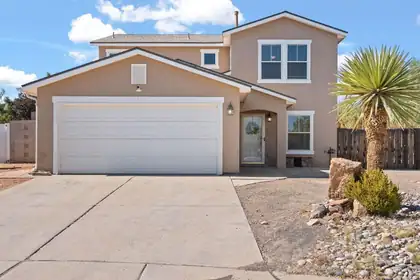
PRICE REDUCED!!! Welcome to this beautiful home that is situated in a CUL-DE-SAC! This UPDATED 2-story home offers 2,167 square feet of spacious living! Fresh interior paint and brand-new carpet throughout. The remodeled kitchen features new countertops, a new deep sink with an updated faucet, and brand-new appliances, including a stove, dishwasher, and microwave.This home has two spacious living areas and an open floor plan filled with natural light. The finished garage provides additional versatility for storage, hobbies, or a workshop.Private backyard oasis featuring a one-year-new above-ground pool complete with a solar cover, sand filter, winter cover, and robot vacuum. Enjoy evenings around the firepit, relax on the low-maintenance, high-quality turf, and appreciate the convenience of the sprinkler system. BACKYARD ACCESS provides plenty of room for RV parking or additional vehicles.Energy-efficient home combined with thoughtful updates, generous living space, and exceptional outdoor amenities, making it the perfect place to call home!
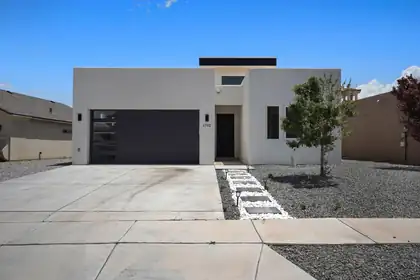
Discover this well-maintained home in a quiet Rio Rancho neighborhood, offering comfortable living and thoughtful updates throughout. The bright, open layout features a welcoming living area and a functional kitchen that connects smoothly to the rest of the home. Enjoy a private, low-maintenance xeriscape backyard perfect for relaxing or customizing to your needs. Conveniently located near schools, parks, and everyday amenities, this home delivers value, comfort, and easy living in a desirable area.
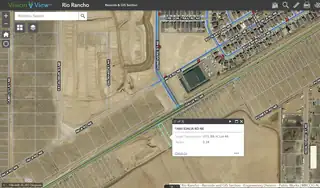
2 commercially zoned lots in Unit 13 of Rio Rancho. These lots are fronting Idalia Rd, between Loma Colorado and Broadmoor.
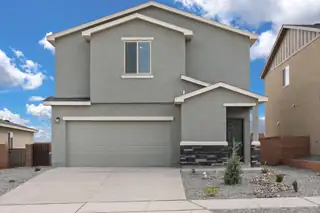
Discover the Mesquite by LGI Homes at Estrella at High Range, a stunning two-story home designed for modern family living. This spacious floor plan features four bedrooms and two-and-a-half bathrooms, including a luxurious master suite with a large walk-in closet and private en-suite bath. The open-concept main floor seamlessly connects the chef-ready kitchen, separate dining room, and family room, perfect for hosting gatherings or enjoying everyday moments together. Upstairs, you'll find a versatile tech area and a spacious game room that can be customized as a playroom, movie room, or entertainment space ideal for your family's needs. The Mesquite also includes a convenient laundry room close to all bedrooms for added ease. Featuring LGI Homes' CompleteHome(tm) package,
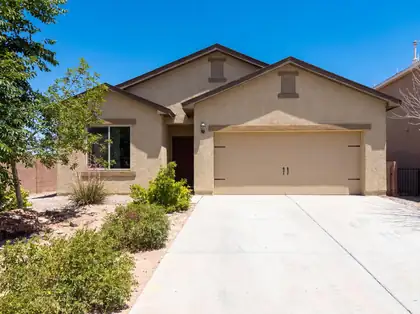
3504 Wild Horse Rd NE is a residence with a functional layout and modern finishes throughout. The kitchen features a walk-in pantry, creating a well-equipped space for cooking and entertaining. The primary bedroom includes a walk-in closet for convenient storage and organization. A covered patio extends the living space outdoors, flowing to a fully fenced backyard that creates ample room for relaxation and entertaining. This residence combines practical design with comfortable living spaces, delivering functional amenities throughout every room.
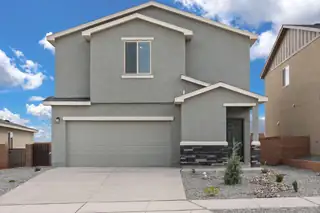
Discover the Mesquite by LGI Homes at Estrella at High Range, a stunning two-story home designed for modern family living. This spacious floor plan features four bedrooms and two-and-a-half bathrooms, including a luxurious master suite with a large walk-in closet and private en-suite bath. The open-concept main floor seamlessly connects the chef-ready kitchen, separate dining room, and family room, perfect for hosting gatherings or enjoying everyday moments together.Upstairs, you'll find a versatile tech area and a spacious game room that can be customized as a playroom, movie room, or entertainment space ideal for your family's needs. The Mesquite also includes a convenient laundry room close to all bedrooms for added ease. Featuring LGI Homes' CompleteHome(tm) package,
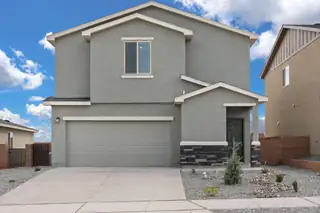
Discover the Mesquite by LGI Homes at Estrella at High Range, a stunning two-story home designed for modern family living. This spacious floor plan features four bedrooms and two-and-a-half bathrooms, including a luxurious master suite with a large walk-in closet and private en-suite bath. The open-concept main floor seamlessly connects the chef-ready kitchen, separate dining room, and family room, perfect for hosting gatherings or enjoying everyday moments together.Upstairs, you'll find a versatile tech area and a spacious game room that can be customized as a playroom, movie room, or entertainment space ideal for your family's needs. The Mesquite also includes a convenient laundry room close to all bedrooms for added ease. Featuring LGI Homes' CompleteHome(tm) package,
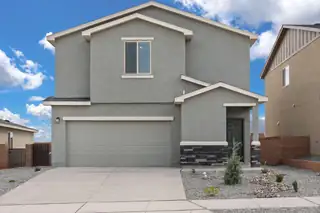
Discover the Mesquite by LGI Homes at Estrella at High Range, a stunning two-story home designed for modern family living. This spacious floor plan features four bedrooms and two-and-a-half bathrooms, including a luxurious master suite with a large walk-in closet and private en-suite bath. The open-concept main floor seamlessly connects the chef-ready kitchen, separate dining room, and family room, perfect for hosting gatherings or enjoying everyday moments together.Upstairs, you'll find a versatile tech area and a spacious game room that can be customized as a playroom, movie room, or entertainment space ideal for your family's needs. The Mesquite also includes a convenient laundry room close to all bedrooms for added ease. Featuring LGI Homes' CompleteHome(tm) package,
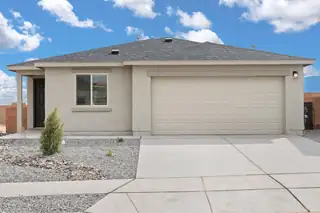
Discover the Bennett by LGI Homes at Estrella at High Range, a thoughtfully designed single-story home offering three spacious bedrooms, two full bathrooms, and an open-concept layout perfect for you and your family's lifestyle. From the moment you step inside, you'll love the flow between the living, dining, and kitchen areas--ideal for both entertaining and everyday living. With stylish finishes, modern upgrades, and a spacious covered porch, the Bennett combines comfort, charm, and functionality in one beautiful package.Whether you're hosting friends or relaxing with family, the Bennett provides the space, style, and features to suit your needs. Make your move to Estrella at High Range and find the perfect place to call home.

Daria Derebera
Real Estate Broker in Albuquerque, NM
Looking beyond Rio Rancho Estaes? These nearby subdivisions in the Rio Rancho area have homes on the market now. Each one has its own character and price range, so comparing a few is the quickest way to find the right fit.
