
Two Story Homes in Rio Rancho
Browse two story homes for sale in Rio Rancho, New Mexico. Two-level floor plans offer more living space, better separation between bedrooms and common areas, and are ideal for growing families.
Showing 137 listings in Rio Rancho. Want to refine your search? Use our Advanced Home Search to filter by price, bedrooms, features, and more.
Same search in other cities:
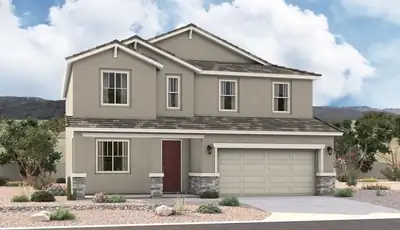
The popular Hemingway plan greets guests with a charming covered front porch. The main floor boasts a formal living room, an inviting great room and an open dining room that flows into a gourmet kitchen with a center island and adjacent mudroom with walk-in pantry. On the second floor, you'll find a central laundry, a versatile loft and four generous bedrooms, including a lavish primary suite with an oversized walk-in closet and deluxe bath.
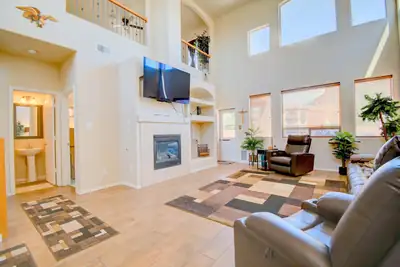
Welcome to this beautiful and thoughtfully designed home offering comfort, flexibility, and a peaceful outdoor retreat. The spacious primary suite is conveniently located on the main level, while high ceilings and walk-in closets in every bedroom add to the home's appeal and functionality.Upstairs, a large loft provides endless possibilities. Use it as a home office, second living area, kids' playroom, or transform it into an additional bedroom. The loft also offers direct access to the second-story balcony, where you can relax and enjoy beautiful mountain views.The backyard is truly a private retreat, featuring a covered patio, gazebo, and peaceful water fountains that create a tranquil atmosphere, perfect for relaxing or entertaining. Refrigerated air provides year-round comfort.Conveniently located near Rust Medical Center, Lovelace Westside Hospital, Cottonwood Mall, shopping, and an abundance of restaurants and dining options, this home combines peaceful living with easy access to everything you need.
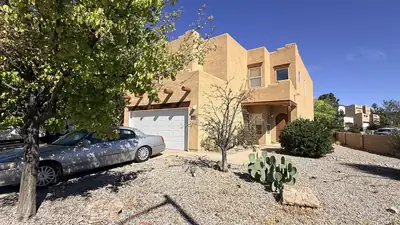
Great bones and a desirable area!! Needs a little TLC and it is priced as such. Four bedrooms and three full bathrooms. One bedroom and a full bath is located on the main level. Generous sized bedrooms, a large loft, and nice sized yard on a corner lot.
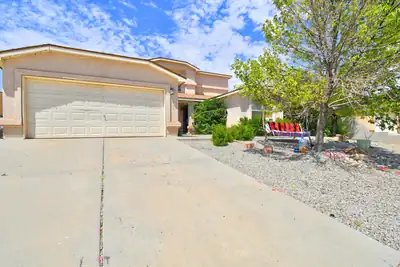
Welcome to this spacious and inviting home featuring an open floor plan with plenty of room for everyday living and entertaining. The extra-large primary suite is conveniently located on the main floor, offering a generously sized bedroom, a private primary bath, and a great-sized walk-in closet. Also on the main level is an additional bedroom with a convenient half bath nearby- perfect for multi-generational living, home office or guests. Upstairs, you'll find an extra-large loft, two spacious bedrooms, and a full bathroom. Ther open-concept layout creates a comfortable flow between the living spaces and makes this home ideal for gatherings. New carpet is scheduled to be installed next Wednesday (8/26) adding a fresh, updated feel to the home. The elementary school is also just a short distance away, making this a convenient location.With its generous room sizes, versatile floor plan, main-level primary suite, and backyard that is ideal for entertaining, this is a wonderful home with plenty of space for everyone to enjoy!
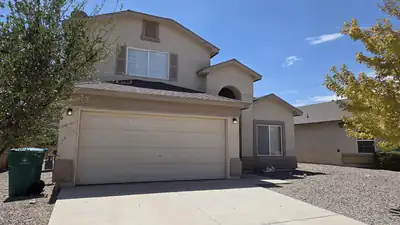
Located in the desirable Northern Meadows Subdivision, 348 Soothing Meadows Dr NE offers 2,158 square feet of well-maintained living space with 3 bedrooms and 2.5 bathrooms, a loft, open floorplan and balcony perfectly positioned to capture beautiful views of the Western Sunsets. This thoughtfully cared-for home welcomes you with a functional layout designed for comfortable everyday living and easy entertaining. The spacious living areas flow seamlessly, while the windows invite natural light. The kitchen, dining and breakfast spaces provide the ideal setting for gatherings, and the generous bedrooms offer flexibility for family, guests, or a home office. Well kept, newer tile flooring, newer fixtures and move-in ready, this home presents an excellent opportunity for new owners looking for comfort and a prime location in Rio Rancho.
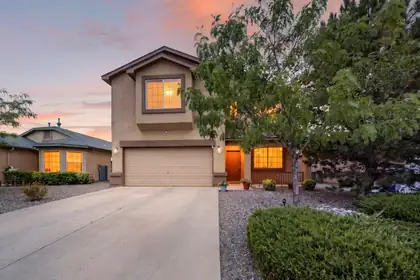
Seller is offering $5,000 toward the buyer's closing costs! This is a beautifully updated home with numerous recent improvements, including two brand-new oversized swamp coolers, a brand-new water heater, new appliances, new granite countertops, recently painted interior, an updated primary shower, new toilets, and new light fixtures. Upstairs, the spacious primary suite features a large walk-in closet, updated bathroom, and private fireplace, along with a large loft and oversized upstairs patio with generous outdoor space. One of the spare bedrooms also offers a walk-in closet. The home also offers a large, well-maintained backyard, attractive curb appeal, and exterior stucco and paint that were recently completed and remain in excellent condition. With extensive recent updates, spacious living areas, and $5,000 toward buyer closing costs, this home is a fantastic opportunity and ready for its next owner, COME QUICK--WILL NOT LAST LONG.
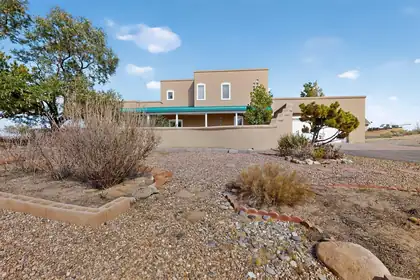
Privately gated home on 2.31 acre estate with breathtaking Views of the Sandia's. This home is loaded with ammenities...Custom Hickory wood floors and cabinets, granite countertops, and tin ceilings with custom moldings. Pella windows, and enjoy the 2 fireplaces to keep you warm and toasty. Keep cool with 2 energy efficient evaporative coolers and warm with radiant heat with controls in every room for your conveninece...Additionaly there is a Sunroom for you to relax and get cozy.
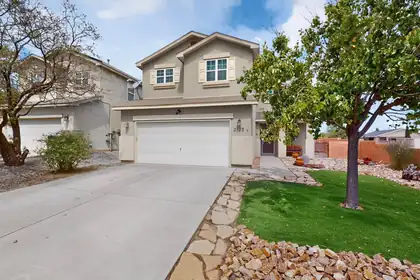
Immaculate home waiting for a new buyer! Beautiful and spacious, this wonderful two story home shows like a dream! Fully landscaped front and back with a cute little storage shed included. Two living areas, updated kitchen, nice sized bedrooms, refrigerated air and more. Spacious primary bedroom located upstairs with sweeping views from the deck and huge walk in closet. Large, open kitchen with upgraded appliances. Solar drastically reduces electrical costs as well. Really great, well maintained home that is a true pleasure to show.
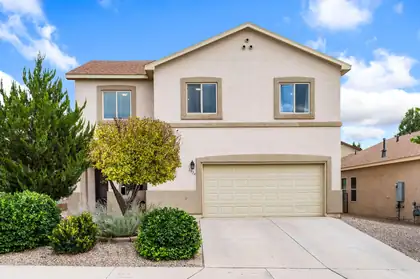
Spacious two-story home offering 4 bedrooms, a dedicated office, loft, and 2-car garage in a desirable neighborhood. The open floor plan features a large kitchen with center island overlooking the living and dining areas, making it perfect for everyday living and entertaining. Enjoy year-round comfort with refrigerated air. The beautifully landscaped backyard includes lush grass, mature landscaping, and a storage shed, providing plenty of room to relax, play, or garden. With flexible living spaces, great curb appeal, and a convenient location close to schools, parks, and shopping, this home is one you won't want to miss!
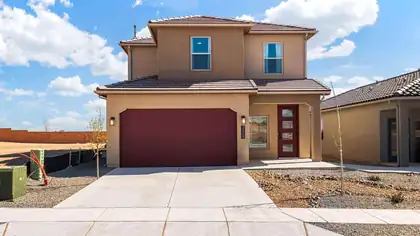
Welcome to the beautiful Savannah floor plan, featuring 4 bedrooms, 2.5 bathrooms, a 2-car garage, and a spacious primary suite conveniently located on the main level. This brand-new home offers a gorgeous kitchen with quartz countertops and modern gray cabinetry, ceramic tile throughout the main living areas with carpet only in the bedrooms, and a spacious primary bath featuring a 5-foot walk-in shower and double sinks. Enjoy a thoughtfully designed, energy-efficient home in a beautifully landscaped new-home community with stunning Sandia Mountain views. D.R. Horton offers an excellent new-home warranty, plus buyers may take advantage of special financing opportunities when using DHI Mortgage and receive up to $7,000 toward closing costs. Come tour the Savannah and discover everything this beautiful new home has to offer!
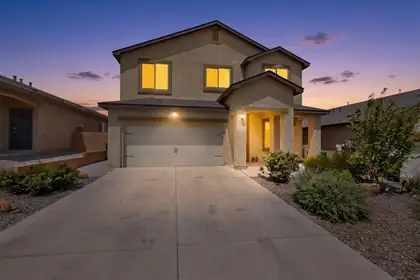

Discover this stunning 5-bedroom, 3-bath home, thoughtfully designed for modern living. Enjoy the flexibility of 2 dedicated flex rooms-one downstairs with elegant French doors and another upstairs featuring charming barn doors, perfect for a home office, gym or creative space.Step inside to find luxurious vinyl plank flooring flowing throughout the entire first floor, stairs, hallway, loft, laundry room and all wet areas. The kitchen is a chef's delight, equipped with sleek, all-black Whirlpool appliances and granite countertops.Experience significant savings with solar panels that keep your electric bill incredibly low, typically only having to pay the taxes of around $22/mo. This home has an assumable 2.75% VA Loan(No PMI), offering a fantastic financial opportunity. The fully landscaped backyard is an entertainer's dream, boasting a seasoned garden that yields fresh, juicy grapes every year, complete with convenient drip irrigation on all greenery. The hot tub and storage shed are included, ready for you to move in and enjoy!
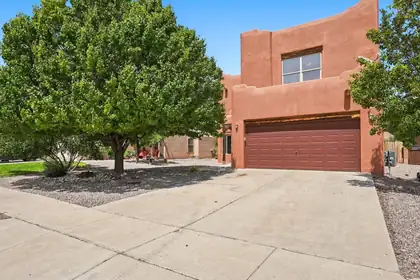
Welcome to this super spacious Southwest-style home in a fantastic, calm, and quiet Rio Rancho neighborhood next to great schools. Enjoy abundant natural light and an open floor plan in this ready-to-move-in property.The main level features a chef-inspired kitchen with abundant cabinetry, quartz countertops, a large island, new stainless-steel microwave, and gas stove. You'll also find a breakfast nook, formal dining room, formal living room, and an additional family room.Wood-floor stairs lead to the second level and a large loft ideal as a rec room, exercise space, or study. The spacious primary bedroom easily accommodates all your furniture, complemented by three additional generously sized bedrooms.Outside, the spacious backyard offers plenty of green space, shade, and low-maintenance living--perfect for family gatherings and entertaining.Don't miss this opportunity to own a truly spacious home in a peaceful, convenient location. Schedule your showing today!
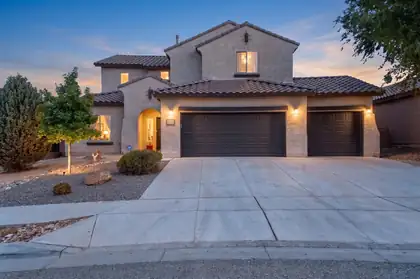
Welcome to this meticulously maintained home that truly has it all! Thoughtfully designed for those who need & love space, this exceptional property offers 6 spacious bedrooms, a fully open concept floorplan on the first floor, a dedicated home office, an open loft, formal dining room, and an oversized 3-car garage. Primary Bedroom suite on the first floor with a generous sized walk in closet, separate tub & shower, and custom barn door separating the bedroom from the bathroom suite. From the moment you step inside, you'll be captivated by the soaring tall ceilings, an abundance of natural light that pours through every room, and brand new luxury vinyl plank flooring flowing seamlessly throughout the home. The open floor plan creates an effortless connection between living spaces, making it perfect for both everyday living and large-scale entertaining. The heart of the home is a chef-inspired kitchen that is sure to impress, featuring granite countertops, stainless steel appliances, a built-in oven and microwave, a gas range, and all new fixtures every detail carefully considered for both style and function. The fully finished backyard offers a private and low-maintenance outdoor retreat, ideal for quiet evenings or weekend gatherings without the hassle. New toilets and fixtures throughout round out the long list of updates that make this home truly turnkey. Perfectly situated near top-rated schools, parks, restaurants, and premier shopping, this incredible home delivers the lifestyle you've been searching for. Opportunities like this don't come around often so schedule your private showing today!
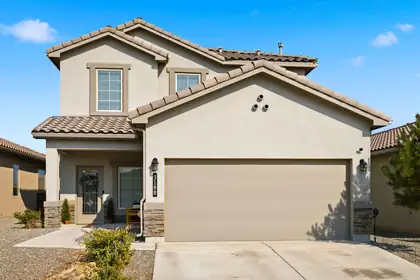
Seller is offering a $12,000 credit that may be applied toward an interest-rate buydown, closing costs, or prepaids--giving buyers the opportunity to make this exceptional home even more affordable!Rare opportunity to own the sought-after Siena floor plan in Los Diamantes! Formerly a model home, this move-in-ready 2022 build offers a floor plan no longer available through the builder, along with thoughtful upgrades throughout. Offering 2,479 sq. ft., the home features 4 bedrooms, 3 full baths, a wide staircase, and a versatile upstairs loft. The spacious primary suite features a generous walk-in closet. Additional highlights include surround sound, fully landscaped front and back yards, and all kitchen and laundry appliances conveying.
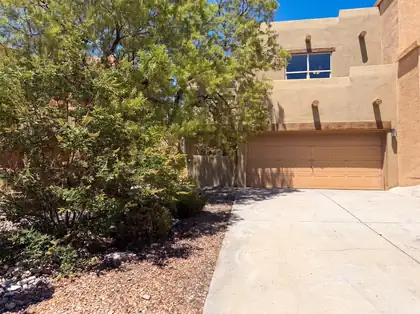
1928 Cortina Loop SE is a residence with a functional layout and comfortable living spaces throughout. The kitchen features stainless steel appliances and a walk-in pantry, creating a well-equipped space for cooking and entertaining. Modern finishes carry through the interior. A fully fenced backyard creates ample room for relaxation and entertaining. This residence combines practical design with comfortable living spaces, delivering functional amenities throughout every room.. Included 100-Day Home Warranty with buyer activation
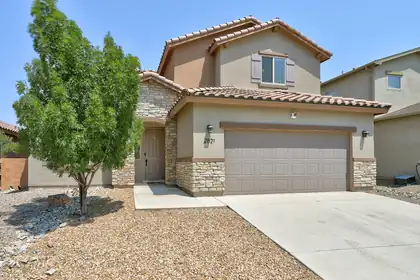
Priced to sell today, this exceptional 4-bedroom home with a dedicated office offers an incredible opportunity to purchase with the potential for instant equity. The grand open-concept living area is perfect for entertaining, while the spacious loft offers endless possibilities as a second living room, game room, or hobby space. The gourmet kitchen features a large granite island, stainless steel appliances, and ample storage. Relax by the cozy gas log fireplace or enjoy the fresh feel of brand-new carpet throughout. The private primary suite is conveniently located downstairs, and the oversized 2.5-car garage provides plenty of room for vehicles, storage, or a workshop. Conveniently located near parks, pools, stores, and restaurants, you do not want to miss this exceptional value!
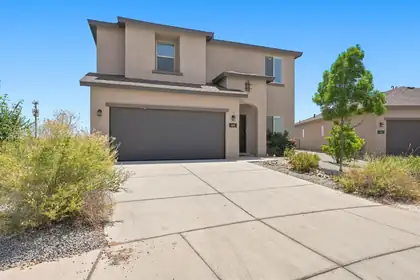
******** MOTIVATED SELLER ************.31 acre mountain view large lot with possible backyard access. Enjoy this 4 bedroom 3 bath home open light and bright. 3 living areas allow lots of space for your growing families needs. 2 car garage and endless possibilities. Back yard ready for your new pool. Seller has a assumable VA loan at 4.875% check with your lender on your clients options.. Seller financing is also available at 5.75% with 20% down amortized over 30 years. Balloon term is negotiable.
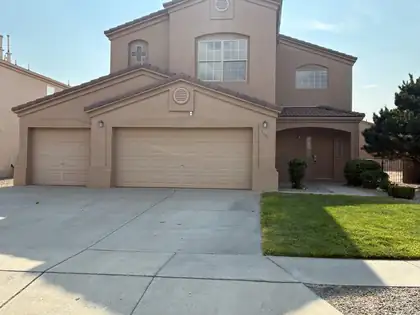
PRICED TO SELL!! Spacious 4 bedroom 3 1/2 bath home located on a Cul-De-Sac. Home contains 2 master bedrooms. Separate laundry room and a 3 car garage. one of the master bedrooms contains large closet, garden tub and double sinks. Spacious 0.19 acre lot with walled back yard and covered back patio. Must see to appreciate.
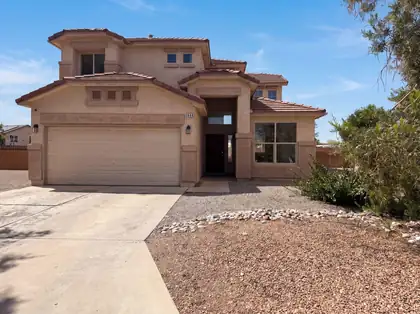
Welcome to 1444 Peppoli Loop SE, a residence recently enhanced with fresh interior paint and partial flooring replacement throughout. The kitchen features all stainless steel appliances, while a welcoming fireplace provides a central point for gathering. The primary bathroom contains double sinks and a separate tub and shower for practical use. Outside, a patio in the back yard provides an ideal space for outdoor enjoyment. Experience modern comfort and practicality in this appealing residence.. Included 100-Day Home Warranty with buyer activation
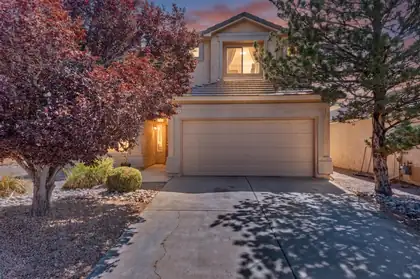
Welcome to 1344 Peppoli Loop SE, where spacious living, thoughtful design and a desirable Cabezon location come together. This 3-bedroom, 2.5-bath home offers 2,206 square feet of comfortable living space, highlighted by soaring cathedral ceilings, abundant natural light and a warm gas-log fireplace anchoring the great room. The open kitchen and breakfast area create an inviting space for everyday living and entertaining, while the main-level primary suite provides privacy and convenience with a walk-in closet, soaking tub and separate shower. Upstairs, a versatile loft offers the flexibility for a home office, media room, playroom or second living area. Refrigerated air keeps the home comfortable year-round, and the washer, dryer and refrigerator are included for added convenience. Step outside to a private backyard with a covered patio--perfect for relaxing, grilling and enjoying New Mexico evenings. Complete with a two-car attached garage, tile roof and a convenient location near shopping, dining, schools and major commuter routes, this Cabezon home delivers the space, comfort and lifestyle today's buyers are looking for. Schedule your private showing before it's gone!
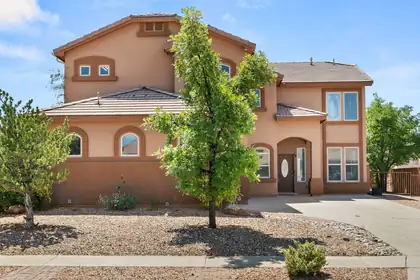
Welcome to this beautifully maintained home in the highly sought-after Cabezon community of Rio Rancho! Equipped with new flooring and paint throughout this home is designed with an open, light-filled floor plan, this home offers spacious living areas perfect for both everyday living and entertaining. The kitchen features stainless steel appliances, abundant cabinetry, and a large island that serves as the heart of the home. The private primary suite includes a walk-in closet and an en-suite bath with dual vanities, while the additional bedrooms and dedicated office/flex space provide versatility for guests, family, or working from home. Step outside to a beautifully landscaped backyard complete with a covered patio, ideal for relaxing year-round. This home also offers convenient access to Rio Rancho schools, parks, walking trails, shopping, dining, and major commuter routes.NEW: Paint, Floors, Appliances, Toilet, Bathroom/Shower Faucets, Sink, and windows have been repaired. Water Heater is 2025.
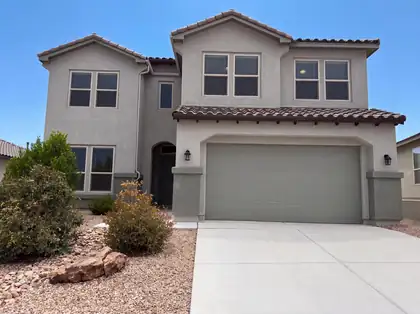
Welcome to this rare 5-bedroom, 3-bath home designed for modern living. Open floor plan features a chef's kitchen with gas cooktop, large island, and walk-in pantry. Main-level primary suite offers dual vanities and an oversized walk-in shower. An additional bedroom and full bath downstairs provide flexible living options. Upstairs includes a spacious loft and three bedrooms. Features include a 3-car tandem garage with EV outlet, custom built-ins, water softener, and hot tub electrical hookup. Seller will pay off the 6.08 kW solar system at closing, offering added energy savings. Enjoy the landscaped backyard with a peaceful water feature.
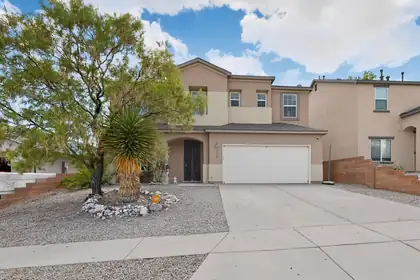
Discover this well-maintained home tucked into a quiet cul-de-sac in the desirable Enchanted Hills area. The bright, functional layout offers comfortable living spaces, a well-appointed kitchen, and generously sized rooms throughout. Enjoy a private backyard with room to relax, garden, or entertain. With convenient access to schools, parks, shopping, and major roadways, this home delivers everyday comfort in a great Rio Rancho location.
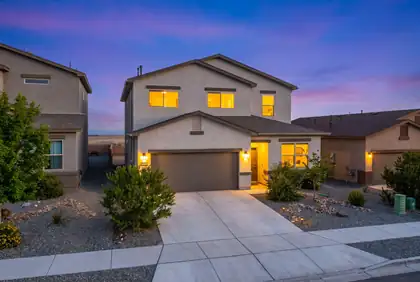
$5000 CREDIT towards buyer's closing costs with acceptable offer! Spacious and thoughtfully designed, this two-story home offers 5 bedrooms, 3.5 bathrooms, and an EV charger installed in garage. Multiple living areas, including a loft and a family room, provide flexible space for entertaining, working from home, or relaxing. The kitchen is the heart of the home, featuring a large island, pantry, and an open layout that flows seamlessly into the main living area. The primary suite offers a private retreat with a walk-in closet, dual sinks, and a separate shower. Also enjoy the benefits of recently installed gutters! Step outside to the walled backyard that includes a covered patio and majestic MOUNTAIN VIEWS! Schedule your private showing today!
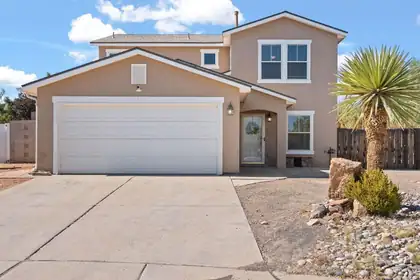
Welcome to this beautiful home that is situated in a CUL-DE-SAC! This UPDATED 2-story home offers 2,167 square feet of spacious living! Fresh interior paint and brand-new carpet throughout. The remodeled kitchen features new countertops, a new deep sink with an updated faucet, and brand-new appliances, including a stove, dishwasher, and microwave.This home has two spacious living areas and an open floor plan filled with natural light. The finished garage provides additional versatility for storage, hobbies, or a workshop.Private backyard oasis featuring a one-year-new above-ground pool complete with a solar cover, sand filter, winter cover, and robot vacuum. Enjoy evenings around the firepit, relax on the low-maintenance, high-quality turf, and appreciate the convenience of the sprinkler system. BACKYARD ACCESS provides plenty of room for RV parking or additional vehicles.Energy-efficient home combined with thoughtful updates, generous living space, and exceptional outdoor amenities, making it the perfect place to call home!

Daria Derebera
Real Estate Broker in Albuquerque, NM
Similar Searches in Rio Rancho
You Might Also Like in Rio Rancho
 Some of the information contained herein has been provided by SWMLS, Inc. This information is from sources deemed reliable but not guaranteed by SWMLS, Inc. The information is for consumers’ personal, non-commerical use and may not be used for any purpose other than identifying properties which consumers may be interested in purchasing.