
Two Story Homes in Rio Rancho
Browse two story homes for sale in Rio Rancho, New Mexico. Two-level floor plans offer more living space, better separation between bedrooms and common areas, and are ideal for growing families.
Showing 136 listings in Rio Rancho. Want to refine your search? Use our Advanced Home Search to filter by price, bedrooms, features, and more.
Same search in other cities:
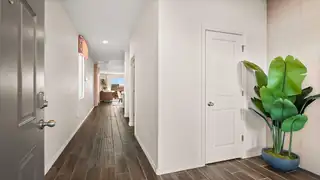
Welcome to the Stella floor plan, a beautifully designed new construction home offering 1,883 square feet of spacious multi-story living. This thoughtfully crafted layout features an open-concept main living area that seamlessly connects the kitchen, dining, and living spaces--perfect for entertaining and everyday comfort.The primary suite is a true retreat, complete with a large garden soaking tub. Generous bedrooms, modern finishes, and abundant natural light create a warm and inviting atmosphere throughout the home.
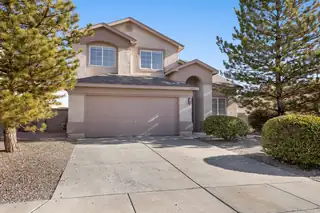

Brand new heating and cooling system as well as newly updated HVAC. So clean and move-in ready! This beautiful 4-bedroom, 3-bathroom home in the desirable Northern Meadows subdivision is the perfect place to call your own. The spacious primary suite features a large walk-in closet and a lovely sitting area, creating a true private retreat. With generous living areas and a functional layout, this home offers comfort and flexibility for everyday living and entertaining. Conveniently located near Cleveland High School and just minutes from Unser Blvd with easy freeway access to both Rio Rancho and Albuquerque. Enjoy being close to the Santa Ana Star Center, shopping, dining, parks, and everyday conveniences. Schedule your showing today!
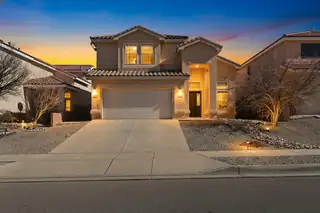
Beautiful two-story home in Rio Rancho in a fantastic location! This stunning 4-bedroom, 2.5-bath home with a 2-car garage offers over 2,400 sq ft of well-designed living space in the desirable Mirador Del Sol subdivision. Featuring multiple living areas, including a dramatic living room with soaring ceilings and accent walls, a formal dining space, and a cozy family room with fireplace. The chef's kitchen boasts granite countertops, a mini island, and abundant cabinetry--perfect for entertaining. Relax in the spacious primary suite with garden tub, separate shower, dual sinks, walk-in closet, and private balcony. Enjoy outdoor living in the fully xeriscaped backyard with covered patio, ideal for gatherings and low-maintenance enjoyment.
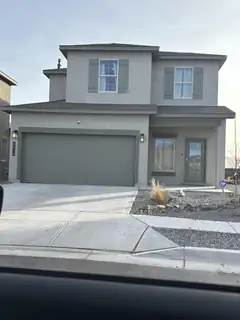
This less-than-one-year-old home offers 4 bedrooms and 2.5 bathrooms with a modern, open layout. The kitchen features stainless steel appliances, all under warranty, and is filled with natural light from large windows throughout the home. Outside, enjoy a beautifully landscaped backyard with grass, an extended patio, and a full sprinkler and drip system. Mulch and brick accents are already in place for future planting or gardening. With no backyard neighbors and open space in front of the home, this property provides privacy, peaceful views, and a bright, airy feel.
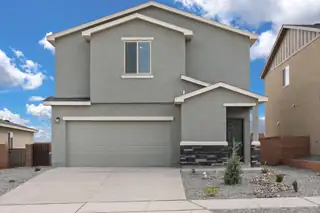
Discover the Mesquite by LGI Homes at Estrella at High Range, a stunning two-story home designed for modern family living. This spacious floor plan features four bedrooms and two-and-a-half bathrooms, including a luxurious master suite with a large walk-in closet and private en-suite bath. The open-concept main floor seamlessly connects the chef-ready kitchen, separate dining room, and family room, perfect for hosting gatherings or enjoying everyday moments together. Upstairs, you'll find a versatile tech area and a spacious game room that can be customized as a playroom, movie room, or entertainment space ideal for your family's needs. The Mesquite also includes a convenient laundry room close to all bedrooms for added ease. Featuring LGI Homes' CompleteHome(tm) package,
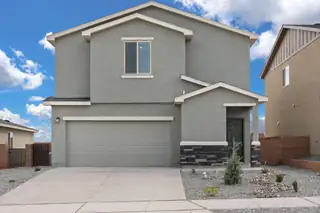
Discover the Mesquite by LGI Homes at Estrella at High Range, a stunning two-story home designed for modern family living. This spacious floor plan features four bedrooms and two-and-a-half bathrooms, including a luxurious master suite with a large walk-in closet and private en-suite bath. The open-concept main floor seamlessly connects the chef-ready kitchen, separate dining room, and family room, perfect for hosting gatherings or enjoying everyday moments together.Upstairs, you'll find a versatile tech area and a spacious game room that can be customized as a playroom, movie room, or entertainment space ideal for your family's needs. The Mesquite also includes a convenient laundry room close to all bedrooms for added ease. Featuring LGI Homes' CompleteHome(tm) package,
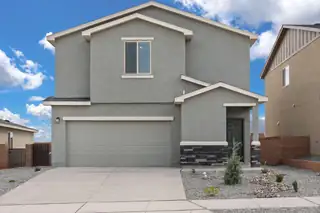
Discover the Mesquite by LGI Homes at Estrella at High Range, a stunning two-story home designed for modern family living. This spacious floor plan features four bedrooms and two-and-a-half bathrooms, including a luxurious master suite with a large walk-in closet and private en-suite bath. The open-concept main floor seamlessly connects the chef-ready kitchen, separate dining room, and family room, perfect for hosting gatherings or enjoying everyday moments together.Upstairs, you'll find a versatile tech area and a spacious game room that can be customized as a playroom, movie room, or entertainment space ideal for your family's needs. The Mesquite also includes a convenient laundry room close to all bedrooms for added ease. Featuring LGI Homes' CompleteHome(tm) package,
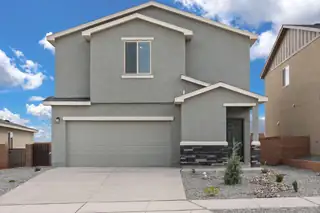
Discover the Mesquite by LGI Homes at Estrella at High Range, a stunning two-story home designed for modern family living. This spacious floor plan features four bedrooms and two-and-a-half bathrooms, including a luxurious master suite with a large walk-in closet and private en-suite bath. The open-concept main floor seamlessly connects the chef-ready kitchen, separate dining room, and family room, perfect for hosting gatherings or enjoying everyday moments together.Upstairs, you'll find a versatile tech area and a spacious game room that can be customized as a playroom, movie room, or entertainment space ideal for your family's needs. The Mesquite also includes a convenient laundry room close to all bedrooms for added ease. Featuring LGI Homes' CompleteHome(tm) package,
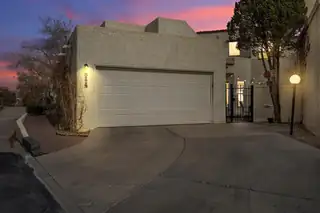
Hidden within a beautiful, gated community, this corner-lot gem offers stunning Sandia Mountain views and a versatile floor plan. The main level features a primary suite plus a flexible second room perfect as an office, studio, gym, or guest bedroom. Upstairs, a guest retreat which includes a cozy gas fireplace and private balcony, ideal for relaxing or hosting company. Pride of ownership is evident throughout, and the convenient location places you minutes from shopping, dining, and more. With HOA covering water, sewer, streets, and common areas, this home is perfect for year-round living or a lock-and-leave lifestyle.
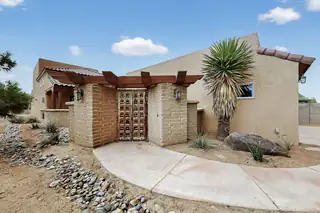
Step into a peaceful and private retreat with a gated front courtyard and beautifully crafted imported wood doors that set the tone from the start. Enjoy panoramic mountain views right from your outdoor space. Inside, the open concept layout offers raised tongue and groove ceilings, stamped concrete floors, and warm travertine finishes that create a welcoming, elevated feel. Every room is thoughtfully designed with generous space for easy living. Modern touches include refrigerated air, upgraded systems, an oversized garage, and two covered patios that make entertaining simple. Wake up to sunshine, enjoy golden hour on the patio, or grill with friends while taking in the views. With upgrades, views, and room to grow, this home blends style, comfort, and functionality.

Welcome to this Centex Home situated on a large cul de sac lot. This home features 4 bedrooms, plus an office as well as a game room or additional living area for a total of 6 potential rooms. Lots of living space, large open kitchen with abundant storage, formal dining and eat-in kitchen nook. You'll love the owner's suite with a wonderful bathroom and large walk-in closet. Great backyard with mature trees and a covered patio.

Daria Derebera
Real Estate Broker in Albuquerque, NM
Similar Searches in Rio Rancho
You Might Also Like in Rio Rancho
 Some of the information contained herein has been provided by SWMLS, Inc. This information is from sources deemed reliable but not guaranteed by SWMLS, Inc. The information is for consumers’ personal, non-commerical use and may not be used for any purpose other than identifying properties which consumers may be interested in purchasing.