
Homes Under $500K in Rio Rancho
Search homes under $500,000 in Rio Rancho, New Mexico. This price range opens up move-in ready options across a wide variety of neighborhoods, styles, and sizes.
Showing 176 listings in Rio Rancho. Want to refine your search? Use our Advanced Home Search to filter by price, bedrooms, features, and more.
Same search in other cities:
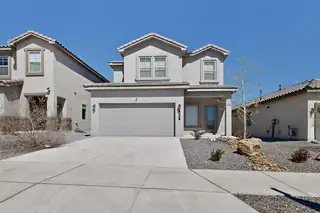

**Seller is offering $10k concession with acceptable offer!** PLUS 4.7% Assumable VA Mortgage! Welcome to this stunning 3 bedroom, 2.5 bath home built in 2022 located in the highly desirable Los Diamantes neighborhood of Rio Rancho! The recently landscaped backyard with added gas fire pit backs up to walking trails, making it a cozy space to unwind and entertain with family and friends. The open concept living area boasts plenty of space and a seamless flow for easy entertaining. The kitchen is equipped with modern appliances and ample counter space, making it a chef's dream. Located in a quiet and friendly neighborhood, just a few doors down from a great park, you'll be just minutes away from schools, shopping, and all the amenities Rio Rancho and Albuquerque have to offer!
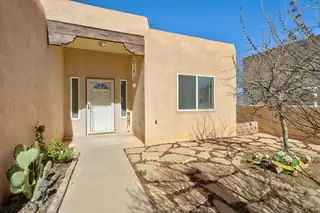
This charming single-story home sits on a full half-acre with mature fruit trees, quiet mountain views, and plenty of space to relax and enjoy the outdoors. Unwind in the hot tub, entertain in two private courtyards, or simply take in the serene setting from the covered patio. Inside, the light-filled floor plan features soaring ceilings, an inviting entry foyer, and a spacious living and dining area that flows into a beautiful kitchen with granite countertops and abundant cabinet space. The primary suite offers a walk-in closet and private outdoor access to the patio.Featuring 3 bedrooms and 3 bathrooms, this move-in-ready home also includes an oversized finished garage with workshop space. Enjoy lower monthly costs with private well and septic! Come see it today!
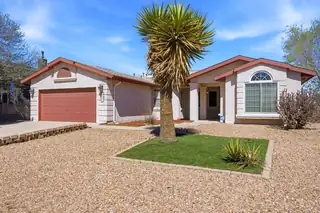
Beautiful updated 3 bed 2 bath home on a quarter of an acre in the coveted Broadmoor at High Resort Subdivision. No HOA or PID!! This home has modern amenities including 2 living areas accented by a two-way fireplace, the kitchen has granite countertops, a new roof, large covered back patio, Xeriscaped front and backyard, tankless water heater, refrigerated air cooling, and more! An additional room located on the NE side of the home brings versatility and can be used as a sunroom, office, den, or can be used as an added bedroom with Sandia Mountain views just outside. Enjoy backyard and side access to the property. This home is in a centralized location with nearby restaurants (Dions, M'tucci's Moderno, etc) and shopping (Target, Walmart, Lowes, etc).
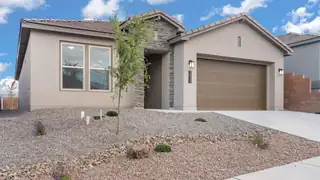
GREAT financing opportunities are now available through our preferred in-house lender, DHI Mortgage, plus you'll receive $5,000 toward your closing costs! The Venice by DR Horton is a beautifully designed 3-bedroom, 2.5-bath home with a spacious 3-car tandem garage and an open layout ideal for both everyday living and entertaining. The bright great room and dining space connect effortlessly to a chef-inspired kitchen featuring Whirlpool appliances, a built-in wall oven, upgraded cabinetry, pendant lighting & a large pantry. Ceramic tile runs throughout the kitchen, dining, living & wet areas. The private primary suite includes dual vanities, a spacious tiled shower with bench & a generous walk-in closet. Enjoy elevated features like 11-foot ceilings & 8-foot interior doors PLUS MORE!
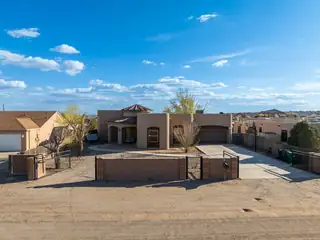
10K CREDIT to buyer. Beautiful custom built home on a half acre with beautiful Sandia Mountain views just off Broadmoor Blvd. Backyard includes a detached casita with a mini split and electricity connected. Interior features a striking floor-to-ceiling stacked stone fireplace, jetted tubs in both bathrooms, and a tiled walk-in shower in the primary suite. Water heater was replaced August 2023. Spacious backyard includes a covered patio, a water feature (operational but not recently used) and a small playground area. The garage opens from both sides allowing access to the backyard.
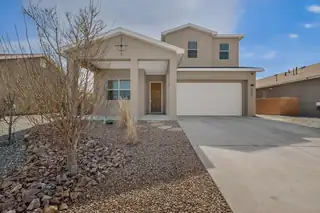
5.25% SELLER FINANCING! This contemporary home offers over 2,700 sq ft of thoughtfully designed living space with impressive 10 ft ceilings. The main level highlights an open-concept kitchen, dining, living area and guest suite that flows to a landscaped garden with 3 fruit trees plus a full sprinkler and drip system for easy upkeep. Upstairs you'll find 3 spacious bedrooms and 2 baths, including a large primary suite with beautiful mountain views, and a versatile loft ideal for a media room, office, or play space. Practical perks include a second-floor laundry conveniently located near the bedrooms and an installed water softener. Enjoy a true suburban feel while staying close to parks, recreation, and major highways, with Santa Fe less than an hour away.
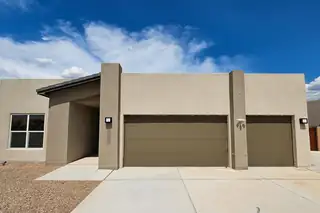
Discover modern desert living in this Westway home in Rio Rancho's desirable Vista Entrada area. Situated on a .62-acre lot, this property offers space to breathe while enjoying beautiful Sandia Mountain views from the backyard. The open-concept floor plan is ideal for everyday living and entertaining, featuring a Bosch-equipped kitchen, large island, Level 5 Silestone countertops, and upgraded cabinetry. The private primary suite includes a garden tub, separate shower, double sinks, and walk-in closet. Outside you'll find a walled backyard with raised privacy walls and a custom metal gate providing backyard vehicle access. A 3-car garage offers plenty of room for vehicles, storage, or a workshop.
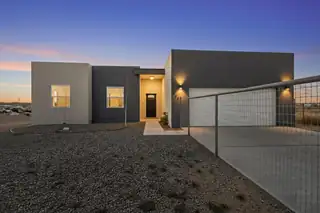
Horse Property + 720 SF Lift-Ready Shop on 1.1 Acres - New Construction with Room to Work, Ride & Live Situated on 1.1 fully fenced acres in southwest Rio Rancho, this newly built home offers rare combination of modern living & exceptional utility. The thoughtfully designed 1,567-square-foot home features open-concept layout, quality finishes, abundant natural light, and mountain views.The true standout is the impressive 720sf insulated workshop with reinforced lift-ready concrete slab, oversized door, & attached lean-to's--ideal for mechanics, fabricators, woodworkers, contractors, RV storage, or anyone needing great workspace!
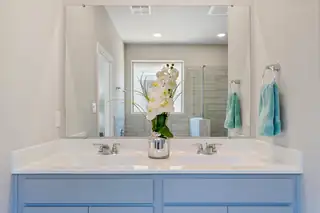
Move in ready + Amazing promotions! Los Diamantes makes it easy to enjoy more of what matters. From quick commutes to effortless errands and evenings out, everything you need is close to home. Homes in this new phase are designed with affordable luxury in mind, featuring open-concept floorplans, contemporary finishes, and flexible living spaces that maximize both comfort and functionality.
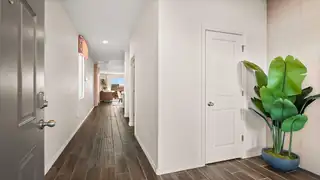
Welcome to the Stella floor plan, a beautifully designed new construction home offering 1,883 square feet of spacious multi-story living. This thoughtfully crafted layout features an open-concept main living area that seamlessly connects the kitchen, dining, and living spaces--perfect for entertaining and everyday comfort.The primary suite is a true retreat, complete with a large garden soaking tub. Generous bedrooms, modern finishes, and abundant natural light create a warm and inviting atmosphere throughout the home.
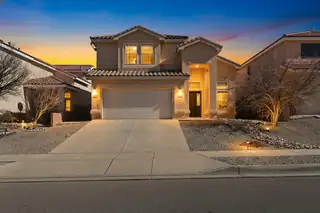
Beautiful two-story home in Rio Rancho in a fantastic location! This stunning 4-bedroom, 2.5-bath home with a 2-car garage offers over 2,400 sq ft of well-designed living space in the desirable Mirador Del Sol subdivision. Featuring multiple living areas, including a dramatic living room with soaring ceilings and accent walls, a formal dining space, and a cozy family room with fireplace. The chef's kitchen boasts granite countertops, a mini island, and abundant cabinetry--perfect for entertaining. Relax in the spacious primary suite with garden tub, separate shower, dual sinks, walk-in closet, and private balcony. Enjoy outdoor living in the fully xeriscaped backyard with covered patio, ideal for gatherings and low-maintenance enjoyment.
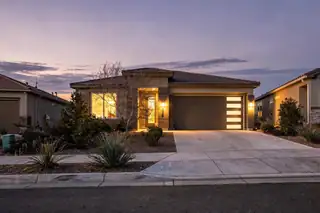
Short sale opportunity! Call to ask about benefits and making an offer. Take this wonderful opportunity to own a remarkable 2022 custom home in sought-after Mariposa, surrounded by miles of hiking and mountain biking trails and framed by breathtaking Sandia Mountain views. This home features numerous upgrades, a spacious gourmet kitchen with granite countertops and stainless steel appliances, and an oversized 3-car garage offering plenty of storage. Enjoy card access to endless community amenities, including the pool, gym, and community center, perfect for activities and social gatherings. With stunning natural surroundings and resort-style amenities, this home delivers a truly active, vibrant, and fulfilling lifestyle in a picturesque setting.

Located in one of Rio Rancho's fastest-growing areas, this inviting home offers the perfect mix of comfort and convenience. Enjoy a bright, open layout with spacious living areas, a modern kitchen with plenty of counter space, and a private backyard ideal for relaxing or entertaining. Just a few minutes from Plaza @ Enchanted Hills, restaurants, shopping, and community amenities are at your doorstep. Experience the charm of established living paired with the excitement of growth--just minutes from everything Rio Rancho has to offer.
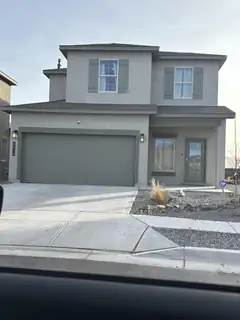
This less-than-one-year-old home offers 4 bedrooms and 2.5 bathrooms with a modern, open layout. The kitchen features stainless steel appliances, all under warranty, and is filled with natural light from large windows throughout the home. Outside, enjoy a beautifully landscaped backyard with grass, an extended patio, and a full sprinkler and drip system. Mulch and brick accents are already in place for future planting or gardening. With no backyard neighbors and open space in front of the home, this property provides privacy, peaceful views, and a bright, airy feel.
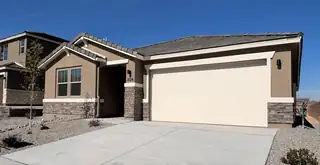
Highlights of the impressive Raleigh plan include an open dining area, a great room with center-meet doors leading onto a relaxing covered patio, a quiet study, and a thoughtfully designed kitchen with a walk-in pantry. You'll also appreciate a central laundry and three generous bedrooms, including a stunning primary suite showcasing a spacious walk-in closet and a private bath with double sinks. You'll love our professionally curated fixtures and finishes
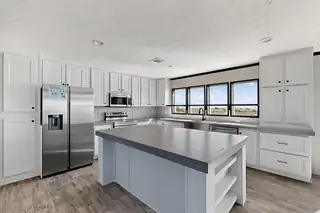
Construction is done and this Beautiful Brand New Clayton Home is ready for a New Owner! The home sits on one acre. Close to shopping and yet still feels like country living. In Rio Rancho City Limits and School District. Spectacular views of the Sandias from the back deck. Close to shopping and yet still feels like country living. This four bedroom, three bath home has an open floor plan, nice kitchen, large island with seating, dining area, two living rooms, large primary bath, double sinks in vanity, lots of closet space, solar ready, large laundry room with built in coat rack with storage cubes. Large back deck to enjoy the scenery! All this plus a two car garage. Home is on a permanent foundation and qualifies for FHA, VA & Conventional.
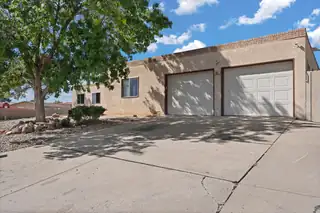
Welcome to 817 Oreja De Pro Dr SE -- a spacious home offering nearly 2,921 square feet of comfortable living. Situated on an expansive lot, this property provides ample space for outdoor entertaining, gardening, or simply enjoying New Mexico's beautiful weather. Inside, generous living areas and large bedrooms create an inviting and flexible layout. The neighborhood is quiet and well-established, known for its mature charm and community feel. Conveniently located near shopping, and main routes, this home offers the perfect balance of space, comfort, and accessibility. A rare find combining size, potential, and location in one of Albuquerque's most desirable southeast areas.
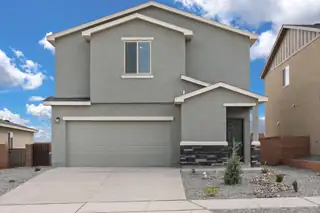
Discover the Mesquite by LGI Homes at Estrella at High Range, a stunning two-story home designed for modern family living. This spacious floor plan features four bedrooms and two-and-a-half bathrooms, including a luxurious master suite with a large walk-in closet and private en-suite bath. The open-concept main floor seamlessly connects the chef-ready kitchen, separate dining room, and family room, perfect for hosting gatherings or enjoying everyday moments together. Upstairs, you'll find a versatile tech area and a spacious game room that can be customized as a playroom, movie room, or entertainment space ideal for your family's needs. The Mesquite also includes a convenient laundry room close to all bedrooms for added ease. Featuring LGI Homes' CompleteHome(tm) package,
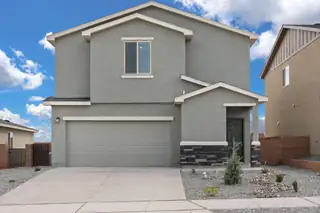
Discover the Mesquite by LGI Homes at Estrella at High Range, a stunning two-story home designed for modern family living. This spacious floor plan features four bedrooms and two-and-a-half bathrooms, including a luxurious master suite with a large walk-in closet and private en-suite bath. The open-concept main floor seamlessly connects the chef-ready kitchen, separate dining room, and family room, perfect for hosting gatherings or enjoying everyday moments together.Upstairs, you'll find a versatile tech area and a spacious game room that can be customized as a playroom, movie room, or entertainment space ideal for your family's needs. The Mesquite also includes a convenient laundry room close to all bedrooms for added ease. Featuring LGI Homes' CompleteHome(tm) package,
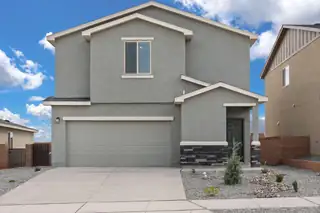
Discover the Mesquite by LGI Homes at Estrella at High Range, a stunning two-story home designed for modern family living. This spacious floor plan features four bedrooms and two-and-a-half bathrooms, including a luxurious master suite with a large walk-in closet and private en-suite bath. The open-concept main floor seamlessly connects the chef-ready kitchen, separate dining room, and family room, perfect for hosting gatherings or enjoying everyday moments together.Upstairs, you'll find a versatile tech area and a spacious game room that can be customized as a playroom, movie room, or entertainment space ideal for your family's needs. The Mesquite also includes a convenient laundry room close to all bedrooms for added ease. Featuring LGI Homes' CompleteHome(tm) package,
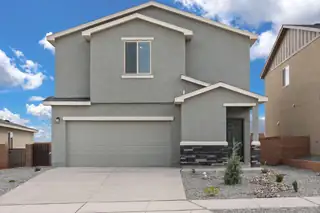
Discover the Mesquite by LGI Homes at Estrella at High Range, a stunning two-story home designed for modern family living. This spacious floor plan features four bedrooms and two-and-a-half bathrooms, including a luxurious master suite with a large walk-in closet and private en-suite bath. The open-concept main floor seamlessly connects the chef-ready kitchen, separate dining room, and family room, perfect for hosting gatherings or enjoying everyday moments together.Upstairs, you'll find a versatile tech area and a spacious game room that can be customized as a playroom, movie room, or entertainment space ideal for your family's needs. The Mesquite also includes a convenient laundry room close to all bedrooms for added ease. Featuring LGI Homes' CompleteHome(tm) package,
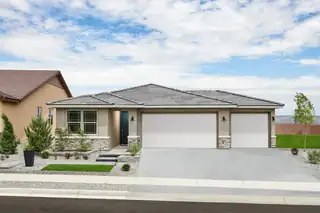
With its blend of elegance and ease, the Larimar floor plan is the perfect choice for entertaining. At the heart of this home, you'll find an inviting great room with center-meet doors leading onto a relaxing covered patio. An adjacent dining area flows into an impressive kitchen with a convenient island and a roomy pantry, and a spacious primary suite showcases an attached bathroom and a walk-in closet. This home is built with a study and third bathroom.
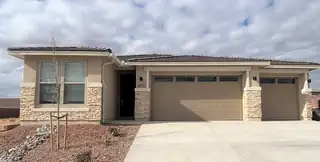
The Emerald floor plan shines as brightly as its namesake. A covered entry greets guests and leads past a full bath flanked by two bedrooms. This home is built with two additional bedrooms and an extra living room with a full bar. An airy, open layout showcases the kitchen, the dining room and the great room, which offers access to a covered patio via center-meet doors. The impressive primary suite is adjacent and includes a walk-in closet and an attached bath. Designer-selected finishes complete this home.
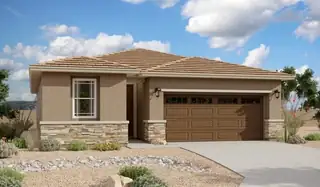
Motivated Seller! At the heart of the ranch-style Peridot plan is an inviting kitchen with a center island, walk-in pantry and breakfast nook overlooking a spacious great room with open office and an adjacent covered patio. Three generous bedrooms, including a beautiful owner's suite with a private bath and oversized walk-in closet, offer plenty of space for rest and relaxation. Other notable features include a central laundry and a 2-car garage with ample storage. This home also comes with a study, and extended covered patio.
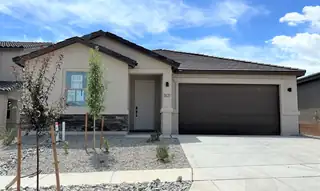
Looking for a ranch-style floor plan? Put the Arlington at the top of your list! This smartly designed home offers a generous open great room, dining room and kitchen, three bedrooms with a shared bath, and a separate primary suite with private bath and walk-in closet. Conveniences like the mudroom, laundry room, broad kitchen island, built-in pantry and covered patio add to the plan's single-floor appeal. Personalize with a gourmet kitchen and a deluxe primary bath.

Daria Derebera
Real Estate Broker in Albuquerque, NM
Similar Searches in Rio Rancho
You Might Also Like in Rio Rancho
 Some of the information contained herein has been provided by SWMLS, Inc. This information is from sources deemed reliable but not guaranteed by SWMLS, Inc. The information is for consumers’ personal, non-commerical use and may not be used for any purpose other than identifying properties which consumers may be interested in purchasing.