
Homes for Sale in La Vista Grande, Albuquerque
There are currently 3 MLS listings for Houses for sale in La Vista Grande, Albuquerque.
Learn more about this community on the La Vista Grande community profile.
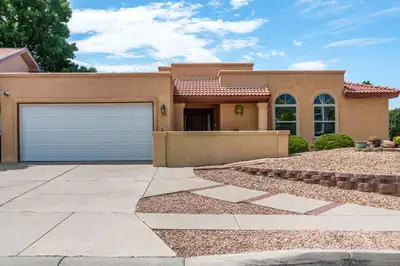
Welcome home! You will fall in love with this beautiful one owner residence, who has meticulously maintained and updated the home through the years! Located in a sought after NE Heights neighborhood, La Vista Grande, near the foothills with easy access to walking and biking trails! A courtyard entry with gorgeous mountain views sets the stage! Step inside and discover a stunning & generous size great room enhanced with soaring raised beamed ceiling, fireplace and wall of windows allowing for natural light! The delightful & spacious kitchen (freshly painted) offers, abundance of cabinetry, granite countertops, pantry and breakfast nook plus a freshly painted formal dining room. The large master bedroom is separated from the other bedrooms, offering 2 walk-in cedar closets, and luxury bathroom with garden tub, separate shower and double sinks. The gorgeous backyard is a show stopper and perfect space to relax and enjoy the sunsets, from the covered patio with fireplace, view deck and or hot tub! 2 car garage with storage and epoxy floor completes this special home!
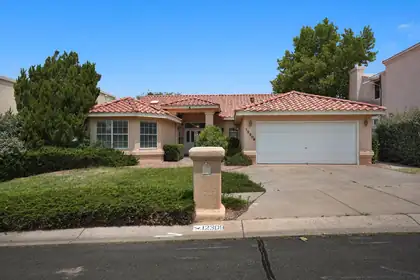

Foothills Value with Space, Comfort & Opportunity!Discover the perfect combination of space, location, and value in this well-designed single-story home nestled near the Sandia Foothills. Offering approximately 2,361 square feet, this home features a thoughtful floor plan with multiple living spaces, generously sized bedrooms, and a spacious primary suite, making it ideal for everyday living and entertaining.Enjoy the flexibility of separate living and family rooms, a bright kitchen with breakfast nook, formal dining area, and a covered patio overlooking the backyard. Whether you're looking to move right in or personalize the home to your own style, this is an outstanding opportunity in one of NE Albuquerque's most desirable locations.
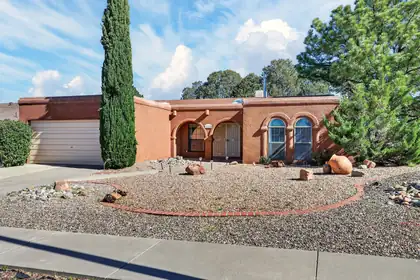
Situated on a desirable corner lot in a fantastic location, this inviting home offers charm, comfort, and wonderful outdoor living. A welcoming double front door opens to a warm interior featuring a cozy kiva fireplace, a spacious kitchen, and a bright breakfast nook perfect for casual dining. The updated hall bathroom adds a fresh, modern touch. Outside, enjoy a beautifully landscaped backyard with a covered porch--an ideal setting for relaxing, entertaining, or enjoying New Mexico's beautiful weather. French doors from primary bedroom to the covered patio in the backyard add a nice touch! Tile floors throughout with carpet only in bedrooms. Large windows and skylights allow light to flood the home.
Explore nearby properties (within 1 mile):

Wow, What An Opportunity To Build Your Dream Home. Design The Home That Works Best For You. Take Advantage of Available Views.
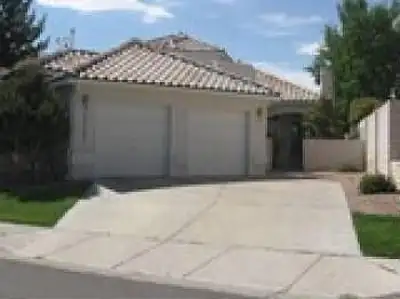
Experience the pinnacle of Albuquerque living in this updated two-story, 3 bed, 2.5 bath home, perfectly positioned along Acoma Hole 9 in the 24/7 guard-gated Tanoan Country Club community. This 2,328 sq. ft. residence beautifully combines modern elegance with unparalleled outdoor beauty. Step inside to discover soaring ceilings and a bright, expansive floor plan that features two living areas--ideal for seamless entertaining. Unwind in the beautifully landscaped backyard, where panoramic views of the lush fairways and the spectacular Sandia Mountains create a private, everyday retreat. The home features four outdoor sitting areas along with a deck to enjoy the mountain and city views.This home boasts Pella doors and windows, tile shipped from Italy and a home alarm system. Enjoy the security and resort-style amenities of Tanoan Country Club. Your dream lifestyle awaits on the green.
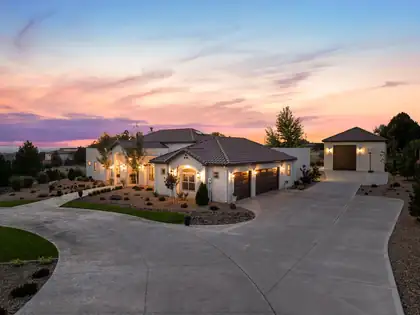
Luxury Living at its Finest~ North Albuquerque AcresExperience exceptional single-level living in this one-owner custom estate, ideally nestled in the prestigious North Albuquerque Acres with the rare convenience of City Utilities. NO septic or well! Thoughtfully designed to blend timeless elegance with remarkable versatility, this extraordinary property offers an unparalleled lifestyle highlighted by a spectacular detached, heated RV garage and luxury finishes throughout. The beautifully appointed 3477 square-foot main residence showcases 4 spacious bedrooms, including an indulgent owner's retreat, 2 private ensuite bedrooms and a dedicated executive office that can easily serve as a fifth bedroom. Every detail has been carefully curated from soaring groin vault and beam ceilings to handcrafted 8-foot alder doors, custom furniture quality cabinetry, elegant archways, and lovely lighting. At the heart of the home, the gourmet chef's kitchen is both stunning and functional, featuring exquisite Taj Mahal quartzite countertops with a full-height backsplash, an expansive gathering island, Frigidaire Professional appliances, a cast-iron sink, pot filler, custom Venetian plaster vent hood, and an impressive butler's pantry. The open-concept design flows effortlessly into the dining area and inviting living room, where exposed beams, hand crafted built-in cabinetry, and wood burning fireplace with gas starter create a warm yet sophisticated atmosphere.The luxurious primary suite is a true private sanctuary, complete with a lighted coved ceiling, chandelier, sitting area, and a spa-inspired bath featuring a freestanding soaking tub, oversized shower with built-in bench, dual vanities, linen storage, and abundance of natural light. An extraordinary custom walk-in closet with center island completes the retreat. Two generously sized ensuite bedrooms occupy their own private wing, each offering walk-in closets, custom tile showers, oversized custom vanities and thoughtful storage.Additional amenities include a sophisticated second living/family room with arched double-door entry, an oversized laundry and service room with custom cabinetry and built-in hampers, a spacious main house three car finished garage with attic storage, refrigerated air, smart home technology, surround sound, central vacuum, custom window coverings and fireplace.Outdoor living is equally impressive. Designed for effortless entertaining, the backyard features a spacious covered patio, outdoor kitchen with bar seating, outdoor fireplace, ceiling fans, mature landscaping, lush lawns, established trees, festoon lighting, and a fully fenced lot with automated gated setting that provides exceptional privacy. An extended concrete driveway easily accommodates guests and recreational vehicles.Adding unmatched flexibility is the 1,222 square foot detached heated RV garage which is not included in the home's grand living square footage. More than simply garage space, this spectacular retreat offers endless possibilities with a built-in gym, oversized custom bathroom, studio loft office which can be possible 6th bedroom, surround sound, workshop space, baseball/basketball and recreation area, and room for RV, collector vehicles, boat, or hobby space. Equipped with custom stairwell with storage, RV garage door and glass door that opens and flows seamlessly into the backyard.Perfectly positioned near Tanoan Golf Club while offering breathtaking Sandia Mountain and Sunset views, this remarkable estate combines luxury, functionality, and privacy in one unforgettable offering. This is more than a home-it's a lifestyle. Private tours for pre-qualified buyers only.Owner/Broker
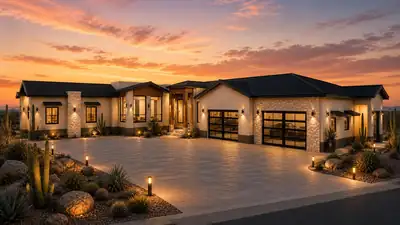
Experience Senda House, a custom single-level modern residence designed around light, landscape, and intentional living. Spanning approximately 5,542 heated square feet, the home offers 5 bedrooms, a dedicated private office, expansive indoor-outdoor living, and professionally curated interiors throughout. The property features a resort-style pool, fully landscaped and fenced grounds, and a striking 8-car glass showroom garage that serves as both a functional space and architectural centerpiece. Clean modern lines, refined materials, and thoughtfully designed spaces create a luxury experience that feels both elevated and deeply connected to its surroundings. Coming Summer 2027.
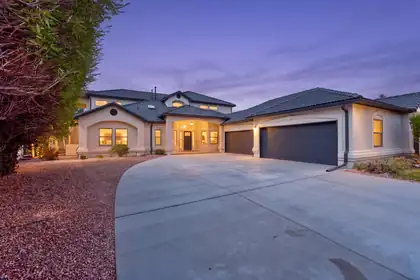
Welcome Home! This beauty is located on Sandia 1 of the Tanoan Country Club golf course, with gorgeous views of the Sandias! This home has been totally updated with new synthetic stucco and backyard deck for extra entertaining space! Interior has all new flooring and fresh paint throughout, updated kitchen and bathrooms! A 6 car garage for all the toys or a car collection!! The driveway has been freshly poured and can fit 6-8 vehicles also! Fully functional floor plan, and ready for its new owner!
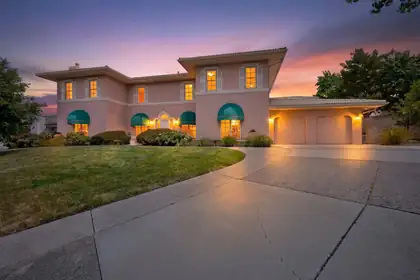
A Private Tanoan Estate with Resort-Style Grounds and Sandia Mountain Views.Rare opportunity to own a spectacular, upgraded estate in the highly coveted Tanoan community. Situated on an oversized half-acre lot, this 4-bedroom, 3.5-bath home offers nearly 5,000 square feet of elegant living space and beautiful Sandia Mountain views. The professionally landscaped backyard is a private oasis featuring cascading waterfalls, streams, flagstone walkways, a custom fire pit, outdoor lighting, and multiple areas for relaxing or entertaining. With more than $150,000 invested in the grounds, this exceptional property offers privacy, luxury, and resort-style living in one of Albuquerque's premier gated communities.
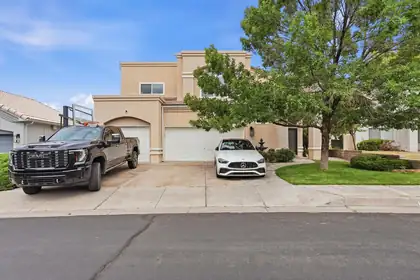
Located in the highly sought after Tanoan East Estates, this exceptional home offers spacious living just minutes from the clubhouse. Featuring oversized bedrooms, including two bedrooms with private showers, this residence offers a total of 4 showers throughout the home, combining comfort, functionality, and elegance. Soaring open ceilings and abundant natural light create a bright and inviting atmosphere, while two generous living areas provide the perfect setup for both entertaining and everyday living. The upgraded appliances add a modern touch to the well appointed kitchen spaces. Step outside to a backyard designed for relaxation and entertaining, with ample space for pool parties, gatherings, or simply enjoying the peaceful surroundings of this quiet Northeast neighborhood.
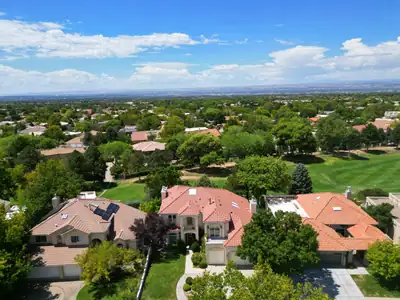
Discover the epitome of luxury living in Tanoan East, a prestigious gated community renowned for its mature landscaping and convenient access to the Country Club. This custom-built home, nestled on a premium golf course lot, boasts breathtaking views of the Sandia Mountains and serene sunsets. Enter through an elegant foyer leading to a spacious living room featuring a custom fireplace and beautiful granite accents. The light-filled kitchen offers dual islands, a downdraft cooktop, and ample storage with a large pantry. Expansive Pella windows frame views of the meticulously landscaped backyard, complete with rose gardens and multiple patios. The family room showcases vaulted ceilings and shining skylights, while the primary suite provides a cozy retreat with a fireplace and access to a tranquil balcony. Enjoy the luxury of his-and-hers walk-in closets and a spa-like bathroom. This exquisite property also features an oversized garage, upgraded HVAC units, and is minutes away from schools, shopping, and walking trails.
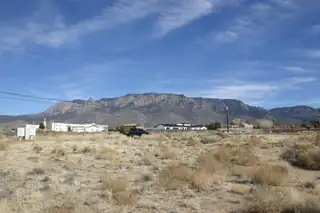
South of Paseo del Norte NE, close to town to the south, or west for the booming Paseo corridor shopping and more. Excellent mountain views, westerly views too. Adjacent homes mean power, phone, cable tv, natural gas. Area outside municipal service area, everyone drills a well and has a septic system. Will need some dirt work, drainage improvements, consult your builder or drainage engineer. Vista Sandia Equestrian Park just up the street.
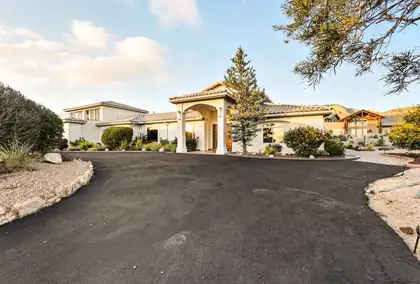
Discover this beautiful custom home in the sought-after North Albuquerque Acres, offering privacy, luxury, and breathtaking views of the Sandia Mountains. With just under 5,500 square feet of living space, this residence blends refined design with modern comfort. Step inside to soaring ceilings, elegant finishes, and spacious living areas filled with natural light. The open-concept kitchen flows seamlessly into the family room, perfect for both entertaining and everyday living. Outdoors, your own private pool surrounded by expansive patios, ideal for soaking up New Mexico's sunshine. Whether you're hosting gatherings or enjoying peaceful evenings, this property offers the ultimate in indoor-outdoor living. With its prime location, and unmatched vistas, its more than just a home.

Daria Derebera
Real Estate Broker in Albuquerque, NM
More about La Vista Grande
- Explore the La Vista Grande community profile — photos, floorplans, schools, and more.
- La Vista Grande is part of Northeast Heights — browse all Northeast Heights homes for sale.
- Browse 7 recently sold La Vista Grande properties.
