
Homes with 2-Car Garage in Albuquerque
Find homes with 2-car garage for sale in Albuquerque, New Mexico. A two-car garage gives you room for both vehicles plus space for tools, bikes, and seasonal storage.
Showing 932 listings in Albuquerque.
Same search in other cities:
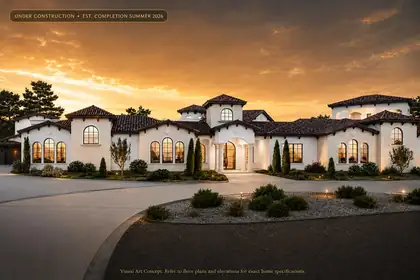

Experience elevated luxury in this extraordinary under-construction custom estate in prestigious North Albuquerque Acres. Situated on a premium .89-acre lot, this approximately 5,880 sq ft residence showcases sophisticated architectural design, soaring ceilings, expansive indoor-outdoor living, and resort-inspired amenities. Features include 5 luxurious bedrooms, 4 spa-like bathrooms, gourmet chef's kitchen with baker's pantry, sports bar, home theater, recreation room, dedicated exercise studio, private courtyards, covered observation room, resort-style pool and spa, attached 4-car garage, and separate RV garage. Exceptional craftsmanship and designer finishes throughout. Estimated completion Summer 2026. Visual concepts are for marketing purposes; refer to official plans.
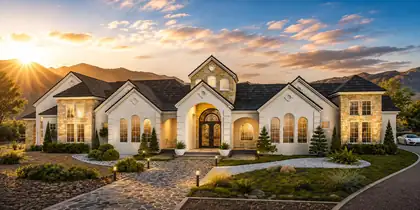
Experience extraordinary luxury in prestigious North Albuquerque Acres with this custom courtyard-style estate at 11610 Anaheim Ave NE. This under-construction masterpiece is designed for elevated living with a dramatic private courtyard pool, grand architectural elevations, recreation room, home theatre, showcase chef's kitchen with butler's pantry, spa-inspired ensuites, outdoor kitchen, and an expansive 6-car garage. Sophisticated craftsmanship, soaring ceilings, and luxury finishes are planned throughout this one-of-a-kind residence, set against the breathtaking Sandia Mountain backdrop. Custom Candelaria Mansion, It's a Lifestyle!
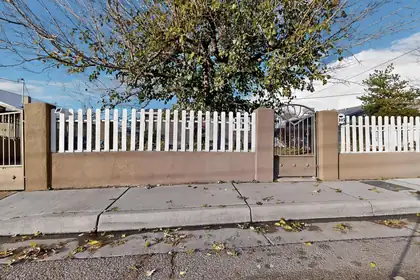
305 San Jose Avenue SE, Albuquerque
Cozy Home Conveniently Located Minutes away From The Airport, FreeWays, Downtown and Major Shopping Centers. Backyard access, 2 car detached garage and much more.
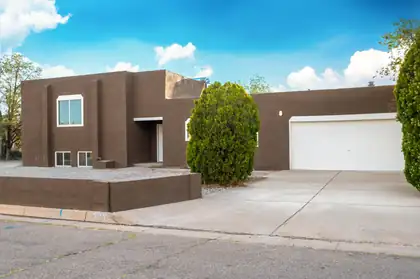
303 Oreja De Oro Drive SE, Albuquerque
Completely remodeled home featuring 5 bedrooms, backyard access, 2 separate living areas, a loft, refrigerated air and more! Property sits on an oversized .25 acre lot.
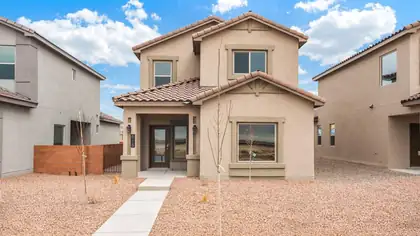
Welcome to the brand-new Lemon Grass floor plan, a beautifully designed two-story home featuring 3 bedrooms and 2.5 bathrooms. Thoughtfully crafted for modern living, this spacious home offers an open-concept main level that seamlessly connects the kitchen, dining, and living areas--perfect for everyday living and entertaining. The primary bedroom is conveniently located on the main floor. Upstairs, you'll find a spacious loft, two additional bedrooms, and a full bathroom. Additional highlights include a convenient half bath on the main floor, energy-efficient features, stylish finishes, and plenty of storage throughout. The Lemon Grass combines comfort, functionality, and contemporary design to create the perfect place to call home.
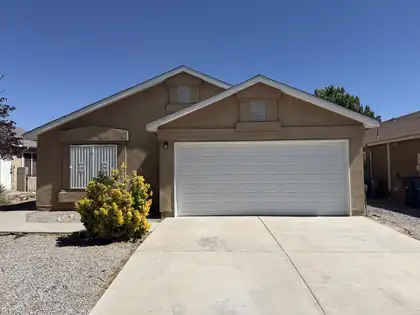
Charming 3-bedroom, 2-bath home awaiting its new owners! This home offers a functional layout with a spacious primary suite featuring a private bath. Enjoy a private fenced backyard perfect for relaxing or entertaining. Complete with a 2-car garage and conveniently located near parks, schools, and shopping, this home is ready for its next chapter.
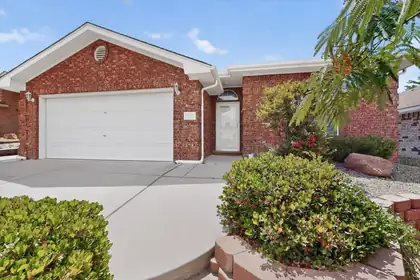
Views and character! This single story well loved home features custom stained glass throughout the home and has exquisite back yard views of the Sandia Mountains. Located close to shopping, restaurants and not far from Presbyterian Rust hospital, this home will not last long!
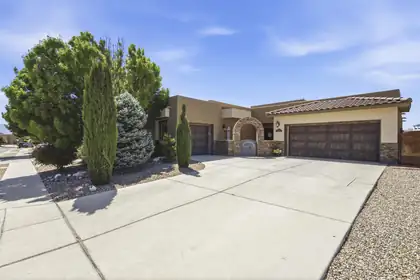
Experience elevated Northwest Albuquerque living in this beautifully maintained semi-custom Twilight home with breathtaking Sandia Mountain and city views.Designed for both everyday comfort and entertaining, this spacious 2,896-square-foot floor plan offers 4 bedrooms with a flexible office or fifth-bedroom option, multiple living spaces, soaring ceilings, and abundant natural light throughout.The kitchen is the heart of the home, featuring granite countertops, generous cabinet space, a large island, and an open layout that flows seamlessly into the main living area. The private primary suite offers a relaxing retreat with a spa-inspired bathroom, while the thoughtful in-law floor plan provides flexibility for guests or multigenerational living.
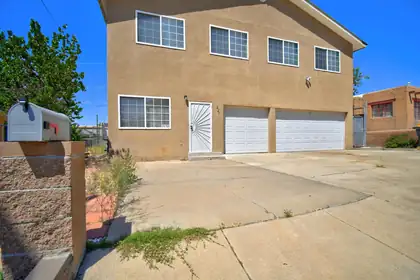
221 64th Street SW, Albuquerque
Welcome to one of the largest homes in the neighborhood! This spacious and light-filled floorplan offers room to spread out with multiple living areas and an ideal layout for everyday living and entertaining. The open kitchen features abundant cabinet space, a separate dining area, and flows seamlessly into the main living space. Upstairs you'll find 4 generously sized bedrooms, each with its own private bathroom, plus a large loft/family room filled with natural light!
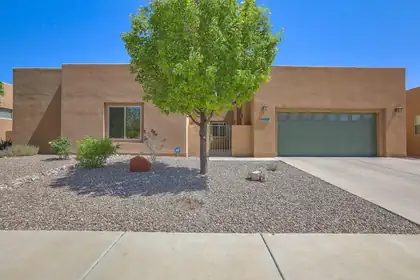
Views! Enjoy both mountain and city views! NO PID and its a low cost HOA! 3 Car Tandem Garage! This beautiful RayLee-built home has been newly repainted inside and offers the ease of single-story living with a flexible floor plan designed to fit your lifestyle. Featuring 3 bedrooms plus a versatile bonus living space that could become a 4th bedroom. This home blends comfort, functionality, and timeless Southwestern elegance. From the architectural details to the open, livable layout, this home captures the best of New Mexico living. Enjoy visiting the Petroglyphs and so many nearby trails!
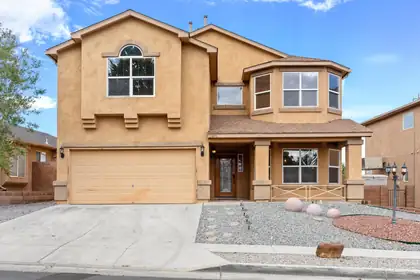
2408 Sun Gate Trail SW, Albuquerque
Beautifully home in the gated Sun Gate community of SW Albuquerque! This spacious two-story property offers over 2,700 sq ft with 3 bedrooms, 2.5 baths, multiple living areas, and a versatile loft perfect for an office, game room, or second living space. The open-concept kitchen features ample cabinetry, an island, and great flow for entertaining. Relax in the oversized primary suite with walk-in closet, dual sinks, garden tub, and separate shower. Enjoy a private balcony with scenic views and a low-maintenance backyard ideal for gatherings. Conveniently located near parks, schools, shopping, and dining--this home offers comfort, space, and convenience all in one!
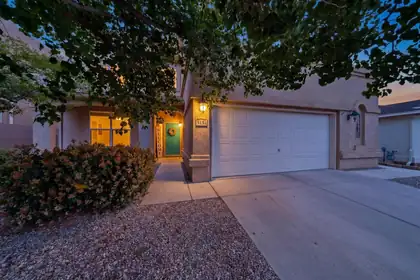
Welcome to 5131 Rose Quartz -- your next home sweet home! This beautiful Centex home sits on a premium lot with stunning backyard views and offers the perfect blend of comfort, space, and convenience. Featuring 4-5 bedrooms plus an additional office or possible 6th bedroom, this flexible floor plan is ideal for growing households, remote work, or multi-generational living. Enjoy granite countertops throughout, neutral tones, and bright, inviting living spaces filled with natural light. The open kitchen and spacious backyard create the perfect setting for entertaining or relaxing evenings at home. Located in Northwest Albuquerque near parks, golf, shopping, and dining, this vibrant community also includes access to a neighborhood pool through the HOA.
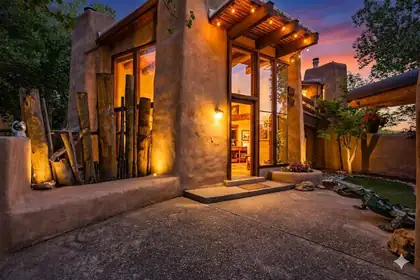
This house understood the assignment: be unforgettable. Seriously, If ordinary makes you itchy, welcome home. Designed by architect Ivor Williams, this Thomas Village original brings the drama with real adobe walls, soaring wood ceilings, massive windows and a loft-style primary suite floating among the trees. Three bedrooms plus an office or possible fourth bedroom give you room to live, work or plot your next adventure. Along the way, you'll find three fireplaces, stained glass, tree-trunk pillars, an indoor river-rock planter and a 360-degree wood spiral staircase. A giant dragon guards the entry, a metal alligator patrols the courtyard and the rear fence was built from original Albuquerque Speedway bleachers. Add rebuilt decks and owned solar, and you have a house that is equal parts art, history and pure Albuquerque weirdness. Cookie-cutter has left the building.
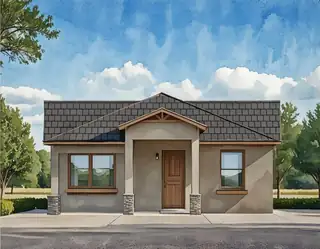
Flash Discount!! Seller will pay up to 7% of sales price to be used as 'Flex Cash' towards Closing Cost, Discount, or Rate Buy Down. Cannot be combined with any other offer.This is the perfect home for the discerning buyer who desires a flexible floorplan. The first floor is 1587 sf and features 3 bdrms, 2 baths and a 2c garage. The second level has it's own private entrance and heat/ac system. It is a 440 sf ADU complete w/applicances, granite countertops, washer and dryer, 3/4 bath, vinyl flooring, Living area and bdrm. The home comes with a 10 yr 2-10 home warranty as well as the exclusive 1-yr Builder warranty. Mesa del Sol offers stunning views of the Sandia and Manzano Mountains and is a water-wise, pedestrian-friendly, nature-focused community with schools, grocery, restaurant. Mesa del Sol offers easy access to I-25 , I-40 and the airport. We have several homes available for move-in or build your dream home with all your selections. Don't miss out.
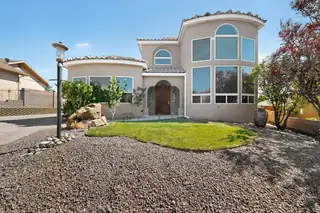
13208 Velma Court NE, Albuquerque
CLOSE DISTANCE TO SANDIA NATIONAL LABORATORIES & KIRTLAND AIR FORCE BASE!! Beautiful custom home nestled in the foothills with breathtaking views of the Sandia Mountains and city lights. This spacious 3-bedroom home with an office and 4 bathrooms features soaring 20-foot ceilings and an open living area designed for comfort and entertaining. Two luxurious primary suites -- one downstairs and one upstairs -- offer walk-in closets, full baths. The third bedroom includes its own en-suite bath and dual walk-in closets. Upstairs, enjoy a large loft with a cozy fireplace and private balcony overlooking the stunning scenery. The kitchen features an island, pantry, and sunny breakfast area, while the oversized laundry room provides abundant storage and a utility sink. Car enthusiasts and hobbyists will appreciate the oversized 3-car garage. 50-amp RV hook-up & clean out.
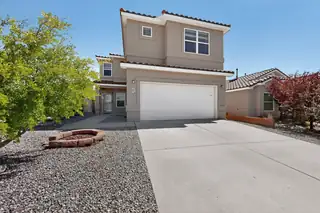
2010 Summertree ''Willow'' model in Volterra with NO PID! Huge living room opens to country kitchen with island, bar, pantry and bay-window dining area. Adjacent ''flex'' room could be formal living, dining or media room. Powder room. Upstairs finds enormous primary suite with adjoining study/sitting room, deluxe bath (separate tub & shower, double vanity and walk-in closet) and private deck. Two more bedrooms share a full bath. Laundry room on upper level. Double garage with built-in storage systems. Tiled roof. Covered patio. Large corner lot with walled backyard. Low-maintenance front yard landscape. Easy access to KAFB and the Labs. Conveniently close to Manzano Mesa Park with community center, pickleball courts, and dog park. Open space nearby with trail access for hiking and biking.
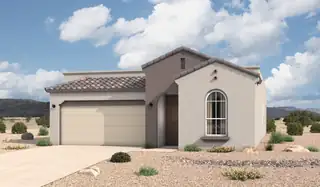
HOME WAS COMPLETED IN AUGUST AND IS MOVE-IN READY! The Winsor floor plan at Spanish Walk in Albuquerque, New Mexico, is the largest home available in this boutique North Valley community, offering spacious single-story living, 4-bedroom flexibility, and modern open-concept design. With approximately 1,752 square feet, 4 bedrooms, and 2 bathrooms, this home is ideal for buyers seeking more space without leaving the convenience of Albuquerque. From the moment you enter, the home opens into a bright and connected great room, dining area, and kitchen, creating a seamless layout that supports both entertaining and everyday living. The open concept design enhances natural light and gives the home a more expansive, elevated feel. At the center of the home, the kitchen features a spacious island and corner pantry, providing functionality. Prices and incentives are subject to change without notice, and the listed home price may already reflect all or a portion of the available incentive.
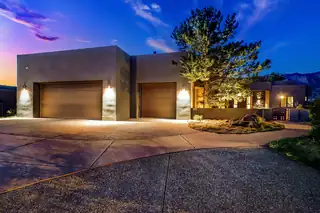
Perfectly perched on the edge of the open space, this impeccably maintained 4-bedroom home plus office blends luxury, comfort, and thoughtful design, capturing panoramic views of the Sandia Mountains from nearly every angle. The chef's kitchen flows seamlessly into the living area and overlooks the resort-like backyard complete with pool, cascading hot tub, large covered patio, outdoor kitchen, fire pit, and low-maintenance turf lawn. The main-level primary suite captures stunning views and features patio access, a spa-like bath, and a spacious walk-in closet with a hidden entrance to the office. The second main-level bedroom includes an en suite bath, while upstairs offers a loft with view balcony, two additional generously sized bedrooms and sizable bath. Complete with a
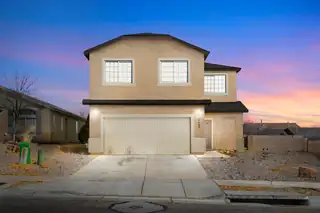
Welcome Home! From the moment you arrive, you'll appreciate this home's inviting curb appeal and spacious design. Inside, you'll find bright, open living areas filled with natural light, creating a warm and welcoming atmosphere that's perfect for everyday living and entertaining alike.The thoughtfully designed floor plan offers plenty of room to spread out, featuring a large kitchen with abundant cabinet and counter space that opens to the main living area--ideal for family gatherings, holidays, or quiet evenings at home. Upstairs, the generously sized bedrooms provide comfort and privacy, including a spacious primary suite designed to be your personal retreat.Step outside to a low-maintenance backyard with endless possibilities.

A distinct home, designed differently -- offered fully furnished for a truly turnkey luxury experience. Located on a rare cul-de-sac in Petroglyph Estates, this one-of-a-kind residence delivers resort-style living with a heated saltwater pool, rooftop deck, indoor-outdoor fireplace, and panoramic city and mountain views. A California-inspired courtyard framed by iron beams and turf inlays creates a striking arrival and sets the tone for the home's seamless indoor-outdoor design. Inside, gothic windows, coffered ceilings, and expansive glass fill the home with natural light while highlighting its distinctive architecture. The primary suite is a private retreat featuring an indoor-outdoor fireplace that opens to its own patio. Entertain poolside, unwind in the courtyard, or take in the sunset from the rooftop deck. Furnishings, mounted televisions, and home gym equipment are included, making this an exceptional move-in-ready opportunity.
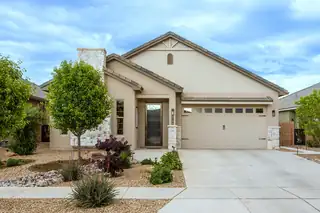
REDUCED INTEREST RATE OPPORTUNITY! Seller is offering a full 3% concession toward an interest-rate buydown, potentially reducing the buyer's interest rate by approximately 1% for the life of the loan and lowering the monthly payment. Must use a preferred lender; terms apply. See disclosures for details. Behind the gates of Lavender Fields, this 2022 Twilight Home blends Modern Tuscan design with thoughtful luxury. Single-story with 3 bedrooms, 2.5 baths, 1,954 sq ft, mountain views and water conscious landscaped outdoor spaces. Inside: coffered ceilings, 9-ft doors, oversized windows, upgraded lighting, porcelain tile and gas fireplace. Gourmet kitchen features Brazilian granite, farm sink, birch cabinetry, Samsung appliances and multiple ovens. Oversized finished garage with Polyaspartic flooring and backyard access. Covered patio, garden and gathering spaces, plus beautiful sunset views complete the setting.
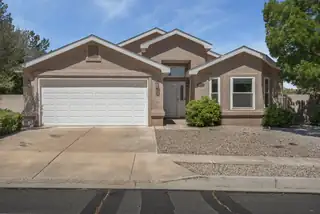
9423 E Travilla Drive NW, Albuquerque
This wonderfully updated home is ready to go! There is refrigerated air, elegantly updated kitchen, laminate wood flooring throughout the main living areas, vaulted ceilings, and fresh paint in the entry and den/living room. The primary bedroom has two walk-in closets and a large garden soaking tub. In the fenced/gated backyard, you will find a covered patio and gazebo with complete landscaping including grass, mature trees, rose bushes, and sprinkler system. The neighborhood is highly desirable and well maintained. All appliances convey including refrigerator, freestanding 5-burner gas stove, dishwasher, built-in microwave, washer and dryer.Seller is motivated and welcomes offers!
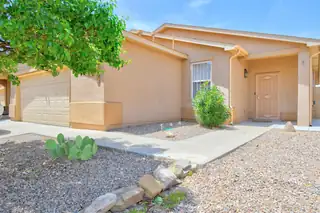
3105 W Meadow Drive SW, Albuquerque
Buyers will get paid off solar panels and fall in love with this Immaculatelly cared for stunning Southwest Albuquerque NewMexico beauty! This 3 bed, 2 bath home shines with pride of ownership, soaring ceilings, skylights, granite countertops & gorgeous flooring throughout. Enjoy an open, airy layout, 2-car garage, and a lush backyard oasis with blooming flowers & relaxing patio--just minutes from shopping & schools. Some photos have been virtually staged with furnishings and decor to showcase the use of space, the home itself has not been digitally altered.
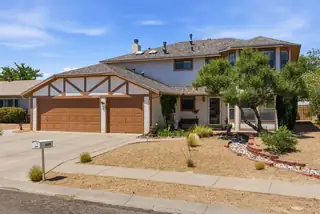
6009 Azuelo Avenue NW, Albuquerque
Roof Replaced in the last 4 years, offering a $2500 Carpet credit!Come and view this beautiful 2 Story 4 Bedroom home! With two living areas, 4 bedrooms, and plenty of space, this home is perfect for anyone who likes to host or wants room for a growing family! Located near but not too close to major streets, so traveling to and from the home is a breeze! Don't miss your opportunity to purchase this great NM home!
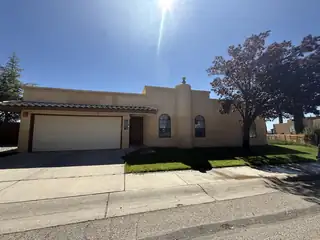
Beautifully maintained home in the desirable Santa Barbara subdivision! This versatile floor plan features 2 oversized bedrooms and 2 bathrooms, with both bedrooms offering direct bathroom access for added comfort and convenience. A spacious second living area provides flexibility for a possible 3rd bedroom, hobby room, office, or guest space. Enjoy the rare benefit of owned land -- not a leased lot! The HOA offers exceptional amenities including front landscape maintenance, community pool, clubhouse, basketball courts, and tennis courts for easy, low-maintenance living. Then go outside to a private backyard retreat with mature trees, a covered patio, and possible backyard access. Conveniently located near shopping, dining, parks, and everyday amenities in the heart of Albuquerque's NAA
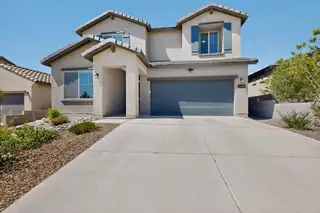
12100 Echo Valley Lane NW, Albuquerque
Located in the gated Inspiration Apex community, this beautifully maintained Fifth Avenue floorplan offers the perfect mix of modern design, comfort, and space to spread out. At just four years old and offering more than 2,300 square feet, the home still feels fresh, stylish, and move-in ready.The upgraded chef's kitchen is designed for both everyday living and entertaining, featuring granite countertops, stainless-steel gas appliances, and generous prep space. The open-concept gathering room centers around a cozy fireplace, creating an inviting atmosphere for relaxing evenings or hosting friends and family. Upstairs, the versatile loft adds even more flexibility, perfect for a media room, game space, home office, or second living area.
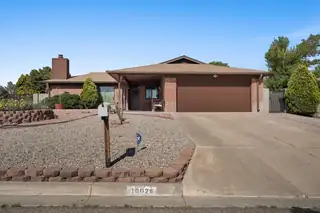
10026 Boulder Street NW, Albuquerque
BIG CORNER LOT, SINGLE STORY LIVING WITH ROOM TO ROAM! Situated on a rare .15 acre in an established NW Albuquerque neighborhood, this 3 bed, plus office, 2 bath home offers space, freedom, and flexibility you don't find in newer builds. Backyard access opens the door for RVs, trailers, toys, or future projects, while NO HOA and NO PID keep ownership simple and affordable. Comfortable floor plan designed for everyday living. Close to parks, schools, shopping, and quick access to both Golf Course Road and Unser for an easy commute. This is the kind of property buyers wait for--schedule your showing today!
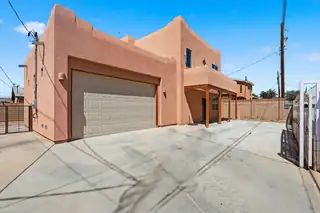
Seller Offering $10K buyer credit with acceptable offer. Built in 2019 and beautifully maintained, this 3-bedroom, 2.5-bath home showcases quality materials and thoughtful design throughout. Conveniently located near downtown Albuquerque, UNM, hospitals, dining, and freeway access, this home features an open-concept layout with wood-look flooring, abundant natural light, and a stylish kitchen with granite countertops, stainless steel appliances, custom backsplash, and a large island perfect for entertaining. Enjoy Southwestern charm paired with modern comfort, plus an oversized covered patio, low-maintenance backyard, ample parking, and a functional floor plan ideal for everyday living.
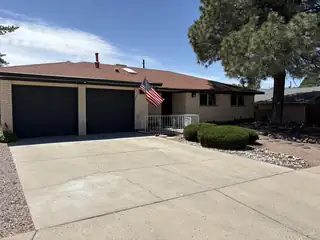
Welcome to this spacious and well-maintained 4 bedroom home in uptown Albuquerque, featuring versatile living spaces and desirable updates throughout. This home offers original wood flooring, ceramic tile and LVP flooring for easy maintenance and modern appeal. Enjoy two separate living areas plus a large game room, providing plenty of space for entertaining, relaxing, or working from home.The kitchen is highlighted by beautiful granite countertops and functional workspace for everyday living. A newer roof adds peace of mind, while the backyard access offers convenience for additional parking, recreational vehicles, or outdoor projects. Enjoy the nicely sized backyard with a partial covered patio--perfect for outdoor dining, gatherings, or enjoying New Mexico evenings year-round.
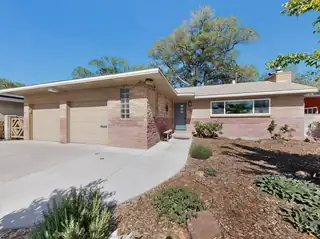
806 Hermosa Drive NE, Albuquerque
Brilliantly engineered, stylishly modern & charmingly vintage! 806 Hermosa Dr is ALL of those things in a fantastic location on Hidden Park, complete with 2-car garage & east-facing cov patio for shady afternoons. Solid masonry construction with hot water baseboard heat, triple-pane thermal windows, inlaid herringbone hardwood floor, designer paint, cedar closet, ceiling fans & more! Spacious living room with gaslog FP; adjacent dining room; kitchen with custom cabinets, pantry & gas cooktop; 2 bedrooms; 2 1/2 baths; finished basement with 2nd fireplace. Pristine crawlspace with all piping cataloged as to their purpose. Front yard landscape by Judith Phillips. Backyard with colorful wall murals opens directly to the park. Transferrable ABCWUA credit. Thoroughly unique and eminently livable!

Daria Derebera
Real Estate Broker in Albuquerque, NM
Similar Searches in Albuquerque
You Might Also Like in Albuquerque
