

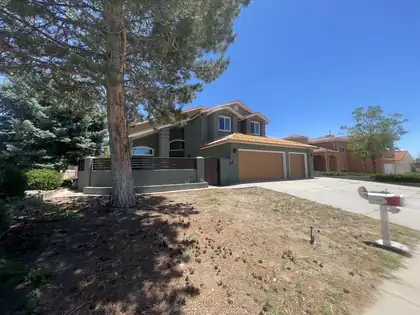
$550,000
4 bds · 3 ba · 2,906 sqft
1506 Wells Drive NE, Albuquerque, 87112

Albuquerque, NM 87123
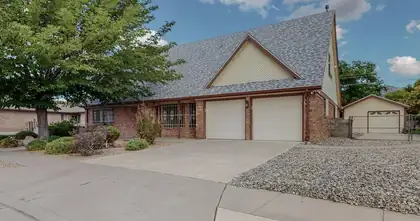
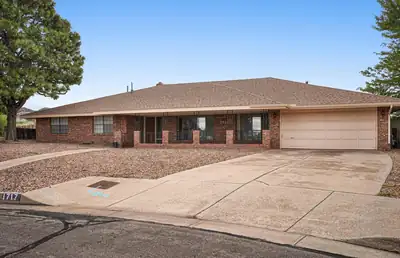
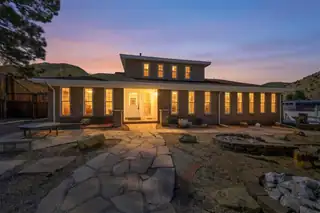
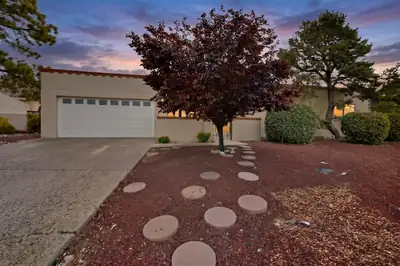
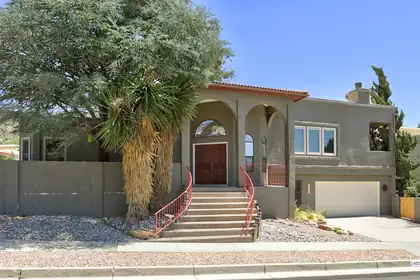
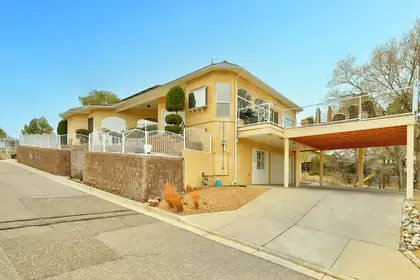
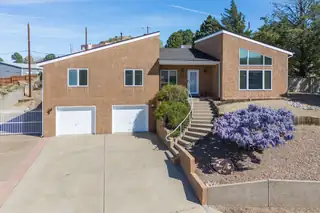
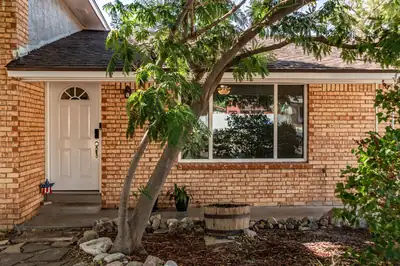
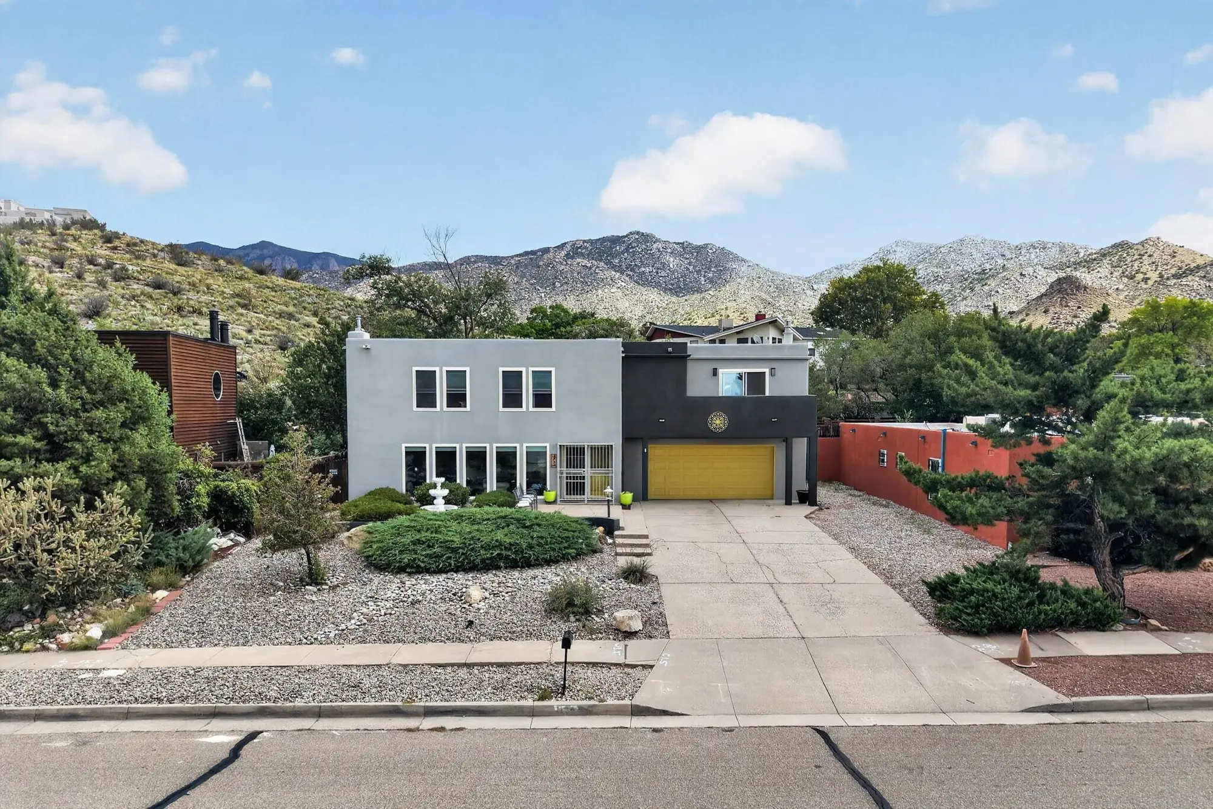
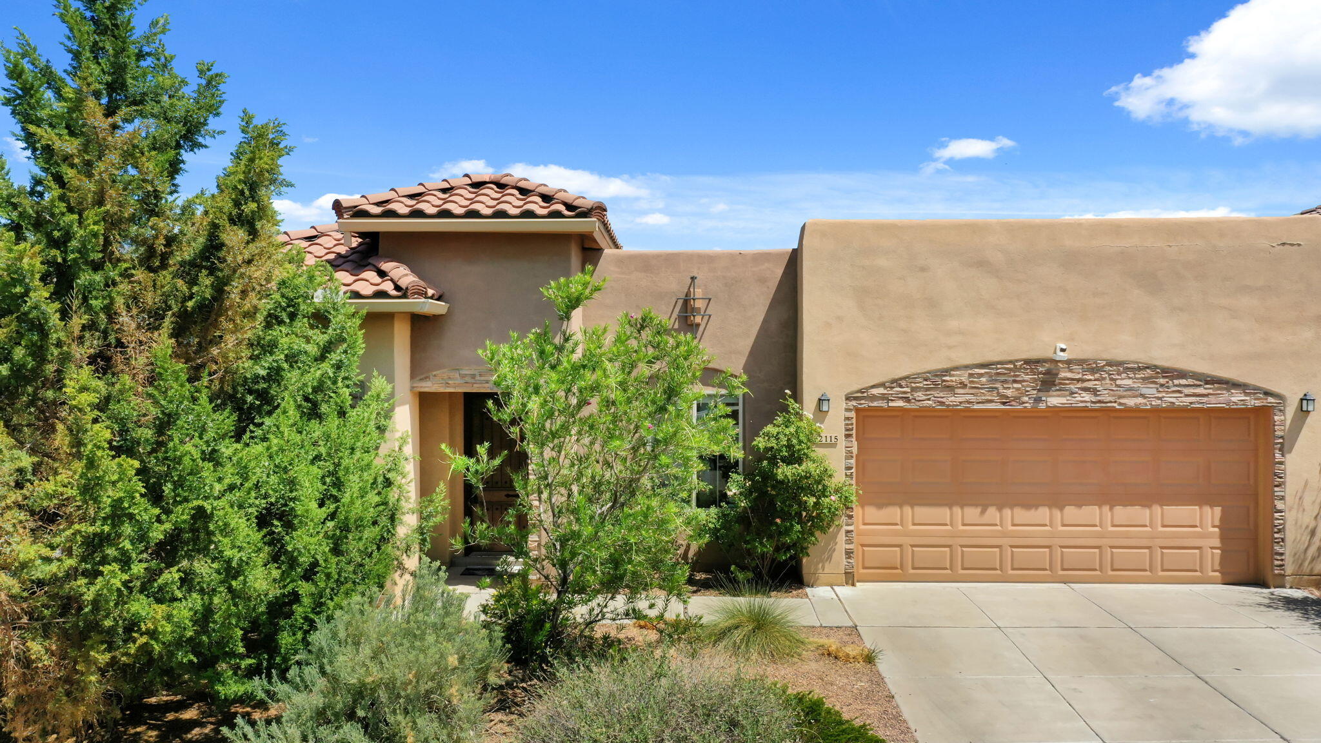
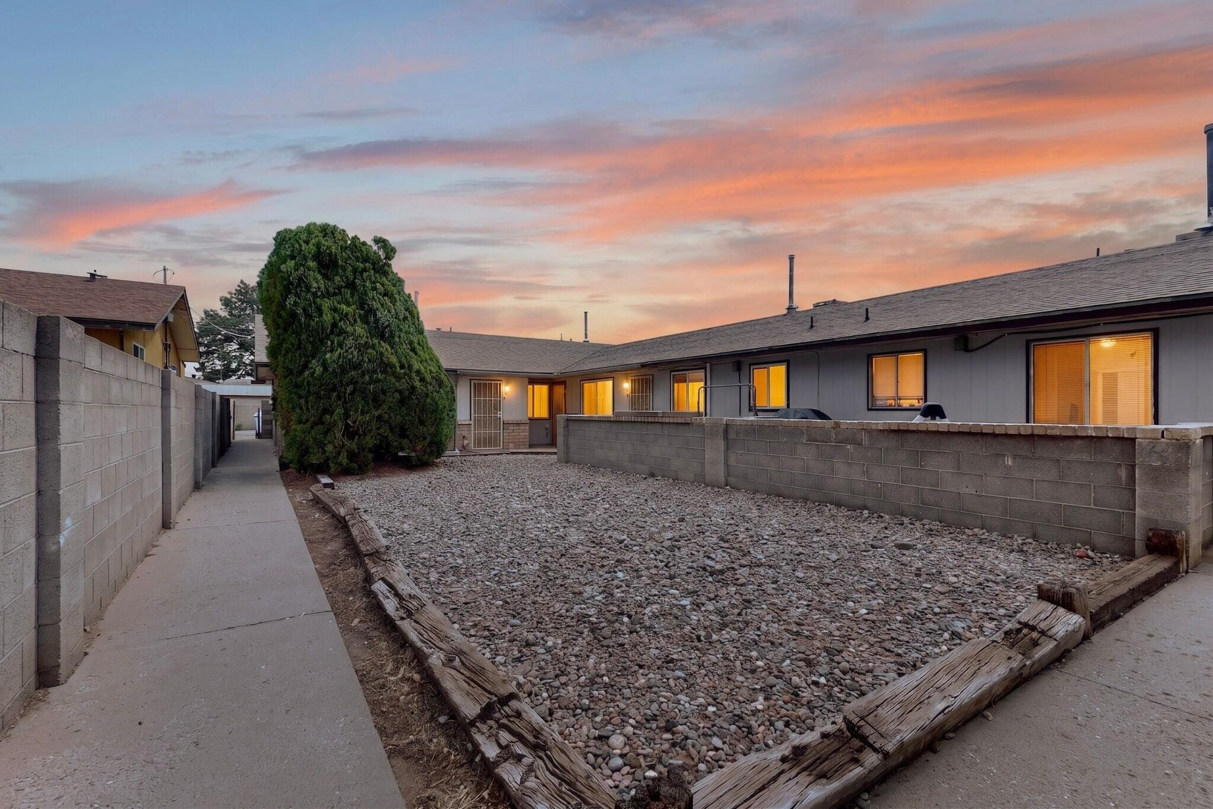
Absolutely darling Foothills home situated on a VIEW lot with the Foothills as your backyard! This exceptional 4-bedroom, 2.5-bathroom property offers a spacious resort-style outdoor living… Show more
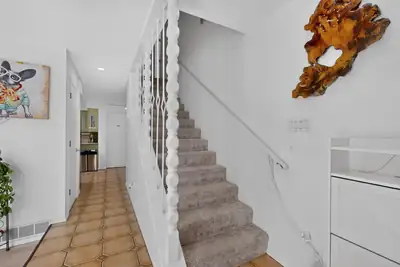
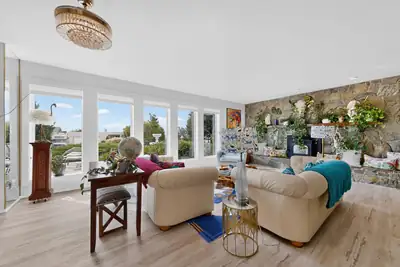
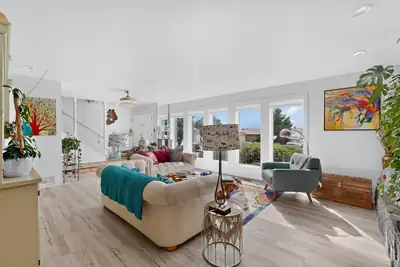
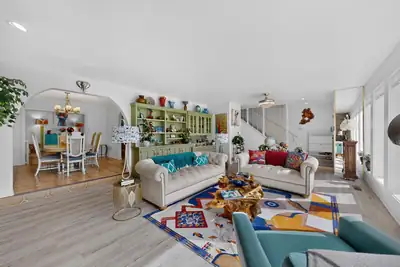
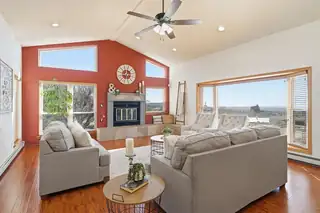
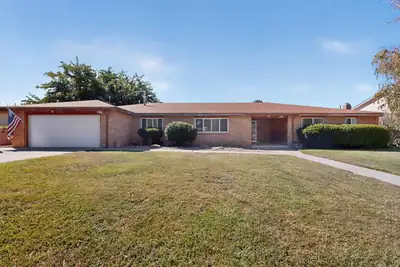
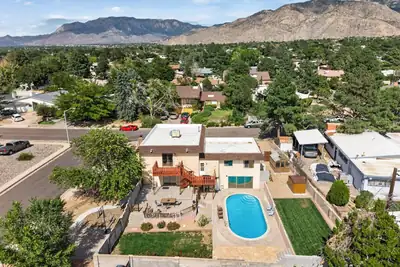
Absolutely darling Foothills home situated on a VIEW lot with the Foothills as your backyard! This exceptional 4-bedroom, 2.5-bathroom property offers a spacious resort-style outdoor living experience, thoughtfully designed for flexibility, entertaining, and seamless indoor-outdoor living. Inside, the flexible floor plan features two living areas, a formal dining room, and a charming kitchen with granite countertops. Three generously sized secondary bedrooms provide plenty of space for family, guests, or a home office, while the spacious primary suite offers a private retreat with two incredible outdoor spaces: a balcony showcasing breathtaking western city-light views and a large deck overlooking the Foothills to the east. Step outside and experience vibrant New Mexico sunrises and breathtaking Foothills views from the beautifully designed resort-style backyard. Multiple gathering and relaxation spaces are connected by a series of terraced levels, creating natural definition and an effortless flow throughout the landscape. A charming pergola provides a shaded destination for outdoor dining or lounging, while the upper terrace features a custom banco wrapping around a fire pit--creating an intimate and inviting focal point for evening gatherings. Welcome home!
| Room | Dimensions | Description |
|---|---|---|
| Living Room | 23x17 | Level: Main, 391 sqft |
| Kitchen | 19x28 | Level: Main, 532.68 sqft |
| Primary Bedroom | 23x26 | Level: Upper, 603.47 sqft |
| Dining Room | 11x12 | Level: Main, 134.2 sqft |
| Family Room | 24x15 | Level: Main, 342.2 sqft |
| Bedroom 2 | 13x17 | Level: Upper, 206.25 sqft |
| Bedroom 3 | 15x18 | Level: Upper, 269.01 sqft |
| Bedroom 4 | 15x12 | Level: Upper, 170.52 sqft |




Connect with a real estate agent today — Call/text (505) 521 8550
Ciudad Vista is a residential subdivision on Albuquerque's far east side, in the 87123 ZIP where Lomas Boulevard NE runs out to Tramway. It sits northwest of Supper Rock and southeast of Panorama Heights, with the Sandia foothills and Embudo Canyon rising just beyond.
Read about Ciudad Vista Community.Connect with a local Ciudad Vista real estate agent
Call/text
(505) 521 8550