
Valle Paraiso - Homes for Sale
There are currently 2 MLS listings for Houses for sale in Valle Paraiso, Albuquerque.
Click on any listing to view photos, property details, virtual tours, and an interactive map.
Quick Facts about Valle Paraiso
Want to refine your search? Use our Advanced Home Search to filter real estate by price, bedrooms, features, and more.
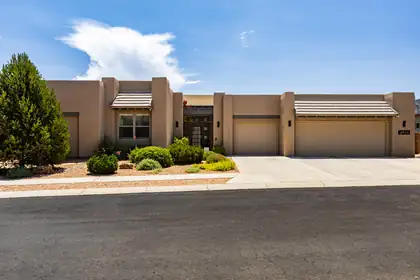
This house is so cool, Lamine Yamal would live here. The photos only hint at what a superbly maintained and meticulously improved property this is. The location is great; mere minutes to everything, yet tucked away in the El Bosque gated neighborhood. The setting sublime; backing to the Bosque with vistas as varied as the seasons. The floorplan is ideal; separation of bedrooms from the primary and an office that could be a fifth. The laundry room is huge with loads of storage. The garage is gigantic, also with beaucoup storage. The pool is new and giving five-star resort vibes. You'll want to bask in the peace and solitude. You'll want to have people over. At any rate, you'll never want to leave.
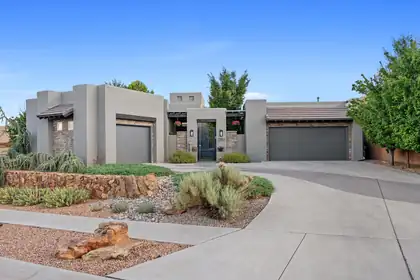

Set within the gated El Bosque community near Albuquerque's Rio Grande bosque, this custom single-story Scott Patrick home offers something increasingly difficult to find: refined contemporary design, generous indoor-outdoor living, and direct community access to the Bosque Trail--all in one thoughtfully planned property.The experience begins before you step inside. A private enclosed courtyard, soothing water feature, and beveled-glass entry create a welcoming transition into a gallery-inspired foyer with soaring ceilings and expansive walls designed to showcase art. From there, the home opens into light-filled living spaces that balance architectural presence with an inviting, comfortable feel.At the center of the 3,201-square-foot floor plan is a spacious great room with a custom gas fireplace and a natural connection to the kitchen, dining areas, and covered outdoor living space. The kitchen is designed for both everyday use and entertaining, with an oversized island, four-burner gas range, double ovens, convection cooking, beverage refrigerator, generous cabinetry, and pantry storage. Whether preparing a quiet dinner or hosting a full house, the layout keeps everyone connected without crowding the workspace.The flexible single-level design includes a primary suite, a second bedroom, a third room that can function as either a bedroom or office, and a fourth room currently designed as a dedicated home theater. The primary suite offers a spacious bedroom, dual vanities, a garden tub, separate shower, private water closet, and walk-in closet. A formal dining room, wine room, skylights, high ceilings, and thoughtfully placed display areas add character and purpose throughout the home.Step outside and the setting becomes part of the architecture. The expansive covered patio looks across a professionally designed backyard with low-maintenance SynLawn, xeric landscaping, drip irrigation, and a contoured putting green. Open space behind the property creates a peaceful Bosque backdrop, while Albuquerque's hot air balloons often drift into view overhead. Through the community, residents have access to the Bosque Trail, making it easy to enjoy walking, cycling, and the natural landscape along the Rio Grande.The features buyers often hope to add later are already here: owned solar, upgraded insulated windows, refrigerated air, whole-house audio, central vacuum, owned water softener, recirculating hot water, security system, and a finished three-car garage. These improvements quietly support comfort, efficiency, storage, and day-to-day convenience without distracting from the home's architectural design.Built in 2014 on approximately one-third of an acre, 4908 Camino Valle Trail NW is more than a collection of impressive features. It is a home created for displaying art, sharing meals, entertaining friends, enjoying the outdoors, and experiencing one of Albuquerque's most recognizable natural settings just beyond the backyard.
Explore Nearby Properties (within 1 mile):
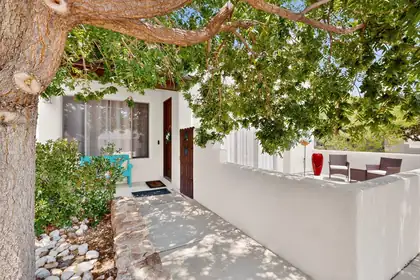
You'll love this beautiful home in the highly desirable Andalucia at La Luz! The front of the home boasts a large patio area making a perfect place to entertain. You'll love the additional patio area on the side of the home, too! This well-maintained property also features numerous updates, including the HVAC system, hot water heater, stainless steel range/oven, dishwasher, carpet, interior paint, and backyard landscaping. The spacious kitchen features an island for additional prep-space. The kitchen and primary bathroom are enhanced with granite countertops. Flexible floor plan offers two living areas or use one as a formal dining room. Upstairs, the Jack-and-Jill bathroom provides added convenience, and the oversized 2-car garage includes an EV-ready charging outlet. Ideally located near shopping, restaurants, and the Bosque, this home offers comfort, style, and an unbeatable location. Don't miss this exceptional opportunity!
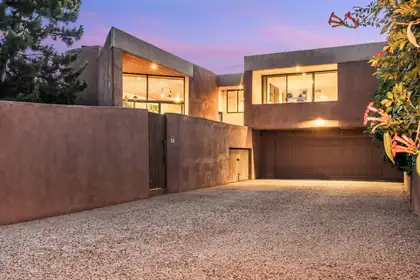
A masterful expression of Southwestern modernism, this exceptional La Luz townhouse was designed by legendary architect Antoine Predock. This contemporary adobe townhouse seamlessly blends architecture with its natural surroundings, framing sweeping views of the Sandia Mountains, the Bosque, and the city lights. Thoughtfully renovated to honor the home's original design, the interior features a stunning custom kitchen with premium appliances, beautifully reimagined bathrooms, hardwood floors, and clean, sophisticated finishes throughout. Two private courtyards extend the living spaces outdoors. Enjoy direct access to the Bosque and miles of open space trails, along with La Luz's renowned community amenities, including pool & tennis courts, only 30 yards from the front door!
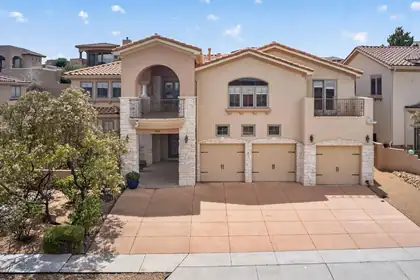
Located in the prestigious gated community of Oxbow North, this custom home offers exceptional architectural character, soaring ceilings, open living spaces, and multiple gathering areas. The chef's kitchen features a Sub-Zero refrigerator, granite countertops, a large island with veggie sink, hidden refrigerator drawers, and rich custom cabinetry. The luxurious primary suite includes a two-way fireplace, sitting area, jetted tub, and separate shower. A huge loft and versatile flex room provide space for a fifth bedroom, office, or workout area. Enjoy stunning views from two large balconies, plus a beautifully landscaped backyard with 15+ fruit trees and an outdoor grilling area. With central forced air, radiant heat, and a secure cul-de-sac location close to schools, shopping, and dining.
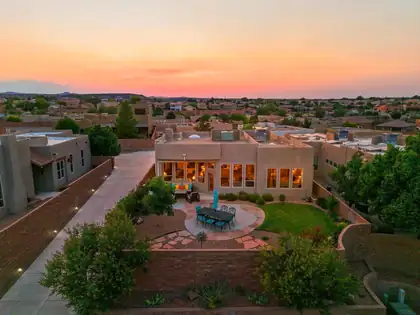
Light, bright, and beautifully connected to the outdoors, this Scott Patrick home pairs a spacious, open floor plan with Mountain and City views, a thoughtfully landscaped backyard, and easy access to the Bosque. Soaring ceilings, clerestory windows and multiple skylights bring natural light throughout the home, while warm wood flooring flows through the main living, dining, and study. Towering windows frame the backyard and views beyond, and a gas fireplace anchors the generous living space. The kitchen is open to the living and dining areas and offers abundant cabinetry, a large island with seating, gas for cooking, and plenty of workspace. The spacious primary suite, separate from the other bedrooms, enjoys its own views, and features a tray ceiling, large closet and full bath. Two additional bedrooms plus a study with French doors provide flexibility for guests, working from home, hobbies or a potential fourth bedroom. Plantation shutters add a classic finishing touch, while remote-controlled wind and solar shades at the front door and patio provide additional comfort and light control. A glass door with retractable-screen storm door opens to the covered patio, creating an easy transition from indoors to a backyard that's the envy of the neighborhood, a private setting for morning coffee, outdoor dining or simply taking in the mountain views. Andalucia Park is just minutes away, offering paths, playgrounds, sports courts and picnic areas for even more ways to enjoy the outdoors close to home. Situated between two respected private schools: Bosque School and St Pius, and nearby many restaurants, shopping, and trails. This is Andalucia at its finest!
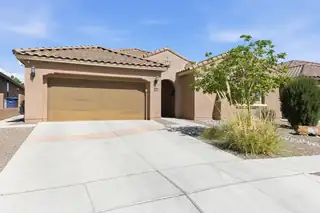
Beautifully designed Pulte home located in the desirable Sevilla-Andalucia community in NW Alb., proudly owned by only one owner.This property offers a functional and versatile layout, perfect for modern living.The home features a spacious primary suite with a private bath and large closet, along with a 2nd suite that includes its own bathroom and closet,ideal for guests or multi-generational living. 2 additional bedrooms share a well-appointed bathroom, and a dedicated office provides the perfect space for working from home. Move-in ready and thoughtfully maintained, the home includes fully paid-off solar panels, offering energy efficiency and long-term savings.A home inspection has already been completed and is available upon request, providing added transparency and peace of mind for
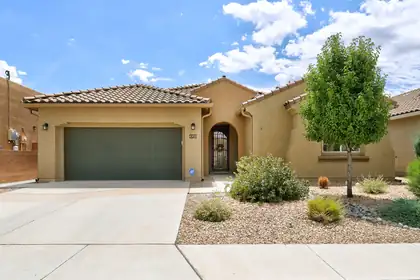
Welcome to this beautifully maintained & thoughtfully improved home in the desirable Andalucia community, featuring the Pulte popular Park Lane floorplan w/ 2719 square feet, four bedrooms, plus a dedicated office. Impeccably cared for, this home offers a wonderful blend of comfort, style & functionality. Light bright w/a spacious kitchen that has been enhanced w/ LG Thin Fridge that makes craft ice, Bosch dishwasher & one of the most beautiful granite slabs I have ever seen. The great room has an impressive stacked stone fireplace. Outdoor, backing to open space with privacy, enjoy a extended covered, brick patio,& built in gas grill. All easy care landscape front and back. Newer gutters and downspouts have been added to this efficient home. Stunning views of the Sandia Mountains.
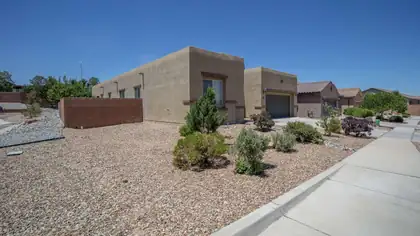
Hot Air Balloon Views Walk to Andalucia Park & the BosqueWelcome to this beautifully maintained 4-bedroom, 3.5-bath home in the highly desirable Andalucia community of Albuquerque's Westside. Featuring an open-concept floor plan, this home offers spacious living areas, abundant natural light, and a seamless flow between the kitchen, dining, and living spaces--perfect for both everyday living and entertaining.The well-appointed kitchen boasts granite countertops, ample cabinetry, stainless steel appliances, and a large breakfast bar overlooking the main living area with its inviting fireplace. The private primary suite offers a peaceful retreat with an oversized walk-in closet, dual vanities, and generous storage.
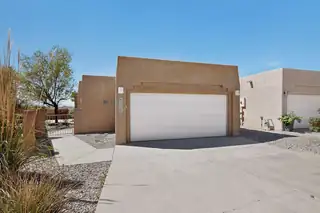
Step into the courtyard and discover a hidden gem at this lovely and well-maintained home on a private cul-de-sac view lot in Taylor Ranch. The open-concept great room flows nicely into a private, low-maintenance back yard with a covered porch and great city view. Other features include a relatively new HVAC combo unit and TPO roof, gas range, walk-in pantry, large primary suite with a walk-in closet and separate shower and tub. Located conveniently near all the amenities of Montano Plaza and offering convenient commute choices in all directions. A great opportunity for a well-balanced city lifestyle. Don't let this one get away!
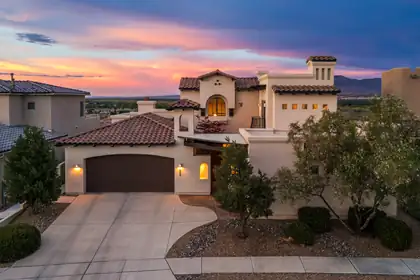
Prepare to be captivated by some of Albuquerque's most extraordinary views, encompassing the Sandia Mountains, city lights, Rio Grande river valley, and the Bosque. Truly exceptional in every direction, this custom residence by Koinonia Architects & Builders is located in a gated community and showcases timeless Spanish/Santa Barbara architecture with striking curb appeal. The beautifully designed interior features hardwood floors, hand-troweled plaster walls, custom cabinetry, high-end granite, classic travertine, two cantera stone fireplaces, and designer lighting. The thoughtful floor plan offers a main-level primary suite and guest suite, while upstairs features two additional bedrooms, a Jack-and-Jill bath, and shared living area. A gracious courtyard entry welcomes you home, while low-maintenance landscaping enhances the property. The rear patio is designed for taking in the spectacular vistas, complemented by a tranquil water feature. Enjoy close access to miles of walking and biking trails, along with the privacy and security of gated community. A three-car garage completes this exceptional residence.
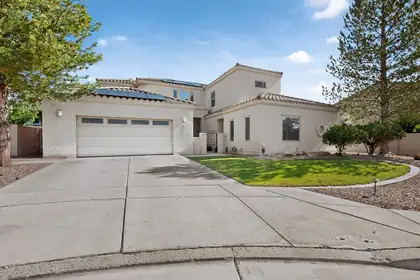
Welcome to luxury living in the highly desirable gated Oxbow community. This beautifully updated home offers the perfect blend of modern convenience, energy efficiency, and exceptional indoor-outdoor living in one of Albuquerque's most sought-after locations. Designed with both comfort and entertaining in mind, the home features paid-off solar, a new HVAC system, new boiler, EV charger, water softener, and a three-stage reverse osmosis water filtration system. Inside, you'll find fresh paint, new carpet, smart lock entry, a smart garage door opener, built-in safe, and a premium 5.1 surround sound home theater system. The chef's kitchen is equipped with new KitchenAid stainless steel appliances, a convenient pot filler, and generous workspace, making it ideal for everyday living and entertaining. The spacious primary suite is a true retreat, featuring a luxurious en-suite bathroom with two separate walk-in closets, providing exceptional storage and privacy. A standout feature of this home is the detached casita, complete with its own private entrance and full bathroom--perfect as a guest suite, home office, fitness studio, or multigenerational living space. Step outside into your own private backyard oasis, where vibrant, colorful landscaping creates a peaceful retreat. Enjoy mountain views from beneath the pergolas while relaxing in the hot tub. The backyard also features an automatic drip irrigation system and smart landscape lighting transformer, making it as low-maintenance as it is beautiful.

Daria Derebera
Real Estate Broker in Albuquerque, NM
Explore Nearby Subdivisions in Albuquerque Area
Looking beyond Valle Paraiso? Expand your home search to these neighboring zip codes in Albuquerque Area. Each area offers unique characteristics, price points, and lifestyle options while maintaining convenient access to Albuquerque. Compare homes across multiple communities to find the perfect match for your budget and lifestyle preferences.
- Andalucia Homes for Sale - 2 Listings ~1 Miles Away
- Andalucia At La Luz Homes for Sale - 4 Listings ~1 Miles Away
- Oxbow North Homes for Sale - 4 Listings ~1 Miles Away
- Plat Mirador Homes for Sale - 1 Listing ~1 Miles Away
- La Luz Del Oeste Homes for Sale - 1 Listing ~1 Miles Away
- Western Trails Estates Homes for Sale - 1 Listing ~1 Miles Away
- Vista De La Luz Homes for Sale - 1 Listing ~1 Miles Away
- Oxbow Bluff Homes for Sale - 1 Listing ~1 Miles Away
- College Heights Homes for Sale - 2 Listings ~1 Miles Away
- Oxbow Village Homes for Sale - 1 Listing ~1 Miles Away
Quick Facts about Valle Paraiso community
- Postal Code: 87120
- County: Bernalillo
- Elementary School: Chaparral
- Middle School: Lyndon B Johnson
- High School: Volcano Vista
- HOA Fee: $419 Quarterly
- HOA Fee Includes: Common Areas, Road Maintenance, Security
- Community Features: Gated
 Some of the information contained herein has been provided by SWMLS, Inc. This information is from sources deemed reliable but not guaranteed by SWMLS, Inc. The information is for consumers’ personal, non-commerical use and may not be used for any purpose other than identifying properties which consumers may be interested in purchasing.