
Lyndon B Johnson Middle School - Homes for Sale
There are currently 40 MLS listings for Houses for sale and 2 Land Lots for sale in Lyndon B Johnson Middle School, Albuquerque.
Click on any listing to view photos, property details, virtual tours, and an interactive map.
Want to refine your search? Use our Advanced Home Search to filter real estate by price, bedrooms, features, and more.
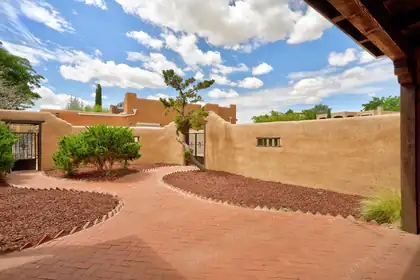
This lovely Pueblo-style sanctuary offers panoramic, million-dollar views at half the price. Rich in classic New Mexico character, the home features exposed adobe walls, brick floors, three kiva fireplaces, and abundant windows providing sweeping views of the city and Sandia Mountains. The inviting open floor plan offers two distinct living spaces, each with a kiva fireplace and oriented to take full advantage of the spectacular views. The east-facing primary suite features its own kiva fireplace and a spacious walk-in closet. Outdoor living is equally appealing, with a private front courtyard and an east-facing deck offering peaceful spaces to enjoy time outside and amazing views. The detached, oversized garage has plenty of room for the hobbyist. Home was converted to refrigerated air in 2023 and membrane roof with limited lifetime warranty was installed in 2007. With its timeless Southwestern architecture, abundant character, and exceptional views, this special property is ready to welcome you home. Schedule your showing today.
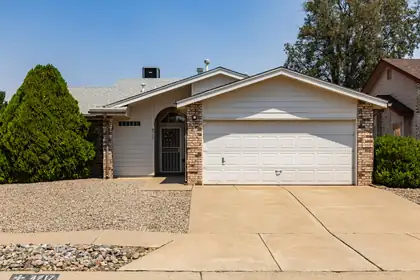
Welcome to this bright and cheerful 3-bedroom, 2-bath Single story home designed for comfortable everyday living. Built by Savage, This inviting layout provides comfortable living spaces with great natural light throughout. All Appliances Convey. HVAC system installed in 2025. Step outside to a nicely landscaped backyard that offers a great space for relaxing, entertaining, or enjoying the outdoors without the hassle of extensive yard maintenance. Conveniently located in Northwest Albuquerque near schools, shopping, dining, and everyday amenities. Truly a Great Place to Call Home!
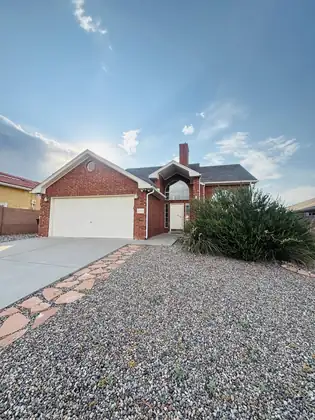
Welcome to this beautifully Oppel Jenkins home, where comfort, space, and breathtaking views come together! From the moment you step inside, you'll appreciate the bright, open floor plan featuring soaring ceilings, abundant natural light, and an expansive living and dining area anchored by a cozy wood-burning fireplace and stunning custom built-in wood cabinetry.The spacious kitchen is designed for both everyday living and entertaining, offering stainless steel appliances, a center island, ample counter space, and a sunny breakfast nook overlooking the backyard.The private main-level primary suite provides a relaxing retreat with a large walk-in closet and an ensuite bath featuring dual vanities, a luxurious garden tub, and a separate shower. Upstairs, you'll find a generous loft that's perfect for a second living area, media room, home office, or playroom, along with two additional bedrooms and a full bath.Recent updates include fresh interior paint, brand-new carpet, and stylish laminate flooring, making this home truly move-in ready. The finished garage offers exceptional storage with a stand-up attic space above, while the backyard includes a storage shed and convenient 81/2-foot gates on both sides of the home, providing easy access for RVs, boats, trailers, or additional parking.The true highlight is the incredible backyard setting! Backing directly to the Petroglyph National Monument, you'll enjoy privacy, stunning natural views, and unforgettable New Mexico sunsets from the covered patio. This is a rare opportunity to own a beautifully maintained home with modern updates, versatile living spaces, and one of the most desirable locations in the area.
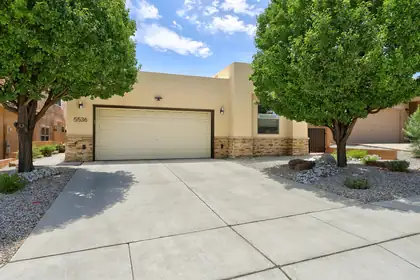
Welcome to this well maintained single-story home in one of the westside's most ideal locations, Vista de la Luz! Boasting 1842 sq. ft., this 3-bedroom, 2-bath home features a desirable split floor plan, comfortable carpet in all bedrooms, four zone radiant heat, and a heated garage as an added amenity. The bright living room showcases wood flooring, built-in shelving, and skylights, while the spacious kitchen offers all new Samsung appliances, abundant cabinetry, generous counter space, a pantry, and breakfast bar. The private owner's suite includes dual vanities, a walk-in shower, and a large walk-in closet. Fully furnished laundry room with a sink and cabinets! Step outside to a beautifully landscaped backyard backing to open space with an expansive covered patio that is perfect for relaxing or entertaining. Close to shopping, dining, healthcare, fitness facilities, within Volcano Vista school district, close proximity to Coors/I40 and other major thoroughfares, and more. Experience it all and make it your own today!
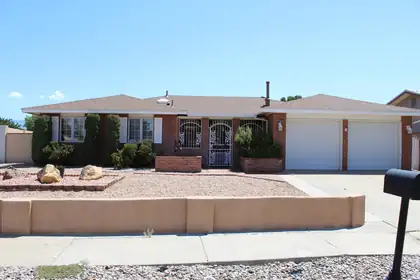
Enjoy a warm welcome as you enter through the charming enclosed gated front porch, an inviting space that adds privacy and security. This 4-bedroom home is a spacious and versatile property. Ideally located near dining, shopping, parks, outdoor recreation, and everyday conveniences.Designed for both comfortable living and entertaining, this home features two spacious living areas, a formal dining room, and a sunny breakfast nook. The flexible formal dining room can easily be transformed into a home office, gym, playroom, media room, craft room, guest bedroom, or whatever best suits your lifestyle.The kitchen is equipped with a convenient under-sink water filtration system, while additional features include refrigerated air, a security alarm system, and a new roof installed in September 2025.Step into the backyard, where you'll find an ideal outdoor retreat complete with a gazebo, a covered grilling area beneath the patio, and a storage building for all your tools and equipment.
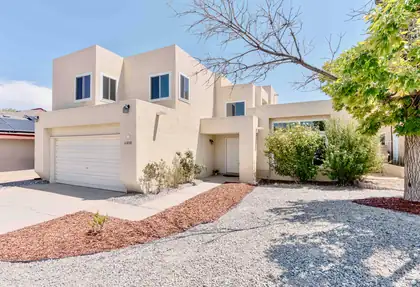

Inside, you'll find a welcoming layout designed for comfortable living and entertaining. The home's inviting and open spaces offer plenty of natural light and endless potential to make it your own. Enjoy Granite counter tops in an open concept kitchen along with newer appliances including a refrigerator! Owned solar gives ease of mind for a lower energy bill. Pride of ownership shows with NEW energy efficient windows. The fully landscaped front and backyard help make for a low maintenance and a welcoming site! Take in comfort, convenience, and breathtaking mountain views on your custom deck in one of Albuquerque's most desirable Northwest neighborhoods.Perfectly situated in a sought-after community, this property offers the ideal blend of peaceful living and easy access to nearby parks, shopping, dining, schools, and major commuter routes. Whether you're enjoying your morning coffee or relaxing at sunset, the stunning views of the Sandia Mountains provide a beautiful backdrop to everyday life.
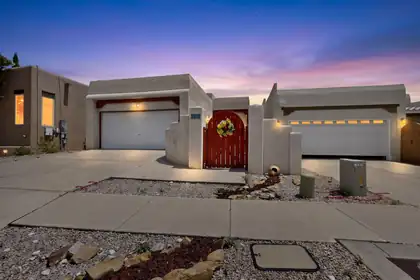
Imagine starting each day with incredible Sandia Mountain views from the primary suite balcony, then enjoying the same beautiful backdrop from the living room. Designed for flexibility, this two-story home places the main living area upstairs, while a second living area downstairs offers the perfect space for guests, a home office, media room or multigenerational living. Major owner improvements may help you avoid many common upfront replacement costs, including refrigerated air/HVAC installed in 2025, a 2024 water heater, updated windows in 2021 and 2024, carpet installed in 2026 and laminate stairs completed in 2025. Solar added in 2021 helps reduce monthly expenses, with the June/July electric bill at just $16.92. Leave the car at home and enjoy walking access to parks, restaurants, Riverside Plaza and nearby Bosque trails. Mountain views, versatile living spaces, meaningful updates and everyday convenience come together in one inviting home.
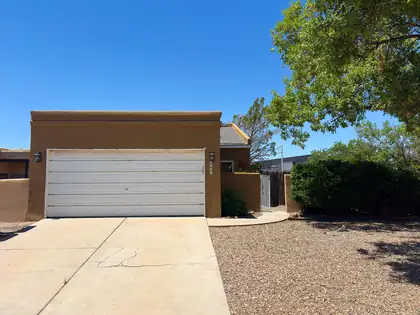
Cool off this summer in your own private backyard pool! Welcome to 6821 Keeling NW, a fully renovated Northwest Albuquerque home that perfectly combines modern updates, comfort, convenience, and an unbeatable location. This move-in ready property features a new roof, new stucco, new windows, refrigerated air, and a beautifully updated interior with stylish finishes throughout, offering peace of mind and contemporary living from the moment you arrive.Whether you're entertaining guests, spending time with family, or simply relaxing, the sparkling pool creates the perfect backyard retreat for New Mexico's warm weather. Ideally situated with an elementary school directly behind the home, this property offers added convenience. You'll also enjoy being just minutes from shopping, grocery stores, restaurants, parks, and other everyday amenities, making errands and dining out quick and easy.Inside, you'll find bright, comfortable living spaces designed for both everyday living and entertaining. Every room has been thoughtfully updated, creating a fresh, modern feel throughout the home. The backyard provides the perfect place to unwind, host gatherings, or enjoy year-round outdoor living.Don't miss this opportunity to own a beautifully renovated home in a highly desirable Northwest Albuquerque location with a private pool and exceptional access to everything you need. Schedule your private showing today!
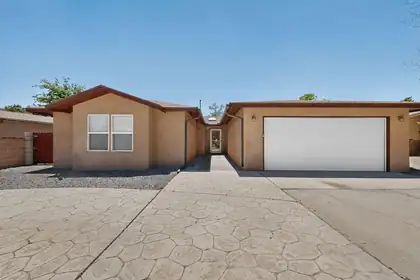
Fully remodeled and move-in ready in sought-after Taylor Ranch! This stunning home has been thoughtfully updated with quartz countertops, stylish new cabinetry, luxury vinyl plank flooring, fresh paint, modern lighting, and beautifully tiled showers. From the moment you walk in, you'll appreciate the bright, open feel and quality finishes throughout. The flexible front room is perfect for a home office, playroom or gym. A spacious laundry room features a built-in pet spa, making life easier for pet lovers. Outside, the large backyard includes a powered workshop ideal for hobbies, storage, or a home business. Homes with this level of upgrades and unique features don't come along often--schedule your showing today!
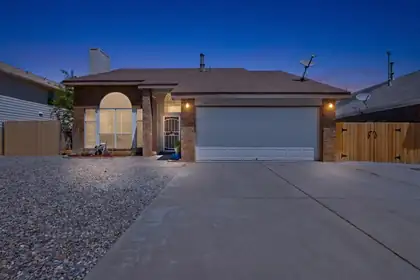
Welcome to this wonderfully maintained 3-bedroom, 2.5-bath home that checks all the boxes for first-time buyers and growing families alike. The big-ticket items are already handled: a brand-new roof (to be installed before closing), fresh interior paint, and new carpet throughout mean you can simply unpack and start living.Comfort year-round comes courtesy of a refrigerated A/C unit just 2.5 years old and a 5-year-old furnace -- both efficient, reliable, and well ahead of any replacement worries.The 2-car garage offers plenty of room for vehicles, tools, and storage, and includes a bonus refrigerator that conveys with the home -- perfect for overflow groceries, drinks, and game-day entertaining.Step out back to a large concrete patio made for grilling, morning coffee, and evening gatherings. Beyond it lies a true blank-slate backyard -- wide open and ready for your vision, whether that's raised garden beds, a play area, a fire pit, or lush landscaping.Thoughtfully updated, low-maintenance, and priced for the smart buyer. Schedule your showing today.
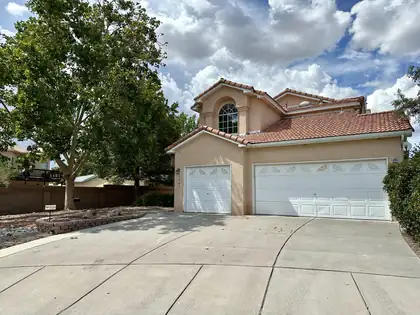
Fully updated, move-in ready, and packed with value! Tucked away on a quiet, private cul-de-sac, 4721 Mesa Encantada offers a large, open layout with vaulted ceilings and abundant natural light. Featuring refrigerated air, new flooring, fresh paint, updated fixtures, and modern finishes throughout. The flexible four-bedroom floor plan provides the perfect opportunity for a dedicated home office, guest room, or hobby space. A spacious three-car garage offers excellent parking, storage, and workshop potential. Enjoy beautiful curb appeal with a fully landscaped front yard and a huge backyard ready for entertaining, pets, gardening, or future possibilities. Fresh, clean, and ready for its new owner--schedule your showing before it's gone!
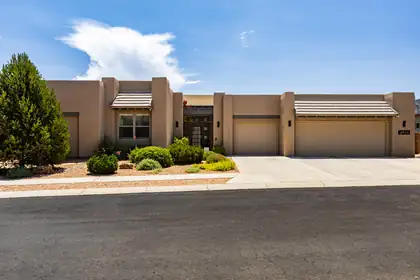
This house is so cool, Lamine Yamal would live here. The photos only hint at what a superbly maintained and meticulously improved property this is. The location is great; mere minutes to everything, yet tucked away in the El Bosque gated neighborhood. The setting sublime; backing to the Bosque with vistas as varied as the seasons. The floorplan is ideal; separation of bedrooms from the primary and an office that could be a fifth. The laundry room is huge with loads of storage. The garage is gigantic, also with beaucoup storage. The pool is new and giving five-star resort vibes. You'll want to bask in the peace and solitude. You'll want to have people over. At any rate, you'll never want to leave.
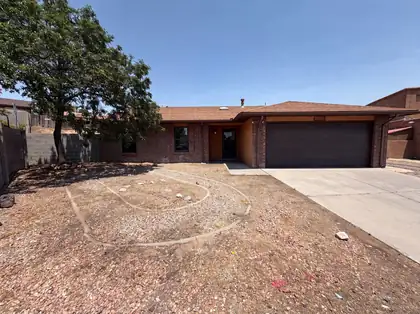
Come see 4417 Spanish Broom Ct NW, a residence recently updated with fresh interior paint. A comforting fireplace adds warmth, and the primary bedroom features a spacious walk-in closet. The exterior includes a covered patio overlooking a fully fenced in backyard. A must-see for updated comfort and outdoor enjoyment.. Included 100-Day Home Warranty with buyer activation
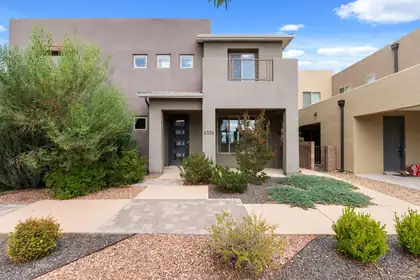
Welcome to the original model home in the highly sought-after Village at La Orilla! This beautiful one-owner, upgraded townhome features one of the community's most desirable floor plans w/spacious bedrooms, soaring vaulted ceilings, ceramic tile flooring, quartz countertops, a large kitchen island, refrigerated air, and oversized picture windows that fill the home w/ natural light. The spacious primary suite offers a private sitting area + balcony w/ Sandia Mountain views. Enjoy the covered patio w/ a built-in outdoor grill. Ideally located within walking distance to restaurants, Gym, grocery shopping, movie theater, breweries, and more, this home offers an exceptional modern lifestyle in one of ABQ's most desirable Northwest communities. Oh, did I mention VIEWS!!
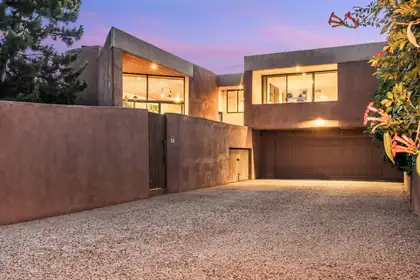
A masterful expression of Southwestern modernism, this exceptional La Luz townhouse was designed by legendary architect Antoine Predock. This contemporary adobe townhouse seamlessly blends architecture with its natural surroundings, framing sweeping views of the Sandia Mountains, the Bosque, and the city lights. Thoughtfully renovated to honor the home's original design, the interior features a stunning custom kitchen with premium appliances, beautifully reimagined bathrooms, hardwood floors, and clean, sophisticated finishes throughout. Two private courtyards extend the living spaces outdoors. Enjoy direct access to the Bosque and miles of open space trails, along with La Luz's renowned community amenities, including pool & tennis courts, only 30 yards from the front door!
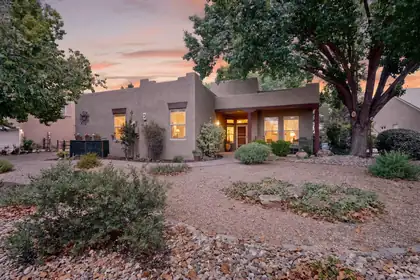
Beautiful 4-bedroom home in the highly desirable Bosque Del Rio Subdivision! This thoughtfully designed single-story home offers an open, light-filled floor plan with soaring ceilings, attractive architectural details, and nichos throughout that add classic Southwestern charm.The spacious gourmet kitchen features granite countertops, stainless steel appliances, abundant cabinetry, a large center island with seating, and opens seamlessly to the great room with a stunning gas fireplace--perfect for entertaining family and friends.The private owner's suite is a relaxing retreat with a walk-in shower, dual vanities, and generous walk-in closet. Three additional bedrooms provide flexibility for family, guests, or a home office.Step outside to your own backyard oasis featuring lush g
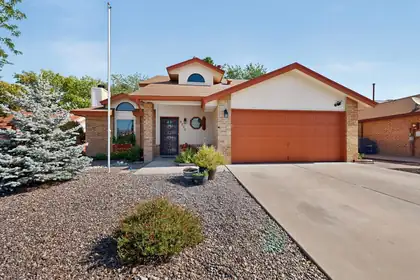
Charming Taylor Ranch 3 bedroom 2 bath family home with large upstairs loft for a 2nd living area. Sweet kitchen with breakfast area. Delightful living room with cozy fireplace for those chilly evenings. Floorplan allows for easy access to dining room. Fresh paint and new flooring in many areas of the home(carpet and LVT) Primary bedroom is on main floor with access to backyard. Bath has shower, tub and double sinks. Two additional bedrooms upstairs.Large backyard with lots of room for gardening and activities. Close to shopping, schools, restaurants and entertainment Right around the corner to Community Center, park and Petroglyphs. Come view your new home!
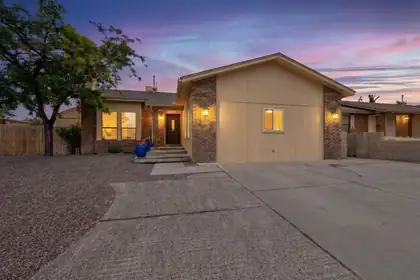
PRICE IMPROVEMENT and 4K CLOSING CREDIT! What are you waiting for?! Check out this warm and inviting split level home in the established neighborhood of Taylor Ranch. Inside are 4 bedrooms and 2 full baths, fresh paint inside and out, large family room with brick floors, backyard access with spacious (546 sq ft) storage room/workshop. Petroglyph National Monument trails and Mariposa Park nearby as well as the Open Space visitor center. Just minutes to the bosque, shopping and restaurants. Welcome home!
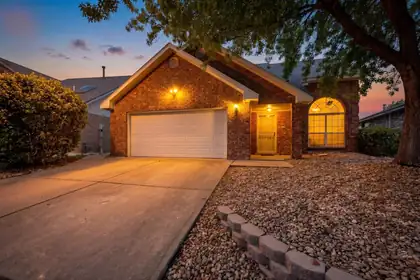
Fantastic 2-story brick home in desirable Taylor Ranch! Primary bedroom is downstairs! Filled with natural light, this inviting home features a flowing floor plan with neutral tile flooring throughout the main level, a cozy gas log fireplace, stainless steel appliances, and an owned water softener system. Upstairs you'll find two spacious bedrooms plus a versatile loft that's perfect for a home office, study, or second living area. The spacious backyard offers plenty of space to relax or entertain with mature shade trees, a covered patio, and an elevated deck to enjoy the views. Conveniently located near Mariposa Basin Park, shopping, dining, and everyday amenities. Don't miss this wonderful opportunity--schedule your private showing today!
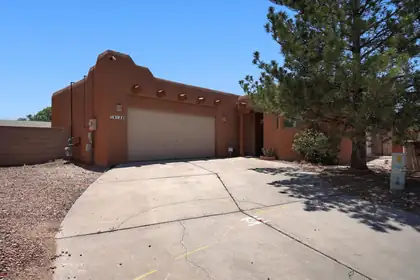
Southwestern character meets comfortable living in this well-maintained Pueblo-style home. Soaring beamed ceilings, a traditional kiva fireplace, and an open floor plan create a warm & inviting atmosphere. The spacious primary suite offers a walk-in closet, dual vanities, and a relaxing garden tub. Natural light fills the kitchen, while the living area opens to a covered patio overlooking the backyard making it easy to enjoy outdoor dining, entertaining, or quiet evenings at home. Additional features include radiant heating, an owned water softener, thoughtful updates throughout, and an attached two-car garage. Conveniently located near schools, shopping, dining, and outdoor recreation, this home combines classic Southwestern style with the functionality today's buyers are looking for.
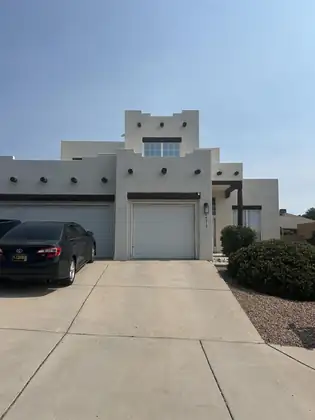
This stunning home offers a unique blend of modern luxury & timeless Southwestern charm. Boasting 4 bedrooms, 3 bathrooms & a spacious 3-car garage, this Well maintained home is the Loaded of Elegance & Comfort. As you step inside, you are greeted by a Bright & Airy Open Floor plan with traditional Vigas, Bamboo Wood & tile flooring, & a fireplace that evokes a sense of Warmth & Peace. The kitchen features Granite Countertops, Stainless Steel appliances & ample cabinet space. The Owners Suite is a Grand retreat, complete with a spa-like bath, walk-in closet & access to a private patio. Step outside to an oasis of relaxation. The expansive backyard & lush landscaping is an entertainer's dream with an RV pad & bbq that invites you to savor the idyllic NM climate.
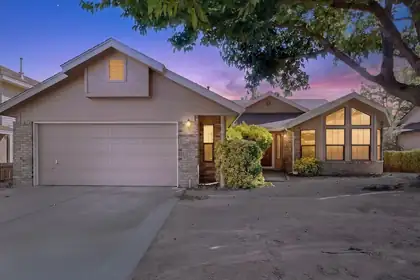
Charming Sivage-built home in the picturesque Prairie Ridge neighborhood of NW ABQ -- and it won't last long. Soaring ceilings and a warm, open flow greet you from the moment you walk in, with a floor plan designed for both everyday living and entertaining. Gather in the sunny bay window breakfast nook, or unwind in the large master suite featuring a fabulous garden tub -- your own private oasis. Recent updates including new carpet and modernized bathrooms mean this home is truly move-in ready.Homes in Prairie Ridge with this combination of space, updates, and character move fast. Schedule your private showing today and see why this one won't stay on the market long.
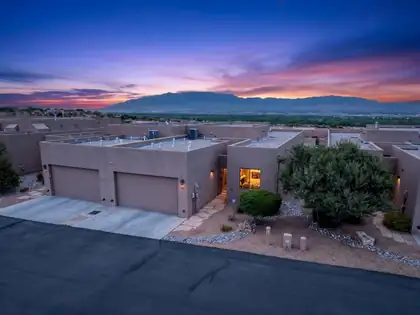
Pearched high above Albuquerque in the coveted GATED community of La Luz del Sol this exceptional former Las Ventanas Home Builders (by Scott Ashcraft) Green Build model home offers a peaceful retreat w breathtaking VIEWS of the Sandia Mountains, the Bosque & the sparkling city lights. With it's own community pool & low maintenance yard, you'll have time to enjoy the surrounding trails & natural environment that makes this setting truly unforgettable. This attached home feels just like similar detached homes. A private seperate entrance to a 264 sq. ft. casita (inc. in total sq footage) w a full bath works perfectly for a private guest retreat, home office or offers a space for your creative pursuits. The main home boasts 2 large Bedrooms, 2 baths & a living area/kitchen w soaring ceilings & unsurpassed VIEWS! Enjoy morning sunrises from the primary BR windows, evening city lights & the patio has the best seat in town for balloon watching!
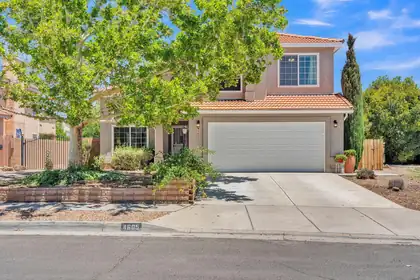
Beautifully updated 3-bedroom, 2.5-bath, two-story home on a spacious lot with backyard access! This move-in-ready home features a tastefully remodeled kitchen with rich wood cabinetry, elegant marble countertops, stainless steel appliances, and newer flooring throughout. Soaring ceilings and abundant natural light create an open, inviting floor plan. The spacious primary suite offers a private balcony with stunning mountain views and a beautifully remodeled en-suite bath. Enjoy the large backyard with a covered patio, pergola, mature trees, and plenty of space for entertaining. Complete with a 2-car garage and conveniently located near parks, shopping, dining, and schools.
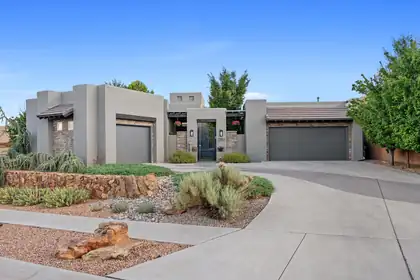
Set within the gated El Bosque community near Albuquerque's Rio Grande bosque, this custom single-story Scott Patrick home offers something increasingly difficult to find: refined contemporary design, generous indoor-outdoor living, and direct community access to the Bosque Trail--all in one thoughtfully planned property.The experience begins before you step inside. A private enclosed courtyard, soothing water feature, and beveled-glass entry create a welcoming transition into a gallery-inspired foyer with soaring ceilings and expansive walls designed to showcase art. From there, the home opens into light-filled living spaces that balance architectural presence with an inviting, comfortable feel.At the center of the 3,201-square-foot floor plan is a spacious great room with a custom gas fireplace and a natural connection to the kitchen, dining areas, and covered outdoor living space. The kitchen is designed for both everyday use and entertaining, with an oversized island, four-burner gas range, double ovens, convection cooking, beverage refrigerator, generous cabinetry, and pantry storage. Whether preparing a quiet dinner or hosting a full house, the layout keeps everyone connected without crowding the workspace.The flexible single-level design includes a primary suite, a second bedroom, a third room that can function as either a bedroom or office, and a fourth room currently designed as a dedicated home theater. The primary suite offers a spacious bedroom, dual vanities, a garden tub, separate shower, private water closet, and walk-in closet. A formal dining room, wine room, skylights, high ceilings, and thoughtfully placed display areas add character and purpose throughout the home.Step outside and the setting becomes part of the architecture. The expansive covered patio looks across a professionally designed backyard with low-maintenance SynLawn, xeric landscaping, drip irrigation, and a contoured putting green. Open space behind the property creates a peaceful Bosque backdrop, while Albuquerque's hot air balloons often drift into view overhead. Through the community, residents have access to the Bosque Trail, making it easy to enjoy walking, cycling, and the natural landscape along the Rio Grande.The features buyers often hope to add later are already here: owned solar, upgraded insulated windows, refrigerated air, whole-house audio, central vacuum, owned water softener, recirculating hot water, security system, and a finished three-car garage. These improvements quietly support comfort, efficiency, storage, and day-to-day convenience without distracting from the home's architectural design.Built in 2014 on approximately one-third of an acre, 4908 Camino Valle Trail NW is more than a collection of impressive features. It is a home created for displaying art, sharing meals, entertaining friends, enjoying the outdoors, and experiencing one of Albuquerque's most recognizable natural settings just beyond the backyard.

Daria Derebera
Real Estate Broker in Albuquerque, NM
Neighborhoods Served by Lyndon B Johnson Middle School
- Rancho Sereno Homes for Sale - 3 Listings
- College Heights Homes for Sale - 2 Listings
- Valle Paraiso Homes for Sale - 2 Listings
- Rincon Homes for Sale - 2 Listings
- Mesa Antigua Homes for Sale - 2 Listings
- Prairie Ridge Homes for Sale - 2 Listings
- Volcano Cliffs Homes for Sale - 2 Listings
- La Luz Del Oeste Homes for Sale - 1 Listing
- Homestead Hills Homes for Sale - 1 Listing
- Amended Summary Plat Montano West Homes for Sale - 1 Listing
Nearby Schools
Elementary Schools:
Maria M Hughes, Chaparral, Sunset View, S R Marmon (y), Petroglyph
Middle Schools:
High Schools:
 Some of the information contained herein has been provided by SWMLS, Inc. This information is from sources deemed reliable but not guaranteed by SWMLS, Inc. The information is for consumers’ personal, non-commerical use and may not be used for any purpose other than identifying properties which consumers may be interested in purchasing.