Home / Albuquerque / Academy West / Mcclintic Solar Townhomes

Mcclintic Solar Townhomes - Homes for Sale

There are currently 1 MLS listings for Houses for sale in Mcclintic Solar Townhomes, Albuquerque.

Click on any listing to view photos, property details, virtual tours, and an interactive map.
Quick Facts about Mcclintic Solar Townhomes

Want to refine your search? Use our Advanced Home Search to filter real estate by price, bedrooms, features, and more.

Sort By
Land× Residential×
Property Type
MLS Area Major

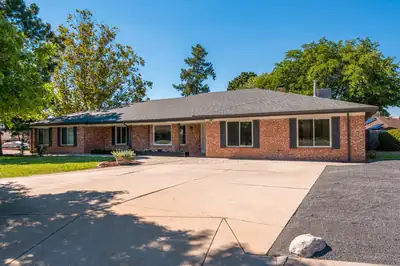
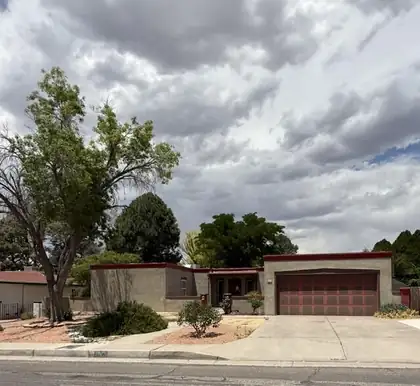
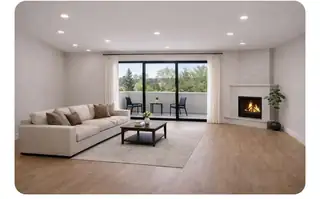
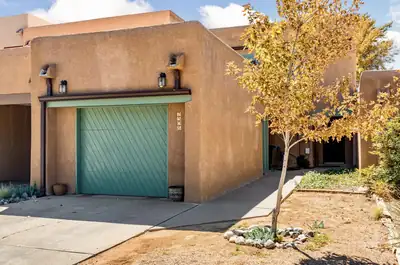
Lovely updated light-filled townhome with a private landscaped front entry courtyard. Wood-burning Fireplace in gracious living room with 13 foot high beamed ceiling. 3 clerestory windows and 6 skylights. Beautiful wood laminate floors in living room, dining room + primary bdrm. Roomy kitchen with quartz countertops and ample natural wood cupboards. Formal dining room. 2 spacious bedrooms. Primary bedroom has his and hers closets, a door out to the covered back patio, and a roomy bathroom with walk-in shower. Custom made security doors and bars with bedroom releases. New TPO roof 2025. New furnace and AC in 2016. New water heater 2017. 2 car garage with a large storeroom. Landscaped private backyard with drip irrigation, covered patio, & gazebo. Complex has ample parking and a dedicated parking lot for guests.

2
BEDS
2
BATHS
1,510
SQFT
0.12
ACRES

Explore Nearby Properties (within 1 mile):

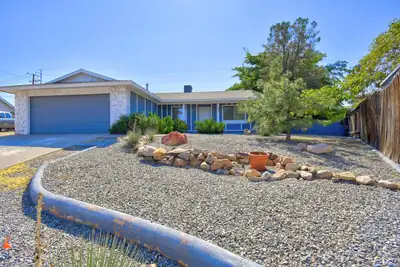
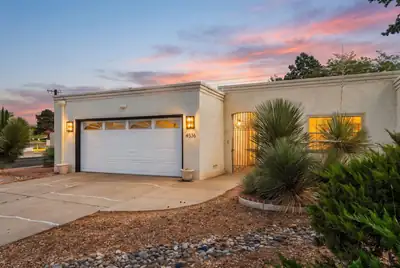
Completely remodeled and move-in ready! This stunning home offers modern updates throughout, including tile flooring, recessed lighting, updated fixtures, remodeled bathrooms with custom tile showers, and a stylish kitchen featuring granite countertops, stainless steel appliances, abundant cabinet space, and a Wolf range. Major improvements include roof replacement in 2021, foam stucco in 2021, 3 new heating/cooling combo units, and a newer water heater. Washer and dryer are included. Enjoy multiple living areas, a fireplace, spacious bedrooms, and an oversized 2-car garage with clean finished flooring and storage. The private backyard is perfect for entertaining with a large paved patio, mature landscaping, pergola-covered hot tub, and plenty of room to relax or gather.

3
BEDS
5
BATHS
3,524
SQFT
0.28
ACRES

Unlock the potential of this home in a highly desirable area! Perfectly positioned on a large corner lot, this property radiates curb appeal. Inside, you'll find 1,936 sq. ft. of flexible living space, featuring two spacious living areas and a formal dining room- an ideal canvas for adding your own modern touch and building immediate equity.Location is everything! You are moments away from premier Uptown dining and shopping, and you'll enjoy the lifestyle benefits of a wonderful park located directly across the street. This home offers endless possibilities. Schedule your showing today and discover the opportunity waiting for you.

3
BEDS
2
BATHS
1,936
SQFT
0.24
ACRES

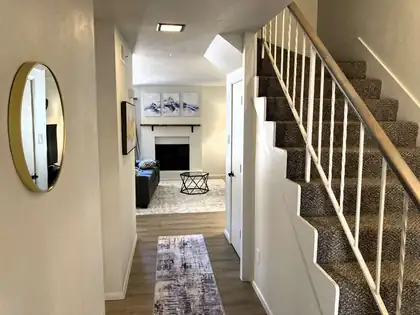
Discover 6813 Los Trechos Ct NE, a well-maintained 3-bed, 2.5-bath residence in Albuquerque's desirable Northeast Heights. This ~1,690 sq ft home features an open-concept layout with high ceilings, abundant natural light, and a cozy fireplace in the living area. The gourmet kitchen includes stainless steel appliances (dishwasher, microwave, range/oven), and a breakfast nook. The primary suite offers an en-suite bath and walk-in closet; two additional bedrooms provide flexibility. A convenient half-bath serves the main level. Enjoy low-maintenance outdoor space on a quiet road, with an attached 2-car garage for parking and storage. Small HOA ($75/month) handles community upkeep included the community pool available for residents during the warmer months of the year.

3
BEDS
3
BATHS
1,690
SQFT
0.06
ACRES
$420,000
-10,000$ 08/01

Single-level patio home with a practical floor plan, 2 living areas, fireplace, breakfast nook, pantry, service room, 2-car garage, and walled backyard. Recent updates include a new TPO roof in June 2026 and fresh interior paint and carpet in July 2026. Community amenities include pool and clubhouse.

3
BEDS
2
BATHS
1,767
SQFT
0.14
ACRES

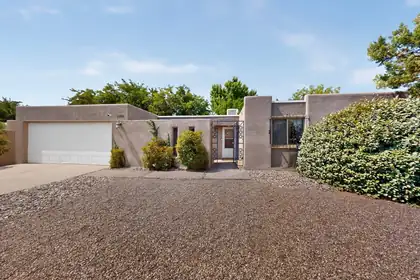
This territorial style home features an inviting courtyard entry* 4 bedrooms *3 full bathrooms and a half bath* The main living area centers around a fireplace and beautiful beamed ceilings. The dual gathering areas provide flexibility for activities and entertaining, while the two primary bedrooms offer private retreats for multiple households or guests. A covered patio extends the indoor space outdoors, ideal for relaxation and dining. The large backyard with mature trees and privacy block walls creates a secluded outdoor sanctuary. Mature trees provide natural shade and character. An oversized driveway with side yard access provides ample parking and side yard access.

4
BEDS
4
BATHS
2,206
SQFT
0.23
ACRES

Pride of ownership with this stunning Mossman renovation in the heart of the Northeast Heights! This beautifully updated four-bedroom, single-story home combines classic Mossman quality with today's modern finishes. The light-filled, open floor plan flows effortlessly from room to room, creating an inviting space for both relaxing and entertaining. Features include an oversized two-car garage, spacious living areas, and stylish updates throughout. Enjoy the private backyard oasis with mature landscaping, a cozy covered patio, and plenty of room to unwind. Located on a corner lot by Stardust Skies Park and minutes from three of the Northeast Heights' most desirable schools. This is a rare opportunity to own a move-in ready Mossman home in an exceptional location.

4
BEDS
2
BATHS
2,213
SQFT
0.24
ACRES

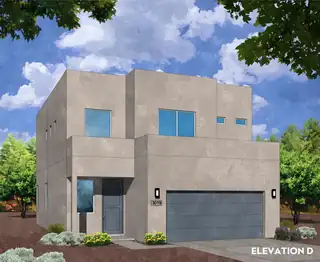
Step into modern city living with this contemporary new-construction townhouse in a secure, gated community at the heart of it all. With 1,935 sq. ft., this home offers 3 bedrooms, 2.5 baths, and a spacious loft--ideal for a home office, gym, or cozy retreat. The open-concept kitchen is a true showpiece, featuring a large island, granite countertops, stainless steel appliances with range hood, and stylish finishes. Enjoy peace of mind with Green Build Gold Certification, ensuring energy efficiency and long-term savings. Complete with a 2-car garage, low-maintenance design, and easy access to shopping, dining, and entertainment, this home blends comfort, style, and convenience in one perfect package. Home is currently under construction! Ask about buyer incentives today!

3
BEDS
3
BATHS
1,935
SQFT
0.06
ACRES

Iconic Mossman split-level home blending timeless architecture with mid-century modern character, abundant natural light, and exceptional indoor-outdoor living. This beautifully refreshed 4-bedroom home plus an office, features soaring ceilings, newer windows, fresh interior paint, new carpet, and classic wood flooring in the kitchen and breakfast nook. The flowing floor plan is ideal for everyday living and entertaining. The stunning backyard is a private retreat a sparkling pool with new tile, a dramatic water feature, mature landscaping, and multiple spaces to relax and gather. Major improvements include a new TPO roof, updated electrical panel, newer compressor on A/C, and numerous updates throughout, creating a move-in-ready home with comfort, style, and lasting appeal!

4
BEDS
3
BATHS
2,602
SQFT
0.25
ACRES

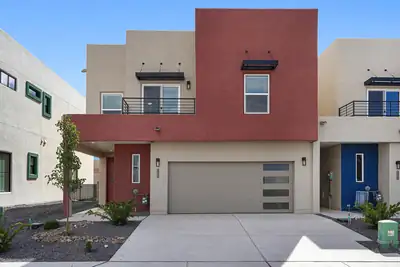
Discover this stunning new construction townhome in the highly sought-after NE Heights--a rare find in an established area where new builds are hard to come by. This beautifully designed home offers 3 spacious bedrooms, 3 bathrooms, & a 2-car garage. Step inside to an open, light-filled layout featuring high-end finishes throughout, sleek lines, & a contemporary aesthetic that stands out from the rest. Pella windows for beauty & energy efficiency, The gourmet kitchen is a showstopper, complete with stainless steel appliances, stylish cabinetry, & elegant surfaces. Each space has been thoughtfully crafted to provide both comfort & sophistication. Located in a prime NE Heights location, you'll enjoy convenient access to top dining, shopping, & everyday amenities--while still coming home to

3
BEDS
3
BATHS
1,591
SQFT
0.08
ACRES

Welcome home to this Mossman ranch-style gem! This 3/4-bed, 2-bath home offers the classic charm with tons of space to live comfortably. Enjoy two separate living spaces, beautifully reconditioned hardwood floors, and an enclosed patio. Complete with an attached garage for convenient parking and extra storage with side yard access & RV /Boat parking. Solid bones, timeless character, and endless potential to make it your own. 2025 new roof w/ 10 year transferrable warranty and heater motor replaced in 2025 & bathroom remodeled!2024 evaporative cooler replaced in 2024. Water heater replaced in 2023. Close to Stardust Skies park & Comanche elementary school & IBS certified Sandia High school w/ public competition size swimming pool! Buyer closing cost allowance for offer received in August that closes in September ! Don't miss this one! Offer now!!

3
BEDS
2
BATHS
2,276
SQFT
0.31
ACRES
Daria Derebera Realtor

Daria Derebera

Real Estate Broker in Albuquerque, NM

Explore Nearby Subdivisions in Albuquerque Area

Looking beyond Mcclintic Solar Townhomes? Expand your home search to these neighboring zip codes in Albuquerque Area. Each area offers unique characteristics, price points, and lifestyle options while maintaining convenient access to Albuquerque. Compare homes across multiple communities to find the perfect match for your budget and lifestyle preferences.

Quick Facts about Mcclintic Solar Townhomes community

Southwest MLS Logo Some of the information contained herein has been provided by SWMLS, Inc. This information is from sources deemed reliable but not guaranteed by SWMLS, Inc. The information is for consumers’ personal, non-commerical use and may not be used for any purpose other than identifying properties which consumers may be interested in purchasing.