
El Caballero Ranchitos homes for sale in Los Ranchos, NM
El Caballero Ranchitos is located in Los Ranchos, New Mexico (87107). The subdivision is served by Alvarado Elementary, Taft Middle, and Valley High schools. The subdivision has a homeowners association; dues cover road maintenance and security. 1 home is currently for sale.
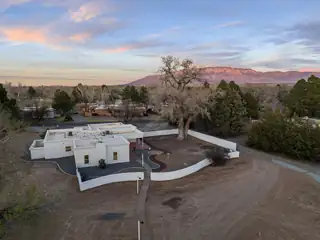

1105 Salamanca Street NW, Los Ranchos
This beautifully renovated 3,704 sqft home offers 4 bedrooms plus an office, 3 baths, with a spacious primary suite PLUS a junior primary suite on a generous 1.42-acre lot -- located in the highly sought-after Village of Los Ranchos de Albuquerque, directly across from Casa Rondena Winery. Major recent upgrades include new stucco, a new TPO roof, a new refrigerated air system, and a fully remodeled interior -- plus the peace of mind of no aluminum wiring -- making this a rare turnkey opportunity in one of New Mexico's treasured neighborhoods. The property also boasts an attached 2-car garage plus an additional detached 2-car garage with a workshop. Residents of El Caballero also enjoy access to a private neighborhood park and a security house.The remodeled interior features a large open kitchen with custom cabinetry, quartz countertops, Forno appliances, ample counter space, and island seating. Two fireplaces warm two separate living spaces, and skylights illuminate the formal dining area. The spacious primary suite includes its own private patio, along with an en-suite bath featuring a walk-in closet, double sinks, a standalone tub, and a custom shower surround, all bathed in natural light. The junior primary suite is perfect for guests or multi-generational living.Outside, a charming courtyard filled with flowers and plants welcomes you home, while apple and nectarine trees add to the property's park-like feel. An irrigation well is also on hand, ideal for maintaining the landscaping on this expansive lot.
Explore nearby properties (within 1 mile):
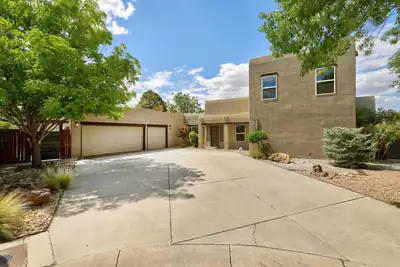
6425 Guadalupe Place NW, Los Ranchos
Located deep in the heart of the North Valley's Village of Los Ranchos tucked away on a cul-de-sac, sits this updated beauty with a flexible floorplan. Featuring two primary suites-one on the main floor & one upstairs is perfect for multigenerational living or a private guest suite. The large, heated sunroom is ideal as a home office, gym, second living area or studio. The great room has clear story windows with lots of natural light, & flows into the modern kitchen with abundant quartz counters, a pantry, new appliances & cabinets. The layout is ideal for gatherings. An oversized 3 car garage offers plenty of room for vehicles, storage or a workshop. Zoned heating & cooling keeps you comfortable year round. Blocks from the Bosque trails, & Casa Rondena Winery, you'll love valley living.
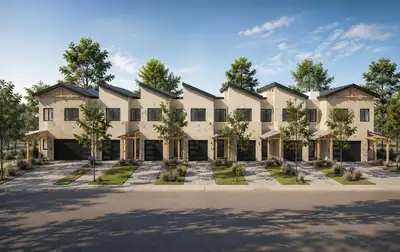
520 Sandia View Road NW, Los Ranchos
RARE 2.75-ACRE LOS RANCHOS DEVELOPMENT OPPORTUNITY | CONCEPTUAL 35-TOWNHOME PLAN | $1,500,000Exceptional opportunity to acquire approximately 2.75 acres near the heart of the Village of Los Ranchos de Albuquerque, one of the Albuquerque area's most desirable and supply-constrained communities.
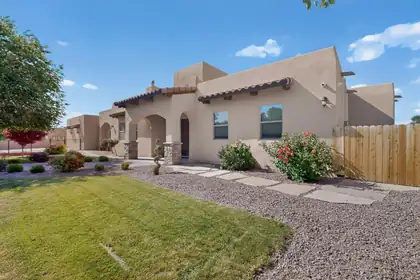
Priced to sell. This beautiful home is located in a gated North Valley community on a beautifully landscaped 0.43-acre lot. Southwestern architectural details shine throughout the home, including handcrafted cabinetry, exposed beams, and a classic Kiva fireplace. The spacious primary suite offers a private and comfortable retreat. Modern security and surround sound systems enhance both safety and convenience. The country-style backyard is perfect for relaxing or entertaining, featuring an outdoor kitchen, water fountain, and custom wood columns that frame a welcoming sitting area. This property blends rural charm with convenient access to nearby urban amenities. Owner occupied. Minimum 24-hour notice required for showings. Surveillance system in use.
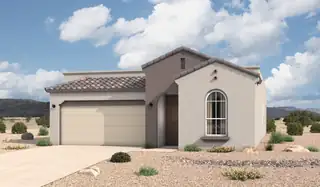
HOME WAS COMPLETED IN AUGUST AND IS MOVE-IN READY! The Winsor floor plan at Spanish Walk in Albuquerque, New Mexico, is the largest home available in this boutique North Valley community, offering spacious single-story living, 4-bedroom flexibility, and modern open-concept design. With approximately 1,752 square feet, 4 bedrooms, and 2 bathrooms, this home is ideal for buyers seeking more space without leaving the convenience of Albuquerque.From the moment you enter, the home opens into a bright and connected great room, dining area, and kitchen, creating a seamless layout that supports both entertaining and everyday living. The open concept design enhances natural light and gives the home a more expansive, elevated feel.At the center of the home, the kitchen features a spacious island and corner pantry, providing both functionality and
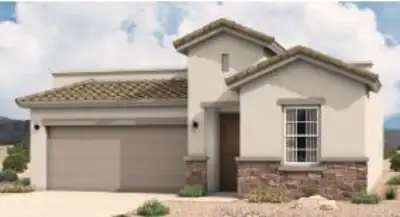
The Winsor floorplan at Spanish Walk in Albuquerque, New Mexico is the largest home available in this boutique North Valley community, offering spacious single-story living, 4-bedroom flexibility, and modern open-concept design. With approximately 1,752 square feet, 4 bedrooms, and 2 bathrooms, this home is ideal for buyers seeking more space without leaving the convenience of Albuquerque.
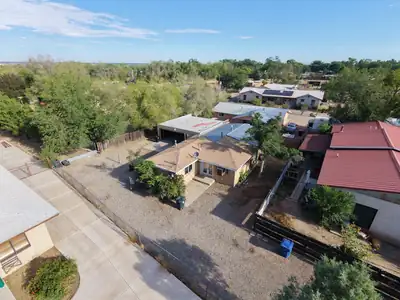
UNIQUE PROPERTY WITH TONS OF POTENTIAL THIS IS NOT YOUR TYPICAL SETUP! Currently configured as a duplex with two separate living areas, 5833 Guadalupe Trail offers the kind of flexibility, space and opportunity that can be incredibly difficult to find. Continue utilizing the property as two separate living spaces, live in one side and potentially rent the other for additional income, create a setup for extended family or guests, or explore converting the layout into one spacious single-family residence. Whether you're an investor, owner-occupant, contractor or buyer looking for a property you can truly make your own, there are multiple ways to unlock the potential here.What really sets this property apart is the amount of usable and secure space. The expansive property provides abundant parking with room for multiple vehicles, work trucks, trailers, equipment, recreational toys and more. Even better, the approximately 1,000-square-foot garage is a major bonus offering exceptional space for vehicles, storage, a workshop, tools, projects or equipment. For a contractor, tradesperson, hobbyist or small business owner who needs room to spread out, finding this combination of living space, garage space and outdoor usability isn't easy.Inside, the existing configuration gives you a head start with two kitchens, separate living areas, bedrooms and bathrooms, allowing the next owner to decide what works best for their vision. Keep the separation, improve each side over time, create an owner-occupied investment opportunity, accommodate extended family, or rethink the entire property and create something completely different.This property isn't about cookie-cutter finishes it's about opportunity. Bring your ideas, your tools and your vision. With its versatile layout, substantial garage, abundant parking and room to improve, 5833 Guadalupe Trail offers the space and flexibility to create something special while building value along the way. Properties with this type of setup don't come along often come see the possibilities for yourself.
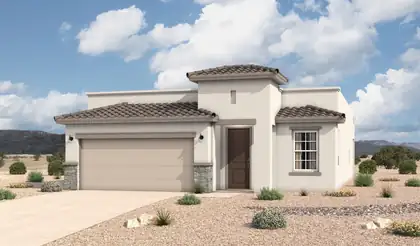
The Pino floorplan at Spanish Walk in Albuquerque, New Mexico is a thoughtfully designed single-story home that blends modern open concept living with architectural detail and everyday functionality. Offering approximately 1,501 square feet, 3 bedrooms, and 2 bathrooms, this home is ideal for buyers seeking low-maintenance living in a prime North Valley location.
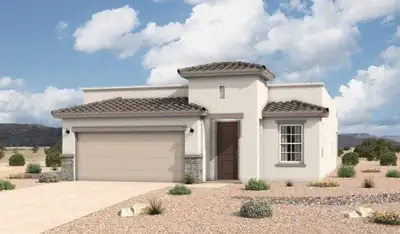
The Pino floorplan at Spanish Walk in Albuquerque, New Mexico is a thoughtfully designed single-story home that blends modern open concept living with architectural detail and everyday functionality. Offering approximately 1,501 square feet, 3 bedrooms, and 2 bathrooms, this home is ideal for buyers seeking low-maintenance living in a prime North Valley location.
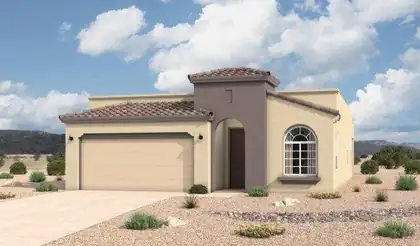
The Bosque floorplan at Spanish Walk in Albuquerque, New Mexico is a thoughtfully designed single-story home that blends modern open concept living with architectural detail and everyday functionality. Offering approximately 1,649 square feet, 3 bedrooms, and 2 bathrooms, this home is ideal for buyers seeking low-maintenance living in a private North Valley setting.
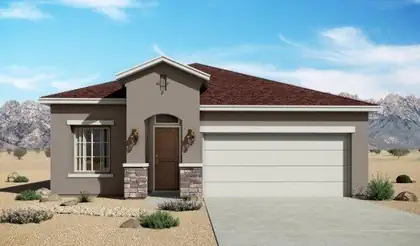
The Bosque floorplan at Spanish Walk in Albuquerque, New Mexico is a thoughtfully designed single-story home that blends modern open concept living with architectural detail and everyday functionality. Offering approximately 1,649 square feet, 3 bedrooms, and 2 bathrooms, this home is ideal for buyers seeking low-maintenance living in a private North Valley setting.

Daria Derebera
Real Estate Broker in Albuquerque, NM
Explore nearby subdivisions in Los Ranchos Area
Looking beyond El Caballero Ranchitos? These nearby subdivisions in the Los Ranchos area have homes on the market now. Each one has its own character and price range, so comparing a few is the quickest way to find the right fit.
- Re-amended Plat Of Roadrunner Estates — 1 Listing ~0 Miles Away
- Avonlea Place — 1 Listing ~1 Miles Away
- Spanish Walk — 2 Listings ~1 Miles Away
- Vista Sandia At Sierra Vista — 2 Listings ~1 Miles Away
- Green Valley — 1 Listing ~1 Miles Away
- Prado — 1 Listing ~1 Miles Away
- Las Golondrinas — 1 Listing ~1 Miles Away
- Sandia View Estates — 1 Listing ~1 Miles Away
- Guadalupe Gardens — 1 Listing ~1 Miles Away
