
Desert Sky - Homes for Sale
There are currently 3 MLS listings for Houses for sale in Desert Sky, Los Lunas.
Click on any listing to view photos, property details, virtual tours, and an interactive map.
Quick Facts about Desert Sky
Want to refine your search? Use our Advanced Home Search to filter real estate by price, bedrooms, features, and more.
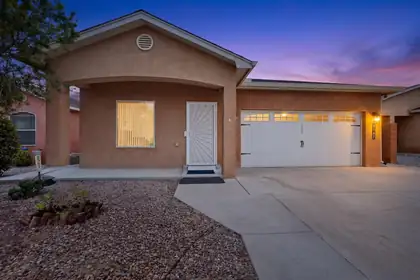
This beautifully crafted custom home is filled with quality features and thoughtful details throughout. The inviting living room is filled with natural light and features a cozy gas-log fireplace accented with stylish tile.Custom neutral grey cabinetry can be found throughout the home, including the laundry room, providing both beauty and abundant storage. The fabulous kitchen is designed for both everyday living and entertaining, featuring a large pantry, spacious island, tile backsplash, and granite countertops. Lets not forget the custom color coordinated thermal-grade cellular style blinds!The spacious primary suite offers a relaxing retreat with two walk-in closets, framed mirrors, ample cabinet space, a separate shower, and a luxurious garden tub. Additional highlights include plenty of storage, recessed lighting, ceiling fans, a covered patio, and a finished garage with an automatic opener.Enjoy added privacy and peace of mind with raised yard walls, rain gutters, and a concrete walkway surrounding the entire home. The property also sits on a guaranteed post-tension slab, adding to the home's quality construction and lasting value.With its custom finishes, functional design, and abundance of quality features, this home truly has so much to offer!
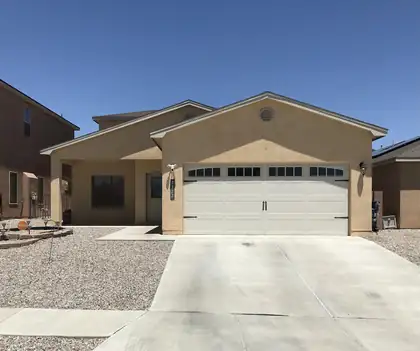
Beautiful 3-bedroom, 3-bath home conveniently located near restaurants, shopping, and easy highway access. This inviting home features a gorgeous kitchen with stainless steel appliances and an open dining and living area, perfect for entertaining. The spacious primary suite is conveniently located downstairs and includes a walk-in closet, large soaking tub, and separate shower. Upstairs offers two generously sized bedrooms connected by a Jack-and-Jill bathroom. Relax under the covered back porch and enjoy the backyard, a blank canvas ready to personalize to fit your needs and style.
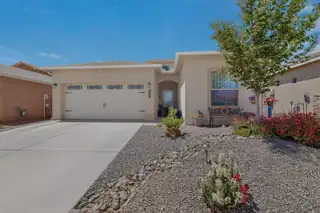

Why wait to build when you can move right in?This beautiful home was built in 2022. Home offers all the modern finishes without the added expense of completing the backyard. Located in the desirable Desert Sky Subdivision, this 3- bedroom, 2-bath home features an open living space designed for today's lifestyle. The chef-inspired kitchen features granite countertops, custom cabinetry, and a spacious island. Outside you'll enjoy a fully landscaped backyard with vibrant rose bushes, creating a private oasis for morning coffee or relaxing evenings.Homes in this price range with modern finishes, completed landscaping, and move-in-ready condition don't come along often. Schedule your private showing today!!
Explore Nearby Properties (within 1 mile):
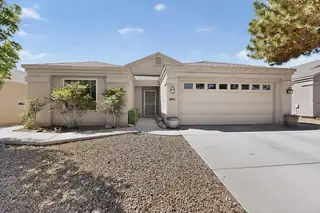
Inviting 3 bedroom home in the gated Wildflower community in Los Lunas! Light-filled floor plan with high ceilings and refrigerated air. Expansive living/dining area features a gas log fireplace and built-in surround sound--ideal for entertaining. Well-equipped kitchen offers double ovens, island, pantry, bar seating, large breakfast nook, and abundant cabinet and counter space. Split primary suite includes a 3/4 bath with dual vanities and walk-in closet. Spacious secondary bedrooms. Finished garage adds functionality. Enjoy the backyard with a storage shed and extended covered patio with ceiling fan--perfect for relaxing. Near park and dog park, with quick access to I-25 and all local amenities.
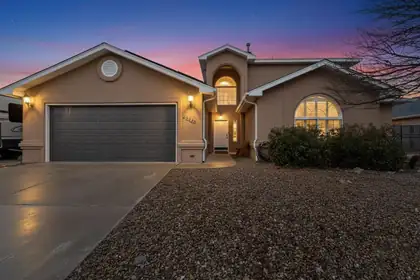
This beautifully maintained home is ready to welcome its next owners. Designed for easy living, it offers a spacious open-concept layout with all bedrooms conveniently located on the main level and no HOA restrictions. Recent improvements include interior paint, newer Stainmaster carpeting, two evaporative coolers installed in summer 2023, and a new water heater added in 2023. The stucco exterior and roof have both been updated within the past 7 years. Enjoy a fully equipped sprinkler system in both the front and back yards, along with RV or backyard access for added flexibility. The home also features a leased solar system through Sunrun, professionally maintained, with an option to purchase. Don't miss the opportunity to make this your home.
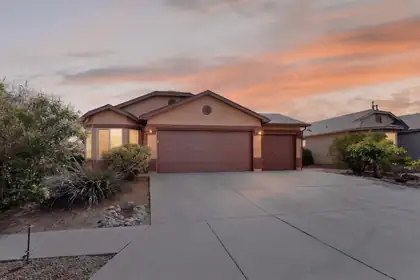
Welcome home to this beautiful move-in ready property offering comfort, convenience, and plenty of space. Ideally located just minutes from restaurants, shopping, parks, and scenic walking trails, with quick access to I-25 making commutes to Albuquerque and Kirtland Air Force Base a breeze. This spacious home features 3 bedrooms plus an office or possible 4th bedroom, 2 bathrooms, a cozy fireplace, and an oversized 3-car garage providing ample room for vehicles, storage, or hobbies. The inviting primary suite includes a charming bay window and relaxing jetted tub and walk in closet. The spacious kitchen offers a large island and comes equipped with a gas stove, dishwasher, microwave, and refrigerator. Enjoy low maintenance xeriscaped front and back yard, along with a backyard wood deck and garden area ready for your personal touch. Don't miss this opportunity--schedule your showing today!
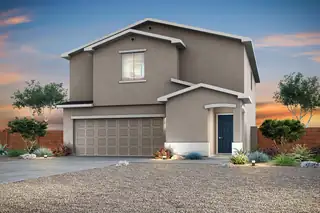
Discover the Mesquite floor plan at Vistas at Los Senderos, a stunning two-story home designed to blend comfort, style and functionality for modern living. Featuring four bedrooms, two-and-a-half bathrooms and a versatile upstairs tech area, this layout offers the flexibility your family needs, whether it's a workspace, kids room, or additional sitting area. The spacious primary suite serves as a private retreat with a large walk-in closet and a beautifully designed en-suite bathroom, while the two-car garage and charming exterior with front yard landscaping add everyday convenience and curb appeal.The chef-ready kitchen shines with sprawling quartz countertops, elegant wood cabinetry with crown molding, delivering exceptional value in a move-in-ready home built for the way you live toda
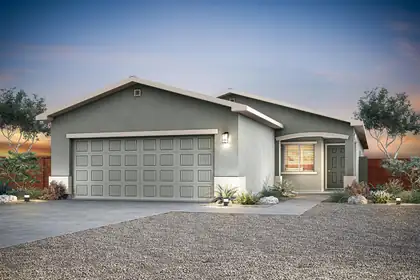
The Ironwood floor plan is a beautifully designed single-story home featuring three bedrooms, two bathrooms and a spacious open-concept layout perfect for modern living. At the heart of the home, the chef-ready kitchen includes a large island, beautiful wood cabinetry and a full suite of Whirlpool(r) appliances, making meal preparation both easy and enjoyable while staying connected to the family room. The adjacent dining area is ideal for everyday meals or special gatherings, while the expansive family room offers a bright, inviting space for relaxing or hosting loved ones.The Ironwood includes incredible upgrades throughout for added value and convenience. This home is designed to make everyday living both comfortable and memorable.
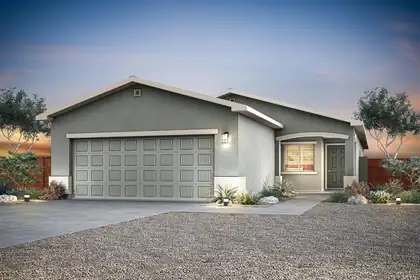
The Ironwood floor plan is a beautifully designed single-story home featuring three bedrooms, two bathrooms and a spacious open-concept layout perfect for modern living. At the heart of the home, the chef-ready kitchen includes a large island, beautiful wood cabinetry and a full suite of Whirlpool(r) appliances, making meal preparation both easy and enjoyable while staying connected to the family room. The adjacent dining area is ideal for everyday meals or special gatherings, while the expansive family room offers a bright, inviting space for relaxing or hosting loved ones.The Ironwood includes incredible upgrades throughout for added value and convenience. This home is designed to make everyday living both comfortable and memorable.
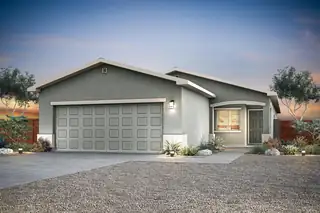
The Oak floor plan at Vistas at Los Senderos is a beautifully designed two-story home that blends modern style with everyday functionality. At the center of the home is a stunning kitchen featuring a convenient island, spacious pantry and abundant counter space, perfect for cooking, gathering and entertaining. Just off the kitchen, the dedicated dining area creates a comfortable space for both casual meals and more formal occasions, while the expansive family room offers an inviting setting for relaxation and connection. A private main-level master suite adds convenience and comfort, complete with a generous walk-in closet and spacious en-suite bathroom.The Oak floor plan delivers the perfect balance of style and everyday convenience.
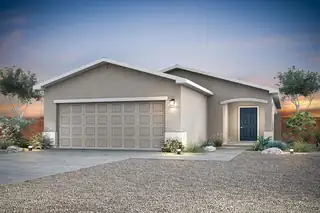
The Acacia floor plan at Vistas at Los Senderos offers the perfect blend of single-story charm and modern design, featuring three bedrooms, two bathrooms and a spacious open-concept layout. Designed with you and your family in mind, this home provides a seamless flow between the kitchen, dining and living areas, ideal for both everyday living and entertaining. At the heart of the home, the chef-ready kitchen showcases quartz countertops, upgraded wood cabinetry, stainless steel Whirlpool(r) appliances and a large center island that's perfect for meal prep, casual dining or gathering with guests.the Acacia includes impressive upgrades such as energy-efficient features, a programmable thermostat and a Wi-Fi-enabled garage door opener. The Acacia is a home where lasting memories are made.
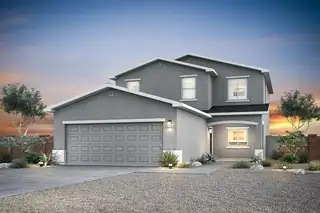
The Oak floor plan at Vistas at Los Senderos is a beautifully designed two-story home that blends modern style with everyday functionality. At the center of the home is a stunning kitchen featuring a convenient island, spacious pantry and abundant counter space, perfect for cooking, gathering and entertaining. Just off the kitchen, the dedicated dining area creates a comfortable space for both casual meals and more formal occasions, while the expansive family room offers an inviting setting for relaxation and connection. A private main-level master suite adds convenience and comfort, complete with a generous walk-in closet and spacious en-suite bathroom.The Oak floor plan delivers the perfect balance of style and everyday convenience.
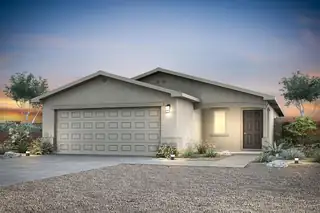
The Abbott floor plan at Vistas at Los Senderos is a thoughtfully designed single-story home featuring two bedrooms, two bathrooms, an open-concept layout and a full suite of upgrades included at no extra cost. At the heart of the home, the chef-ready kitchen showcases beautiful quartz countertops, stainless steel Whirlpool(r) appliances, wood cabinetry with crown molding, recessed lighting and a spacious undermount sink, perfect for both everyday living and entertaining. The open living and dining areas flow seamlessly from the kitchen, creating a bright and inviting space for gathering with family and friends.Homeowners will also enjoy modern, energy-efficient features throughout, including a Wi-Fi-enabled garage door opener, programmable thermostats and convenient USB outlets.

Daria Derebera
Real Estate Broker in Albuquerque, NM
Explore Nearby Subdivisions in Los Lunas Area
Looking beyond Desert Sky? Expand your home search to these neighboring zip codes in Los Lunas Area. Each area offers unique characteristics, price points, and lifestyle options while maintaining convenient access to Albuquerque. Compare homes across multiple communities to find the perfect match for your budget and lifestyle preferences.
- Wildflower Homes for Sale - 2 Listings ~0 Miles Away
- Vistas At Los Senderos Homes for Sale - 18 Listings ~1 Miles Away
- Sagebrush At Huning Ranch Homes for Sale - 2 Listings ~1 Miles Away
- Villa De La Rosa Homes for Sale - 1 Listing ~1 Miles Away
- Parkview Estates Homes for Sale - 1 Listing ~1 Miles Away
- Sundance Homes for Sale - 5 Listings ~1 Miles Away
- Tabet Vista Homes for Sale - 2 Listings ~1 Miles Away
- Trailside Homes for Sale - 1 Listing ~1 Miles Away
- Crest View Addition B-5-29 Homes for Sale - 2 Listings ~1 Miles Away
- Crest View Homes for Sale - 1 Listing ~1 Miles Away
Quick Facts about Desert Sky community
- Postal Code: 87031
- County: Valencia
- Elementary School: Sundance
- Middle School: Los Lunas
- High School: Los Lunas
- HOA Fee: $84 Quarterly
- Browse 2 resently sold Desert Sky properties
 Some of the information contained herein has been provided by SWMLS, Inc. This information is from sources deemed reliable but not guaranteed by SWMLS, Inc. The information is for consumers’ personal, non-commerical use and may not be used for any purpose other than identifying properties which consumers may be interested in purchasing.