$430,000
Sold on Apr 15, 2026
1 bds · 1 ba · 2,150 sqft
2717 Los Tretos Street NW, Albuquerque, 87120

Rl Rancho Atrisco is located in Albuquerque, New Mexico (87120). The subdivision is served by S R Marmon (y) Elementary, John Adams Middle, and West Mesa High schools. Community features noted on listings here include laundry facilities.
Currently no properties for sale available in Rl Rancho Atrisco.
Explore nearby properties (within 1 mile):

This recently renovated Albuquerque home offers a bright, inviting layout with updated flooring, a refreshed kitchen featuring white cabinetry, stainless steel appliances, and modern finishes, plus updated bathrooms and comfortable bedrooms throughout. The backyard provides a peaceful outdoor retreat with mature trees, a covered patio, and plenty of space to relax or entertain. Conveniently located just minutes from the freeway, you'll have easy access to Downtown Albuquerque, shopping, dining, and the rest of the city. A clean, updated home in a convenient Westside location!
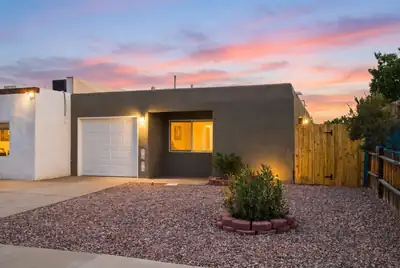
Move-in ready and thoughtfully updated, this 3-bedroom townhouse offers a comfortable blend of modern finishes, functional living space, and everyday convenience. Recent improvements give the home a fresh, contemporary feel, including an updated TPO roof (2024), synthetic stucco exterior, vinyl windows, fresh interior paint, and updated tile and carpet throughout.The remodeled kitchen features updated cabinetry, solid surface countertops, and stainless steel appliances, creating a clean and inviting space for cooking and entertaining. Both bathrooms have also been refreshed with updated fixtures and tile for a cohesive, modern look.Unlike many similar properties, the home features fully ducted forced-air heating with no baseboard heaters. A spacious one-car garage provides plenty of room for parking, storage, or additional workspace.Tucked into a quiet location while remaining close to shopping, restaurants, everyday amenities, and convenient freeway access, this updated townhouse offers an excellent combination of comfort, location, and low-maintenance living. With many of the major updates already completed, this home is ready for its next owner to move in and enjoy!
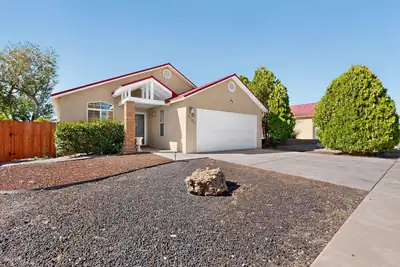
Impeccably maintained 3 bedroom, 2 full bathroom home features an inviting and spacious living area with plenty of natural light, vaulted ceiling and a fireplace. Light and bright breakfast nook. Master bedroom has large walk in closet, jetted tub and both bathrooms have double sinks. New Refigerated Air HVAC system installed this year. Outside is a backyard oasis complete with a beautiful in ground heated pool and spacious patio ideal for gathering or unwinding after a long day. Conveniently located minutes from I-40, shopping and restaurants.
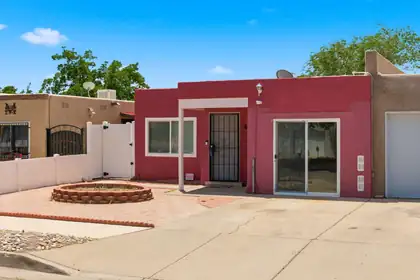
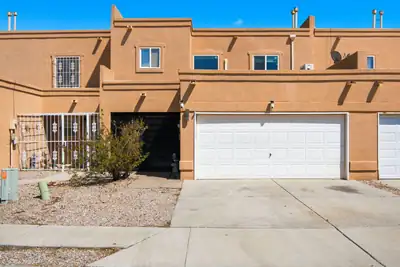
Cozy and inviting townhome offering 3 bedrooms, 2 bathrooms, plus a spacious converted garage that can serve as a 4th bedroom, home office, gym, or flex space. The converted room features brand-new carpet, adding comfort and versatility to the home. The functional floor plan is move-in ready while still offering opportunities to make it your own. Seller is offering **$5,000** toward the buyer's closing costs, interest rate buy-down, or cosmetic upgrades--use it however you choose! Conveniently located near shopping, dining, parks, schools, and easy freeway access, this home is packed with value and flexibility.
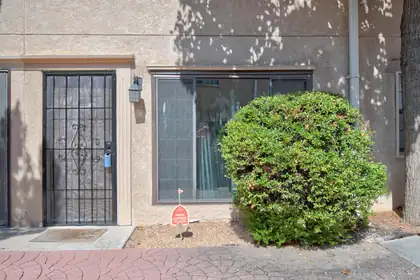
Beautiful, low maintenance Condo featuring two spacious owners suites, each with a private bathroom, plus a convenient half bath on the main level. The inviting living room offers a cozy wood burning fireplace, creating the perfect space to relax and/or entertain. The primary Owners Suite includes a newly remodeled bathroom with modern finishes. Enjoy two designated parking spaces and a convenient location with quick access to I-40, restaurants, shopping, and local businesses. The HOA offers exceptional value by covering water, sewer, trash, roof maintenance,stucco maintenance and common area upkeep, making homeownership easy and affordable. Whether you're a first time buyer, looking to downsize, or search for a great investment opportunity, this move-in-ready home combines comfort, convenience, and low maintenance living in an excellent convenient location.
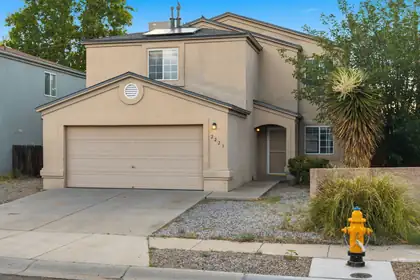
Many major systems updated! New roof, solar, furnace, stove, & dishwasher. Well maintained, ready to move in home with open floorplan in Ladera heights! You'll love the neighborhood park around the corner, shopping, schools, and easy I40 access without the noise. Lots of room and storage, with open layout downstairs. $2,000 credit toward air conditioning system.Come take a look!
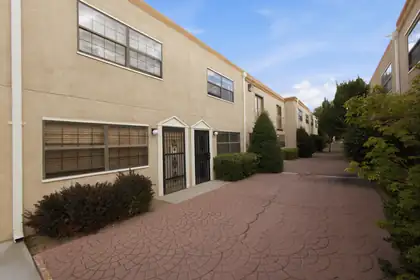
$7,000 SELLER CREDIT for Down Payment, Closing Costs and/or Rate Buy Down. Enjoy comfortable, low-maintenance living in this beautifully maintained condo offering the perfect combination of style, convenience, and value. The thoughtfully designed floor plan features two spacious primary suites, each complete with its own private bathroom, plus a convenient half bath on the main level. Quality and Craftsmanship's work include Tile Flooring throughout the main level, A Stacked Stone Ambient Fireplace and a Custom Tiled Walk-in Shower. Low-Maintenance Outdoor Retreat with your own private patio featuring turf and a beautifully maintained brick courtyard, perfect for enjoying your morning coffee, relaxing at the end of the day, or entertaining friends and family. The location that puts you close to Ladera Golf Course, shopping, dining, and convenient I-40 access, this home offers everything you need for easy and enjoyable living. You will not want to miss out on this one!
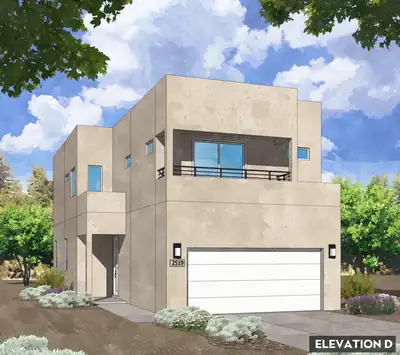
Modern Attached End-Unit Living Near I-40 & Coors: Welcome to the Emerald Plan1,919 Sq. Ft. | 3 Bed + Loft | 2.5 Bath | 2-Car Garage | End UnitDiscover elevated, sustainable two-story living in this brand-new attached end-unit townhome. Situated conveniently near I-40 and Coors, the Emerald Plan by Amreston Homes spans an impressive 1,919 sq. ft., delivering extra natural light and privacy thanks to its coveted end-unit position. Step inside through the 9' ceiling entry into an expansive open-concept main floor trimmed in classic brushed nickel hardware and fixtures throughout. The kitchen serves as the social core of the home, fully appointed with a center prep island, walk-in pantry, dining nook, and seamless sightlines across the grand family room. Upstairs, the layout opens to a versatile loft space flanked by a dedicated laundry room and two secondary bedrooms. The private primary suite features a generous walk-in closet, full bath, and an exclusive private covered balcony perfect for morning coffee or sunset views. Outdoor living and functional storage are front and center with a standard 2-car garage, under-stair storage, and a covered back patio pre-plumbed with a gas stub for your grill or fire feature. Whether you are looking for low-maintenance living or a prime turnkey investment, this end-unit Emerald plan delivers style and everyday ease. Estimated Completion January 2027. Call for your exclusive tour!
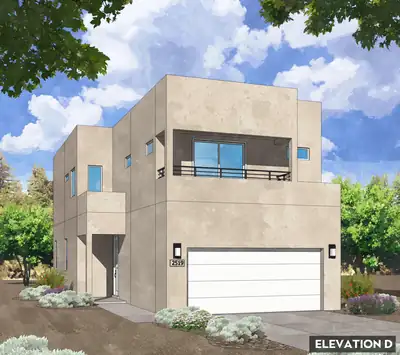
Modern Attached End-Unit Living Near I-40 & Coors: Welcome to the Emerald Plan1,919 Sq. Ft. | 3 Bed + Loft | 2.5 Bath | 2-Car Garage | End UnitDiscover elevated, sustainable two-story living in this brand-new attached end-unit townhome. Situated conveniently near I-40 and Coors, the Emerald Plan by Amreston Homes spans an impressive 1,919 sq. ft., delivering extra natural light and privacy thanks to its coveted end-unit position. Step inside through the 9' ceiling entry into an expansive open-concept main floor trimmed in classic brushed nickel hardware and fixtures throughout. The kitchen serves as the social core of the home, fully appointed with a center prep island, walk-in pantry, dining nook, and seamless sightlines across the grand family room. Upstairs, the layout opens to a versatile loft space flanked by a dedicated laundry room and two secondary bedrooms. The private primary suite features a generous walk-in closet, full bath, and an exclusive private covered balcony perfect for morning coffee or sunset views. Outdoor living and functional storage are front and center with a standard 2-car garage, under-stair storage, and a covered back patio pre-plumbed with a gas stub for your grill or fire feature. Whether you are looking for low-maintenance living or a prime turnkey investment, this end-unit Emerald plan delivers style and everyday ease. Estimated Completion January 2027. Call today for your private tour.
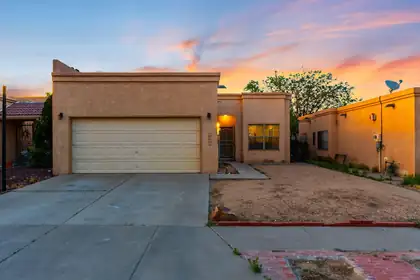
RENT ME NOW WITH OPTION TO BUY ME LATER! $2500/MONTH. Welcome to this well-maintained 3-bedroom, 2-bath townhome offering approximately 1,611 square feet of comfortable living in a desirable Northwest Albuquerque neighborhood. The inviting floor plan features spacious living areas filled with natural light, creating an ideal space for both relaxing and entertaining. The kitchen offers generous cabinet and counter space, while the private primary suite includes an en-suite bath and ample closet storage. A two-car garage, private patio, and low-maintenance yard add to the home's everyday convenience. Thoughtfully cared for and move-in ready, this home combines comfort, functionality, and an excellent location close to shopping, dining, parks, and everyday amenities.

Daria Derebera
Real Estate Broker in Albuquerque, NM
Looking beyond Rl Rancho Atrisco? These nearby subdivisions in the Albuquerque area have homes on the market now. Each one has its own character and price range, so comparing a few is the quickest way to find the right fit.
