
$555,000
Sold on Jul 18, 2025
4 bds · 3 ba · 2,122 sqft
3269 Wolf Tail Loop NE, Rio Rancho, 87144

Monarch At Mariposa is a subdivision of Rio Rancho, New Mexico, in Sandoval County (87144). The subdivision has a homeowners association; dues cover clubhouse, common areas, and pool(s).
Currently no properties for sale available in Monarch At Mariposa.
Explore nearby properties (within 1 mile):
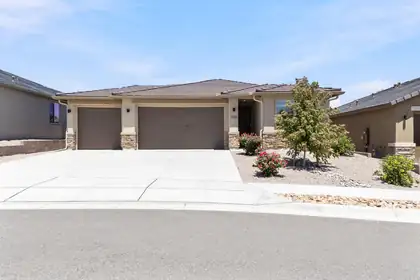

Welcome to this beautiful Mariposa home featuring 3 bedrooms, 3 bathrooms, 1,810 square feet and a spacious 3-car garage with premium epoxy floors. Enjoy added backyard privacy with no homes directly behind the property and no future building behind it. The fully landscaped backyard offers a wonderful space for relaxing or entertaining. Mariposa amenities include community pools, a fitness center, parks, trails and more. Rain gutters and the remaining structural warranty add extra peace of mind. Seller will consider buyer closing-cost assistance and including the brand-new furniture with an acceptable offer. Truly move-in ready!
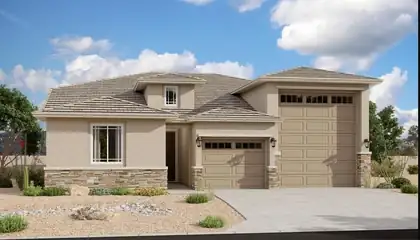
Highlights of this ranch-style Copper plan include a flex room with French doors, a well-appointed gourmet kitchen showcasing a walk-in pantry and a center island with a waterfall, an open dining area and a generous great room. A covered patio offers ample opportunities for entertaining while an impressive owner's suite provides residents with the ability to enjoy privacy and quietude. You'll have no shortage of space for parking and storing your vehicles with a 2-car garage and an RV garage. This home includes a garage service door, and double sinks in the owner's bath.
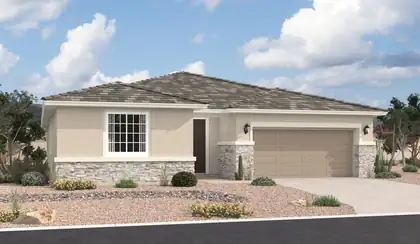
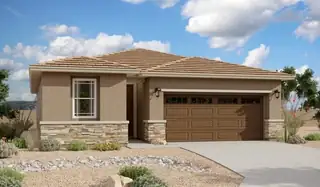
Motivated Seller! At the heart of the ranch-style Peridot plan is an inviting kitchen with a center island, walk-in pantry and breakfast nook overlooking a spacious great room with open office and an adjacent covered patio. Three generous bedrooms, including a beautiful owner's suite with a private bath and oversized walk-in closet, offer plenty of space for rest and relaxation. Other notable features include a central laundry and a 2-car garage with ample storage. This home also comes with a study, and extended covered patio.
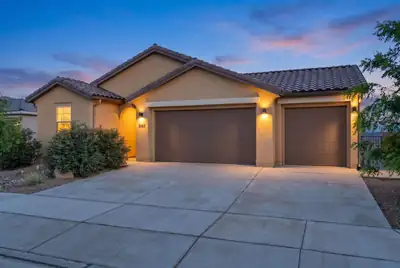
$10K Seller Credit to Buyers choice of closing costs! Welcome to this stunning 2024 home in the desirable Seasons at Monarch community within beautiful Mariposa! This 4-bed, 3-bath residence delivers 2100 sq ft of bright open-concept living with a spacious Great Room, gourmet kitchen featuring quartz counters & island, stainless steel appliances, high ceilings & features a flexible second living area/guest suite w/ full bath, separate bedroom & wet bar! The primary suite is at the rear boasting a walk-in closet, double vanity & private shower. Enjoy the covered patio with stunning mountain views and xeriscape backyard w/ drip irrigation. Upgrades: oversized 3-car finished garage w/ 220V, tankless water heater, IQ smart home panel, custom blinds, gutters & full appliance package.
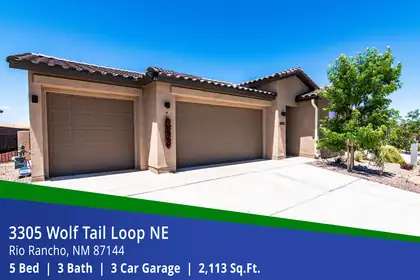
MOVE-IN READY! Discover the space and upgrades you've been looking for in this 2,113 sq. ft. Mariposa home featuring 5 bedrooms, 3 bathrooms, and a 3-car garage. The open kitchen is designed for everyday living and entertaining with stainless steel appliances, Premier cabinets with Shaker crown molding, Miami Vena Quartz countertops, and an Ice Gloss tile backsplash. Staggered tile flooring flows through the main living areas and walkways, creating a clean, upscale look. Step outside to a covered patio with a dry sauna and enjoy wide-open desert views from the backyard. Additional features include a tile roof, tankless water heater, and Samsung washer and dryer. Mariposa residents enjoy indoor and outdoor pools, a fitness center, and an easy commute to Albuquerque (25 minutes) or Santa Fe (45 minutes).
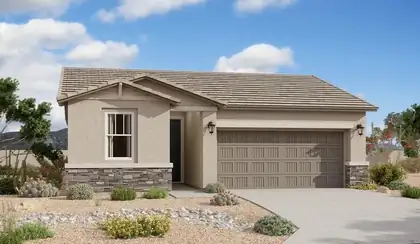
With its blend of elegance and ease, the Larimar floor plan is the perfect choice for entertaining. At the heart of this home, you'll find an inviting great room with center-meet doors leading onto a relaxing covered patio. An adjacent dining area flows into an impressive kitchen with a convenient island and a roomy pantry, and a spacious primary suite showcases an attached bathroom and a walk-in closet.
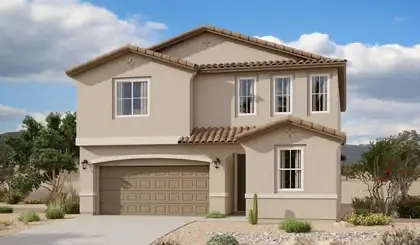
Spacious and accommodating, the two-story Moonstone plan features an open-concept main floor and four charming bedrooms upstairs. Just off the entryway, you'll find a fifth bedroom and bath. Toward the back of the home, a great room flows into an inviting kitchen with a center island and adjacent dining room. Upstairs, a loft offers a versatile common area, and a sprawling owner's suite includes an attached bath and walk-in closet. Covered patio also included.
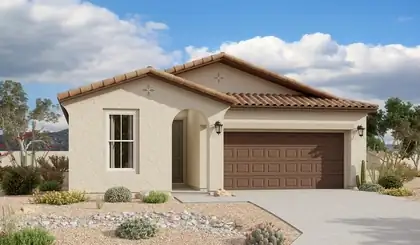
With its blend of elegance and ease, the Larimar floor plan is the perfect choice for entertaining. At the heart of this home, you'll find an inviting great room with center-meet doors leading onto a relaxing covered patio. An adjacent dining area flows into an impressive kitchen with a convenient island and a roomy pantry, and a spacious primary suite showcases an attached bathroom and a walk-in closet. This home is built with a study and a third bathroom in lieu of garage storage.
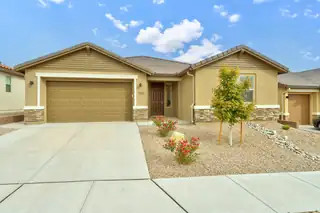
Such a great new Price! This immaculately maintained home checks all the boxes and is ideally located in the highly sought-after Mariposa community! Open, bright, and thoughtfully designed, the floor plan enhances both everyday living and entertaining.The dream kitchen features expansive quartz countertops, abundant cabinetry, and a large island that anchors the space--perfect for gatherings. The spacious great room opens to a covered patio with sweeping views of the surrounding mesas and New Mexico sunsets, creating a seamless indoor-outdoor living experience. The primary bedroom and bath offer a relaxing retreat, complete with an oversized walk-in closet. This Richmond American home features two primary suites for a total of four bathrooms, providing flexibility and comfort for family or guests. Even the builder can't match the features at this price!

Daria Derebera
Real Estate Broker in Albuquerque, NM
Looking beyond Monarch At Mariposa? These nearby subdivisions in the Rio Rancho area have homes on the market now. Each one has its own character and price range, so comparing a few is the quickest way to find the right fit.
