$450,000
Sold on Jan 20, 2026
3 bds · 2 ba · 1,923 sqft
4616 MARBELLA Drive NW, Albuquerque, 87120

Andalucia is a subdivision of Albuquerque, New Mexico, in Bernalillo County (87120). The subdivision is served by S R Marmon (y) Elementary, John Adams Middle, and West Mesa High schools. The subdivision has a homeowners association; dues cover common areas. 2 homes are currently for sale.
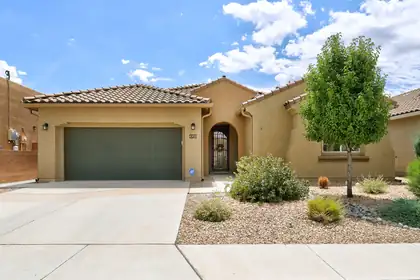

Welcome to this beautifully maintained & thoughtfully improved home in the desirable Andalucia community, featuring the Pulte popular Park Lane floorplan w/ 2719 square feet, four bedrooms, plus a dedicated office. Impeccably cared for, this home offers a wonderful blend of comfort, style & functionality. Light bright w/a spacious kitchen that has been enhanced w/ LG Thin Q Fridge that makes craft ice, Bosch dishwasher & one of the most beautiful granite slabs I have ever seen. The great room has an impressive stacked-stone fireplace. Outdoor, backing to open space with privacy, enjoy a extended covered, brick patio,& built-in gas grill. All easy -care landscape front and back. Newer gutters and downspouts have been added to this efficient home. Stunning views of the Sandia Mountains and hot air balloons. Other upgrades : Newer flooring in 2020 (Br. carpet, porcelain tile in Great Room, & ceramic tile elsewhere with plenty of spare tile in Garage), LED lighting throughout, small ceiling fans w/lighting & remotes & roller shades on covered patio, irrigation drip system front & back w/newer controller, solar lighting on rear fence, Barnett Alden custom security door, grab bars installed in master shower, master BR windows w/ Hunter Douglas top-down, room darkening, Duette Blinds, garage ready refrigerator, Garage sink & cabinet by Poulin.
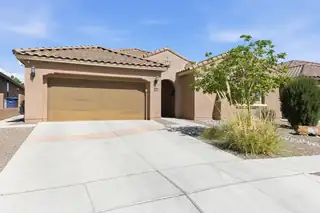
Beautifully designed Pulte home located in the desirable Sevilla-Andalucia community in NW Alb., proudly owned by only one owner.This property offers a functional and versatile layout, perfect for modern living.The home features a spacious primary suite with a private bath and large closet, along with a 2nd suite that includes its own bathroom and closet,ideal for guests or multi-generational living. 2 additional bedrooms share a well-appointed bathroom, and a dedicated office provides the perfect space for working from home. Move-in ready and thoughtfully maintained, the home includes fully paid-off solar panels, offering energy efficiency and long-term savings.A home inspection has already been completed and is available upon request, providing added transparency and peace of mind for
Explore nearby properties (within 1 mile):
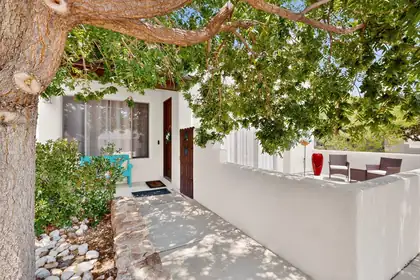
Fall in love with this beautiful home in the highly desirable Andalucia at La Luz! From the moment you arrive, the spacious front patio sets the tone--imagine morning coffee, evening conversations, or gathering with friends on a beautiful New Mexico night. And with a second patio on the side of the home, there's even more space to entertain, relax, and enjoy the outdoors.Inside, the warm and inviting floor plan offers two living areas, or the flexibility to create a formal dining space. The spacious kitchen is ready for everything from weeknight dinners to weekend get-togethers, with a center island, granite countertops, and stainless steel appliances.This well-maintained home also offers numerous updates, including the HVAC system, hot water heater, range/oven, dishwasher, carpet, interior paint, and backyard landscaping. Upstairs, you'll find a convenient Jack-and-Jill bathroom, while the oversized 2-car garage features an EV-ready charging outlet.Close to shopping, restaurants, and the Bosque, this is more than a great house--it's a place to settle in, gather, and feel at home. Come see what makes Andalucia at La Luz so special!
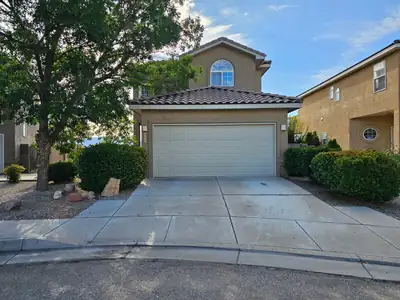
Great Opportunity in Northwest Albuquerque! Welcome to this inviting 3-bedroom, 2.5-bath home tucked away at the end of a cul-de-sac, offering added privacy and a peaceful setting. With a functional open floor plan and plenty of potential, this home is ready for your personal touches to make it truly your own. The versatile loft provides additional living space and could easily be transformed into a TV area, study, playroom, or home office. The open-concept main living areas create a welcoming atmosphere, while the nicely sized backyard offers a great space for entertaining, relaxing, or enjoying the outdoors. Additional features include refrigerated air, tile flooring in many areas, and convenient access to shopping, dining, and major highways. Located in a desirable Northwest Albuquerque neighborhood, this home offers a fantastic opportunity at an attractive value. Come take a look and imagine the possibilities!
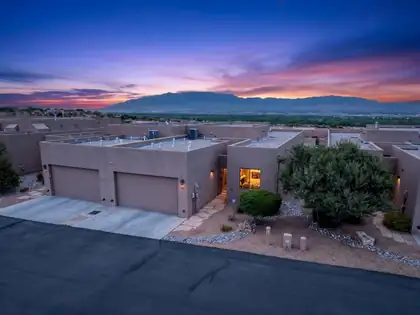
Pearched high above Albuquerque in the coveted GATED community of La Luz del Sol this exceptional former Las Ventanas Home Builders (by Scott Ashcraft) Green Build model home offers a peaceful retreat w breathtaking VIEWS of the Sandia Mountains, the Bosque & the sparkling city lights. With it's own community pool & low maintenance yard, you'll have time to enjoy the surrounding trails & natural environment that makes this setting truly unforgettable. This attached home feels just like similar detached homes. A private seperate entrance to a 264 sq. ft. casita (inc. in total sq footage) w a full bath works perfectly for a private guest retreat, home office or offers a space for your creative pursuits. The main home boasts 2 large Bedrooms, 2 baths & a living area/kitchen w soaring ceilings & unsurpassed VIEWS! Enjoy morning sunrises from the primary BR windows, evening city lights & the patio has the best seat in town for balloon watching!
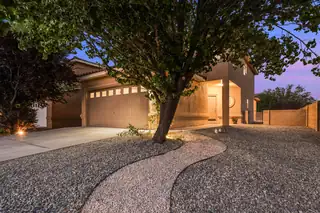
Located in Western Trails Estates sitting on a Prime corner location. Features 3 Bedrooms, 3 Bathrooms, Dining Room, Living Room w/Fireplace, BRAND NEW UPGRADES CARRIER A/C HVAC-WATER HEATER w/WARRANTY, BRAND NEW Stove, NEW Stucco Color, BRAND NEW Ceiling Fans-Light Fixtures, & Toilets. Primary Suite offers VIEWS, Dual Sinks, Garden Tub & Shower Resurfaced, Walk-In Closet w/Built Ins. & BRAND NEW Blinds. 2 Guest Bedrooms w/an abundant of Natural Lighting, BRAND-NEW Blinds, & provides a Full Bathroom w/Tub Resurfaced. Exceptional outdoor space Xeriscape, Covered Private Patio VIEWS for Relaxation, Recreation, Entertaining, Wrought Iron Gate, 2 Car Garage Finished. Minutes to La Luz Towne Center, Restaurants, Plaza de La Luz, Riverside Plaza, Atrisco Trail, Unser Trail, Parks & I-40.
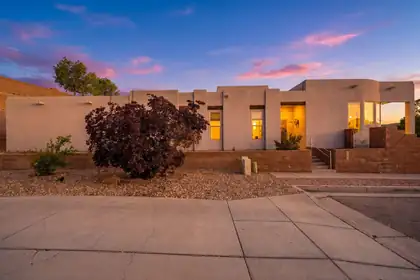
$10,000 Buyer Credit with an accepted offer toward allowable closing costs and/or an interest rate buydown! Beautiful Scott Patrick custom home with incredible Sandia Mountain views! Inside, you'll find an open layout with high ceilings, tons of natural light, and a spacious kitchen featuring granite countertops, a large island, and plenty of cabinet space. Offering 3 bedrooms, 2 bathrooms, and a generously sized primary suite, this home combines comfort and style in a great southwest location. The backyard features an open patio perfect for morning coffee or evening get-togethers. Home also includes leased solar panels at $116.97/month, helping with energy efficiency and lower utility costs.
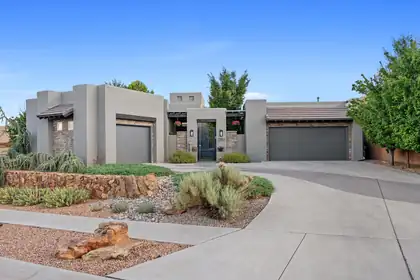
OPEN HOUSE ONLY ON SATURDAY 9/12 (NOT Sunday)!! A must see home. Set within the gated El Bosque community near Albuquerque's Rio Grande bosque, this custom single-story Scott Patrick home offers something increasingly difficult to find: refined contemporary design, generous indoor-outdoor living, and direct community access to the Bosque Trail--all in one thoughtfully planned property.The experience begins before you step inside. A private enclosed courtyard, soothing water feature, and beveled-glass entry create a welcoming transition into a gallery-inspired foyer with soaring ceilings and expansive walls designed to showcase art. From there, the home opens into light-filled living spaces that balance architectural presence with an inviting, comfortable feel.At the center of the 3,201-square-foot floor plan is a spacious great room with a custom gas fireplace and a natural connection to the kitchen, dining areas, and covered outdoor living space. The kitchen is designed for both everyday use and entertaining, with an oversized island, four-burner gas range, double ovens, convection cooking, beverage refrigerator, generous cabinetry, and pantry storage. Whether preparing a quiet dinner or hosting a full house, the layout keeps everyone connected without crowding the workspace.The flexible single-level design includes a primary suite, a second bedroom, a third room that can function as either a bedroom or office, and a fourth room currently designed as a dedicated home theater. The primary suite offers a spacious bedroom, dual vanities, a garden tub, separate shower, private water closet, and walk-in closet. A formal dining room, wine room, skylights, high ceilings, and thoughtfully placed display areas add character and purpose throughout the home.Step outside and the setting becomes part of the architecture. The expansive covered patio looks across a professionally designed backyard with low-maintenance SynLawn, xeric landscaping, drip irrigation, and a contoured putting green. Open space behind the property creates a peaceful Bosque backdrop, while Albuquerque's hot air balloons often drift into view overhead. Through the community, residents have access to the Bosque Trail, making it easy to enjoy walking, cycling, and the natural landscape along the Rio Grande.The features buyers often hope to add later are already here: owned solar, upgraded insulated windows, refrigerated air, whole-house audio, central vacuum, owned water softener, recirculating hot water, security system, and a finished three-car garage. These improvements quietly support comfort, efficiency, storage, and day-to-day convenience without distracting from the home's architectural design.Built in 2014 on approximately one-third of an acre, 4908 Camino Valle Trail NW is more than a collection of impressive features. It is a home created for displaying art, sharing meals, entertaining friends, enjoying the outdoors, and experiencing one of Albuquerque's most recognizable natural settings just beyond the backyard.
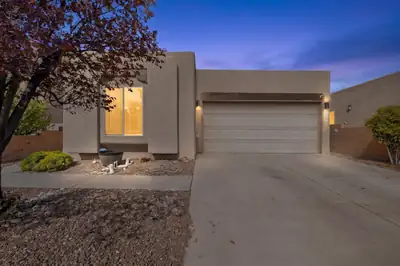
Northwest Albuquerque Gem with a Putting Green & Entertainer's Backyard!Location, style, and outdoor living come together in this beautiful 3-bedroom, 2-bath home tucked away on a quiet cul-de-sac street in desirable Northwest Albuquerque!Step inside to a bright, inviting open-concept floor plan featuring solid-surface flooring throughout for a clean, modern look and easy maintenance. The spacious living area seamlessly connects to the kitchen and dining spaces, making this home perfect for both everyday living and entertaining.The generously sized primary suite offers a private retreat with a luxurious jetted garden tub--the perfect place to unwind at the end of the day.And the backyard is where this home truly shines! Enjoy a beautifully landscaped, low-maintenance yard complete with turf, a private putting green, and a built-in outdoor grill. Whether you're hosting friends, practicing your short game, or simply relaxing outdoors, this backyard is designed to be enjoyed. The living room and patio are also pre-wired for speakers, making it easy to create the perfect atmosphere for entertaining.Additional highlights include a 2-car garage, two full bathrooms, three bedrooms, and a sought-after cul-de-sac setting.This is more than just a house--it's a home built for comfortable living and unforgettable entertaining. Come see what makes this Northwest Albuquerque property so special!
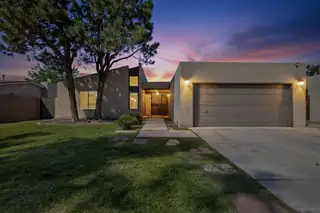
$10k for buyer's closing costs! This wonderful home offers 4 bedrooms (possible 5) and 2 bathrooms. The home's design is very thoughtful providing a great layout to spend time and build unforgettable memories with your loved ones. Enjoy the natural lighting the open atrium offers; plant lovers welcome! The back patio is perfect and inviting to spend endless hours entertaining, relaxing or simply enjoying the fresh air and tranquility of the area.Located in a desirable neighborhood, this home provides easy access to shopping centers, schools, restaurants, parks, main roads and all main amenities.Did I mention a new TPO roof was recently installed?This will provide its new owners peace of mind for years to come! Don't miss the opportunity to make this your home and schedule a showing today.
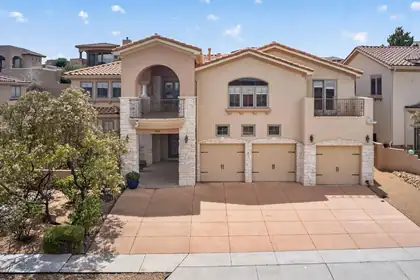
Located in the prestigious gated community of Oxbow North, this custom home offers exceptional architectural character, soaring ceilings, open living spaces, and multiple gathering areas. The chef's kitchen features a Sub-Zero refrigerator, granite countertops, a large island with veggie sink, hidden refrigerator drawers, and rich custom cabinetry. The luxurious primary suite includes a two-way fireplace, sitting area, jetted tub, and separate shower. A huge loft and versatile flex room provide space for a fifth bedroom, office, or workout area. Enjoy stunning views from two large balconies, plus a beautifully landscaped backyard with 15+ fruit trees and an outdoor grilling area. With central forced air, radiant heat, and a secure cul-de-sac location close to schools, shopping, and dining.
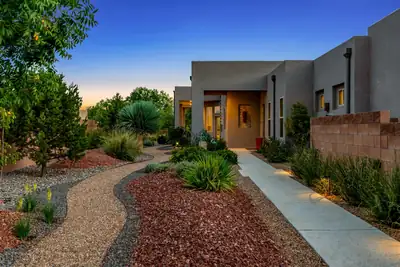
Behind the gates of the sequestered community of El Bosque in Andalucia, this custom single level home is defined by a rare combination of Bosque and Sandia Mountain views. Built in 2018 the owners & builder Scott Patrick cleverly placed the house towards the rear of the .43 acre lot to maximize views and privacy while still allowing plenty of outdoor living. Inside the great room opens to the kitchen with natural light pouring in. From there the house splits into three intimate wings with primary suite separation, a junior suite for guests or in-laws, an additional two bedrooms, and dedicated office. The exterior landscape was professionally designed by Heads Up/Yellowstone, plus a site-built shade structure engineered by Nick Couty (designer of Hotel Chaco's Metal Patio/Craft Brew), 8'x15' Premier Pro Ranch Tuff Shed with added insulation, electrical, windows, workbench, & shelving. The oversized 3 car garage has epoxy flooring, upgraded insulation, EV charging outlet. Plus additional backyard space tucked away perfect for an avid or hobby gardener. This impressive residence represents the epitome of Bosque living with close proximity to the trails and nature of the Rio Grande.

Daria Derebera
Real Estate Broker in Albuquerque, NM
Looking beyond Andalucia? These nearby subdivisions in the Albuquerque area have homes on the market now. Each one has its own character and price range, so comparing a few is the quickest way to find the right fit.
