
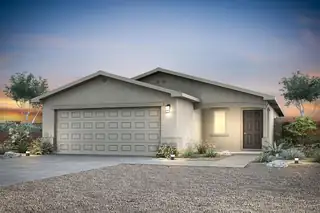
The Abbott floor plan at Vistas at Los Senderos is a thoughtfully designed single-story home featuring two bedrooms, two bathrooms, an open-concept layout and a full suite of upgrades included at no extra cost. At the heart of the home, the chef-ready kitchen showcases beautiful quartz countertops, stainless steel Whirlpool(r) appliances, wood cabinetry with crown molding, recessed lighting and a spacious undermount sink, perfect for both everyday living and entertaining. The open living and dining areas flow seamlessly from the kitchen, creating a bright and inviting space for gathering with family and friends.Homeowners will also enjoy modern, energy-efficient features throughout, including a Wi-Fi-enabled garage door opener, programmable thermostats and convenient USB outlets.
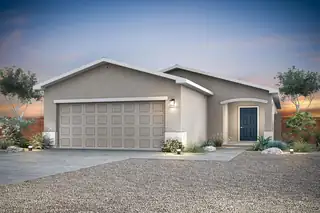
The Acacia floor plan at Vistas at Los Senderos offers the perfect blend of single-story charm and modern design, featuring three bedrooms, two bathrooms and a spacious open-concept layout. Designed with you and your family in mind, this home provides a seamless flow between the kitchen, dining and living areas, ideal for both everyday living and entertaining. At the heart of the home, the chef-ready kitchen showcases quartz countertops, upgraded wood cabinetry, stainless steel Whirlpool(r) appliances and a large center island that's perfect for meal prep, casual dining or gathering with guests.the Acacia includes impressive upgrades such as energy-efficient features, a programmable thermostat and a Wi-Fi-enabled garage door opener. The Acacia is a home where lasting memories are made.
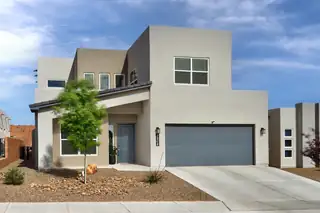

Beautifully designed home in a prime Rio Rancho Location! The open concept kitchen features stone countertops, stylish cabinet hardware , custom lighting and a spacious pantry- flowing seamlessly into the living and dining areas, perfect for everyday living and entertaining. The main level offers a convenient bedroom and 3/4 bath ideal for guests or multigenerational living. Upstairs has 3 additional bedrooms, 2 baths and another generously sized versatile living space. Tandem 3 car garage gives you ample storage. BIG savings here the professionally landscaped backyard is DONE for your and provides the perfect canvas for relaxation and enjoyment . Super location offers quick access to shopping and dining.
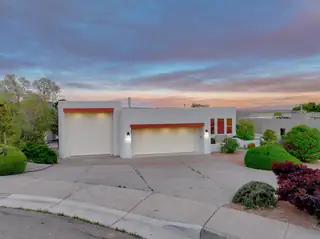
Wake up to the sunrise over the Sandias as the sun gently lights the city every morning. Meander into the kitchen and look across the expansive living area out the large windows over the Rio Grande towards downtown and the east side of Albuquerque as you make your breakfast. Enjoy the balcony at sunset as it makes the mountain red at dusk and the lights of the city start flickering. Downstairs, two large rooms can be an office, hobby room, guest living area or whatever you can imagine. In any case, the main room has a sliding door to take you out to the covered patio and gazebo and is great for entertaining. One last room in the downstairs can be a guest bedroom and there is a 3/4 bath, too. Lastly, the large RV garage with matching back door stores your toys or makes a great workshop
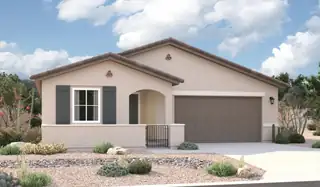
The ranch-style Augusta floor plan boasts ample space for entertaining, including an expansive great room, a dining area and a kitchen with a center island and built-in pantry. Other notable features include a large primary suite with an attached bath and roomy walk-in closet, three guest bedrooms that share a bath. This plan includes a gourmet kitchen, covered patio, and corner meet doors!
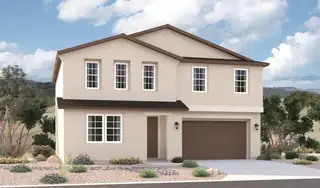
An inviting covered entry welcomes guests to the inspired Tourmaline plan. The main floor showcases an open layout with a bedroom, a bathroom, a great room, a dining area, and a well-appointed kitchen featuring a large island and center-meet doors leading onto a covered patio. An impressive second-floor primary suite boasts an expansive walk-in closet and a private bath. This level also offers a loft, a laundry, a shared bath, and two additional bedrooms. Designer-curated fixtures and finishes round out this plan
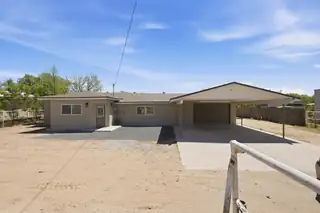
Back on Market! $5,000 buyer credit for closing costs! If you missed this one the first time around, now is your chance to take a look. Experience serene country living on 2 beautiful acres with this stunning, newly renovated 2,200 sqft home! Boasting 4 spacious bedrooms and 2 modern bathrooms, this home features an open-concept kitchen with island prep sink and premium stainless steel appliances--refrigerator, microwave, gas stove, and dishwasher. Enjoy comfort year-round with refrigerated air, a 2-car garage, carport, and plenty of space for your animals to roam. Perfectly situated just minutes from local conveniences--gas stations, grocery stores, and restaurants. All inspections have been completed & repairs made. Move-in ready and waiting for you!
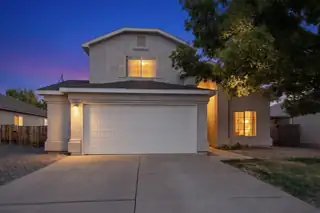
Well cared for home in Northern Meadows. Brand new roof installed July 16, 2026. Beautiful unobstructed mountain views from the backyard and covered patio. Pride of ownership shows in this turn key property with newer scratch resistant vinyl plank flooring, stainless steel appliances, light fixtures, new heater and security system. Refrigerator, washer and gas dryer also convey with property. Home is 2075 sq/ft with 3 bedrooms, 2.5 baths and large loft area. Includes breakfast nook and dining area. Large attached garage with workshop area. Make this your home today!
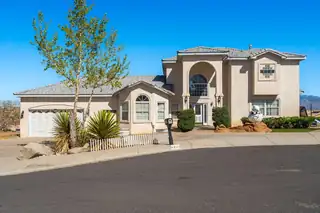
Custom-built three-story home with stunning views of the Sandia Mountains. This spacious 4-bedroom, 4-bath property offers a unique layout with plenty of room for comfortable living, entertaining, and enjoying the surrounding scenery. With its rare three-story design and mountain views, this home stands out as a one-of-a-kind property with character, space, and style.
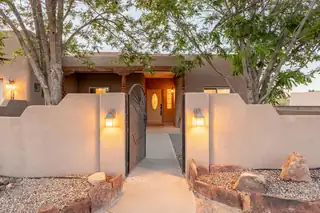
Welcome to this beautifully maintained single level fully gated Pueblo Style home set on a generous half-acre lot. Featuring 3 spacious bedrooms and 2 full bathrooms, this property offers a functional floor plan with multiple living areas - perfect for entertaining, relaxing, or creating a dedicated home offices. The 2.5 car garage and shed in the back ensures plenty of storage.
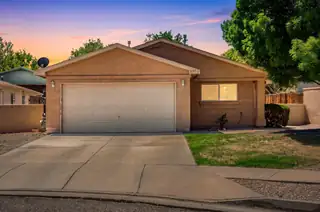
Welcome to 3197 Wingate Meadows, a beautifully maintained 3-bedroom, 2-bath home offering 1,100 square feet of comfortable living. This inviting property features an open-concept layout filled with natural light, creating a warm and welcoming atmosphere. The efficient kitchen offers ample cabinet space and flows seamlessly into the living area, perfect for everyday living and entertaining. The primary suite provides a private retreat, while two additional bedrooms offer flexibility for guests, a home office, or growing needs. Enjoy a low-maintenance yard with space to relax or entertain. Conveniently located near shopping, dining, and major roadways, this move-in ready home offers both comfort and convenience.
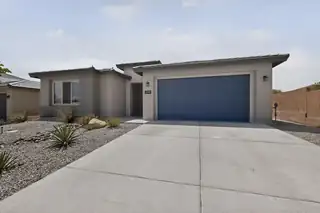
Step into modern comfort & thoughtful design with this stunning 4-bedroom home, built just 4 years ago. That means the roof, water heater, refrigerated air unit, heating unit, etc. are all just 4 years old! This green-certified property offers energy efficiency, lower utility costs, and sustainable living without sacrificing style or convenience. The nicely appointed kitchen flows seamlessly into the living and dining areas, making it perfect for both everyday living & entertaining. The primary suite features a large, walk-in, tiled shower making cleaning a cinch. A standout feature of this home is the private in-laws/guest/second master suite providing flexibility & privacy while still being connected to the main home
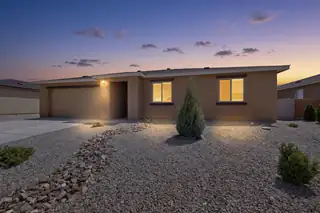
Welcome to the Canyon floorplan in Jardin de Belen, where peaceful living meets everyday convenience. This beautifully refreshed home features 3 bedrooms, 2 bathrooms, and a 2 car garage with a functional layout designed for comfort and ease. Enjoy freshly painted interior and brand new carpet for a clean, modern feel. The kitchen features granite countertops, stainless steel appliances, and an upgraded Moen faucet. The open concept living space flows seamlessly, while the low-maintenance backyard provides easy outdoor enjoyment without the upkeep. Ideally situated with convenient access to I-25 allows for an easy commute to Albuquerque, while allowing enjoying the peace and space of Belen living. Nearby schools, shopping, and essentials are just a short drive away.
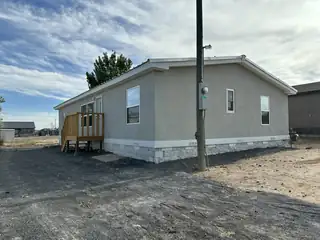
Clean and move-in ready home on a 0.28-acre fully fenced lot in Rio Rancho! Approx. 1,456 sq ft with open-concept living and dining, functional kitchen with included appliances, and refrigerator to be installed prior to closing per contract. Enjoy the front deck and spacious backyard with storage shed and side-access parking. De-titled and converted to real property on a permanent foundation with current foundation certification -- eligible for Conventional, FHA & VA financing. Zoned for Colinas del Norte Elementary, Eagle Ridge Middle, and V. Sue Cleveland High. Don't miss this one!
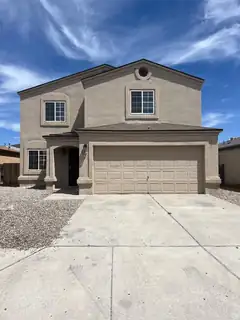
Welcome to this Well-maintained 4-large bedrooms and walk in closets, 2.5-bath home with over 2,000 sq ft in Northwest Albuquerque. Master bedroom has views to to the Mountains. Features multiple living areas and an open kitchen with quartz countertops and a kitchen island. All bedrooms upstairs, including a spacious primary suite.Enjoy a paid-off solar system for low electric bills, newer HVAC.Front yard features a mature pomegranate tree; backyard has a cherry and apple tree and a covered patio with no back neighbors.Finished 2-car garage, Water softener loop, no HOA, and convenient access to schools, parks, and major roads .
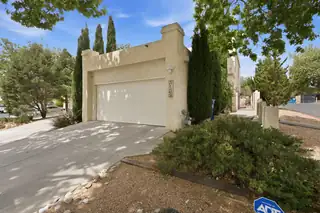
Motivated seller! Spacious and versatile two-story home featuring 3 bedrooms with option for a 4th and 3 bathrooms--ideal for growing households or flexible living. Enjoy a large living room plus an additional family room, offering plenty of space to relax or entertain. The functional layout adapts easily to your needs, whether for guests or a home office. A bright sunroom off the living area provides the perfect spot to enjoy natural light year-round. Front and back yards are landscaped with a low-maintenance, well-kept garden. Roof replaced approximately 2 years ago for added peace of mind. Conveniently located near shopping, dining, and schools. A great blend of space, comfort, and location.
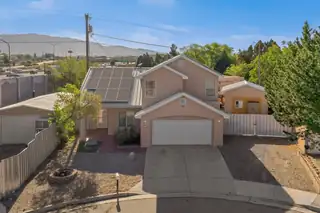
Welcome to 1934 Bryn Mawr Dr NE, a rare opportunity in the highly desirable UNM area, just minutes from UNM and UNM Hospital. This 4 bed, 3 bath home, built in 2002, sits on an oversized corner lot at the end of a cul-de-sac, offering space, privacy, and flexibility. The spacious primary suite features a jetted soaking tub, separate shower, and private balcony with breathtaking Sandia Mountain views. One of the detached garage/workshops is being converted into a ~450 sq ft casita (including bathroom), ideal for rental income, guests, or a private office, bringing total potential living area to approximately 2,358 sq ft upon completion. The backyard features low-maintenance landscaping, turf, multiple areas to relax or entertain, plus an above-ground hot tub, with ample parking available.
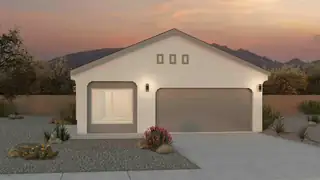
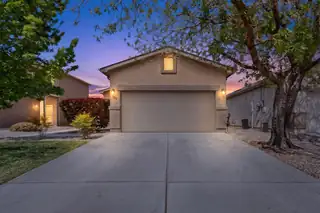
Welcome to this charming 3-bedroom home in Rio Rancho offering almost 1,200 square feet of comfortable living space! This light and bright home features an open floor plan that seamlessly connects the living, dining, and kitchen areas--perfect for everyday living and entertaining.Step outside to a backyard ready for your personal touch--an ideal opportunity to design and landscape exactly how you envision!
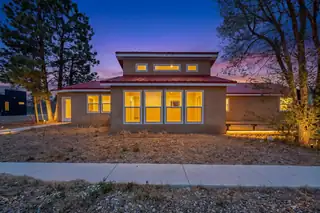
Step into a home that's been completely reimagined with extensive upgrades inside and out. From the newer roof, stucco, furnace, and water systems to updated electrical and plumbing, the heavy lifting has already been done. The interior features a beautifully refreshed kitchen with new cabinetry and appliances, updated flooring with tile and carpet, and fresh paint throughout. Thoughtful improvements like modern lighting, ceiling fans, and new fixtures elevate the space. Outside, enjoy a new patio and a fully enclosed yard with updated fencing and gates--perfect for privacy and functionality.
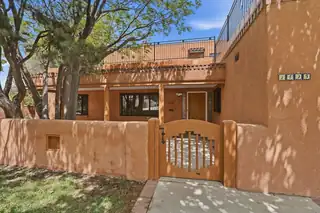
Moments from UNM Hospital, Central Campus, North Campus and UNM Golf course. So much character! Unique southwestern style home features 5 bedrooms, creating separation and space for all your needs. Three bedrooms are on the main level if you prefer to avoid stairs. Three of the bedrooms have their own bathroom! Or use rooms for office, school or play space. Wood blinds in place on the many windows. Two spacious living areas, one open to the eat-in kitchen w large island, gas cook-top, pantry & abundant cabinetry. Relax in a private backyard w mature landscape, or on two 2nd floor decks w impressive views. Laundry space available on both levels! Come explore the beautiful Spruce Park /UNM area & neighborhood you can call home!
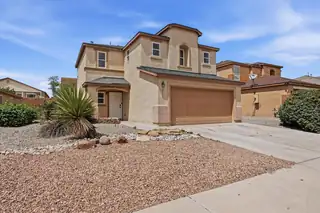
Well maintained two story home in the gated Orchards community featuring thoughtful updates throughout. Roof and stucco were completed within the last five years, offering added value and peace of mind. The home offers an open and functional layout with abundant natural light, tile flooring on the main level, and new flooring upstairs. Kitchen includes like new appliances and ample storage. Spacious primary suite with remodeled bathroom. Large, beautifully landscaped backyard ideal for entertainment. Community amenities include a pool in a secure gated setting.
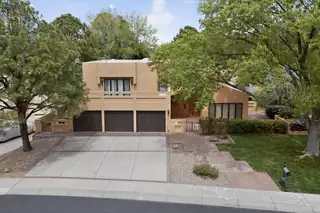
This is the best value in Tanoan,Nestled in the harmonious Tanoan West Community, the only 24/7 guard-gated golf course community in the city. Close to 6000 sq ft backing up to a golf course with a view, this 7-bedroom, 7-bathroom, 5 walk-in closets, and 2 large storage spaces, includes 5 private en-suites, an office, gym, spacious laundry room, and kitchen pantry. Has an optional second entrance providing two living rooms. 3-car garage with 2 large storage rooms. An entertainer's dream backyard with an extended deck, covered patio, and a built-in in-ground swimming pool w/auto-cover, pump, heater, and filter installed in 2025. Two newer tankless water heaters, a water softener. All in-place furniture, including gym equipment, is included.
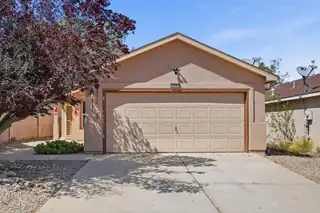
Welcome to this well-maintained 3-bedroom, 2-bathroom home with a 2-car garage, ideally located on Albuquerque's desirable Westside. Enjoy the convenience of being just minutes from Presbyterian Rust Medical Center, Cottonwood Mall, and Intel Corporation, with easy access to popular shopping, dining, and everyday essentials.Inside, you'll find a functional layout complemented by stainless steel kitchen appliances, perfect for both daily living and entertaining. Recent updates include a water heater installed in April 2026, adding peace of mind for the new owner. This home offers the perfect blend of comfort, location, and value--don't miss your opportunity to make it yours!
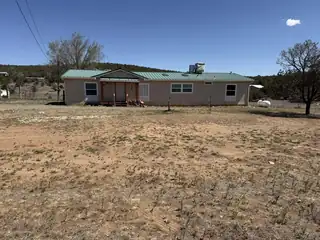
Spacious Double Wide with wood laminate floors, white cabinets, metal roof. Barn is 40X37 with 3 stalls,. Property is fenced & gated, a storage shed, back deck. Large property. Washer/Dryer do not convey. Price reflects being sold AS IS. Inspections are for buyer knowledge only. Seller is offering up to a $16k Credit with a full price offer.Seller prefers Lisa Ortega at Old Republic for closing. SELLER IS VERY MOTIVATED.

Daria Derebera
Real Estate Broker in Albuquerque, NM
 Some of the information contained herein has been provided by SWMLS, Inc. This information is from sources deemed reliable but not guaranteed by SWMLS, Inc. The information is for consumers’ personal, non-commerical use and may not be used for any purpose other than identifying properties which consumers may be interested in purchasing.