

$299,900
Listed on Jul 11, 2026
3 bds · 2 ba · 1,362 sqft
2410 Desi Loop, Belen, 87002

Belen, NM 87002
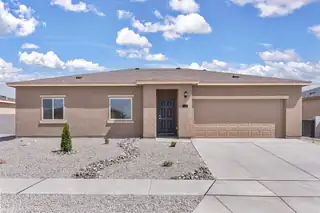
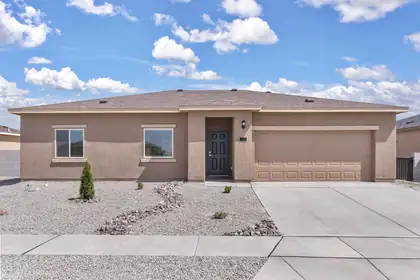
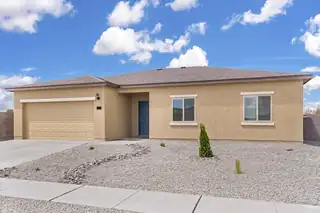
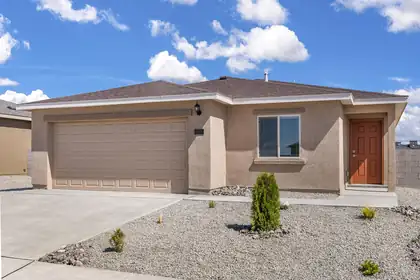
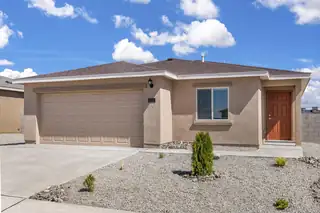
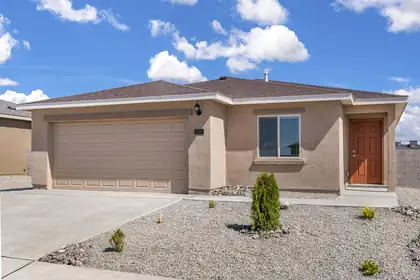
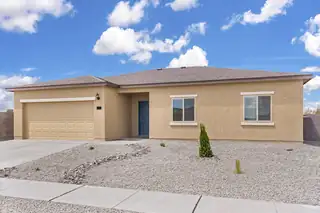
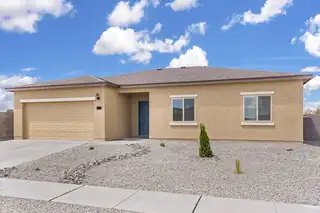
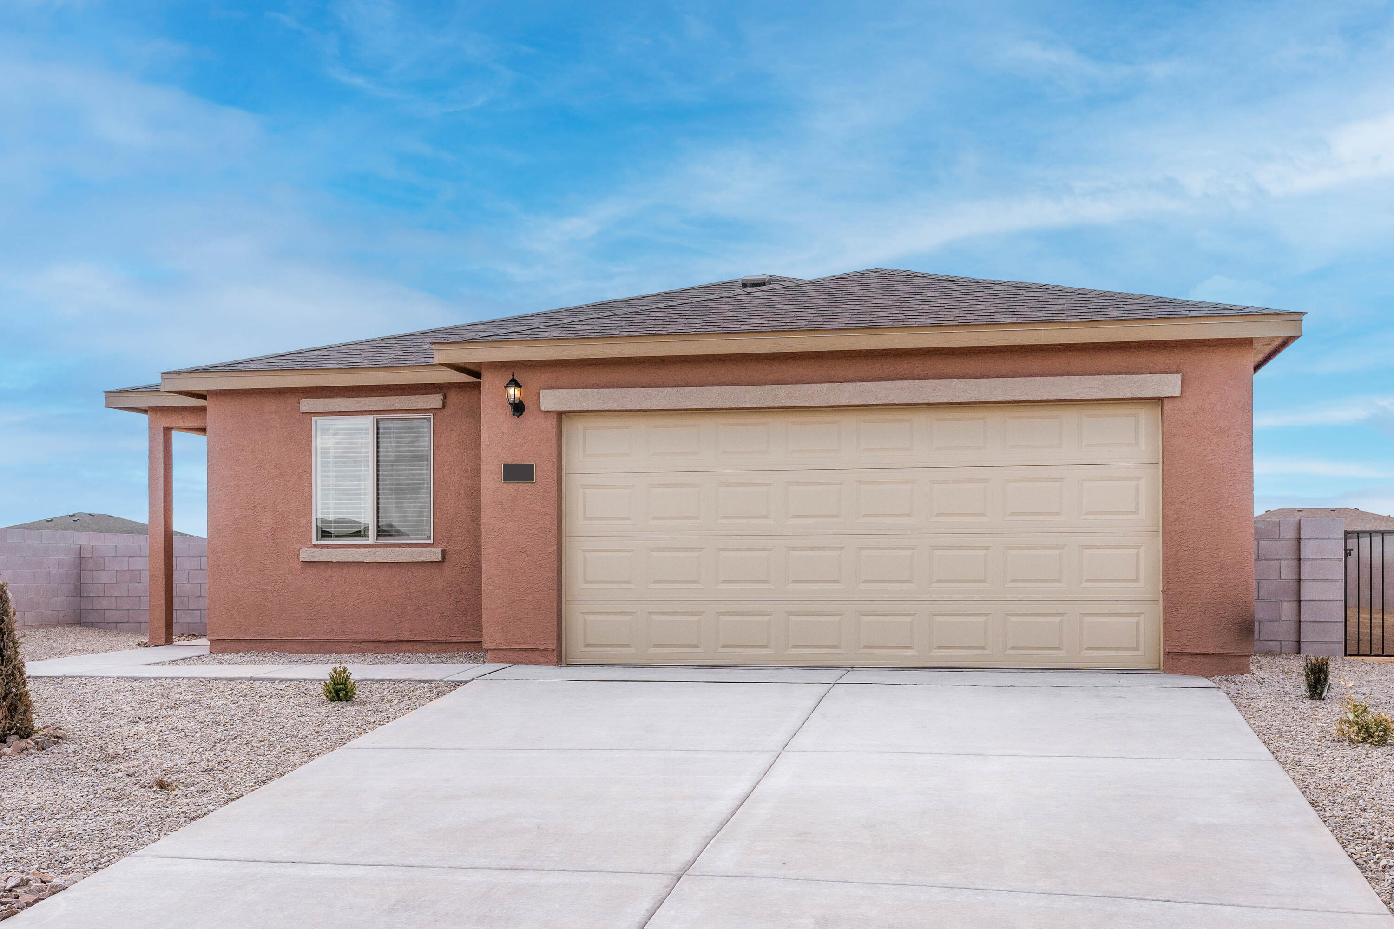
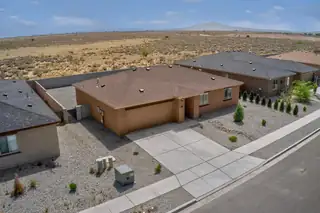
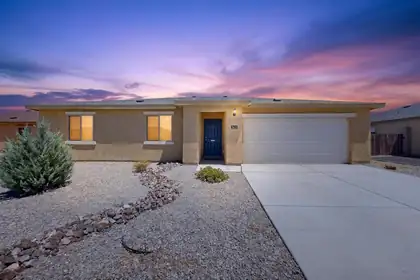
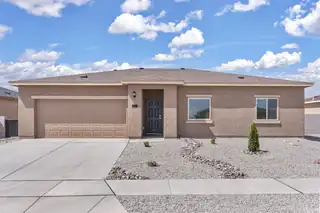
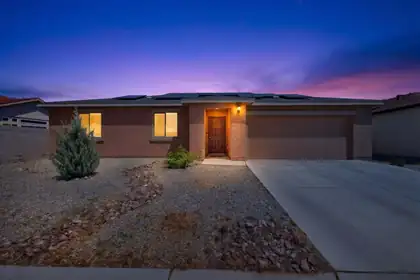
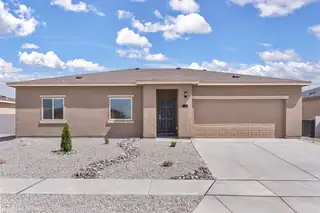
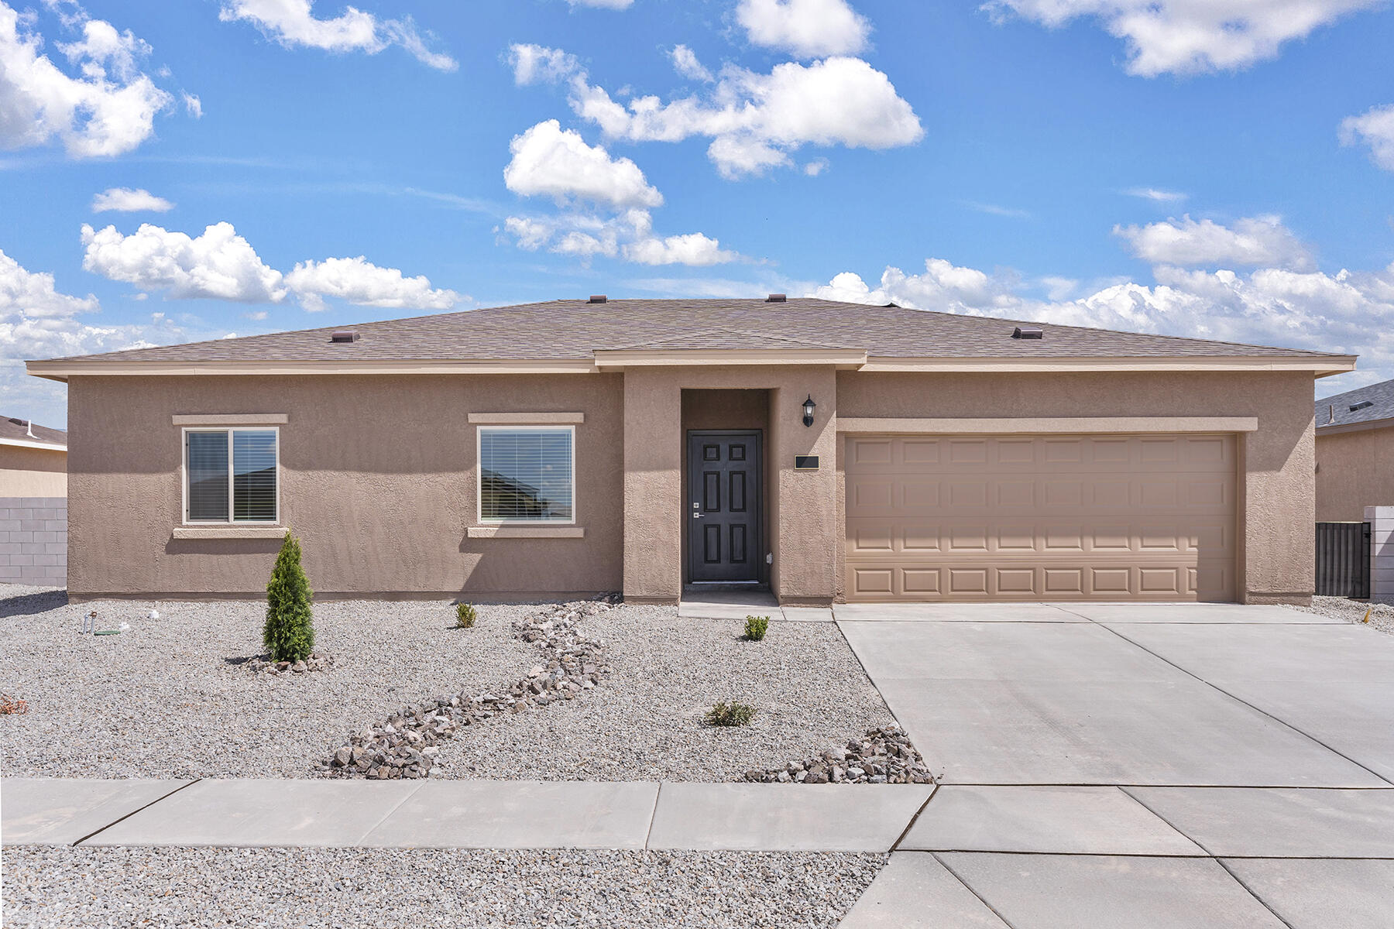
Welcome to the Canyon floorplan in Jardin de Belen, where peaceful living meets everyday convenience. This beautifully refreshed home features 3 bedrooms, 2 bathrooms, and a 2 car garage… Show more
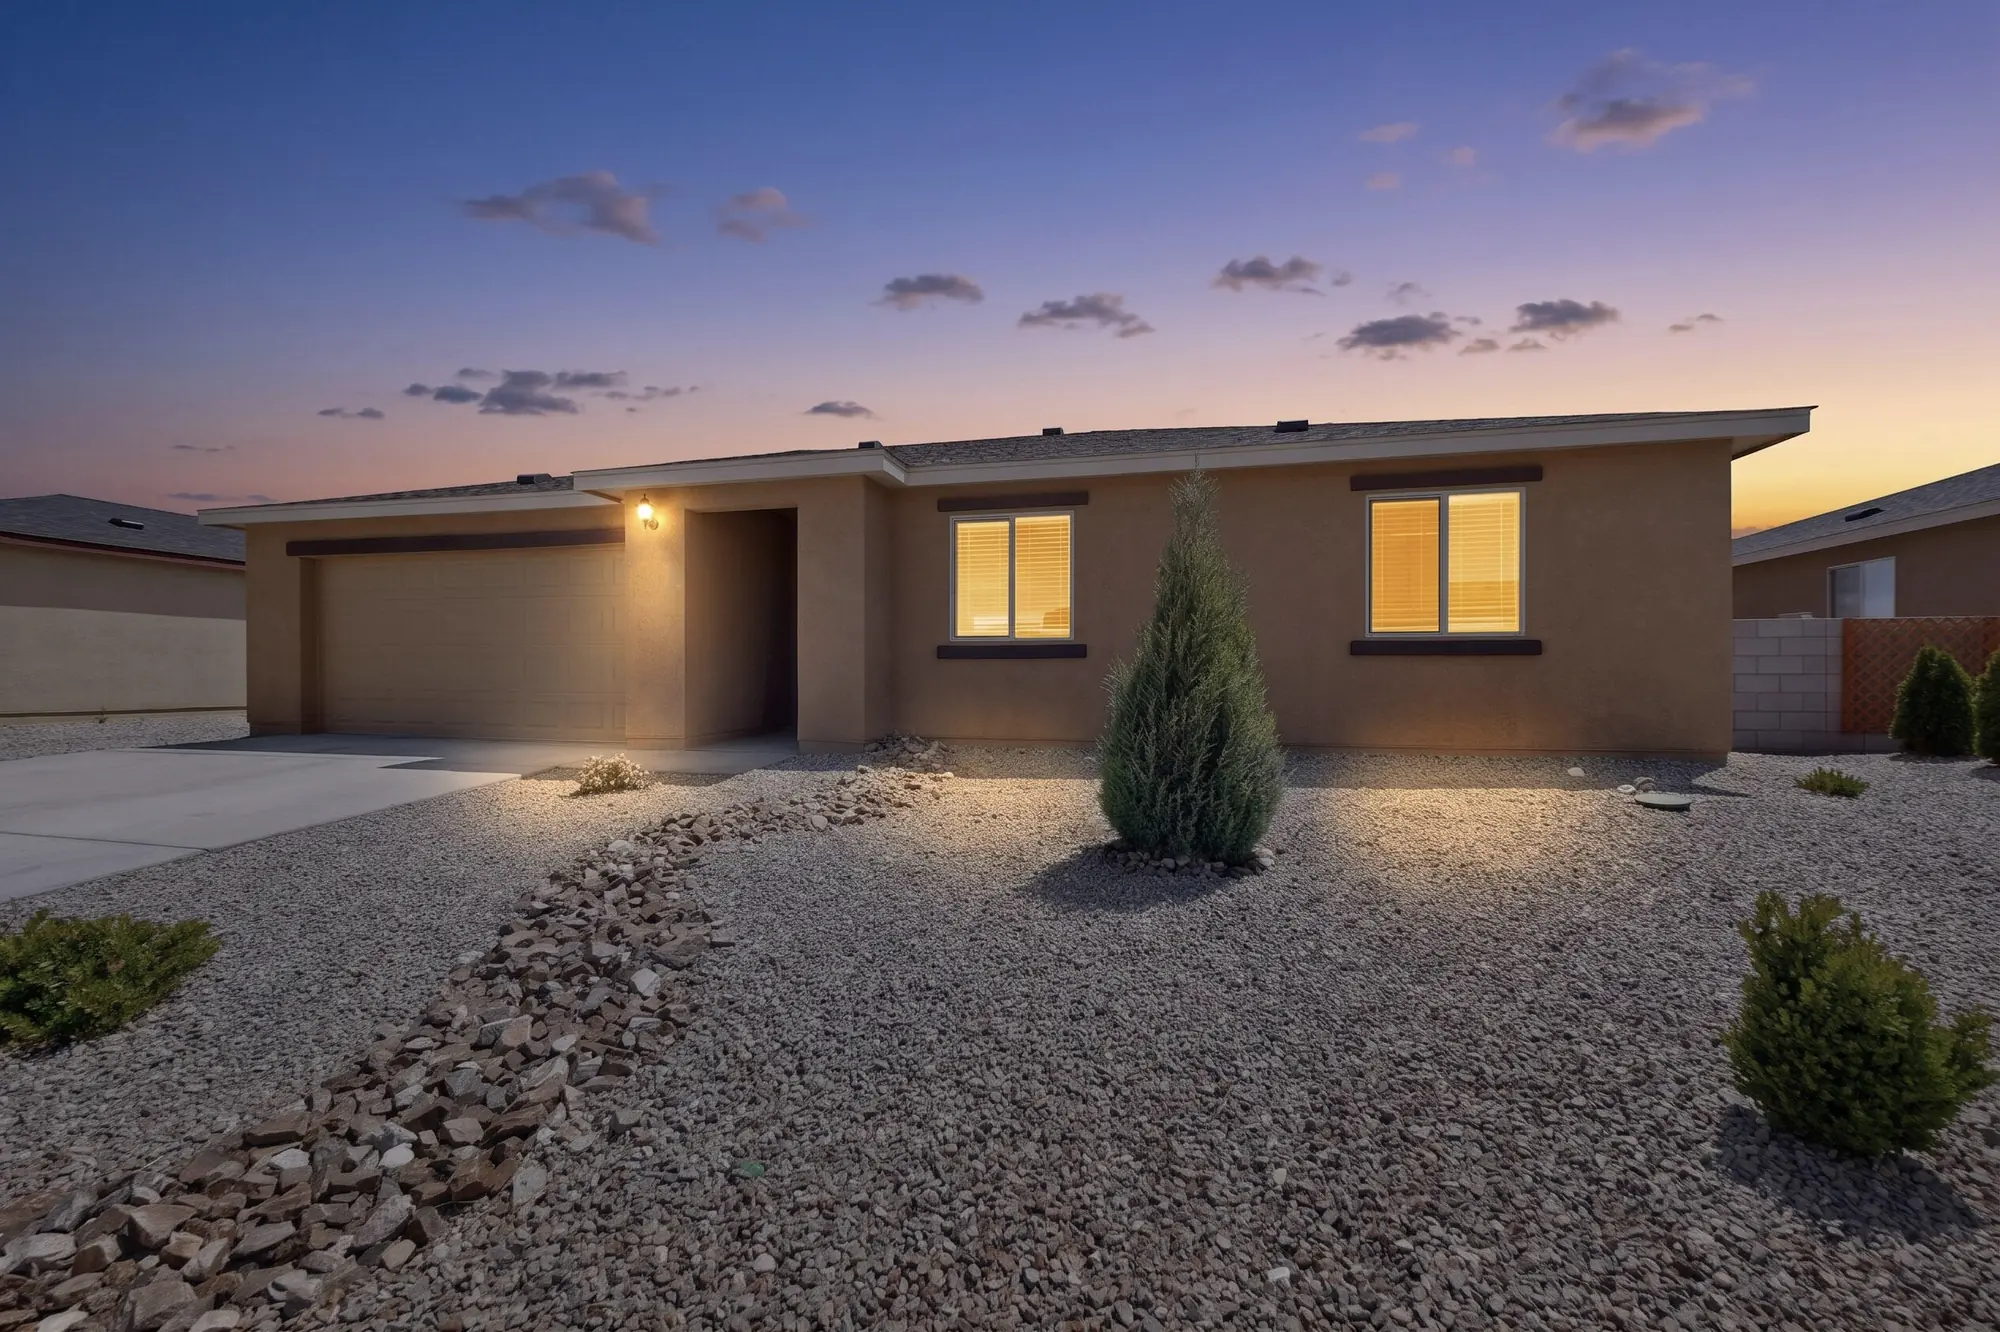
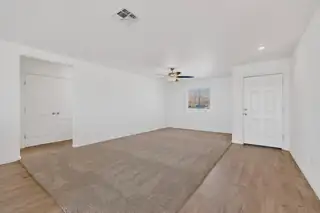
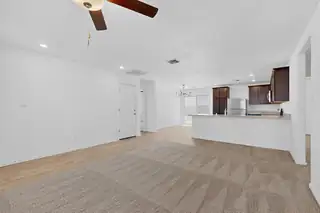
Welcome to the Canyon floorplan in Jardin de Belen, where peaceful living meets everyday convenience. This beautifully refreshed home features 3 bedrooms, 2 bathrooms, and a 2 car garage with a functional layout designed for comfort and ease. Enjoy freshly painted interior and brand new carpet for a clean, modern feel. The kitchen features granite countertops, stainless steel appliances, and an upgraded Moen faucet. The open concept living space flows seamlessly, while the low-maintenance, landscaped backyard provides easy outdoor enjoyment without the upkeep. Ideally situated with convenient access to I-25 allows for an easy commute to Albuquerque, while allowing enjoying the peace and space of Belen living. Nearby schools, shopping, and essentials are just a short drive away.
| Room | Dimensions | Description |
|---|---|---|
| Living Room | 15x22 | Level: Main, 330 sqft |
| Kitchen | 9x12 | Level: Main, 108 sqft |
| Primary Bedroom | 11x14 | Level: Main, 154 sqft |


Connect with a real estate agent today — Call/text (505) 521 8550