
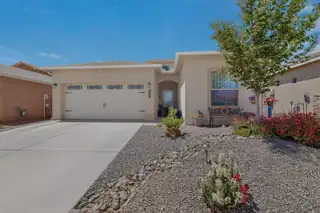

Why wait to build when you can move right in?This beautiful home was built in 2022. Home offers all the modern finishes without the added expense of completing the backyard. Located in the desirable Desert Sky Subdivision, this 3- bedroom, 2-bath home features an open living space designed for today's lifestyle. The chef-inspired kitchen features granite countertops, custom cabinetry, and a spacious island. Outside you'll enjoy a fully landscaped backyard with vibrant rose bushes, creating a private oasis for morning coffee or relaxing evenings.Homes in this price range with modern finishes, completed landscaping, and move-in-ready condition don't come along often. Schedule your private showing today!!
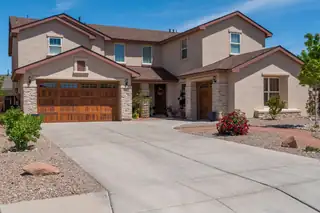
Experience the rare intersection of designer luxury & everyday practicality. This meticulously updated residence impresses at every turn, featuring custom detailed tile accent walls & luxury vinyl flooring that offers both elegance and effortless maintenance. The heart of the home shines w/ premium granite surfaces extending through the kitchen, all bathrooms, & the dedicated laundry suite. Retreat to the spacious owner's suite with stunning spa-like bathroom including vessel soaking tub, luxurious fixtures & tile. Gather in the ]living area anchored by a stunning two-way electric custom fireplace, or step outside to a professionally landscaped oasis. The backyard is a private sanctuary, complete with vibrant rose bushes, lush turf, & a raised privacy wall for ultimate seclusion. Continue.
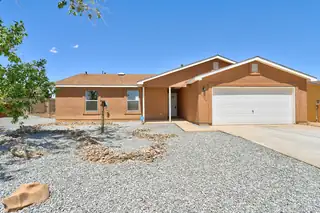
Spacious and inviting 3-bedroom, 2-bath home filled with an abundance of natural light. The updated kitchen features brand-new stainless steel appliances, sleek Corian countertops, and modern fixtures, creating a stylish and functional space for everyday living and entertaining. Both bathrooms have been refreshed with updated sinks, fixtures, and contemporary lighting. Updated carpet and laminate flooring, lighting, interior doors, along with fresh interior paint, give the home a clean, move-in-ready feel. Plus the shingles have been replaced on the roof as of 3/26! Situated on a generous half-acre lot, the outdoor space offers a blank canvas with endless possibilities to design your ideal landscape, garden, outdoor retreat or add a shed or workshop
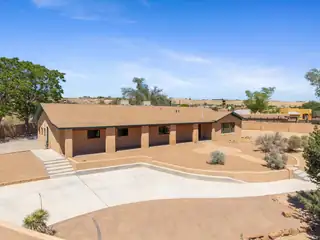
BRAND NEW ROOF! Welcome Home to peaceful living in the Village of Corrales with this fully stucco walled, gated property featuring two entrances for added convenience. This 4-bedroom, 2-bath home offers two spacious living areas - Wonderful area for ARTISIAN STUDIO with its own entrance. Open truss beams add character and warmth. Master-crafted and meticulously maintained, it showcases tile floors, an updated kitchen with double ovens and an RO water system and also beautifully remodeled baths. Enjoy year-round comfort with two refrigerated air units. The property provides plenty of room for your animals, hobbies, or toys. Unobstructed Sandia Mountain views from your picturesque living room window an ideal retreat just minutes from city conveniences. Schedule your showing today!
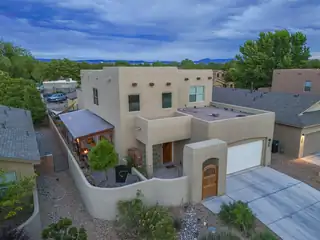
Welcome to 512 Twilight Vista, where thoughtful design, everyday comfort, and exceptional value come together in one truly unique home. Tucked behind a gated entrance in the heart of Albuquerque, this property offers the privacy and tranquility you rarely find while still being just minutes from shopping, dining, parks, and everything the city has to offer.From the moment you arrive, you'll notice this home was designed for both relaxing and entertaining\. The backyard is a true retreat, featuring a peaceful koi pond, mature landscaping, and a swim spa that creates the perfect place to exercise, unwind after a long day, or simply enjoy the beautiful New Mexico evenings. Whether you're hosting family and friends or enjoying a quiet morning with a cup of coffee, this outdoor space feels like your own private getaway\.Step inside to discover a spacious and flexible floor plan highlighted by two primary suites, making the home ideal for multigenerational living, long\-term guests, or anyone who appreciates extra privacy\. The updated kitchen serves as the heart of the home, opening to inviting living spaces that make everyday life feel effortless while also providing plenty of room for entertaining during holidays, celebrations, and special occasions. Natural light fills the home, creating warm and welcoming spaces throughout. Every room has been thoughtfully designed to balance comfort, functionality, and style, offering the flexibility today's buyers are looking for. Whether you're working from home, hosting overnight guests, or simply looking for room to spread out, this home adapts to the way you live.Beyond the home itself, the location offers the best of both worlds. You'll enjoy the security and privacy of a gated property while remaining conveniently close to restaurants, shopping, medical facilities, schools, walking trails, and easy access to many of Albuquerque's most popular destinations. Perhaps the most impressive feature isn't one you'll immediately see--it's the value. This home was recently appraised at $605,000 and is now being offered at just $550,000, giving the next owner approximately $55,000 in immediate equity from day one. Opportunities like this are becoming increasingly difficult to find, especially in a home that offers this combination of space, privacy, amenities, and location.512 Twilight Vista is more than just another house on the market It's a home designed to create memories, provide everyday comfort, and offer exceptional long-term value Schedule your private showing today and experience everything this remarkable property has to offer.
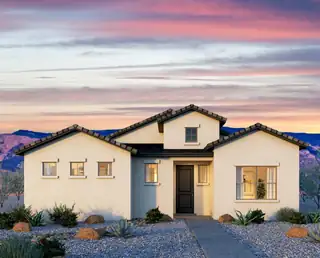
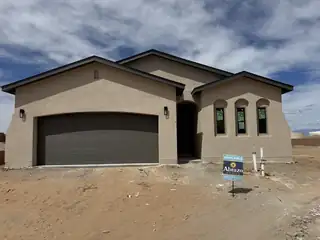
The Maya floor plan offers the ideal mix of style, practicality, and future-ready living. Featuring 3 spacious bedrooms and 2 bathrooms, this home shines.Enjoy tile flooring paired with plush carpeting, a gas range for culinary enthusiasts, and stunning level 1 granite countertops that elevate your kitchen's look and feel.The 2-car garage includes overhead storage and comes pre-wired for an EV charger, making it as functional as it is forward-thinking.A covered patio lets you take full advantage of New Mexico's incredible weather--all set within the beautifully planned Scottish Isle community in Rio Rancho.The Maya blends comfort, convenience, and modern living--exactly where you want to be.
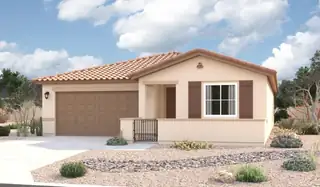
Looking for a ranch-style floor plan? Put the Arlington at the top of your list! This smartly designed home offers a generous open great room, dining room and gourmet kitchen, two bedrooms with a shared bath, and a separate primary suite with deluxe bath and walk-in closet. Conveniences like the mudroom, laundry room with optional cabinets and sink, broad kitchen island, built-in pantry and covered patio add to the plan's single-floor appeal.
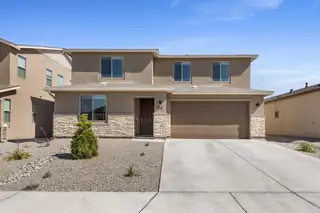
Stunning new home, less than a year old! This immaculate Ammolite floor plan offers over 3,000 sqft of thoughtfully designed living space, featuring 5 bedrooms and 4 bathrooms--perfect for growing families or those who love to entertain. A standout feature is the impressive guest suite, already equipped with plumbing for a future kitchenette, offering excellent flexibility for multigenerational living, hosting visitors or renting out for extra income. The luxurious primary suite boasts a spacious walk-in closet and a private, spa-like bathroom. There is also a whole house water softener. Built with energy efficiency in mind, this green home helps keep utility costs low while maintaining comfort and style. Don't miss the opportunity to own this beautifully maintained, move-in-ready home!
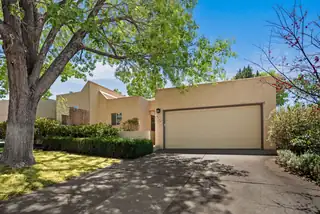
Come see this lovely, yet cozy home located in Heritage East. in the La Cueva School District. Townhome with 2 Spacious bedrooms and 2 full bath. Huge living room or great room with dining room. Lovely Master Suite with Walk-in Closets and double sinks. Very private rear yard with covered patio for enjoyment or entertaining.

Welcome to this adorable 2 story home offering 2213 SF of comfortable, thoughtfully designed living space, nestled within a desirable gated community. With both stunning mountain & sparkling city views, this home delivers the perfect blend of serenity and convenience. Step inside to discover a spacious layout perfect for everyday living & entertaining. The great room will enchant you with high ceilings, tons of light & gas log fireplace. Huge kitchen with granite countertops, breakfast bar, island and pantry. Nice gas range and tons of cabinets. 3 nice sized bedrooms. Primary suite w/ garden tub, separate shower & double sinks.Good size deck w/fabulous mountain views. Easy care landscape in the front and back is your private backyard oasis. Close to biking & walking paths.
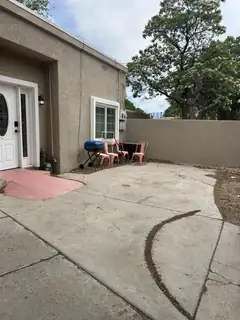
Nicely remodeled home in the historic Barelas neighborhood at its best! Live in one unit and rent the other one out! Main house is 3 bedrooms with 1.5 bathrooms, and the studio on the side is perfect for a rental property. Could be a multi generation property, or a really good investment opportunity! The entire property has been remodeled with a newer tpo roof, newer furnaces, newer ac units, newer appliances, newer cabinets and newer plumbing! Come take a look, you won't be disappointed.
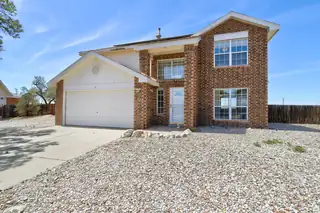
Great move in ready home. Updates as of 4/30/26: Fresh Interior Paint, New carpet, New granite, back yard access, PAID off solar, Huge lot, Refrigerated air. Stainless steel appliances
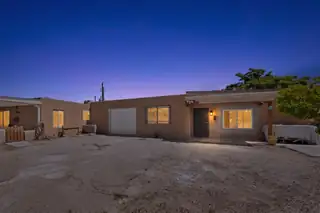
Opportunity Knocks! This property is full of potential, Seller's loss is your game. Bring your vision and finish what's already been started to build instant equity. The main house offers 2 bedrooms , 2 bathrooms, 1 car garage and approximately 1467 Sq ft, with several updates already completed. The detached Guest house (Casita) is a 2 bedroom 2 bath unit approximately 1021 Sq.Ft that is ready for completion with most materials already on site and waiting to be installed. This fantastic opportunity to live in one unit and rent the other for steady income, or maximize returns on an investment property. Perfect for investors or handyman buyers looking to add value . Don't miss out.
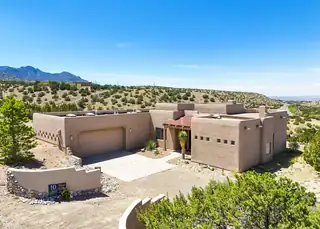
PANORAMIC VIEWS! 3 BR + OFFICE/DEN. $685,000. Santa Fe Style custom home on ridge lot with outstanding views of sunsets, city lights, Cabezon & mesas! Bright, open floor plan filled with natural light & many skylights. Single level home; no steps! Split floor plan has private primary suite with kiva fireplace & large bath, 2 walk-in closets, shower & garden tub. Office/Den could also be formal dining room. Exposed beams & wood ceiling in great room & beams in primary bedroom. Spacious kitchen: granite counters, island, gas cooktop & pantry. Beautiful wood windows give you amazing views! Radiant heat with refrigerated air. Oversize 2 car garage. Water is delivered by East Mtn Water Hauling to fill the 1200 gallon storage tank. Conveniently located on paved rd, only 7 minutes from I-25.
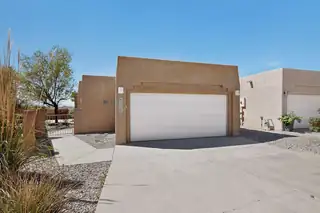
Step into the courtyard and discover a hidden gem at this lovely and well-maintained home on a private cul-de-sac view lot in Taylor Ranch. The open-concept great room flows nicely into a private, low-maintenance back yard with a covered porch and great city view. Other features include a relatively new HVAC combo unit and TPO roof, gas range, walk-in pantry, large primary suite with a walk-in closet and separate shower and tub. Located conveniently near all the amenities of Montano Plaza and offering convenient commute choices in all directions. A great opportunity for a well-balanced city lifestyle. Don't let this one get away!
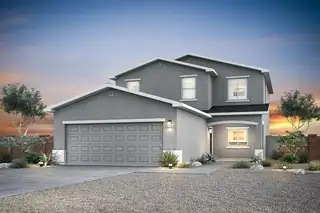
The Oak floor plan at Vistas at Los Senderos is a beautifully designed two-story home that blends modern style with everyday functionality. At the center of the home is a stunning kitchen featuring a convenient island, spacious pantry and abundant counter space, perfect for cooking, gathering and entertaining. Just off the kitchen, the dedicated dining area creates a comfortable space for both casual meals and more formal occasions, while the expansive family room offers an inviting setting for relaxation and connection. A private main-level master suite adds convenience and comfort, complete with a generous walk-in closet and spacious en-suite bathroom.The Oak floor plan delivers the perfect balance of style and everyday convenience.
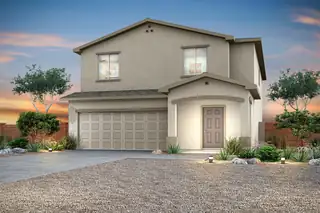
The Palo Verde floor plan at Vistas at Los Senderos is a spacious two-story home designed with modern family living in mind, featuring five bedrooms, three bathrooms and an open-concept layout that brings comfort and functionality together. At the heart of the home is a chef-ready kitchen complete with a large center island, walk-in pantry, quartz countertops, beautiful wood cabinetry and energy-efficient appliances, all opening seamlessly to the dining area and expansive family room, making it the perfect space for everyday living and entertaining. Plus, a private downstairs guest suite adds flexibility and convenience for visitors and family.A spacious loft provides even more flexible living space for a game room, study area or children's play area.
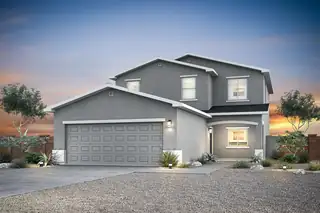
The Oak floor plan at Vistas at Los Senderos is a beautifully designed two-story home that blends modern style with everyday functionality. At the center of the home is a stunning kitchen featuring a convenient island, spacious pantry and abundant counter space, perfect for cooking, gathering and entertaining. Just off the kitchen, the dedicated dining area creates a comfortable space for both casual meals and more formal occasions, while the expansive family room offers an inviting setting for relaxation and connection. A private main-level master suite adds convenience and comfort, complete with a generous walk-in closet and spacious en-suite bathroom.The Oak floor plan delivers the perfect balance of style and everyday convenience.
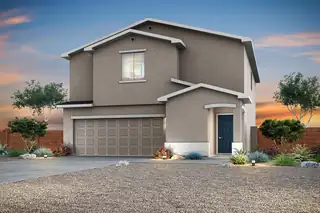
Discover the Mesquite floor plan at Vistas at Los Senderos, a stunning two-story home designed to blend comfort, style and functionality for modern living. Featuring four bedrooms, two-and-a-half bathrooms and a versatile upstairs tech area, this layout offers the flexibility your family needs, whether it's a workspace, kids room, or additional sitting area. The spacious primary suite serves as a private retreat with a large walk-in closet and a beautifully designed en-suite bathroom, while the two-car garage and charming exterior with front yard landscaping add everyday convenience and curb appeal.The chef-ready kitchen shines with sprawling quartz countertops, elegant wood cabinetry with crown molding, delivering exceptional value in a move-in-ready home built for the way you live toda
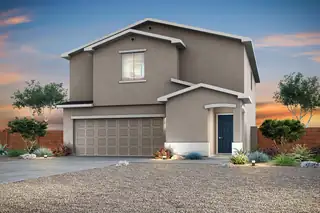
Discover the Mesquite floor plan at Vistas at Los Senderos, a stunning two-story home designed to blend comfort, style and functionality for modern living. Featuring four bedrooms, two-and-a-half bathrooms and a versatile upstairs tech area, this layout offers the flexibility your family needs, whether it's a workspace, kids room, or additional sitting area. The spacious primary suite serves as a private retreat with a large walk-in closet and a beautifully designed en-suite bathroom, while the two-car garage and charming exterior with front yard landscaping add everyday convenience and curb appeal.The chef-ready kitchen shines with sprawling quartz countertops, elegant wood cabinetry with crown molding, delivering exceptional value in a move-in-ready home built for the way you live toda
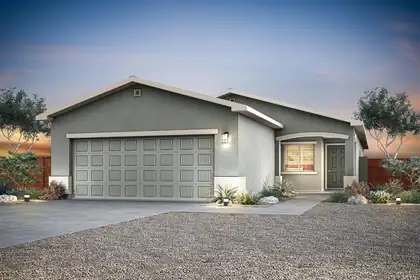
The Ironwood floor plan is a beautifully designed single-story home featuring three bedrooms, two bathrooms and a spacious open-concept layout perfect for modern living. At the heart of the home, the chef-ready kitchen includes a large island, beautiful wood cabinetry and a full suite of Whirlpool(r) appliances, making meal preparation both easy and enjoyable while staying connected to the family room. The adjacent dining area is ideal for everyday meals or special gatherings, while the expansive family room offers a bright, inviting space for relaxing or hosting loved ones.The Ironwood includes incredible upgrades throughout for added value and convenience. This home is designed to make everyday living both comfortable and memorable.
The Oak floor plan at Vistas at Los Senderos is a beautifully designed two-story home that blends modern style with everyday functionality. At the center of the home is a stunning kitchen featuring a convenient island, spacious pantry and abundant counter space, perfect for cooking, gathering and entertaining. Just off the kitchen, the dedicated dining area creates a comfortable space for both casual meals and more formal occasions, while the expansive family room offers an inviting setting for relaxation and connection. A private main-level master suite adds convenience and comfort, complete with a generous walk-in closet and spacious en-suite bathroom.The Oak floor plan delivers the perfect balance of style and everyday convenience.
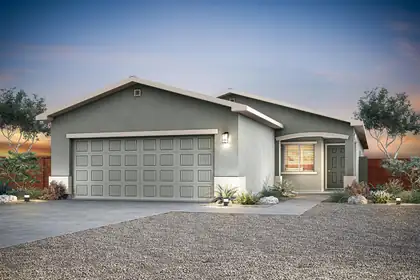
The Ironwood floor plan is a beautifully designed single-story home featuring three bedrooms, two bathrooms and a spacious open-concept layout perfect for modern living. At the heart of the home, the chef-ready kitchen includes a large island, beautiful wood cabinetry and a full suite of Whirlpool(r) appliances, making meal preparation both easy and enjoyable while staying connected to the family room. The adjacent dining area is ideal for everyday meals or special gatherings, while the expansive family room offers a bright, inviting space for relaxing or hosting loved ones.The Ironwood includes incredible upgrades throughout for added value and convenience. This home is designed to make everyday living both comfortable and memorable.
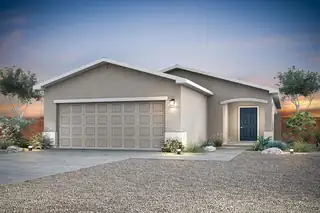
The Acacia floor plan at Vistas at Los Senderos offers the perfect blend of single-story charm and modern design, featuring three bedrooms, two bathrooms and a spacious open-concept layout. Designed with you and your family in mind, this home provides a seamless flow between the kitchen, dining and living areas, ideal for both everyday living and entertaining. At the heart of the home, the chef-ready kitchen showcases quartz countertops, upgraded wood cabinetry, stainless steel Whirlpool(r) appliances and a large center island that's perfect for meal prep, casual dining or gathering with guests.the Acacia includes impressive upgrades such as energy-efficient features, a programmable thermostat and a Wi-Fi-enabled garage door opener. The Acacia is a home where lasting memories are made.

Daria Derebera
Real Estate Broker in Albuquerque, NM
 Some of the information contained herein has been provided by SWMLS, Inc. This information is from sources deemed reliable but not guaranteed by SWMLS, Inc. The information is for consumers’ personal, non-commerical use and may not be used for any purpose other than identifying properties which consumers may be interested in purchasing.