
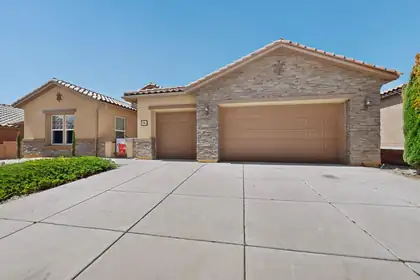

Welcome to your Dream Home Located in the Sought-After Loma Colorado Subdivision!! This Quality Construction by Pulte features Natural Light and Custom Touches through out. Luxurious Porcelain Flooring from Italy and Upgraded LVP Flooring in Bedrooms. The Gorgeous Living Room showcases a Fireplace that is Custom Built with Designer Tile from Portugal and A Custom Designed Powder Room. The Chef's Kitchen has Quartz Countertops, Stainless Steel Appliances, Wolf Gas Cooktop Stove, Oversized Maple Cabinets, Breakfast Bar, Breakfast Nook, Butlers Pantry and a Formal Dining Room. Custom Closets in Bedrooms and a Jack and Jill Bath between Bedrooms with Upgraded Granite. The Spacious Primary Bedroom includes a Luxurious En-suite Bath complete with a Garden tub, Designer Walk in Separate Shower and Double Vanity. Upgraded 5 inch Baseboards, Two Refrigerated Air Units, One replaced Last year and 3 year old Water Heater. Bonus Office/Study/Workout Room. Backyard is perfect for BBQ's with Low Maintenance Landscaping with A Custom Designed Sitting Area that Overlooks Breathtaking Mountain Views and Finally a Dream, Sparkling Gunite In Ground Pool perfect for Summer Pool Parties. Also an Oversized 3-car garage provides ample storage and workspace and Larger than Standard Extended driveway. This Dream Home will not last long so make it yours fast!!
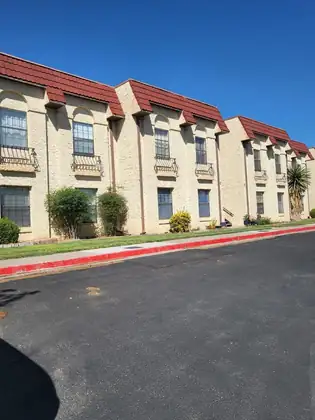
Spacious floor plan. Well maintained unit with newer appliances. Eat in kitchen + Dining Area. Walk-in closets in both bedrooms. Jetted tub in hall bath. Large walk-in shower in primary bathroom with separate sink and dressing area. Covered balcony with storage closet. This is a no pet property.
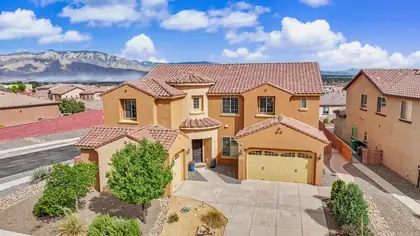
Luxury living with incredible views of the Sandia Mountains in the prestigious gated community of Tres Colinas in Loma Colorado. Home is on a corner lot, 5 bedroom, office , 4 baths and 4373 sq feet of living space. Grand circular entrance, 20-foot ceilings in the great room. En suite downstairs, primary suite upstairs. Beautiful spacious kitchen with granite countertops, large island and plenty of storage with large walk-in pantry. Grand staircase with 2 lofts upstairs, balcony off primary suite has beautiful views. Laundry room upstairs for convenience. 4 car garage with epoxy flooring. Backyard is fully landscaped and perfect for a relaxing evening watching the sunset. A must see, schedule today!
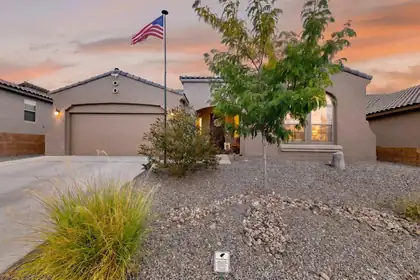
Welcome to 139 Suez Road NE, Rio Rancho -- where space, style, and location come together in one of the area's most sought-after settings. This stunning Hakes Brothers-built 4-bedroom, 3-bathroom home offers 2,384 square feet of thoughtfully designed living space, perfect for growing families, entertainers, and anyone who craves room to breathe. Step inside to find an open, light-filled layout that flows effortlessly from room to room, with a kitchen made for gathering and living areas built for making memories. Cozy up to the gas fireplace -- now with an added blower motor -- while ceiling fans in two of the bedrooms keep everyone comfortable year-round. The generous primary suite is your private retreat, while three additional bedrooms give everyone their own space to spread out. Relax in your private backyard oasis, complete with a covered patio, added patio ceiling fan, and a fully finished yard featuring artificial turf and paver stones -- low-maintenance and perfect for New Mexico evenings.This home has been upgraded from top to bottom. The garage is a standout, featuring an epoxy floor, 240-volt electric heater, insulated ceiling, disappearing attic stairs with added attic storage flooring, and built-in shelving. Enjoy clean, soft water throughout thanks to a whole-house water filter and water softener. Additional touches include a widened driveway, a laundry tub in the laundry room, and so much more.Situated in a welcoming neighborhood close to schools, shopping, dining, and quick highway access, this home checks every box. At $565,000, opportunities like this don't last. Come see it before it's gone -- your next chapter starts here
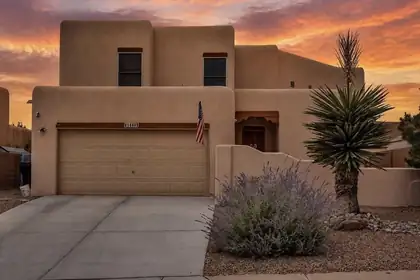
A balcony made for Balloon Fiesta mornings, a courtyard that glows at dusk, and a soaring great room centered around a kiva-style fireplace. 1449 Wilkes Way is anything but ordinary. This distinctive semi-custom Tiffany home in Trinity Estates offers 3 bedrooms, 2.5 baths, flexible living spaces, and inviting indoor-outdoor areas designed to be enjoyed throughout the year.Step through the courtyard entry into a light-filled interior where the two-story great room immediately draws your eye upward. The fireplace brings warmth and unmistakable Southwestern character, while large windows and an open connection to the kitchen and dining areas create an easy flow for everyday living and entertaining. The generous kitchen features gas cooking, a breakfast bar, abundant cabinetry, a three-door Frigidaire refrigerator, and a pantry enhanced with built-in wood shelving.A front flex room with a closet provides options for a home office, formal dining area, hobby room, guest space, or another use that fits your lifestyle. Upstairs, the spacious primary suite opens directly to the covered balcony, a peaceful place for morning coffee, sunset views, mountain scenery, and the color of Balloon Fiesta season. The primary bathroom offers dual sinks, a soaking tub, separate shower, and ample storage. Additional rooms provide space for guests, work, or everyday needs without forcing the home into a single layout.The outdoor spaces are among the property's most memorable features. The covered upper balcony includes a lattice cover and built-in food and drink ledges, creating a natural extension of the living space. Below, the covered patio is finished with bamboo blinds for added shade and privacy. The two-tier backyard offers mature landscaping, a fountain, multiple places to gather, and room to relax, garden, dine outdoors, or entertain. A finished two-car garage and expanded double driveway add practical convenience.The home has also benefited from a number of thoughtful improvements, including synthetic stucco installed in 2017, a kitchen disposal in 2018, a gas water heater in 2020, and a three-door refrigerator, gas dryer, furnace motor, and lower living-room blind replaced in 2023. The refrigerated-air motor and front double driveway were replaced in 2025. Ring doorbell and ADT security equipment are present; buyer to verify equipment, transferability, and any subscription requirements.With its architectural character, flexible spaces, elevated views, and multiple outdoor living areas, this home offers a refreshing alternative to the typical resale. Seller reports an existing 3.25% VA loan may be assumable by a qualified buyer, subject to lender, servicer and VA approval. Schedule a private showing and experience the details that photos alone cannot capture.
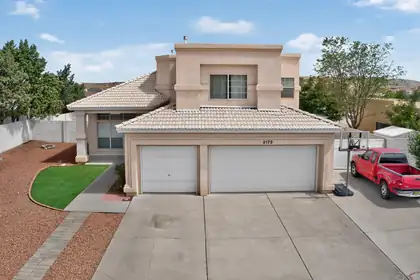
***Now offering a $10k credit to Buyers upon successful closing! Welcome to this spacious 5-bedroom, 3-bathroom home on more than a quarter acre in Gleneagles at High Resort! Soaring ceilings and clerestory windows fill the entry, formal living and dining areas with natural light, while a second living area with a fireplace creates an inviting place to gather. The open kitchen offers abundant updated cabinetry, granite countertops, stainless steel appliances, a center island and generous storage. A main-level bedroom and full bathroom provide flexible space for guests, multigenerational living or a home office. Upstairs, the oversized primary suite feels like a private retreat with a balcony showcasing incredible views, a large walk-in closet, separate shower and soaking tub, dual vanities, plus a coffee bar with mini refrigerator. Three additional bedrooms complete the upper level. A versatile mudroom/butler's pantry adds extensive cabinetry, a large utility sink, storage and a convenient drop zone. Outdoors, enjoy a pergola-covered dining area, patio, refreshed landscaping and automatic sprinkler and drip systems. The gated 50-foot concrete RV pad is exceptionally equipped with 30-amp and 15-amp electrical service, water and a dump station. A 3-car garage adds even more room for vehicles, hobbies and storage. Conveniently located near Rio Rancho schools, parks, sports facilities, medical services, shopping and dining, with easy access to Southern Boulevard and NM-528.
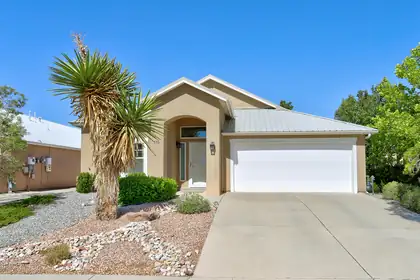
This beautifully maintained, Northern NM style home is located in the Los Milagros subdivision and is ready for its new owner. The kitchen has been beautifully updated and features a center island/bar and quartz countertops. There is new Luxury Vinyl Plank flooring throughout the home. It's the perfect floor plan for entertaining with the kitchen open to spacious family room with fireplace, a formal dining space and a formal living space. The master bedroom has 2 walk-in closets and a spacious master bath with separate tub and shower and double sinks. This 3 bedroom 2 bath home is located on a quiet cul-de-sac with lovely views of the Sandias. The private, low maintenance backyard is the perfect space for morning coffee. Schedule your showing today.
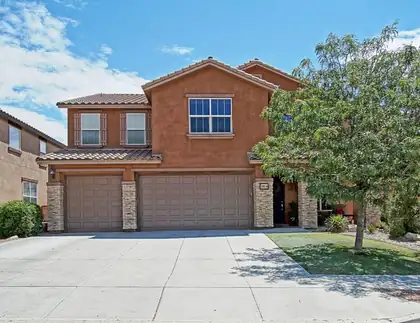
Beautifully upgraded home in the highly sought after neighborhood of Loma Colorado. Right across from the park. Upon arrival the curb appeal is enhanced by stacked stone pillars, 3-car garage, Spanish tile roof, manicured landscaping, and a covered entry with XL front door.Once inside the extras and upgrades are everywhere. Upgraded flooring. Two large living rooms downstairs. One with a gas fireplace. a guest room with full bathroom. Stunning kitchen with granite, ample cabinet space, large pantry, island, and SS appliances that stay.Incredible space upstairs thanks to an enormous loft, oversized bedrooms w XL walk-in closets. Two closets attached to the loft, and a spa-like primary room and suite. Even the primary closet feels opens and spacious. Low car traffic, outstanding walking paths, big park across the street. Close to Intel, shopping, ice rink, tennis courts, softball fields, and more.
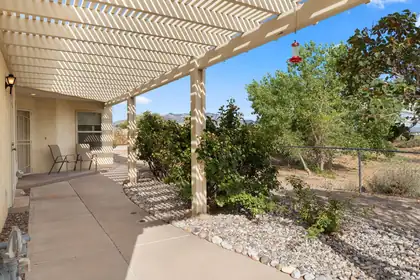
Welcome to this 2-bedroom, 2-bathroom home in the highly sought-after 55+ community of The Esplanade. In addition to two bedrooms, this home offers a generous office perfect for working from home, hobbies, or extra flex space. The updated kitchen features a full appliance package, ample cabinetry, and a charming breakfast nook with built-in cabinetry. Relax by the cozy fireplace in the living room or take in the breathtaking Sandia Mountain views from the private patio. Complete with a 2-car garage and a functional floor plan, this home offers comfort, convenience, and low-maintenance living in a desirable location.
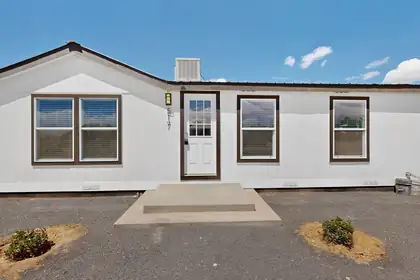
Welcome home to this beautifully refreshed 3-bedroom plus office , 2 bathroom home. Its move-in ready and full of charm! This property has been thoughtfully updated to offer modern style and everyday comfort. Step inside to a stunning kitchen that's sure to impress with abundant cabinetry, generous counter space that's perfect for entertaining and gathering with family and friends. Schedule your showing today and experience all this wonderful property has to offer!
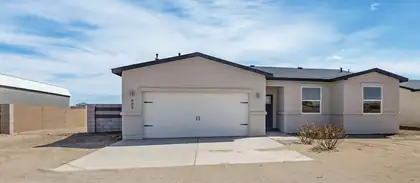
Stunning Newer Custom Home! This gorgeous 3-bed, 2-bath home showcases quality craftsmanship & exquisite details throughout. Situated on a spacious half-acre lot with beautiful mountain views from every window! The open floor plan seamlessly connects the living, dining, and kitchen areas. The chef's kitchen features stainless steel appliances (that convey!), soft-close, extended-height cabinetry, a center island, granite countertops, and a stylish tile backsplash. Both bathrooms boast custom tile surrounds, vessel sinks, and granite countertops, with modern lighting enhances every space. The finished garage adds extra functionality, and the walled backyard provides privacy. With room for a casita, RV parking, or storage, etc! No HOA or PID. Don't wait, schedule your showing today! Assumable VA loan if qualified.
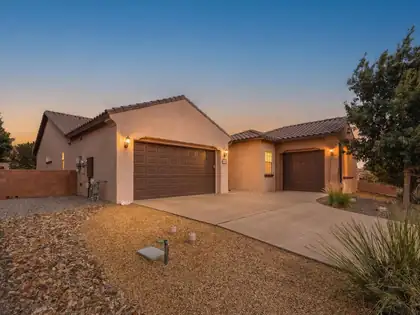
This gorgeous home has 4 bedrooms plus a study and a 3-car garage, now featuring a stunning new front door welcoming you inside. The kitchen includes granite countertops, raised panel cabinets, plus built-in stainless steel appliances. You can get lost in the pantry of this home, and you will love the huge sliding doors that create a custom feel for both your great room and back patio. Step outside to a lovingly maintained backyard oasis, complete with an extended patio, built-in grill, a tranquil water feature, and apple and pomegranate trees.
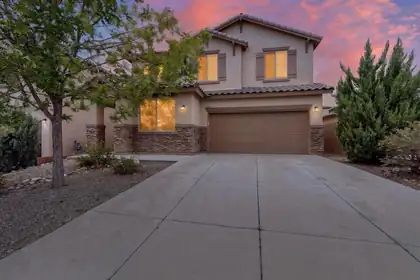
Welcome home to desirable Loma Colorado! This pristine, move-in-ready residence offers 5 beds and 2.75 baths, featuring a main-level guest room with an adjacent 3/4 bath. The bright, open-concept main floor seamlessly connects the living, dining, and kitchen--complete with granite counters, tile backsplash, stainless steel appliances, and a walk-in pantry. Upstairs features a spacious loft with a storage closet, generous secondary bedrooms with walk-in closets, and a private primary suite. Enjoy quality finishes throughout, including wood-look tile in the baths, upgraded light fixtures, an office nook, and a custom built-in entertainment center that stays with the home. Step outside to a fully landscaped backyard, perfectly situated on a quiet street close to great schools.
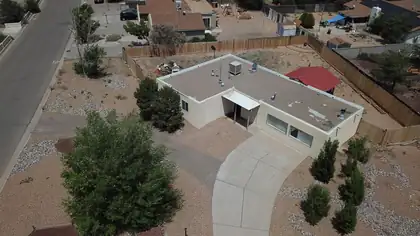
Welcome to this beautifully maintained 3-bedroom, 2-bath home with a versatile bonus room in the desirable Corrales Heights neighborhood in Rio Rancho. Situated on a spacious 1/3 acre corner lot, this property features a circular driveway, two access gates, and ample parking for RVs, trailers, or extra vehicles. Enjoy professionally landscaped front and back yards, a custom covered patio perfect for entertaining, and a workshop ideal for hobbies or storage. Conveniently located near shopping, restaurants, schools, hospitals, and parks, this home offers the perfect blend of comfort, functionality, and location. Don't miss this exceptional opportunity!
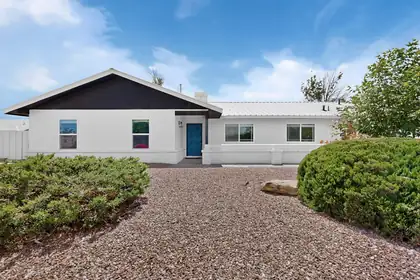
Beautifully remodeled 4-bedroom home on a spacious 0.50-acre lot featuring a blend of farmhouse charm and modern updates. The inviting interior offers laminate flooring, updated windows, fresh, neutral finishes, and contemporary lighting throughout. The kitchen is designed for both style and function with a farmhouse sink, stainless steel appliances, tile backsplash, butcher block island, abundant cabinetry, and a pantry. The private primary suite includes a double-sink vanity and walk-in shower. Outside, enjoy a covered patio, RV parking, backyard access, and a detached garage, providing plenty of room for vehicles, hobbies, and storage. Situated on a generous half-acre lot, this move-in-ready property offers comfort, functionality, and space to enjoy both inside and out.
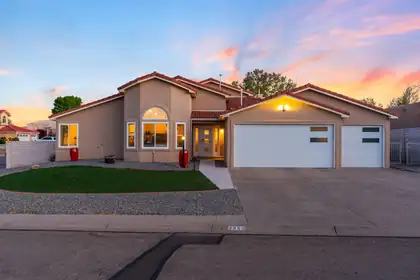
Step into this spacious awesome four bedroom home which has been professionally remodeled from top to bottom. Single story home with two living areas, extra flex room, 3 car garage, side yard access, separate RV driveway and parking, large corner lot. Recent upgrades include: HVAC, completely remodeled kitchen with center granite island and modern cabinetry, top-grade appliances, contemporary finishes in each bathroom, insulated garage doors, extra storage in garage and work bench area, exterior stucco, custom master closet, open floor plan and high vaulted ceilings. Front and back yard have zero landscaping.Great neighborhood and excellent location in the desirable Gleneagles Sub'd close to the high school, shopping and other retail outlets.
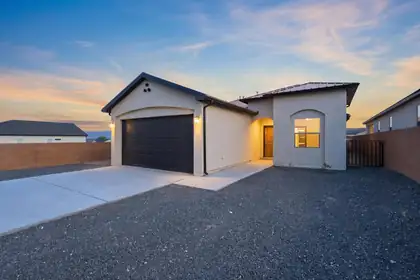
New Construction! Enjoy the benefits of a brand new home featuring the perfect floor plan for a single family or multi generational living. With 2 primary suites, 3 full bathrooms, and a dedicated office; ideal for extended family, guests, or working from home. The open concept design seamlessly connects the living, dining, and kitchen areas, creating the perfect space for entertaining. This home showcases custom, imported, handcrafted doors and beautifully handcrafted kitchen cabinets, adding timeless character and exceptional craftsmanship throughout. Situated on a 0.26-acre lot, the fully walled backyard offers privacy for outdoor entertaining and convenient backyard access. Schedule a showing today!
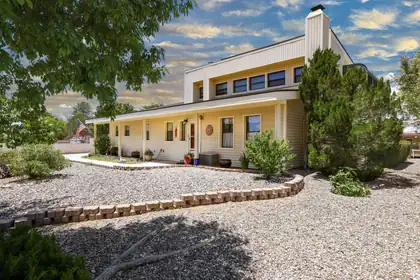
$10,000 FOR ANY BUYER-USE FOR INTEREST BUY DOWN, CLOSING OR PRICE REDUCTION ### **A Rio Rancho Garden Oasis With Mountain Views, Solar & Room To Live**Some homes offer square footage. Others offer a lifestyle. Set on nearly half an acre in Rio Rancho, this custom Panorama Heights property offers something increasingly difficult to find: mature landscaping, mountain views, flexible living spaces, and outdoor areas designed to be enjoyed year-round.Wake up to New Mexico skies, enjoy your morning coffee on the private balcony, and spend evenings surrounded by established trees, gardens, and the peaceful setting that makes this property special. Unlike newer homes where landscaping is still waiting to mature, this property offers an established outdoor environment with flowering fruit trees, grapevines, garden areas, and spaces created for relaxing, entertaining, and enjoying the seasons.### **Why You'll Love It*** **A backyard built for living** -- Mature landscaping, fruit trees, garden areas, covered patio, open patio spaces, hot tub, and room to enjoy outdoor gatherings, gardening, or quiet evenings under the New Mexico sky.* **Mountain views and outdoor connection** -- Private balcony, scenic surroundings, and multiple outdoor spaces create opportunities to enjoy the beauty of New Mexico every day.* **Flexible living spaces** -- Approximately 3,100+ square feet with multiple living areas, a finished heated sunroom, and a layout designed for entertaining, hobbies, guests, or everyday comfort.* **A private upstairs retreat** -- The upper-level primary suite offers separation, views, and additional comfort with a new dedicated mini-split cooling system being added.* **Space for hobbies and projects** -- The workshop/flex space provides room for creative pursuits, storage, hobbies, equipment, or future customization.* **Energy-conscious features** -- Seller-owned solar, double-pane windows, and natural gas utilities provide valuable efficiency features while two wood-burning fireplaces with inserts add warmth and character.* **Room for vehicles and toys** -- RV access/parking, spacious driveway, backyard access, and flexible garage/workshop space provide options that are hard to find.### **Property Details*** 3507 Saint Andrews Drive SE, Rio Rancho, NM 87124* $575,000* 4 Bedrooms (possible 5th bedroom)* 2 Full Bathrooms* 3,184+/- Sq. Ft.* 0.45+/- Acre Lot* Built in 1980* Custom Two-Story Home* Panorama Heights Neighborhood* Mountain Views* Finished Heated Sunroom* Two Living Areas* Sunken Living Room* Kitchen Island* Stainless Steel Appliances* Owned Water Softener* Two Wood-Burning Fireplaces With Inserts* Seller-Owned Solar* Workshop/Flex Space* RV Access/Parking* Covered & Open Patios* Hot Tub* Mature Trees & Landscaping* City Water & Public Sewer### **Perfect For**Buyers who want more than a typical Rio Rancho property--those who appreciate mature landscaping, outdoor living, gardening, hobbies, flexible space, mountain views, and the character of an established neighborhood.If you have been searching for a home with room to spread out, a backyard that already feels established, and features designed for enjoying New Mexico living, schedule your private showing and experience 3507 Saint Andrews Drive SE.
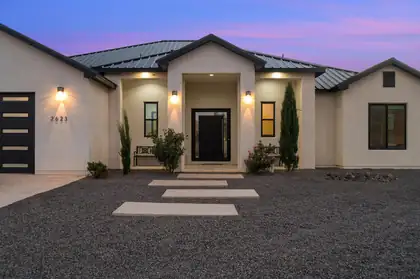
Situated on a rare .83 acre lot, this modern custom home offers a light filled, open floor plan framed by 14-foot ceilings. Adjacent to the kitchen, the main living area seamlessly connects to an expansive covered patio via pocket-sliding glass doors. The spacious primary suite features dual custom walk-in closets, freestanding tub, and gorgeous shower.
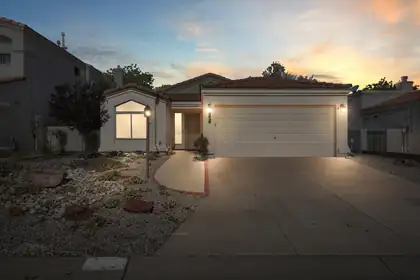
OWNED SOLAR & REFRIGERATED AIR....HONEY, STOP THE SEARCH... THIS IS THE ONE!!! Welcome home to this beautifully refreshed 3-bedroom, 2-bath patio home designed for easy living and unforgettable views. Soaring ceilings and abundant natural light create an open, inviting atmosphere, while fresh interior paint and BRAND NEW GE stainless steel appliances MAKE this home truly move-in ready... and it has REFRIGERATED AIR & OWNED SOLAR!?1? The thoughtfully designed floor plan offers comfortable living spaces perfect for relaxing or entertaining (WITH A COOL DOBULDESIDES GAS OG FIREPLACE )!Step outside to your private rooftop patio and take in breathtaking Sandia Mountain views, enjoy spectacular sunsets, or unwind under New Mexico's famous star-filled skies. Conveniently located near shopping, dining, parks, and commuter routes, this home combines low-maintenance living with exceptional charm and wont't last long!!
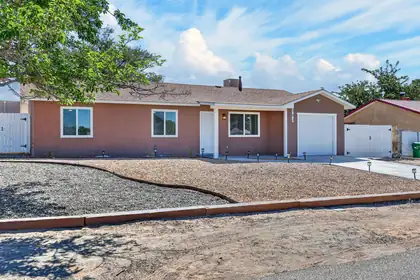
Completely Remodeled & Move-In Ready! Welcome home to this beautifully renovated 3-bedroom, 2-bath residence, offering the perfect blend of modern updates, comfort, and value. Situated on a spacious 1/2-acre lot with convenient backyard access, this property provides plenty of room for RV parking and outdoor entertaining.This home has been extensively remodeled from top to bottom. Recent improvements include new interior and exterior paint, a new roof, new evaporative cooler, energy-efficient new windows, stylish luxury vinyl flooring, new kitchen appliances, new kitchen and bathroom cabinetry with updated countertops... Every detail has been thoughtfully updated, allowing you to move in and immediately enjoy your new home.
Don't miss 2516 Milagro Ridge Ct NE, a thoroughly refreshed residence where recent partial flooring replacement and fresh interior paint contribute to a bright, updated atmosphere throughout. The kitchen, central to the home, contains both a practical walk-in pantry and a functional center island. This blend of updates and kitchen utility makes it truly move-in ready.
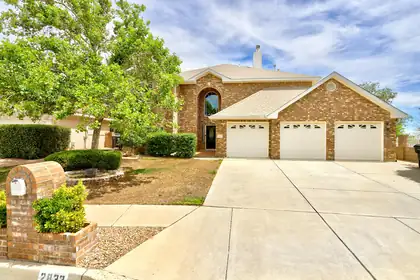
PRICE IMPROVEMENT AND $5,000 BUYER CONCESSION! Welcome home to your stunning 4 bedroom, 3 full bath brick home in the Enclave subdivision, one of Rio Rancho's most sought after neighborhoods. Designed for comfortable living and entertaining, the home features two spacious living areas, a formal dining room, a large chef's kitchen and breakfast nook. A private downstairs bedroom with an adjacent full bathroom provides an ideal setup for guests, multigenerational living, or a home office. The primary suite upstairs is a true retreat with a relaxing jetted tub, two very generous walk-in closets and enormous balcony. Step outside to enjoy the low maintenance backyard with turf and sit in your welcoming gazebo. Rounding out this exceptional home are a 3 car garage and refrigerated air, providing comfort and convenience!
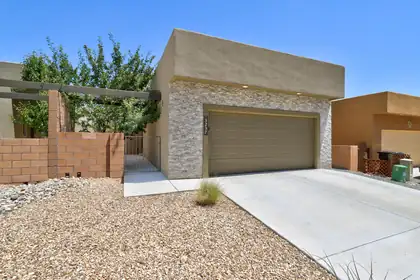
A true market rarity, this former Twilight Homes model showcases premium upgrades, effortless living, and an unbeatable Rio Rancho location just moments from shopping, dining, Intel, and the Southern/NM 528 corridor. From the striking stacked stone exterior and inviting private entry courtyard to the thoughtfully designed open-concept great room, every detail has been crafted to impress. Enjoy refrigerated air, superior 95% efficient furnace, low-e thermal windows, upgraded insulation for energy efficiency, soaring ceilings, designer LED lighting, abundant storage, and tasteful tile flooring throughout the main living areas with carpet reserved for the bedrooms.
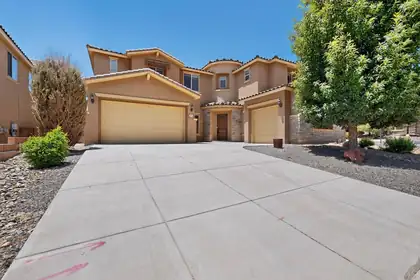
**Sellers are offering $5,000 toward buyer closing costs** with an acceptable offer. Welcome to 45 Vista Hermosa Place, a bright and inviting home with comfortable living spaces and a peaceful backyard perfect for relaxing or entertaining. This well-cared-for property offers a warm, functional layout in a quiet, established neighborhood close to shopping and commuter routes. Making this a wonderful opportunity for anyone seeking comfort, value, and a place that feels like home.

Daria Derebera
Real Estate Broker in Albuquerque, NM
 Some of the information contained herein has been provided by SWMLS, Inc. This information is from sources deemed reliable but not guaranteed by SWMLS, Inc. The information is for consumers’ personal, non-commerical use and may not be used for any purpose other than identifying properties which consumers may be interested in purchasing.