
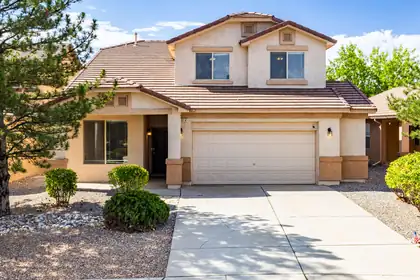
Wonderful home with multiple living areas, a lot of space and abundant storage, including an HOA approved and permitted shed professionally installed in the backyard. New HVAC systems will have you staying cool. Many parks in the neighborhood and all of the nearby Rust retail and development means you and yours are covered.
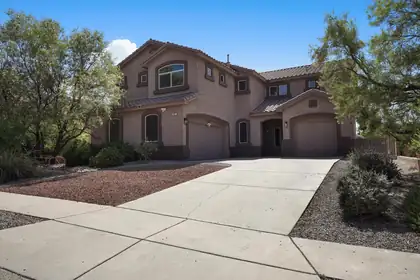

Spacious 5 bedroom, 3 bathroom home in the desirable Cabezon community featuring multiple living areas, soaring cathedral ceilings, wood, tile and carpet flooring, and a welcoming gas-log fireplace. The well-appointed kitchen offers a center island, breakfast nook, built-in bar, pantry and stainless appliances, while formal and casual dining spaces provide plenty of room for entertaining. The upstairs primary suite includes a walk-in closet and full bath with double sinks, garden tub, separate shower and private water closet. Enjoy outdoor living from the balcony or covered patio overlooking the landscaped, walled backyard with grass, automatic sprinklers, scenic views and a gas stub for grilling.
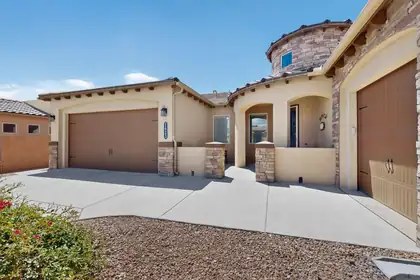
Very popular Franklin Floor Plan LOADED with extras! You'll be captivated the moment you arrive! Grandiose tourette foyer with soaring ceiling, clear story windows and 8 foot glass door. Open gathering areas include an elegant fireplace, custom illuminated niche, and lots of room for entertaining. Stunning chef's kitchen makes for a delightful culinary experience with granite counters, massive island/bar, pull outs, SS appliances, rich upgraded cabinets, and a solar tube for extra light. Oversized primary suite offers spa like bathroom with large shower, soaking tub, vanity counter, and thoughtfully planned walk in closet that opens to the laundry room. Spacious secondary bedrooms PLUS a Flex Room for office, den, games, etc. Beautiful patio is an extension of the home with lounging space, alfresco dining, sun shade, and a water feature. Truly an exceptional home just minutes from Intel, Rust Hospital, big box stores, Cottonwood Mall, dining, and entertainment. ***Please see list of Amenities and Extras***
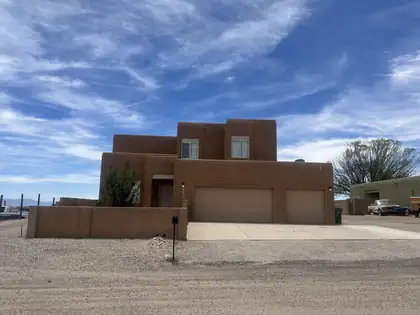
Welcome to Rio Rancho - the City of Vision where families looking for their next home can still find a bit more room to spread-out.... like this one! Just over 2800 sq.ft. of living space on a 1/2 acre lot that features 4/br, 2.5/ba and a 3 car garage. Formal Living and Dining at entry, den with FP and adjoining gameroom, open kitchen with SS appliances, office/study, refrigerated air, solar panels to offset those rising electric costs and a backyard designed with family in mind yet still offers room to expand. No HOA (this is HUGE!). Close to Presbyterian Rust Medical Center, UNM Sandoval Regional Medical Center, Intel and a Walmart Supercenter (4 of the largest employers in Rio Rancho) and yet it still feels like a small hometown with some mom-n-pop shops, parks and walking trails.
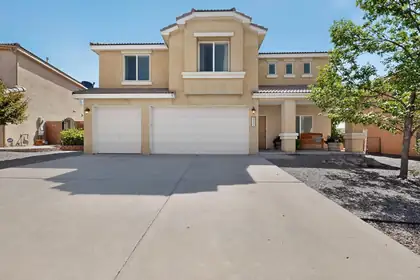
Located within the desirable gated community of Cabezon, this spacious 3,179 sq. ft. home offers 4 generously sized bedrooms, new carpet, abundant storage throughout, and walk-in closets. Enjoy a fully landscaped backyard complete with a natural gas fire pit, perfect for relaxing or entertaining. Additional highlights include a 3-car garage and fiber internet availability, combining comfort, convenience, and modern connectivity in a sought-after neighborhood.
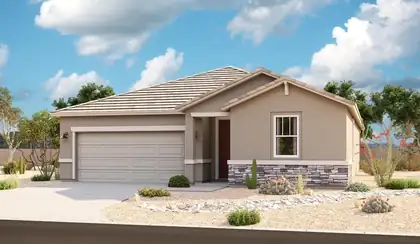
Looking for a ranch-style floor plan? Put the Arlington at the top of your list! This smartly designed home offers a generous open great room, dining room and gourmet kitchen, two bedrooms with a shared bath, and a separate primary suite with deluxe private bath and walk-in closet. Conveniences like the mudroom, laundry room, broad kitchen island, built-in pantry and extended covered patio with stacking sliding doors add to the plan's single-floor appeal.
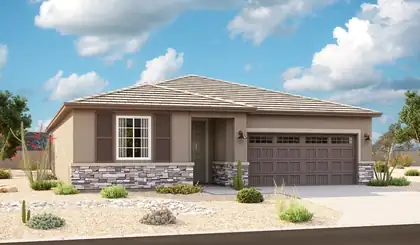
Highlights of the impressive Raleigh plan include an open dining area with additional upper and lower cabinets at the nook, a great room with center-meet doors leading onto a relaxing covered patio, a thoughtfully designed gourmet kitchen with a walk-in pantry. You'll also appreciate a central laundry and four generous bedrooms, including a stunning primary suite showcasing a double door entry, tray ceiling, a spacious walk-in closet and a private bath with double sinks. You'll love our professionally curated fixtures and finishes, including 5 panel, horizontal doors throughout.
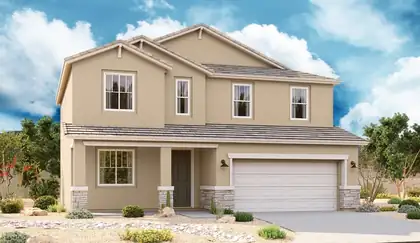
The popular Hemingway plan greets guests with a charming covered front porch. The main floor boasts a formal living room, an inviting great room and an open dining room that flows into a gourmet kitchen with a center island and adjacent mudroom with walk-in pantry. On the second floor, you'll find a central laundry, a versatile loft and four generous bedrooms, including a lavish primary suite with an oversized walk-in closet and deluxe bath.
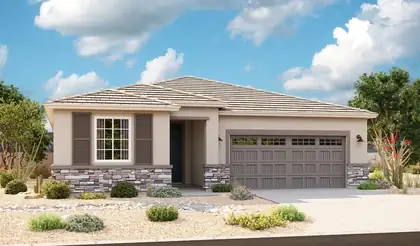
The ranch-style Augusta floor plan boasts ample space for entertaining, including an expansive great room, a dining area and a gourmet kitchen with a center island and built-in pantry. Other notable features include a large primary suite with an attached bath and roomy walk-in closet, two guest bedrooms that share a bath, and a laundry. This plan includes Quartz countertops throughout, with a cosmo fireplace. Finished off with an extended patio in the back.
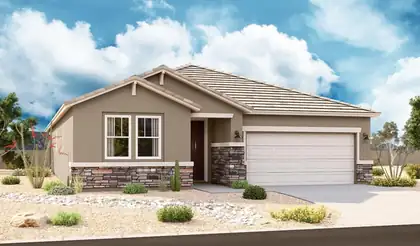
Highlights of the impressive Raleigh plan include an open dining area, a great room with center-meet doors leading onto a relaxing covered patio, and a thoughtfully designed kitchen with a walk-in pantry. You'll also appreciate a central laundry and four generous bedrooms, including a stunning primary suite showcasing a spacious walk-in closet and a private bath with double sinks. You'll love our professionally curated fixtures and finishes.
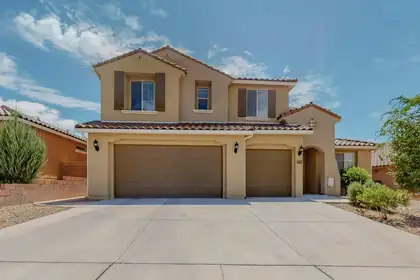
Beautiful move-in ready Pulte-built home in the desirable Cabezon community of Rio Rancho offering approximately 3,875 sq. ft. with 6 bedrooms and 5 bathrooms. Pride of ownership shows throughout this well-maintained residence featuring an open-concept floor plan ideal for everyday living and entertaining. The bright main living area features soaring ceilings and an oversized statement ceiling fan enhancing the spacious feel. The kitchen opens to the living and dining areas with generous cabinetry and counter space. Large bedrooms provide flexibility for guests, office, or multigenerational living. The primary suite offers comfort and privacy. Rare 3-car garage provides excellent storage. Conveniently located near parks, schools, shopping, dining, and major commuter routes in Rio Rancho.

Build to suit on this View, 1/2 acre, corner lot that is 99% on a paved road. Utilities in street, water down the street on 15th St. that this property intersects with. Owner is an established builder who also can BUILD TO SUIT if you are wanting a custom built home. Some plans already started for this lot or come with your own ideas and create the right home for you! Fastest growing area in Rio Rancho near Rust Hospital, eateries, shopping, movie theatre and the new market,
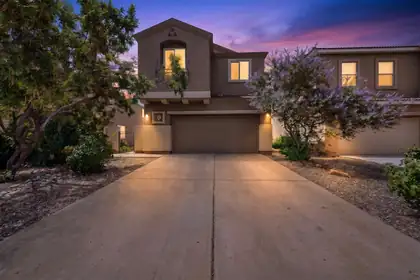
This beautifully designed home offers three spacious bedrooms plus a versatile loft, all conveniently located upstairs. The open-concept main level is ideal for both everyday living and entertaining, featuring a well-appointed kitchen with a gas range, abundant cabinetry, pantry, and seamless flow into the living and dining areas.Retreat to the impressive owner's suite, complete with vaulted ceilings, a walk-in closet, and a cozy sitting nook perfect for reading, relaxing, or creating your own private workspace.Step outside and enjoy breathtaking, unobstructed views from the backyard. The low-maintenance xeriscaped yard and charming pergola create the perfect setting for summer evenings, morning coffee, or gathering with friends and family
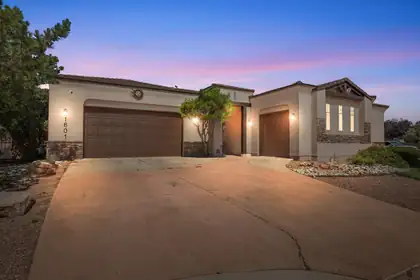
Located in the highly sought-after Cabezon community, this stunning custom home offers space, comfort, and thoughtful upgrades throughout. The chef's kitchen features custom hickory cabinetry with slide-outs, GE Monogram stainless steel appliances, abundant counter space, a large walk-in pantry, and a wet bar with seating--perfect for entertaining. The versatile floor plan includes an office, additional living space near the guest bedrooms, and a spacious primary suite with an oversized walk-in closet. Relax outdoors in the private courtyard, covered patio, and tranquil water-feature setting while enjoying Sandia Mountain views. Major upgrade: a new HVAC system was installed in 2023. Finished oversized garage offers ample storage and workshop space. Third car space currently used as a gym
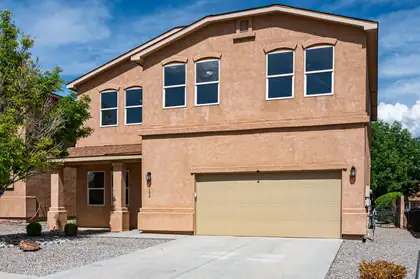
Designed for flexibility and everyday comfort, this spacious home offers three distinct living areas, including a formal living room/office, family room, and expansive loft. The versatile floor plan provides options for a home office, media room, recreation space, hobby area, guest accommodations, or additional gathering areas.Enjoy convenient access to a nearby neighborhood park featuring paths and open green space for outdoor recreation and relaxation. Located close to schools, shopping, dining, and everyday services, the property offers easy access the conveniences that support today's busy lifestyles.Generously sized bedrooms provide comfortable private spaces, while the oversized two-car garage offers additional room for vehicles, storage, equipment, or recreational gear
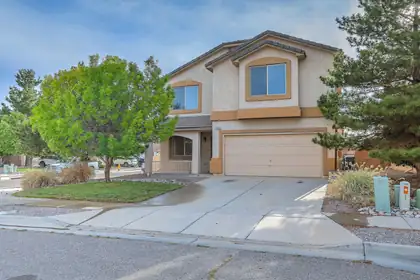
Price Improvement! Discover exceptional value in the sought-after Cabezon community of South Rio Rancho. This spacious two-story home offers easy access to Albuquerque, shopping, restaurants, parks, and everyday conveniences. Designed for comfortable living, the flexible floor plan features two living areas filled with natural light. The open kitchen showcases granite countertops, stainless steel appliances, ample prep space, and overlooks the inviting family room with a cozy gas fireplace. Upstairs, you'll find four spacious bedrooms, including a generous primary suite with granite vanity and an oversized walk-in closet. Newer refrigerated AC! The backyard ready for summer BBQs, relaxing evenings, or entertaining friends. Plus there are so many community amenities including a pool!
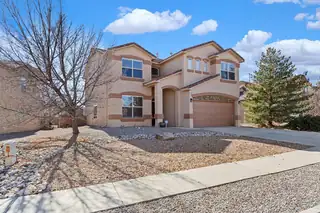
Beautiful 4-bedroom, 2.5-bath home with modern updates, abundant natural light, and a spacious layout. Features include xeriscaped front and back yards for low-maintenance living, new carpet, updated primary bath flooring, refrigerated air, and a versatile loft space. The updated kitchen offers stylish finishes and stainless steel appliances, making this move-in-ready home both comfortable and inviting.
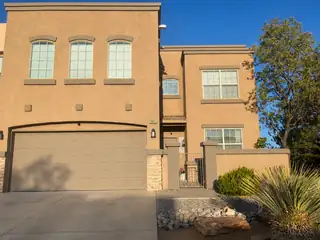
Beautiful home located in Astante Villas in the highly sought-after Cabezon Community. This spacious home features 3 bedrooms, each with walk-in closets, 2.5 bath, updated flooring throughout and high ceilings. Perfect for entertaining and family gatherings, the home offers two full living areas plus a bonus loft upstairs. The beautifully landscaped backyard showcases stunning east mountain views, firepit and custom table creating an inviting outdoor setting. Additionally it is located in a prime location just moments away from parks, community swimming pool and scenic walking trails. Recently upgraded and installed roof, garage door, HVAC, dishwasher and refrigerator.Conveniently located near shopping, restaurants, hospitals, grocery stores and other everyday conveniences
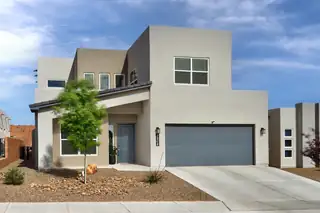
Beautifully designed home in a prime Rio Rancho Location! The open concept kitchen features stone countertops, stylish cabinet hardware , custom lighting and a spacious pantry- flowing seamlessly into the living and dining areas, perfect for everyday living and entertaining. The main level offers a convenient bedroom and 3/4 bath ideal for guests or multigenerational living. Upstairs has 3 additional bedrooms, 2 baths and another generously sized versatile living space. Tandem 3 car garage gives you ample storage. BIG savings here the professionally landscaped backyard is DONE for your and provides the perfect canvas for relaxation and enjoyment . Super location offers quick access to shopping and dining.
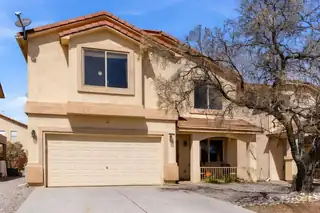
Best price around for this 4-bedroom home, with a great back yard. The floorplan features two oversized living areas, the greatroom highlights a cozy corner fireplace and a built-in wet bar. The 4 bedrooms each include walk-in closets, providing incredible storage and room to grow. Step outside to a low-maintenance oasis featuring pristine artificial turf, inviting back patio, and endless room to relax. Enjoy the renowned community amenities right outside your door, including the Cabezon sparkling swimming pool, and miles of pedestrian trails. Additional highlights include excellent garage storage and dual refrigerated A/C units for comfort. Great neighbors, too! Schedule your tour today!
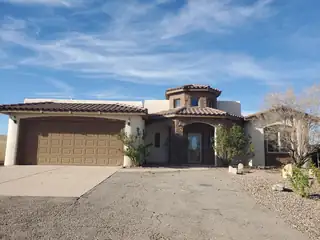
Amazing Location west of Rust hospital! Possible assumable 2.25% VA loan! Details in LO/SO comments. Beautiful, spacious 3/3 Mediterranean home. Fresh paint on the interior! The living, kitchen and dining spaces tie together and are perfect for entertaining. The 1/2 acre property is ready for your vision. The master suite has a large closet, jetted tub and separated sinks. Enjoy Cathedral ceilings, arched doorways and a large statement fireplace.

Daria Derebera
Real Estate Broker in Albuquerque, NM
 Some of the information contained herein has been provided by SWMLS, Inc. This information is from sources deemed reliable but not guaranteed by SWMLS, Inc. The information is for consumers’ personal, non-commerical use and may not be used for any purpose other than identifying properties which consumers may be interested in purchasing.