
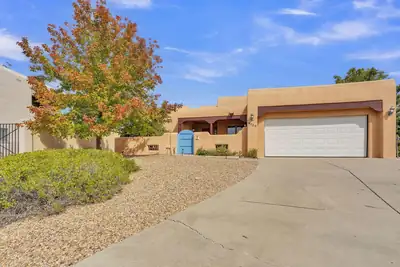
$750,000
4 bds · 3 ba · 2,367 sqft
3009 Pueblo Grande, Santa Fe, 87507

Santa Fe, NM 87505
Opportunity knocks! This well-located property offers exceptional flexibility, character, and potential, featuring an impressive 700 sq. ft. casita designed and built by the… Show more
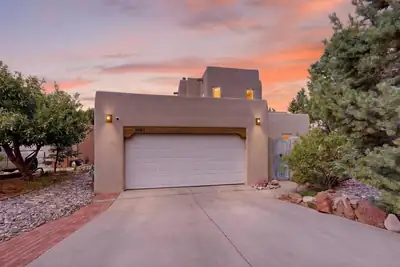
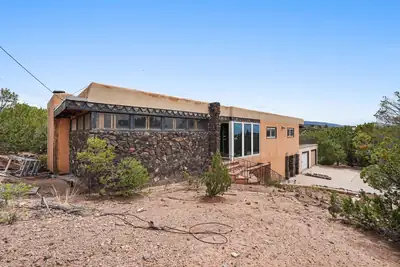
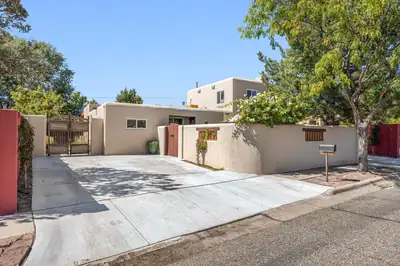
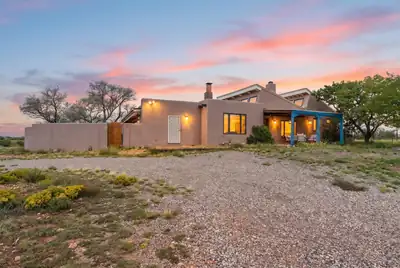
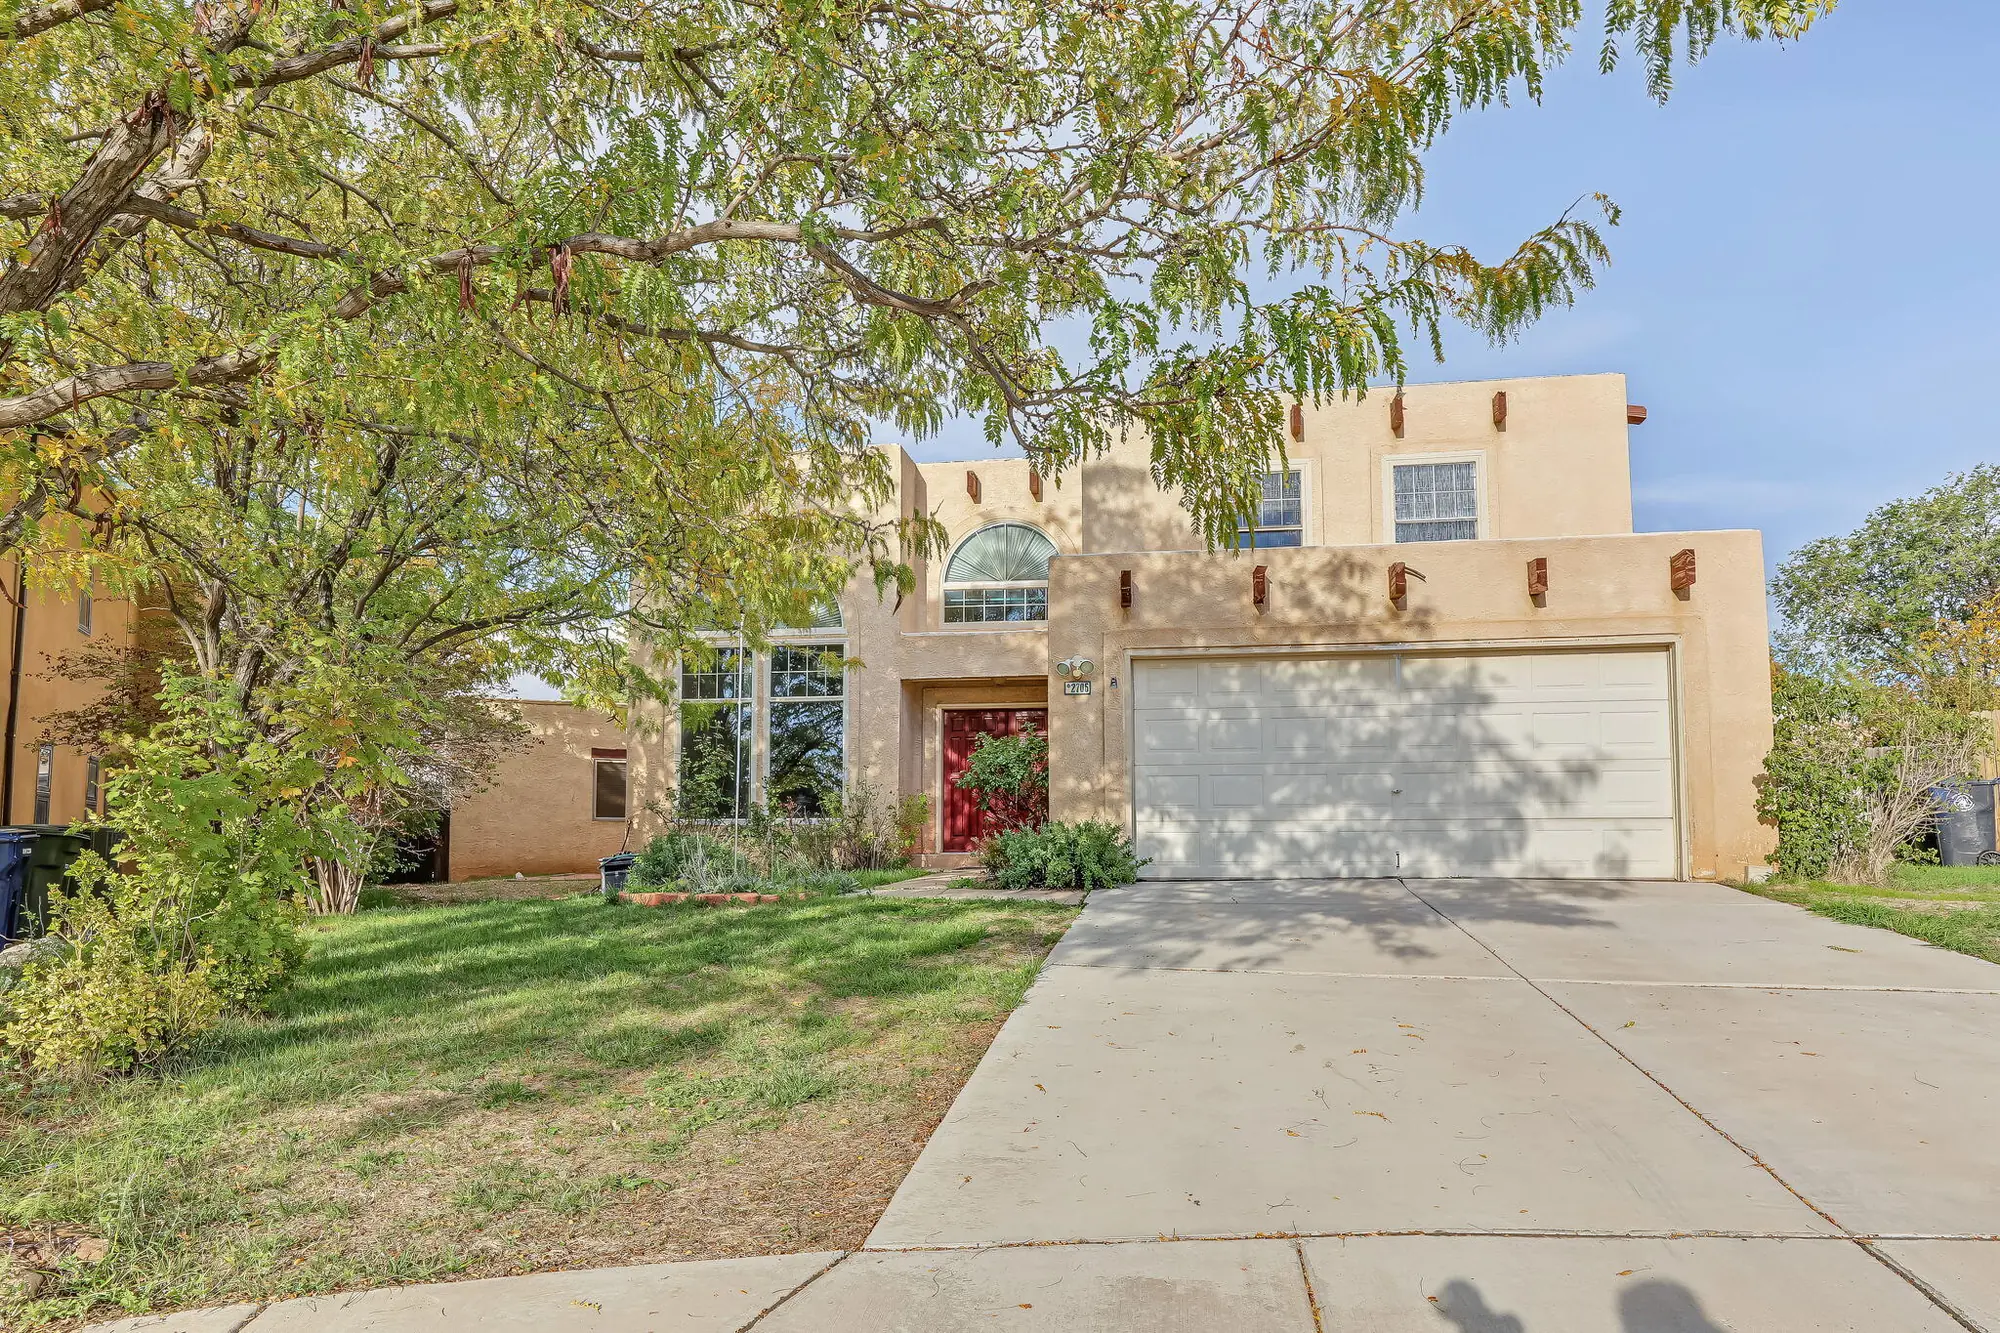
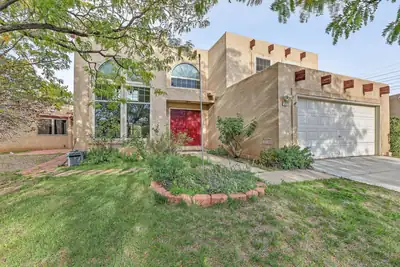
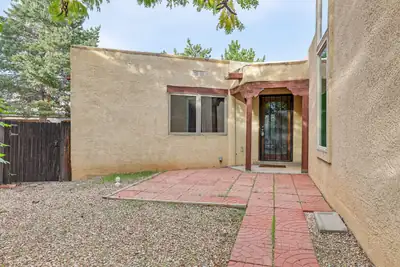
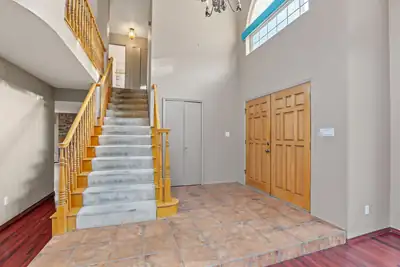
Opportunity knocks! This well-located property offers exceptional flexibility, character, and potential, featuring an impressive 700 sq. ft. casita designed and built by the architect/seller (1999 addition). The casita showcases beautiful architectural details, including exposed beams, a split-wood ceiling, Kiva fireplace, full kitchen, laundry, and full bath. With its own private entrance, it is ideal for extended family, guests, or rental income. A unique pass-through private art studio connects the casita to the main house, creating an inspiring and versatile space for the artist or hobbyist.The main home features wonderful indoor and outdoor living spaces, including a large covered patio and a beautiful deck overlooking the backyard, accessible from the spacious primary suite. Inside, you'll find formal living and dining areas, plus an inviting open-concept den, kitchen, and morning room on the main level. Upstairs, the generous primary suite features a charming corner Kiva fireplace, along with two secondary bedrooms and a versatile loft/study area.The home is being sold ''as-is'' and offers an opportunity for the next owner to add their own cosmetic touches and updates. Recent improvements include a NEW TPO roof and a 2025 HVAC system, providing valuable peace of mind. Backyard access and a large Tuff Shed add even more functionality and storage.Conveniently located near I-25 and the Rail Runner, this property offers easy access to transportation, shopping, dining, and more. With its unique casita, art studio, flexible living spaces, exceptional outdoor areas, and great location, this is a rare opportunity with endless possibilities!
| Room | Dimensions | Description |
|---|---|---|
| Living Room | Formal Living | Formal Living, Level: Main, 198.95 sqft |
| Kitchen | Open concept | Open concept, Level: Main, 150.93 sqft |
| Primary Bedroom | Large Ensuite | Large Ensuite, Level: Upper, 215.88 sqft |
| Dining Room | Formal Dining | Formal Dining, Level: Main, 146.25 sqft |
| Family Room | Den Open Comcept | Den Open Comcept, Level: Main, 243 sqft |
| Bedroom 2 | 10x12 | Level: Upper, 117.84 sqft |
| Bedroom 3 | 10x12 | Level: Upper, 114.84 sqft |
| Bedroom 4 | Casita Bedroom | Casita Bedroom, Level: Main, 195 sqft |
| Living Room | Casita Living/dining | Casita Living/dining, Level: Main, 314.39 sqft |
| Kitchen | Casita Kitchen | Casita Kitchen, Level: Main, 129.5 sqft |
| Office | Studio Area between main and casita | Studio Area between main and casita, Level: Main, 132.01 sqft |

Connect with a real estate agent today — Call/text (505) 521 8550