
541 Loma Linda Loop NE
Rio Rancho, NM 87124
About This Property
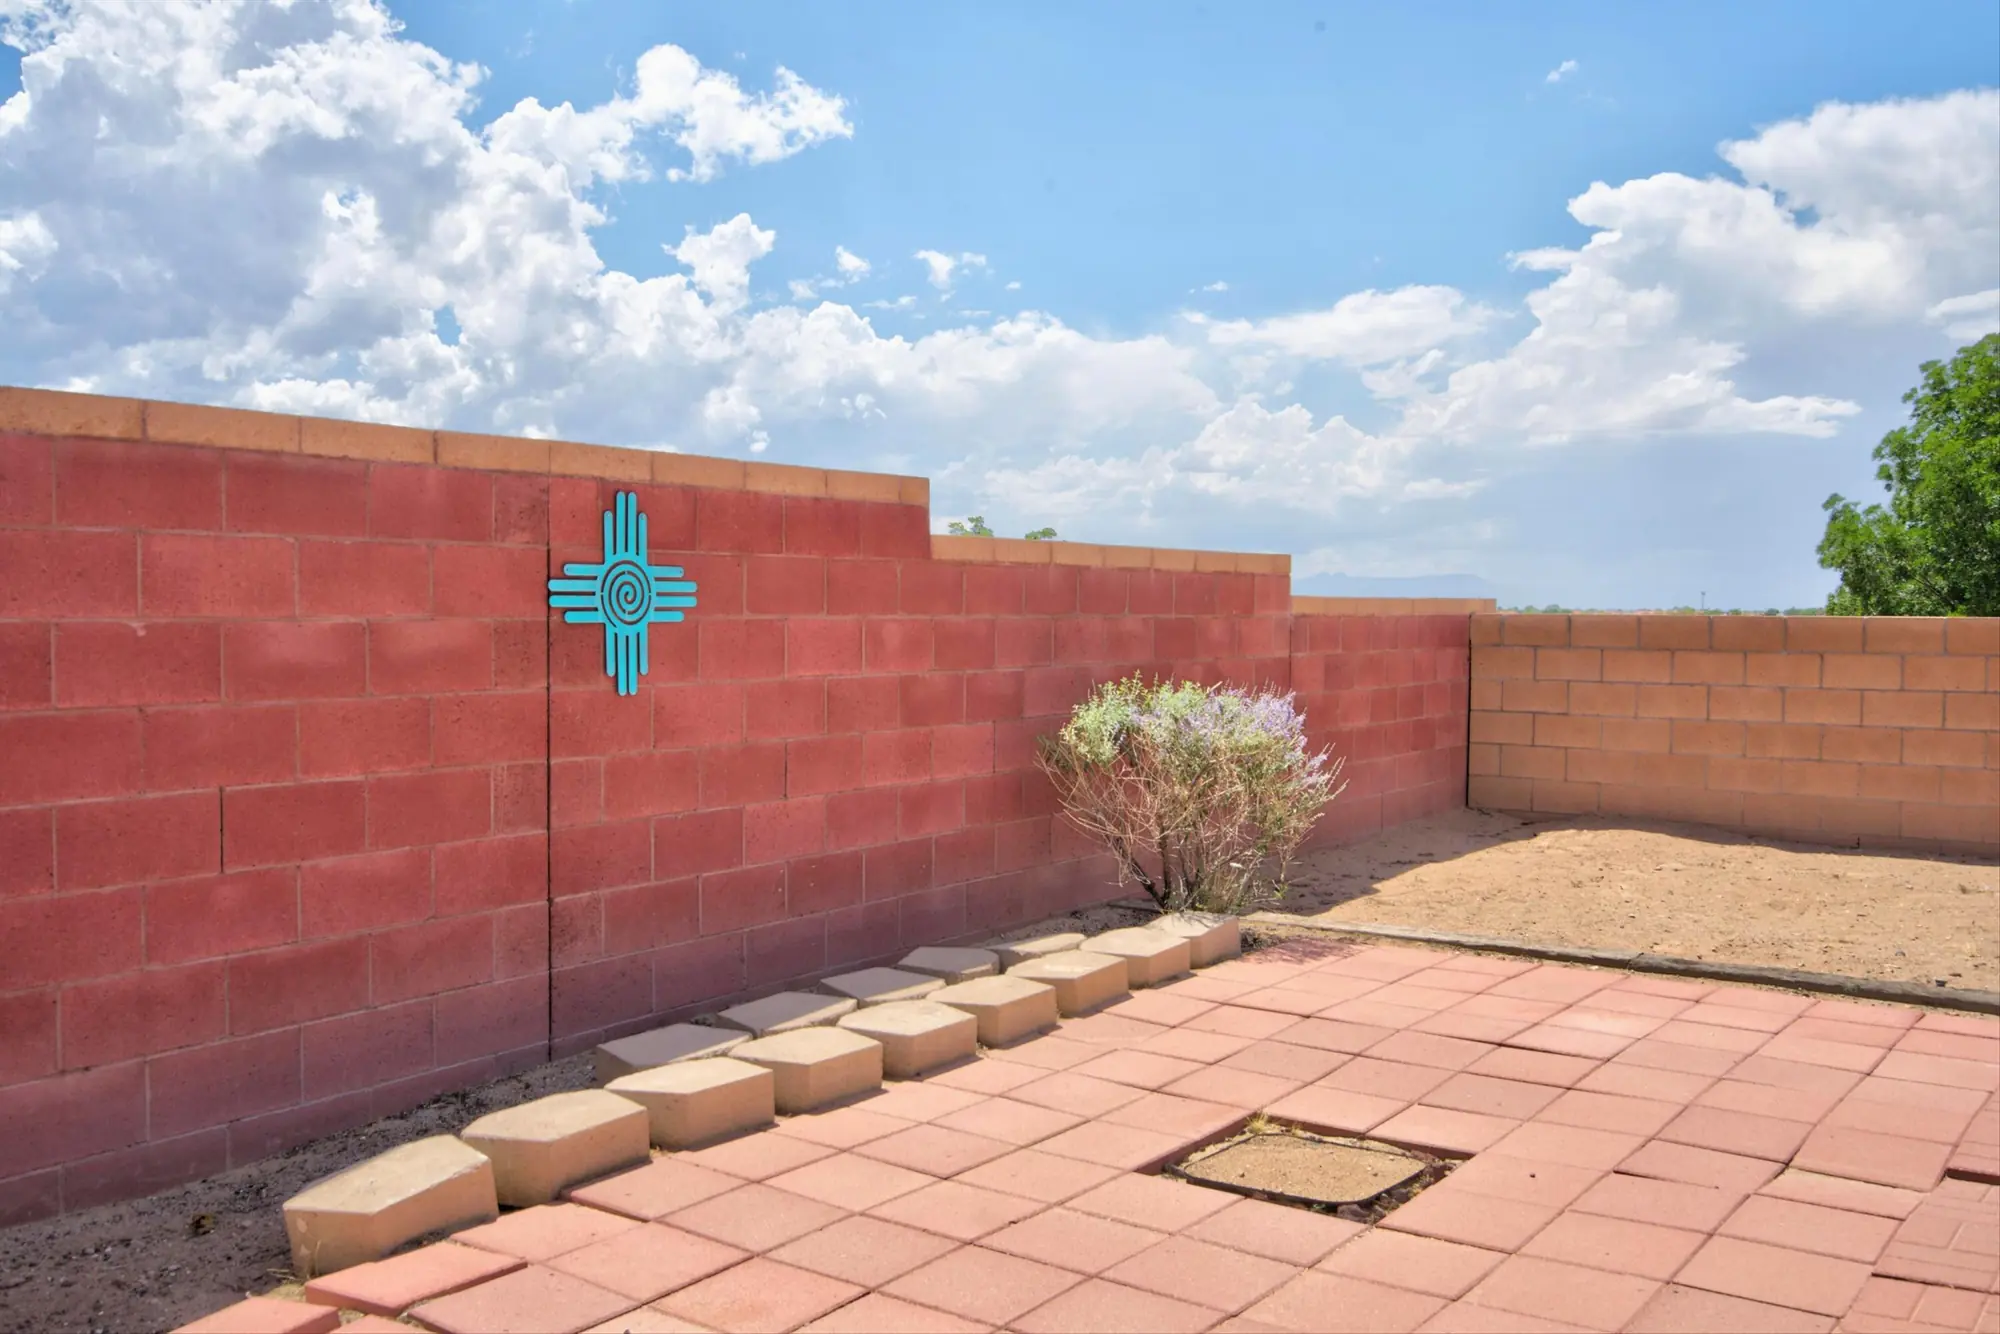
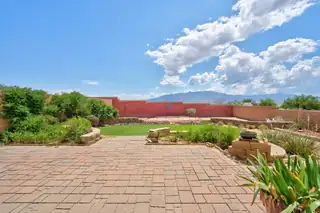
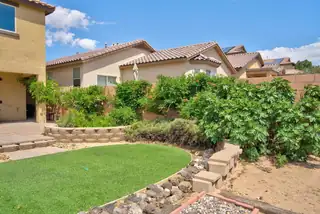
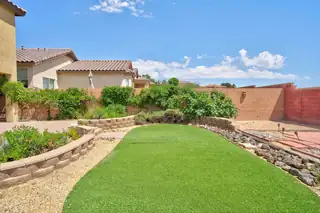
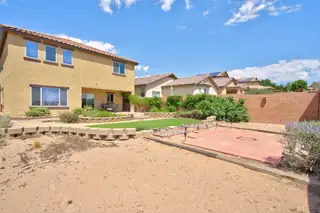
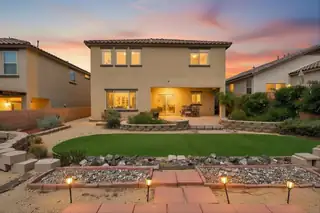
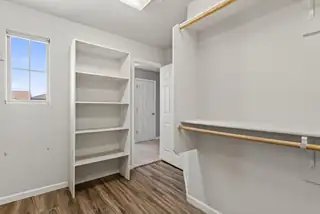
Welcome to this beautifully maintained home nestled in the highly desirable Loma Colorado community! Offering an ideal blend of style, comfort, and functionality, this spacious residence features soaring ceilings, abundant natural light, and an open-concept floor plan designed for both everyday living and entertaining.The chef-inspired kitchen showcases granite countertops, stainless steel appliances, a center island, generous cabinetry, and a walk-in pantry, all opening seamlessly to the dramatic great room with expansive windows overlooking the backyard.The luxurious primary suite is a true retreat featuring a updated spa-like bathroom with a custom walk-in glass shower, dual vanities, designer tile work, modern vessel sinks, and an oversized walk-in closet.A versatile downstairs bedroom or office provides the perfect space for guests, remote work, or multigenerational living. Upstairs offers additional spacious bedrooms and comfortable living areas to accommodate a variety of lifestyles.Step outside to enjoy the covered patio and private backyard ideal for relaxing evenings or weekend gatherings.Conveniently located near parks, walking trails, schools, shopping, restaurants, and easy access throughout Rio Rancho, this move-in ready home combines thoughtful updates with an unbeatable location.Don't miss your opportunity to make this exceptional Loma Colorado property your next home!
Interior
Building And Construction
Exterior And Lot
Provisional
Area And Schools
Utilities
Location
Loading map...
Mortgage Calculator
Browse Similar Homes in Rio Rancho
Properties for Sale Similar to 541 Loma Linda Loop NE, Rio Rancho, NM

New Homes for Sale in Albuquerque Area
View All
 Some of the information contained herein has been provided by SWMLS, Inc. This information is from sources deemed reliable but not guaranteed by SWMLS, Inc. The information is for consumers’ personal, non-commerical use and may not be used for any purpose other than identifying properties which consumers may be interested in purchasing.

Daria Derebera
Real Estate Broker in Albuquerque, NM