
Homes with 3-Car Garage in Rio Rancho
Browse homes with 3-car garage for sale in Rio Rancho, New Mexico. A three-car garage offers room for all your vehicles plus a dedicated workshop, gym, or hobby space.
Showing 153 listings in Rio Rancho. Want to refine your search? Use our Advanced Home Search to filter by price, bedrooms, features, and more.
Same search in other cities:
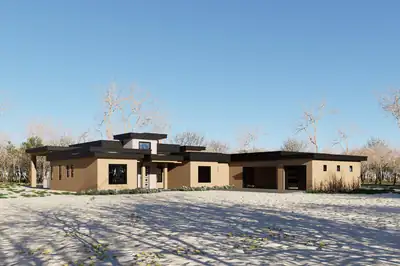
Experience luxury living in this stunning custom home in Rio Rancho, perfectly perched on an elevated lot with breathtaking Sandia Mountain and city views. Enjoy exceptional privacy with no neighbors behind you while still being just minutes from shopping, dining, and everyday conveniences.The thoughtfully designed floor plan features premium Frigidaire appliances, an open concept layout filled with natural light, high end finishes, an oversized three car garage, and a spacious driveway with plenty of room for guests and toys.Expected to be completed by **October 2026**, this is a rare opportunity to own a brand new custom home. **Private showings are available during construction**, giving buyers the chance to experience the incredible views and craftsmanship before completion. Contact us today to schedule your private tour.
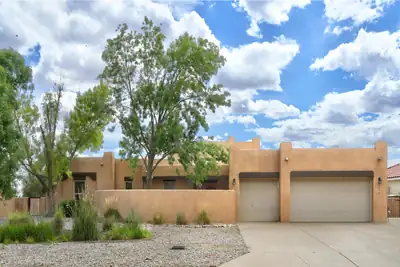
Welcome to this beautifully custom-built Southwestern home, offering approximately 2,400 square feet of thoughtfully designed living space. Featuring 3 spacious bedrooms plus **two versatile office/flex rooms**, this home provides plenty of room for working from home, hobbies, crafts, or additional living space. Beautiful wood beams add warmth and character while complementing the home's distinctive Southwest style. Situated on a large lot, there is plenty of space to enjoy the outdoors and make the property your own. The **oversized 3-car garage** provides exceptional room for vehicles, storage, workshop space, or recreational toys. A unique blend of Southwestern charm, functionality, and generous space--this custom home is ready to welcome you!
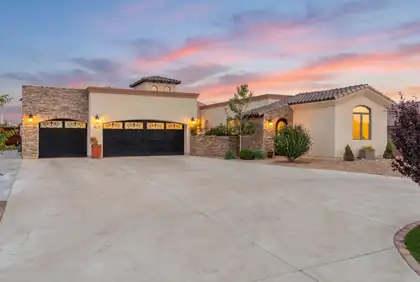
This incredible home in Rio Rancho was designed for indoor-outdoor living. The entry courtyard sets the stage for a great experience! The foyer leads you right into the open floor plan concept. Whether you are in the living, dining or kitchen area, you are involved in the activity of the day. The living room features a traditional fireplace and opens to a covered patio replete with a second fireplace and a kitchen area. The plan is great for entertaining, no matter the size of the gathering. The kitchen includes all stainless-steel appliances and granite counter tops. Cabinet space abounds and the pantry and coffee bar are close at hand. The primary bedroom ensuite features hers/his walk-in closets, wet bar, whirlpool bathtub and two fireplaces. The other three bedrooms each have adjoining bathrooms. The one bedroom would easily qualify as a mother-in-law quarters. This exceptionally well-maintained property was professionally landscaped and requires minimal maintenance. The backyard includes a swim spa/hot tub with a mountain view. There is a 1200+ SF multi-purpose building that is ideal for an auto repair enthusiast, wood working shop, golf practice range, general storage, etc. Next to the multi-purpose building is a second building (500+ SF) that could function as an exercise room, dance studio, hobby room or man cave. The Photovoltaic Solar Panel System conveys with the property. This spectacular home is close to all amenities and the Presbyterian Rust Medical Center.
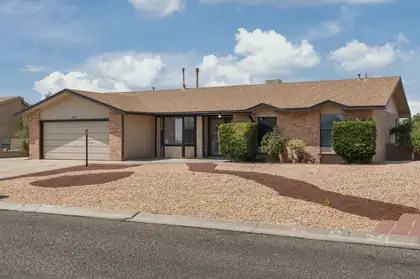
Welcome to this beautifully renovated 3-bedroom, 2-bathroom home in a great Rio Rancho location. Renovations were completed within the last year, giving this home a fresh, modern, move-in-ready feel. Thoughtfully updated with attractive colors, stylish finishes, and a welcoming design, the home offers a comfortable blend of modern updates and everyday functionality. One of the standout features is the side-yard access, providing convenient access to the backyard and the large detached shop. The shop offers excellent flexibility for a workshop, hobbies, storage, recreational equipment, or other projects. The spacious backyard provides plenty of room to enjoy the outdoors, while the front of the home offers beautiful views of the surrounding Rio Rancho landscape. Situated in a desirable Rio Rancho location with convenient access to shopping, dining, schools, parks, and major roads, this property combines recent renovations with hard-to-find outdoor amenities and functionality.
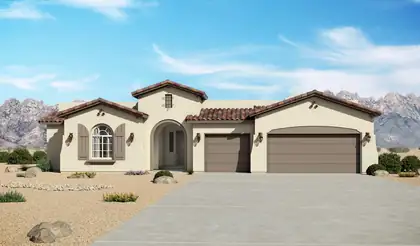
The Mariposa floorplan at Lomas Encantadas Estates in Rio Rancho, New Mexico is a spacious, luxury single-story home designed for buyers who want expansive living, elevated design, and a true sense of arrival. Offering approximately 3,012 square feet, 3-4 bedrooms, and 2.5-3 bathrooms, this home represents the pinnacle of single-story living near Albuquerque.
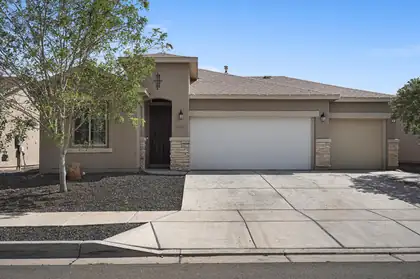
This green-built residence features energy-efficient Low-E windows, a tankless water heater, and smart-home ready features designed for modern, comfortable living. Wide hallways open into an expansive great room that flows seamlessly into the gourmet kitchen and dining area -- perfect for everyday living and entertaining.The chef-inspired kitchen shines with a large granite island, farmhouse sink, convection oven, and a spacious walk-in pantry. The primary suite is a true retreat, offering a generous bedroom, luxurious floor-to-ceiling tiled shower, dual vanities, and a massive walk-in closet. You'll find abundant storage throughout the home. Cozy carpeting in the bedrooms keeps things soft underfoot, while durable tile in the main living areas delivers easy, low-maintenance living.Located in Rio Rancho, you'll enjoy some of the top-rated schools and strongest athletics programs in New Mexico, all within a rapidly growing community that continues to attract families seeking quality of life, and long-term value.
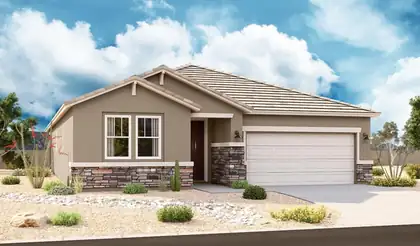
Highlights of the impressive Raleigh plan include an open dining area, a great room with center-meet doors leading onto a relaxing covered patio, and a thoughtfully designed gourmet kitchen with a walk-in pantry. You'll also appreciate a central laundry and four generous bedrooms, including a stunning primary suite showcasing a spacious walk-in closet and a private bath with double sinks. You'll love our professionally curated fixtures and finishes
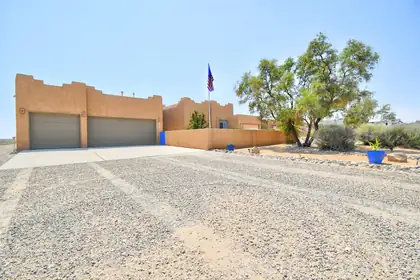
EXCEPTIONAL .5 acre property with views of the Sandia mountains, RV access, all in a convenient location.This 4 bedrm,2-bathroom semi-custom home offers a 3-car garage, two spacious living areas, and incredible outdoor living. The kitchen features 42-inch cabinetry, crown molding, granite countertops, recessed lighting, stainless steel appliances, breakfast bar, and cozy breakfast nook, A separate primary suite provides a jetted whirlpool tub and walk-in closet. The outdoor space is ideal for entertaining, with a covered patio, open deck, and hot tub. The professionally graded and rocked property offers excellent drainage, along with RV access dedicated water, sewer, and power hookups. Perfect for RV living, guests, or additional parking. Conveniently located near Presbyterian Rust Medical, Cottonwood Mall, shopping and schools. Truly a special property with space, flexibility and exceptional amenities!
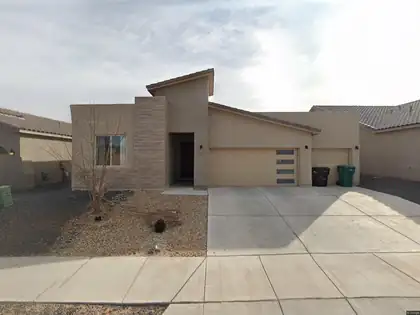
With 3 bedrooms, 3 bathrooms, and over 2,125 square feet plus an office , there's room to gather, room to unwind, and room to make everyday life your own. The spacious layout gives everyone a little breathing room while still offering those comfortable spaces where family and friends naturally come together. Step outside and enjoy a generous backyard with plenty of possibilities--morning coffee, weekend barbecues, evenings under the New Mexico sky, or simply a place to relax at the end of the day. Located in Rio Rancho with shopping, dining, schools, and everyday conveniences nearby, this isn't just a house--it's a place to settle in, make memories, and truly feel at home.
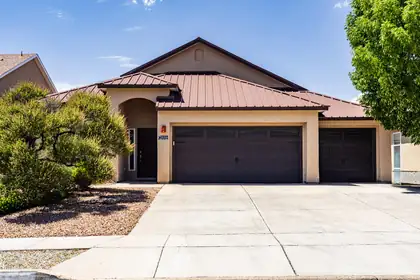
Welcome to the desirable Cabezon community where you can make this stunning property your new home and has no HOA. The moment you walk up to the front door and enter the foyer, you will notice the open floor plan with raised ceilings, 2 living areas, a cozy fireplace, open kitchen perfect for entertaining. Kitchen comes with stainless steel appliances, pantry, breakfast nook. The layout includes 4 bedrooms, a luxurious primary suite, with garden tub, and a split design for privacy. Conveniently located near Cabezob Park, shopping and entertainment.
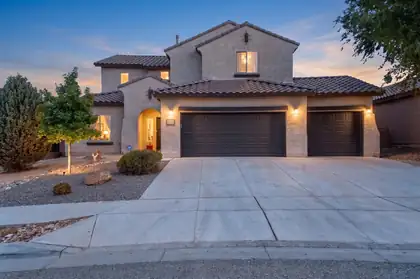
Welcome to this meticulously maintained home that truly has it all! Thoughtfully designed for those who need & love space, this exceptional property offers 6 spacious bedrooms, a fully open concept floorplan on the first floor, a dedicated home office, an open loft, formal dining room, and an oversized 3-car garage. Primary Bedroom suite on the first floor with a generous sized walk in closet, separate tub & shower, and custom barn door separating the bedroom from the bathroom suite. From the moment you step inside, you'll be captivated by the soaring tall ceilings, an abundance of natural light that pours through every room, and brand new luxury vinyl plank flooring flowing seamlessly throughout the home. The open floor plan creates an effortless connection between living spaces, making it perfect for both everyday living and large-scale entertaining. The heart of the home is a chef-inspired kitchen that is sure to impress, featuring granite countertops, stainless steel appliances, a built-in oven and microwave, a gas range, and all new fixtures every detail carefully considered for both style and function. The fully finished backyard offers a private and low-maintenance outdoor retreat, ideal for quiet evenings or weekend gatherings without the hassle. New toilets and fixtures throughout round out the long list of updates that make this home truly turnkey. Perfectly situated near top-rated schools, parks, restaurants, and premier shopping, this incredible home delivers the lifestyle you've been searching for. Opportunities like this don't come around often so schedule your private showing today!
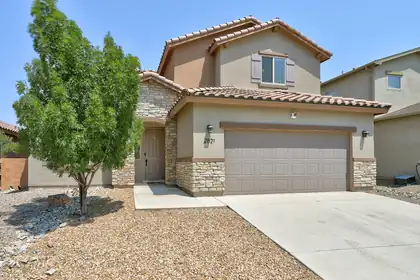
Priced to sell today, this exceptional 4-bedroom home with a dedicated office offers an incredible opportunity to purchase with the potential for instant equity. The grand open-concept living area is perfect for entertaining, while the spacious loft offers endless possibilities as a second living room, game room, or hobby space. The gourmet kitchen features a large granite island, stainless steel appliances, and ample storage. Relax by the cozy gas log fireplace or enjoy the fresh feel of brand-new carpet throughout. The private primary suite is conveniently located downstairs, and the oversized 2.5-car garage provides plenty of room for vehicles, storage, or a workshop. Conveniently located near parks, pools, stores, and restaurants, you do not want to miss this exceptional value!
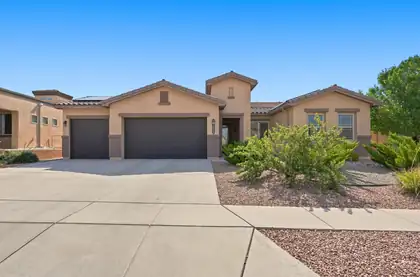

OPEN HOUSE SATURDAY 8-15 12-2pm! Welcome home to this gorgeous residence nestled in the sought-after Arbolera at Cabezon community! Offering 2,433 square feet of thoughtfully designed living space, this well-cared-for home features 4 spacious bedrooms, 4 bathrooms, and an oversized 3-car garage.The open concept floor plan seamlessly connects the kitchen, dining area, and main living room, creating the perfect space for entertaining and everyday living. A versatile second living area offers endless possibilities as a home office, fitness room, playroom, or media space.The oversized bedrooms provide plenty of room to relax, and the convenient laundry room is connected directly to the primary suite's walk-in closet for added functionality.Step outside to enjoy the covered patio and private walled backyard, complete with low-maintenance xeriscaping and drip irrigation. Ideally located near parks, walking trails, schools, shopping, and dining, this home offers both comfort and convenience.Don't miss your opportunity to make this beautiful home yours, schedule your showing today before it's gone!
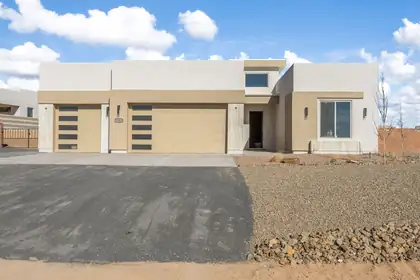
Ask about the 2-1 temporary interest rate buy-down offer. (Must use builders preferred lender, qualification required). Discover Fellowship's newest Rio Rancho build, perfectly situated on a spacious, wide-set 1/2-acre lot. Designed for both comfort and style, this impressive home features 4 bedrooms, a flexible bonus space, 2.5 bathrooms, and a finished 3-car garage with convenient backyard access. The bright, open-concept interior is enhanced by tall ceilings, solid-surface countertops, solid wood cabinetry, durable LVP flooring, and carefully selected designer finishes. The main living area extends effortlessly to a beautiful covered patio, creating an ideal space for indoor-outdoor living. Three secondary bedrooms and a full bathroom occupy their own separate wing, while the private primary retreat offers a spa-like bathroom with dual sinks, an oversized shower, and a generous walk-in closet that connects directly to the laundry room. No HOA or PID.
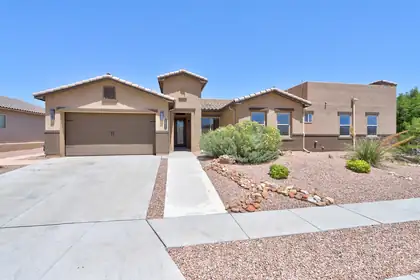
Imagine waking up each morning to breathtaking Sandia Mountain sunrises and ending your evenings with unforgettable New Mexico sunsets from one of two private decks. This stunning single-story home in one of the gated Mariposa communities is more than a house, it's a place to gather, relax, and make lasting memories. Thoughtfully designed with custom touches throughout, it offers 3 bedrooms, 2.5 bathrooms, a private office or sitting room, and an attached mother-in-law suite complete with its own bedroom, 3/4 bath, and washer/dryer, perfect for loved ones or long-term guests. Walk out into your own backyard retreat featuring a sparkling in-ground pool, an outdoor kitchen, and a huge covered patio made for celebrations, quiet mornings, and everything in between. Every space invites you to slow down, soak in the views, and truly feel at home. All of the appliances in the home convey! All you have to do is move in!
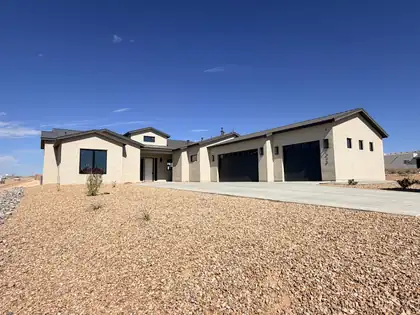
Discover this stunning new construction nestled on a spacious 1/2 acre corner lot with mountain and sunset views! Featuring Pella windows and designer lighting throughout, this home boasts custom cabinetry that enhances its elegant design. Perfect for multi-generational living, the in-law suite includes a kitchenette and a separate entrance. Entertain friends at the bar area, complete with a sink and beverage refrigerator. The primary suite is a true retreat, offering a free-standing tub, a walk-in shower, and dual vanities. Cozy up by the inviting stone fireplace, and enjoy the modern convenience of the Bosch appliance package. Don't miss your chance to own this exceptional property!
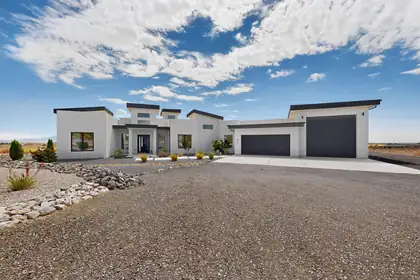
xperience elevated living where luxury, privacy, and breathtaking views come together in perfect harmony. Perched above the city on an exceptional homesite, this custom residence captures sweeping panoramic views of the Sandia Mountains, city skyline, and sparkling lights below while offering the tranquility of a peaceful retreat just minutes from premier shopping, dining, healthcare, and everyday conveniences.As evening falls, the Sandia Mountains transform into brilliant shades of pink before giving way to the twinkling city lights, creating a spectacular backdrop you'll never tire of. Whether relaxing in the hot tub beneath New Mexico's colorful sunsets or entertaining guests on the expansive patio, every evening feels like a private resort experience.Designed for effortless indoor-outdoor living, oversized sliding glass doors open the great room and kitchen directly onto the covered patio, seamlessly blending the interior with an exceptional outdoor entertaining space. The outdoor living area is built for unforgettable gatherings, featuring a built-in barbecue kitchen, generous seating areas, and spectacular views that create the perfect setting for entertaining family and friends year-round. The home's striking architecture, highlighted by soaring entry towers and a grand front entrance, creates an unforgettable first impression while reflecting the quality and craftsmanship found throughout.Thoughtfully positioned to capture its extraordinary eastern views while protecting the outdoor living spaces from the prevailing west winds, the home was intentionally designed so you can comfortably enjoy the patio throughout the seasons.The intelligently designed floor plan offers exceptional privacy, with the luxurious primary suite thoughtfully separated from the secondary bedrooms, creating a peaceful owner's retreat ideal for families or overnight guests. Professionally designed xeriscape landscaping with drip irrigation provides exceptional beauty with minimal maintenance, allowing more time to simply enjoy your surroundings.Car enthusiasts, RV owners, and adventure seekers will appreciate the oversized drive-through RV garage featuring garage doors on both ends, allowing you to pull straight through without the inconvenience of backing in or out. Dedicated RV hookups make hosting guests or preparing for your next adventure effortless, while EV charging stations add modern convenience for electric vehicle owners.Energy efficiency is another standout feature, with owned rooftop solar panels that convey with the property at closing, helping reduce utility costs while supporting a more sustainable lifestyle.Pet lovers will appreciate the custom dog kennel with convenient indoor and outdoor access, providing comfort and flexibility for both owners and their four-legged companions.Ideally located with excellent paved access from Westside Boulevard and nearby connections to Southern Boulevard and Unser, this remarkable property is also just a short walk from highly regarded Joe Harris Elementary School.Combining timeless architecture, exceptional craftsmanship, resort-style outdoor living, spectacular mountain and city views, energy-efficient amenities, and one of Rio Rancho's most desirable locations, this is far more than a luxury home--it is a lifestyle designed to be enjoyed every single day.
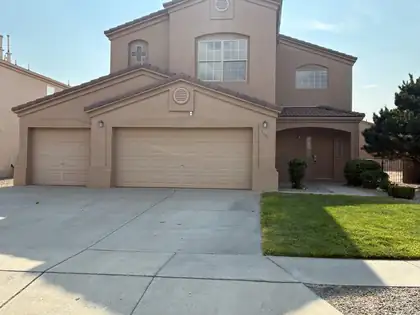
PRICED TO SELL!! Spacious 4 bedroom 3 1/2 bath home located on a Cul-De-Sac. Home contains 2 master bedrooms. Separate laundry room and a 3 car garage. one of the master bedrooms contains large closet, garden tub and double sinks. Spacious 0.19 acre lot with walled back yard and covered back patio. Must see to appreciate.
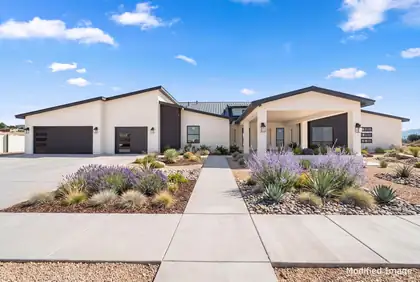
Experience elevated luxury in this exceptional custom estate situated on a private one-acre homesite. Designed for both grand entertaining and everyday living, this home showcases dramatic storefront glass, a chef's kitchen with dual oversized islands, a private executive office, dedicated theater room, and an elegant guest suite. The luxurious primary retreat features spa-inspired walk-in showers and expansive walk-in closets. Enjoy an oversized 3-car garage, expansive covered patio, multiple lower-level outdoor fire pit gathering spaces, an outdoor dry bar, and a spectacular rooftop balcony deck with immaculate panoramic views and built-in fire pits. The backyard is ready for a custom pool installation, offering the opportunity to create your own private resort. Every detail has been thoughtfully designed to deliver an unparalleled luxury lifestyle.
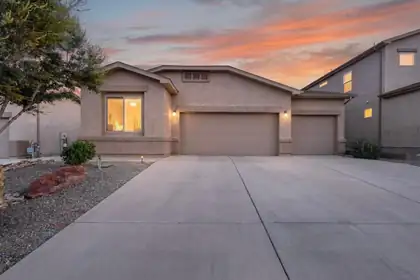
Welcome to 1143 Grace Street NE in the desirable Milagro Mesa community of Rio Rancho! This beautifully maintained single-story home offers 3 spacious bedrooms, 2 full bathrooms, and approximately 1,673 square feet of thoughtfully designed living space.The open-concept floor plan creates an inviting atmosphere, seamlessly connecting the living, dining, and kitchen areas--perfect for everyday living and entertaining. The kitchen features ample cabinetry, generous counter space, and a functional layout that overlooks the main living area.The private primary suite provides a relaxing retreat with an en suite bath and walk-in closet, while two additional bedrooms offer flexibility for family, guests, or a home office. Enjoy the convenience of an attached 3 car garage, low-maintenance landscaping, and a fully fenced backyard with plenty of space to relax, garden, or entertain.This home combines modern construction with energy-efficient features and is conveniently located near parks, schools, shopping, dining, and easy commuter routes.
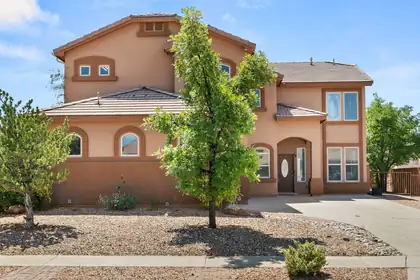
Welcome to this beautifully maintained home in the highly sought-after Cabezon community of Rio Rancho! Equipped with new flooring and paint throughout this home is designed with an open, light-filled floor plan, this home offers spacious living areas perfect for both everyday living and entertaining. The kitchen features stainless steel appliances, abundant cabinetry, and a large island that serves as the heart of the home. The private primary suite includes a walk-in closet and an en-suite bath with dual vanities, while the additional bedrooms and dedicated office/flex space provide versatility for guests, family, or working from home. Step outside to a beautifully landscaped backyard complete with a covered patio, ideal for relaxing year-round. This home also offers convenient access to Rio Rancho schools, parks, walking trails, shopping, dining, and major commuter routes.NEW: Paint, Floors, Appliances, Toilet, Bathroom/Shower Faucets, Sink, and windows have been repaired. Water Heater is 2025.
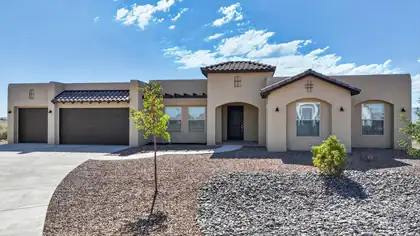
Perched on a generous 1.24-acre homesite in Rio Rancho's desirable Monte Bella community, 2601 Mansart Ct NE offers some of the area's most captivating panoramic views. From vibrant New Mexico sunrises to spectacular sunsets that paint the Sandia Mountains and surrounding high desert landscape in brilliant colors, this property provides a front-row seat to the natural beauty that makes the region so special.Built in 2020, the approximately 2,615-square-foot residence features three bedrooms and two bathrooms with a thoughtfully designed single-level floor plan that maximizes both comfort and the surrounding vistas. Large windows invite abundant natural light while framing stunning views from throughout the home, creating a seamless connection between indoor living and the expansive outdoor setting.Situated on a quiet cul-de-sac, the elevated homesite offers a sense of privacy and openness rarely found. The sprawling acreage provides ample space for outdoor entertaining, recreation, and relaxation, all while enjoying unobstructed views of the mountains, city lights, and endless New Mexico skies. Whether sipping morning coffee as the sun rises over the horizon or unwinding beneath a canopy of stars, every day feels extraordinary at this remarkable property.Combining modern construction, spacious acreage, and truly breathtaking scenery, 2601 Mansart Ct NE presents a rare opportunity to experience the best of Rio Rancho living.
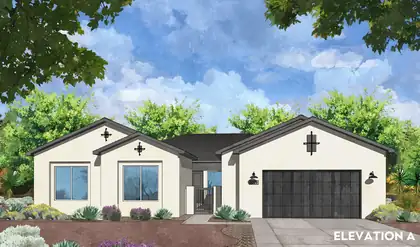
1/2 ACRE LOT - RIO RANCHO - Experience the ultimate union of high-end luxury finishes and outdoor freedom in this spectacular new construction Amreston home, perfectly situated on a sprawling half-acre lot in Rio Rancho! No HOA or the extra expense of a PID, this property gives you incredible liberty and space for RVs, ATVs, and custom outdoor living. Step inside this 3000+ sf ft home to a bright, open-concept floor plan elevated by grand exposed ceiling beams in both the main family room and the owners' suite, creating a rich, architectural ambiance throughout. Striking black hardware, fixtures, and 2'' white faux wood blinds trim every space. Designed for serious hosting, the gourmet kitchen boasts a Frigidaire Professional appliance package to including a 36'' gas cooktop, 30'' single wall oven, dishwasher, Sharp microwave drawer, and vent hood--alongside a timeless 36'' farmhouse fireclay single-bowl apron sink, a pendant-lit eat-in island, and a dedicated butler's pantry for seamless preparation. Entertaining expands effortlessly into the massive separate dining area extension (+/- 16' x 15') off the kitchen, as well as out onto the upgraded extended covered patio option equipped with an integrated natural gas stub. The owners' suite serves as a massive private retreat (+/- 22.5' x 16'), offering ample room for a dedicated sitting area. Premium soft-close cabinetry with dovetail drawers spans the entire home, including cabinetry in laundry room--and practical modern features like a soft water ready set up and an oversized (2.5)-car garage with a utility sink completes this incredible layout. Estimated projected completion is October 2026. Call today for your private tour!
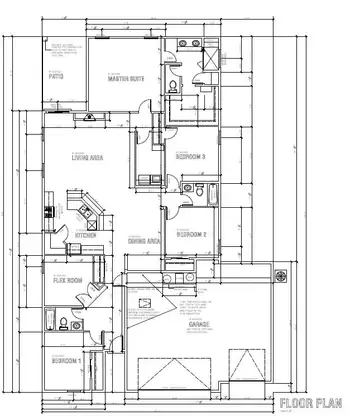
Popular 2327 Floor PlanThis home features 9' ceilings throughout, 4 bedrooms, and a flex room that works well as a study, exercise room, or craft room. The primary suite includes a large walk-in closet. Bedrooms are carpeted, with tile flooring throughout the rest of the home.The kitchen includes granite countertops, soft-close cabinets, a farm sink, and a stainless appliance package with gas range, microwave, dishwasher, and side-by-side refrigerator. Bathrooms feature marble countertops and tiled showers. Additional finishes include raised panel doors and wood baseboards.Other features include a covered patio, a gas stub-out for a grill, and an oversized 3-car garage. gas fireplace, metal roof, and synthetic stucco exterior.Estimated completion date: 9/30/2026
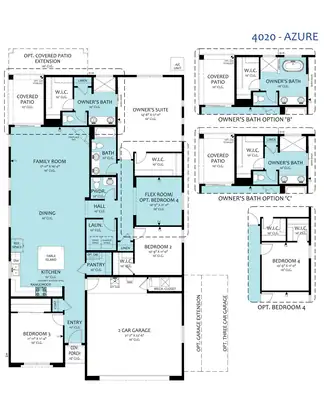
1 ACRE LOT- RIO RANCHO - Experience the ultimate union of high-end quality finishes and sprawling outdoor freedom in this spectacular new construction home situated on a rare, full 1-acre lot. No HOA or the extra expense of a PID, this expansive property gives you complete liberty to create your dream backyard oasis with endless room for RVs, ATVs, workshops, and recreational toys. Step inside to a bright, beautifully detailed open-concept floor plan anchored by an inviting fireplace complete with a fan/blower kit to keep the main living space warm and cozy. Striking black hardware, light fixtures, and plumbing details run throughout the interior, creating a sleek, cohesive aesthetic that is perfectly complemented by 2' white faux wood blinds already installed. Designed for high-end culinary prep and effortless hosting, the gourmet kitchen serves as the true heart of the home, featuring a premium Frigidaire Professional appliance package--including a 36' gas cooktop, 36', 30' single wall oven, dishwasher, Sharp microwave drawer, and vent hood--alongside a timeless 36' farmhouse fireclay single-bowl apron sink. Soft-close cabinetry with durable dovetail soft-close drawers and stylish installed hardware extends seamlessly throughout the home. Thoughtful modern conveniences abound, from a soft water ready setup--allowing you to easily install the system of your choice after purchasing to an expansive 3-car garage featuring a dedicated garage utility sink. Main living spaces transition effortlessly to the outdoors via an extended covered patio equipped with an integrated gas stub for your grill and added gutters for long-term convenience. Don't miss this extraordinary 1-acre Rio Rancho retreat - Estimated projected completion is September 2026. Call today to schedule your private tour!

Daria Derebera
Real Estate Broker in Albuquerque, NM
Similar Searches in Rio Rancho
You Might Also Like in Rio Rancho
 Some of the information contained herein has been provided by SWMLS, Inc. This information is from sources deemed reliable but not guaranteed by SWMLS, Inc. The information is for consumers’ personal, non-commerical use and may not be used for any purpose other than identifying properties which consumers may be interested in purchasing.