Bedrooms Total:
3
Bathrooms Total:
2 (1 full, 1 three-quarter)
Interior Features:
Beamed Ceilings, Ceiling Fan(s), Entrance Foyer, Great Room, High Ceilings, Kitchen Island, Main Level Primary, Shower Only, Separate Shower, Cable TV
Appliances:
Cooktop, Dryer, Dishwasher, Disposal, Microwave, Refrigerator, Range Hood, Self Cleaning Oven, Washer
Laundry Features:
Washer Hookup, Electric Dryer Hookup, Gas Dryer Hookup
Flooring:
Carpet, Wood
Window Features:
Casement Window(s), Thermal Windows
Foundation Details:
Slab
Fireplace (Y/N):
Yes
Fireplaces Total:
1
Fireplace Features:
Blower Fan, Glass Doors, Gas Log
Lot Size Acres:
0.18
Lot Size:
7,841 sqft
Exterior Features:
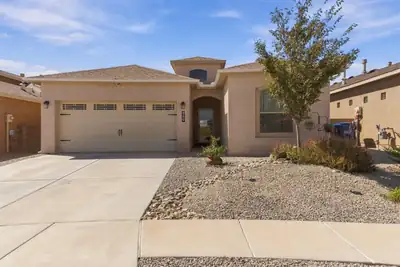
Courtyard, Private Yard
Patio And Porch Features:
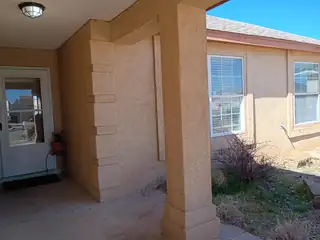
Covered, Patio
Parking Features:
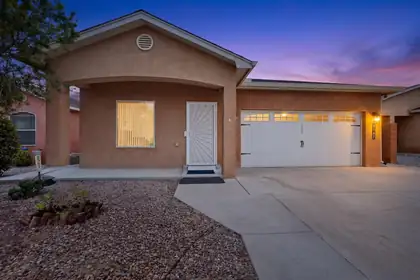
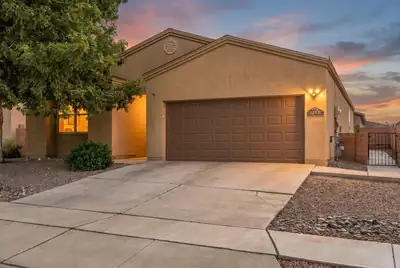
Attached, Garage, Garage Door Opener, Oversized
Direction Faces:
North
Pool Private (Y/N):
No
View (Yes/No):
Yes
Property Type:
Residential
Property Sub Type:
Detached
Property Sub Type Additional:
Detached
Building Area Total:
1,684 sqft
Year Built:
2006
Architectural Style:
Pueblo
Construction Materials:
Frame, Stucco
New Construction:
No
Attached Garage (Y/N):
Yes
Garage (Y/N):
Yes
Garage Spaces:
2
Roof:
Flat, Membrane, Rubber
Fencing:
Back Yard, Gate, Wall
Green Water Conservation:
Water-Smart Landscaping
Levels:
One
Stories:
1
Property Condition:
Resale
MLS #:
1112397
Listing Terms:
Cash, Conventional, FHA, VA Loan
Association Fee:
$75 Monthly
Association Fee Includes:
Common Areas, Road Maintenance
Association (Y/N):
Yes
Community Features:
Gated
County:
Valencia
Lot Features:
Corner Lot, Landscaped, Views, Xeriscape
Road Frontage Type:
Private Road
Road Surface Type:
Paved
Parcel Number:
1007038423271000000
Utilities:
Cable Connected, Electricity Connected, Natural Gas Connected, Phone Available, Sewer Connected, Underground Utilities, Water Connected
Cooling:
Refrigerated
Heating:
Central, Forced Air, Natural Gas
Heating (Y/N):
Yes
Water Source:
Public
Sewer:
Public Sewer
Listing Date:
October 12, 2026