Home / Los Lunas / Homes with Refrigerated Air in Los Lunas

Homes with Refrigerated Air in Los Lunas

Browse homes with refrigerated air conditioning in Los Lunas, New Mexico. Unlike evaporative coolers, refrigerated AC provides consistent cooling on even the hottest and most humid monsoon days.

Showing 170 listings in Los Lunas. Want to refine your search? Use our Advanced Home Search to filter by price, bedrooms, features, and more.

Sort By

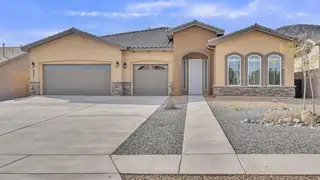
The Maya floor plan offers the ideal mix of style, practicality, and future-ready living. Featuring 3 spacious bedrooms and 2 bathrooms, this home shines.Enjoy tile flooring paired with plush carpeting, a gas range for culinary enthusiasts, and stunning level 1 granite countertops that elevate your kitchen's look and feel.The 2-car garage includes overhead storage and comes pre-wired for an EV charger, making it as functional as it is forward-thinking.A covered patio lets you take full advantage of New Mexico's incredible weather--all set within the beautifully planned Scottish Isle community in Rio Rancho.The Maya blends comfort, convenience, and modern living--exactly where you want to be.

3
BEDS
2
BATHS
1,566
SQFT
0.13
ACRES
$297,000
-1,000$ 08/06

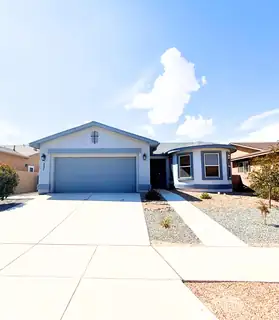
Great move in ready home. Updates as of 4/30/26: Fresh Interior Paint, New carpet, New granite, back yard access, PAID off solar, Huge lot, Refrigerated air. Stainless steel appliances

3
BEDS
2
BATHS
1,857
SQFT
0.21
ACRES

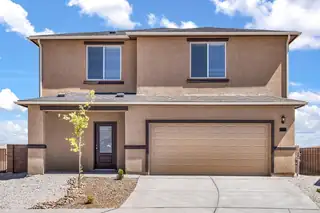
The Oak floor plan at Vistas at Los Senderos is a beautifully designed two-story home that blends modern style with everyday functionality. At the center of the home is a stunning kitchen featuring a convenient island, spacious pantry and abundant counter space, perfect for cooking, gathering and entertaining. Just off the kitchen, the dedicated dining area creates a comfortable space for both casual meals and more formal occasions, while the expansive family room offers an inviting setting for relaxation and connection. A private main-level master suite adds convenience and comfort, complete with a generous walk-in closet and spacious en-suite bathroom.The Oak floor plan delivers the perfect balance of style and everyday convenience.

4
BEDS
3
BATHS
1,883
SQFT
0.1
ACRES

The Palo Verde floor plan at Vistas at Los Senderos is a spacious two-story home designed with modern family living in mind, featuring five bedrooms, three bathrooms and an open-concept layout that brings comfort and functionality together. At the heart of the home is a chef-ready kitchen complete with a large center island, walk-in pantry, quartz countertops, beautiful wood cabinetry and energy-efficient appliances, all opening seamlessly to the dining area and expansive family room, making it the perfect space for everyday living and entertaining. Plus, a private downstairs guest suite adds flexibility and convenience for visitors and family.A spacious loft provides even more flexible living space for a game room, study area or children's play area.

5
BEDS
3
BATHS
2,323
SQFT
0.1
ACRES
$379,900
-20,000$ 08/13

The Oak floor plan at Vistas at Los Senderos is a beautifully designed two-story home that blends modern style with everyday functionality. At the center of the home is a stunning kitchen featuring a convenient island, spacious pantry and abundant counter space, perfect for cooking, gathering and entertaining. Just off the kitchen, the dedicated dining area creates a comfortable space for both casual meals and more formal occasions, while the expansive family room offers an inviting setting for relaxation and connection. A private main-level master suite adds convenience and comfort, complete with a generous walk-in closet and spacious en-suite bathroom.The Oak floor plan delivers the perfect balance of style and everyday convenience.

4
BEDS
3
BATHS
1,883
SQFT
0.1
ACRES
$376,900
-20,000$ 08/13

Discover the Mesquite floor plan at Vistas at Los Senderos, a stunning two-story home designed to blend comfort, style and functionality for modern living. Featuring four bedrooms, two-and-a-half bathrooms and a versatile upstairs tech area, this layout offers the flexibility your family needs, whether it's a workspace, kids room, or additional sitting area. The spacious primary suite serves as a private retreat with a large walk-in closet and a beautifully designed en-suite bathroom, while the two-car garage and charming exterior with front yard landscaping add everyday convenience and curb appeal.The chef-ready kitchen shines with sprawling quartz countertops, elegant wood cabinetry with crown molding, delivering exceptional value in a move-in-ready home built for the way you live toda

4
BEDS
3
BATHS
1,837
SQFT
0.11
ACRES
$374,900
-20,000$ 08/13

Discover the Mesquite floor plan at Vistas at Los Senderos, a stunning two-story home designed to blend comfort, style and functionality for modern living. Featuring four bedrooms, two-and-a-half bathrooms and a versatile upstairs tech area, this layout offers the flexibility your family needs, whether it's a workspace, kids room, or additional sitting area. The spacious primary suite serves as a private retreat with a large walk-in closet and a beautifully designed en-suite bathroom, while the two-car garage and charming exterior with front yard landscaping add everyday convenience and curb appeal.The chef-ready kitchen shines with sprawling quartz countertops, elegant wood cabinetry with crown molding, delivering exceptional value in a move-in-ready home built for the way you live toda

4
BEDS
3
BATHS
1,837
SQFT
0.11
ACRES

The Ironwood floor plan is a beautifully designed single-story home featuring three bedrooms, two bathrooms and a spacious open-concept layout perfect for modern living. At the heart of the home, the chef-ready kitchen includes a large island, beautiful wood cabinetry and a full suite of Whirlpool(r) appliances, making meal preparation both easy and enjoyable while staying connected to the family room. The adjacent dining area is ideal for everyday meals or special gatherings, while the expansive family room offers a bright, inviting space for relaxing or hosting loved ones.The Ironwood includes incredible upgrades throughout for added value and convenience. This home is designed to make everyday living both comfortable and memorable.

3
BEDS
2
BATHS
1,527
SQFT
0.11
ACRES

The Oak floor plan at Vistas at Los Senderos is a beautifully designed two-story home that blends modern style with everyday functionality. At the center of the home is a stunning kitchen featuring a convenient island, spacious pantry and abundant counter space, perfect for cooking, gathering and entertaining. Just off the kitchen, the dedicated dining area creates a comfortable space for both casual meals and more formal occasions, while the expansive family room offers an inviting setting for relaxation and connection. A private main-level master suite adds convenience and comfort, complete with a generous walk-in closet and spacious en-suite bathroom.The Oak floor plan delivers the perfect balance of style and everyday convenience.

4
BEDS
3
BATHS
1,883
SQFT
0.11
ACRES

The Ironwood floor plan is a beautifully designed single-story home featuring three bedrooms, two bathrooms and a spacious open-concept layout perfect for modern living. At the heart of the home, the chef-ready kitchen includes a large island, beautiful wood cabinetry and a full suite of Whirlpool(r) appliances, making meal preparation both easy and enjoyable while staying connected to the family room. The adjacent dining area is ideal for everyday meals or special gatherings, while the expansive family room offers a bright, inviting space for relaxing or hosting loved ones.The Ironwood includes incredible upgrades throughout for added value and convenience. This home is designed to make everyday living both comfortable and memorable.

3
BEDS
2
BATHS
1,515
SQFT
0.11
ACRES

The Acacia floor plan at Vistas at Los Senderos offers the perfect blend of single-story charm and modern design, featuring three bedrooms, two bathrooms and a spacious open-concept layout. Designed with you and your family in mind, this home provides a seamless flow between the kitchen, dining and living areas, ideal for both everyday living and entertaining. At the heart of the home, the chef-ready kitchen showcases quartz countertops, upgraded wood cabinetry, stainless steel Whirlpool(r) appliances and a large center island that's perfect for meal prep, casual dining or gathering with guests.the Acacia includes impressive upgrades such as energy-efficient features, a programmable thermostat and a Wi-Fi-enabled garage door opener. The Acacia is a home where lasting memories are made.

3
BEDS
2
BATHS
1,268
SQFT
0.11
ACRES

The Abbott floor plan at Vistas at Los Senderos is a thoughtfully designed single-story home featuring two bedrooms, two bathrooms, an open-concept layout and a full suite of upgrades included at no extra cost. At the heart of the home, the chef-ready kitchen showcases beautiful quartz countertops, stainless steel Whirlpool(r) appliances, wood cabinetry with crown molding, recessed lighting and a spacious undermount sink, perfect for both everyday living and entertaining. The open living and dining areas flow seamlessly from the kitchen, creating a bright and inviting space for gathering with family and friends.Homeowners will also enjoy modern, energy-efficient features throughout, including a Wi-Fi-enabled garage door opener, programmable thermostats and convenient USB outlets.

2
BEDS
2
BATHS
1,047
SQFT
0.12
ACRES
$332,900
-14,000$ 08/13

The Acacia floor plan at Vistas at Los Senderos offers the perfect blend of single-story charm and modern design, featuring three bedrooms, two bathrooms and a spacious open-concept layout. Designed with you and your family in mind, this home provides a seamless flow between the kitchen, dining and living areas, ideal for both everyday living and entertaining. At the heart of the home, the chef-ready kitchen showcases quartz countertops, upgraded wood cabinetry, stainless steel Whirlpool(r) appliances and a large center island that's perfect for meal prep, casual dining or gathering with guests.the Acacia includes impressive upgrades such as energy-efficient features, a programmable thermostat and a Wi-Fi-enabled garage door opener. The Acacia is a home where lasting memories are made.

3
BEDS
2
BATHS
1,268
SQFT
0.12
ACRES

Inviting 3 bedroom home in the gated Wildflower community in Los Lunas! Light-filled floor plan with high ceilings and refrigerated air. Expansive living/dining area features a gas log fireplace and built-in surround sound--ideal for entertaining. Well-equipped kitchen offers double ovens, island, pantry, bar seating, large breakfast nook, and abundant cabinet and counter space. Split primary suite includes a 3/4 bath with dual vanities and walk-in closet. Spacious secondary bedrooms. Finished garage adds functionality. Enjoy the backyard with a storage shed and extended covered patio with ceiling fan--perfect for relaxing. Near park and dog park, with quick access to I-25 and all local amenities.

3
BEDS
2
BATHS
1,832
SQFT
0.13
ACRES

Welcome to this beautifully maintained home in the desirable community of Los Lunas. This inviting residence offers a perfect blend of comfort, style and functionality, featuring an open floor plan concept plan designed for both everyday living and entertaining. Step inside to the spacious living area filled with natural light. Complemented by modern finishes and a warm welcoming atmosphere. The kitchen is a true centerpiece, complete with ample cabinetry, generous counter space and layout that flows seamlessly. The home boasts well-appointed bedroom, plenty of closet space, outside enjoy a generously sized backyard backed to walking trails. perfect for gatherings, unwinding under the New Mexico beauti8ful skies. Conveniently close to schools, parks, shopping and easy access to I-25

3
BEDS
2
BATHS
1,200
SQFT
0.08
ACRES

** Under Contract Taking Backup Offers ** Welcome to 37 Avenida Parque Court in the desirable Tome Vista neighborhood of Los Lunas, built by DR Horton in 2023. This modern home offers an open, light-filled layout with 9-foot ceilings, recessed lighting, upgraded interior doors, and 2-inch blinds throughout. Enjoy refrigerated air and energy savings with leased solar. The kitchen features ample cabinetry and counter space, opening to a comfortable living area perfect for everyday living and entertaining. The home includes beautifully remodeled guest and primary bathrooms with stylish finishes. Outside, a private backyard features a dedicated dog run and low-maintenance landscaping ideal for relaxing or hosting. Perfect for 1st time buyers, don't miss out on your chance to make this home yours!

3
BEDS
2
BATHS
1,443
SQFT
0.15
ACRES

Introducing the ''Frida'' floor plan, Abrazo's inaugural creation, meticulously refined and perfected over the years. This single-story home features three bedrooms and two baths, seamlessly balancing functionality with affordability. The ''Frida'' offers a spacious primary bedroom, ensuring comfort and relaxation, and includes a covered porch for outdoor enjoyment. Discover a thoughtfully designed layout that checks all the boxes. In honor of Frida Kahlo, this home pays homage to artistic spirit and timeless allure.

3
BEDS
2
BATHS
1,406
SQFT
0.16
ACRES

Gorgeous 4 bedroom house in awesome neighborhood with parks and walking paths! Open-concept floor plan with spacious living area, bright dining and modern kitchen featuring granite countertops, stainless steel appliances and large pantry. Tile flooring throughout main areas; carpet in bedrooms. Split primary bedroom with en suite bath and walk-in closet. Additional features include refrigerated A/C, Smart Home technology, covered patio and 2-car garage.

4
BEDS
2
BATHS
1,727
SQFT
0.18
ACRES

Welcome to this beautiful, 3 years young, home offering modern comfort and thoughtful upgrades throughout. This spacious 4-bedroom, 2-bathroom home features a bright and open layout, perfect for both relaxing and entertaining. The primary suite is a true retreat with a walk-in closet, double sinks, and granitecountertops throughout. The kitchen is equipped with sleek granite counters, large island, and opens to the living and dining areas. This home is Situated on a premium lot with stunning mountain views, the outdoor space is just as impressive. Both the front and backyard are fully landscaped, providing low-maintenance beauty and functionality in a desirable community

4
BEDS
2
BATHS
1,690
SQFT
0.17
ACRES
$309,900
-10,100$ 08/15

Enjoy easy outdoor living with a low-maintenance backyard featuring an expansive paver patio, perfect for entertaining, outdoor dining, or relaxing with minimal upkeep. Inside, this beautiful 3-bedroom, 2-bath single-story home features the popular Ironwood floor plan with a bright, open-concept layout. The spacious living room flows seamlessly into the dining area and kitchen, offering ample cabinetry and counter space. The primary suite includes a private bath and walk-in closet, while two additional bedrooms provide flexibility for guests, a home office, or hobby space. Conveniently located near I-25 with easy access to shopping, restaurants, parks, schools, and everyday amenities. A great opportunity for buyers seeking single-level living, an open floor plan, and low-maintenance outdoor space in Los Lunas.

3
BEDS
2
BATHS
1,515
SQFT
0.12
ACRES

This highly sought-after Hakes Brothers home offers 1,907 square feet of thoughtfully designed living space, featuring 4 spacious bedrooms and 2 bathrooms. The open floor plan is perfect for both everyday living and entertaining, highlighted by a gourmet kitchen complete with a breakfast bar, pantry, and modern finishes. You'll love the upgraded touches throughout, including 8-ft tall doors that enhance the home's contemporary feel. Step outside to a walled backyard with a covered patio, ideal for relaxing or hosting gatherings, along with low-maintenance landscaping in the front yard and a blank canvas for your green thumb in the back yard. Conveniently located with quick access to the freeway, this home combines comfort, style, and accessibility.

4
BEDS
2
BATHS
1,907
SQFT
0.12
ACRES

Located in the vibrant and colorful community of Mil Colores in Los Lunas, the Jane floor plan offers a smart, stylish layout designed for modern living. This flexible 3-bedroom, 2.5-bathroom home features an optional flex room, perfect for a home office, workout space, or creative studio--tailored to your lifestyle.Inside, the thoughtful design shines with an open-concept layout, an upgraded paint and finish package, and a kitchen outfitted with beautiful granite countertops. A well-placed skylight at the foyer fills the entry with natural light, creating a bright and inviting atmosphere the moment you step inside.The owner's suite includes a spacious walk-in closet with a direct connection to the utility room, making laundry day a breeze and enhancing everyday functionality.

3
BEDS
3
BATHS
2,038
SQFT
0.16
ACRES

This Beautiful Modern 4 Bedroom, 2 Bathroom home awaits you! Enter into the home under high vaulted ceilings in a large living area that is open into the dining area and custom kitchen. Plenty of storage space in the custom cabinetry topped with quartz counter tops and accented with quality stainless appliances. To the left you will find an oversized primary suite which has a large bathroom with separated dual vanities, garden tub/shower combo, and walk-in closet. On the opposite side of the home, you will find three bedrooms and a full bathroom away from the primary suite for privacy. Relax by the gas log fireplace, enjoying the refrigerated air, or one of the covered patios during any season. Fully xeriscape front and backyard. Walled backyard oasis complete with pergola to entertain.

4
BEDS
2
BATHS
1,730
SQFT
0.19
ACRES

Set on 1.15 acres in a peaceful country setting, this inviting 2,004 sq ft home offers the perfect blend of comfort, space, and charm. The thoughtfully designed layout features 3 bedrooms and 2 3/4 bathrooms, including a split primary suite with its own cozy fireplace, creating a private retreat at the end of the day. Inside, you'll find lovely vinyl flooring throughout, a light and bright kitchen with a breakfast bar and pantry, and a spacious living room anchored by a warm wood-burning fireplace. Step outside to enjoy the covered patio with backyard access, ideal for relaxing or entertaining beneath the shade of mature trees. Car enthusiasts, hobbyists, or anyone needing extra space will appreciate the detached four-car garage/workshop complete with evap cooling.

3
BEDS
3
BATHS
2,004
SQFT
1.15
ACRES

This thoughtfully designed 3-bedroom, 2.5-bathroom home includes an optional flex room at the garage, ideal for a home office, hobby space, or quiet retreat tailored to your lifestyle.Inside, the open-concept layout is enhanced by an upgraded paint package and a well-appointed kitchen featuring a gas range--perfect for everyday cooking or weekend entertaining. A skylight in the foyer welcomes you with natural light, creating a bright and inviting first impression.The owner's suite is designed with convenience in mind, offering a spacious walk-in closet with a direct door to the laundry room, making daily routines smoother and more efficient. The garage also includes overhead storage, giving you extra space to keep seasonal items and gear neatly organized.

3
BEDS
3
BATHS
2,164
SQFT
0.16
ACRES
Daria Derebera Realtor

Daria Derebera

Real Estate Broker in Albuquerque, NM

Southwest MLS Logo Some of the information contained herein has been provided by SWMLS, Inc. This information is from sources deemed reliable but not guaranteed by SWMLS, Inc. The information is for consumers’ personal, non-commerical use and may not be used for any purpose other than identifying properties which consumers may be interested in purchasing.