
HOA Homes in Los Lunas
Browse homes with homeowners association in Los Lunas, New Mexico. HOA communities offer maintained common areas, community amenities, and consistent neighborhood standards.
Showing 136 listings in Los Lunas.
Same search in other cities:
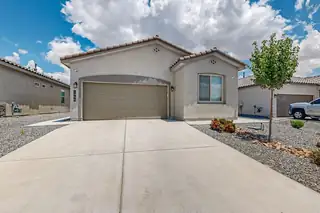
1994 Tesoro Loop NW, Los Lunas
Welcome to this beautiful, 3 years young, home offering modern comfort and thoughtful upgrades throughout. This spacious 4-bedroom, 2-bathroom home features a bright and open layout, perfect for both relaxing and entertaining. The primary suite is a true retreat with a walk-in closet, double sinks, and granitecountertops throughout. The kitchen is equipped with sleek granite counters, large island, and opens to the living and dining areas. This home is Situated on a premium lot with stunning mountain views, the outdoor space is just as impressive. Both the front and backyard are fully landscaped, providing low-maintenance beauty and functionality in a desirable community


480 Chafey Drive SW, Los Lunas
Enjoy easy outdoor living with a low-maintenance backyard featuring an expansive paver patio, perfect for entertaining, outdoor dining, or relaxing with minimal upkeep. Inside, this beautiful 3-bedroom, 2-bath single-story home features the popular Ironwood floor plan with a bright, open-concept layout. The spacious living room flows seamlessly into the dining area and kitchen, offering ample cabinetry and counter space. The primary suite includes a private bath and walk-in closet, while two additional bedrooms provide flexibility for guests, a home office, or hobby space. Conveniently located near I-25 with easy access to shopping, restaurants, parks, schools, and everyday amenities. A great opportunity for buyers seeking single-level living, an open floor plan, and low-maintenance outdoor space in Los Lunas.
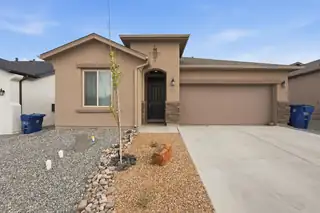
215 Needle Avenue SW, Los Lunas
This highly sought-after Hakes Brothers home offers 1,907 square feet of thoughtfully designed living space, featuring 4 spacious bedrooms and 2 bathrooms. The open floor plan is perfect for both everyday living and entertaining, highlighted by a gourmet kitchen complete with a breakfast bar, pantry, and modern finishes. You'll love the upgraded touches throughout, including 8-ft tall doors that enhance the home's contemporary feel. Step outside to a walled backyard with a covered patio, ideal for relaxing or hosting gatherings, along with low-maintenance landscaping in the front yard and a blank canvas for your green thumb in the back yard. Conveniently located with quick access to the freeway, this home combines comfort, style, and accessibility.
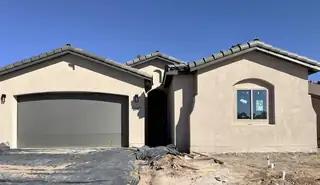
1640 Valle De Colores Road NW, Los Lunas
Located in the vibrant and colorful community of Mil Colores in Los Lunas, the Jane floor plan offers a smart, stylish layout designed for modern living. This flexible 3-bedroom, 2.5-bathroom home features an optional flex room, perfect for a home office, workout space, or creative studio--tailored to your lifestyle.Inside, the thoughtful design shines with an open-concept layout, an upgraded paint and finish package, and a kitchen outfitted with beautiful granite countertops. A well-placed skylight at the foyer fills the entry with natural light, creating a bright and inviting atmosphere the moment you step inside.The owner's suite includes a spacious walk-in closet with a direct connection to the utility room, making laundry day a breeze and enhancing everyday functionality.
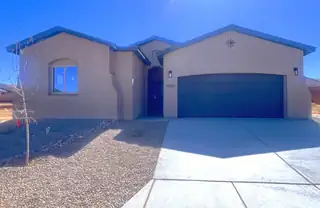
4839 Manzano Peak Street SW, Los Lunas
This thoughtfully designed 3-bedroom, 2.5-bathroom home includes an optional flex room at the garage, ideal for a home office, hobby space, or quiet retreat tailored to your lifestyle.Inside, the open-concept layout is enhanced by an upgraded paint package and a well-appointed kitchen featuring a gas range--perfect for everyday cooking or weekend entertaining. A skylight in the foyer welcomes you with natural light, creating a bright and inviting first impression.The owner's suite is designed with convenience in mind, offering a spacious walk-in closet with a direct door to the laundry room, making daily routines smoother and more efficient. The garage also includes overhead storage, giving you extra space to keep seasonal items and gear neatly organized.

4855 Manzano Peak Street SW, Los Lunas
This thoughtfully crafted home features 3 bedrooms with an optional 4th room, giving you the freedom to create a home office, guest space, or hobby room to fit your lifestyle.Inside, natural light flows through the home thanks to a skylight in the hall, adding brightness and warmth to the central living areas. The kitchen is both functional and elegant, showcasing Level 2 granite countertops and a full stainless steel appliance package, perfect for everyday meals or entertaining.The bathrooms feature adult-height vanities for added comfort and convenience, while the garage includes overhead storage to help keep tools, seasonal decor, and outdoor gear neatly organized.
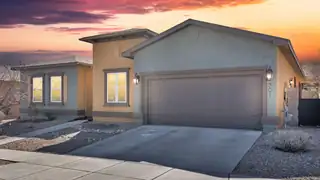
301 Zuni River Circle SW, Los Lunas
Thoughtfully maintained 2,240 sq ft home built in 2014 and lovely cared for by the original owner, located in the premier 55+ community of Jubilee Los Lunas. This beautifully appointed 2 bedroom ,Office/Den which are freshly painted PLUS a Hobby Room home offers 10-foot ceilings, an open floor plan, and quality upgrades throughout. Designed for both everyday living and entertaining, the gourmet kitchen showcases custom maple cabinetry with crown molding, granite countertops, and premium stainless steel appliances, including a 2026 GE gas range, a GE Cafe convection microwave, and a built-in 48-bottle wine cooler. The spacious great room features a stunning stacked stone gas fireplace and opens to a covered patio overlooking a beautifully landscaped garden, proudly featured in the 2026 Jubilee Parade of Gardens.
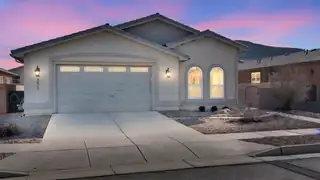
331 Rio Chama Circle SW, Los Lunas
Welcome to this beautifully designed and well maintained spacious home with hardwood floors throughout, large windows, built-in bookcases in living room and den, and the convenience of a central vacuum. Your guests are greeted by a quaint courtyard as they enter your home and the expanded garage easily accommodates 2 vehicles and has plenty of space for storage. Step outside to the covered back patio that runs the length of the home and looks out to a mature low maintenance garden, perfect for entertaining year-round. As part of this sought-after active adult community, you'll enjoy full access to the clubhouse and amenities, including social events, pickleball courts, a swimming pool, and a fully equipped gym.
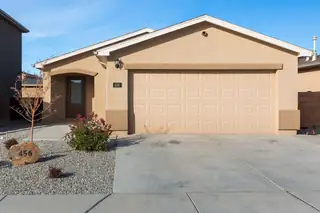
456 Chafey Drive SW, Los Lunas
Move-in ready and built in 2023! This beautifully maintained 3-bedroom, 2-bath home offers modern comfort and easy living in Los Lunas. Natural light fills the open-concept living, dining and kitchen areas, while the kitchen island and pantry provide added function and storage. The primary suite features a walk-in closet, and two additional bedrooms offer flexibility for guests, a home office or hobbies. Enjoy refrigerated air, an attached 2-car garage, and a private, walled backyard with low-maintenance xeriscaping. Conveniently located near shopping, dining, schools and commuter routes. If you're looking for a newer home that's already finished, move-in ready and easy to maintain, 456 Chafey is ready to welcome you home.
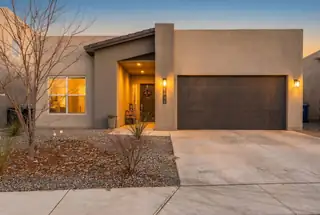
1694 Tesoro Loop NW, Los Lunas
Nestled in Los Lunas, NM, this stunning home blends style, comfort, and functionality. The open floorplan features elegant tray ceilings, recessed lighting, ceiling fans, and a cozy fireplace, all complemented by efficient refrigerated air. The chef's kitchen is designed to impress, with an island and seating, a bright breakfast nook, stylish tile backsplash, and full appliances. The luxurious primary suite includes a walk-in closet and spa-inspired ensuite with a separate shower, soaking tub, and double-sink vanity. Outside, the backyard is an entertainer's dream with a covered patio, pergola, built-in grill, storage shed, and low-maintenance artificial turf, offering the perfect space for relaxing and making memories. This is more than a home, it's a lifestyle!
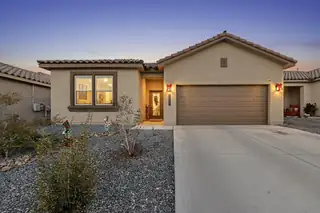
1933 Tesoro Loop NW, Los Lunas
This home qualifies for the Valencia County 30k down payment assistance program with an approved lender CALL ME FOR MORE INFO 505-810-6280. Move-in ready and beautifully maintained! This 4-bedroom, 2-bath home offers 1,852 square feet of open-concept living, perfect for everyday comfort and entertaining. The kitchen features granite countertops, a tile backsplash, crown molding above the cabinets, stainless steel built-in microwave and oven, and a 36-inch cooktop.The spacious primary suite includes dual vanities, a walk-in shower, and a large walk-in closet. Enjoy the covered patio and a backyard ready for your personal touch. Conveniently located with easy access to I-25, shopping, dining, and more.Don't miss your opportunity, schedule your private showing today!
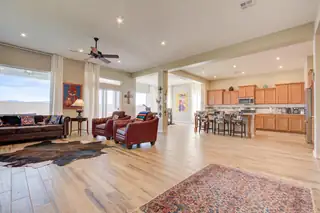
460 Rio Chama Circle SW, Los Lunas
Step into refined, low-maintenance living in this beautifully crafted home located within Jubilee, a gated 55+ active adult community in Los Lunas. This elegant residence is designed for comfort and style, offering a spacious three-car garage that provides ample room for vehicles, hobbies, and storage. Enjoy breathtaking mountain views from the inviting patio and living areas, creating the perfect setting for relaxation or entertaining in an atmosphere of quiet sophistication. Inside you'll find a well-laid-out single-level floor plan designed for enjoyment and ease of living. The open great-room merges with a generous kitchen (ideal for entertaining or relaxed daily living), and the exterior view of the mountains provides a dramatic backdrop for morning coffee or evening sunsets.Residents enjoy access to a clubhouse and community center, fitness options and swimming, trails for walking or biking, and numerous clubs and events. The calendar is filled with activities such as game nights, happy hours, hobby groups, fitness classes, and seasonal celebrations- perfect for an active lifestyle and building friendships. This home gives you the full package: gated security, a vibrant active-adult neighborhood, a high-functioning home with three-garage space plus mountain vistas, and a community with lifestyle amenities that invite you to live well every day.
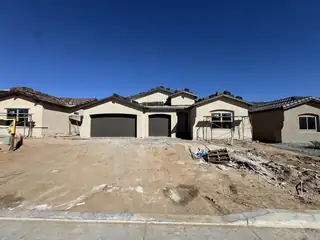
1532 Valle De Colores Road NW, Los Lunas
Welcome to comfort and convenience in this spacious 3-bedroom, 2.5-bathroom home located in the vibrant community of Mil Colores in Los Lunas, NM. With a 3-car garage and overhead storage, there's plenty of room for vehicles, gear, and everything in between--without sacrificing style.✨ Home Features You'll Love:✅ 3-Car Garage with Overhead Storage - Smart space for cars, tools, and weekend toys✅ Covered Patio - The perfect place to enjoy New Mexico's gorgeous sunsets and blue skies✅ Spacious Layout - Comfortable flow with room for both relaxation and entertaining✅ Light-Filled Design - Natural light makes every space feel warm and inviting✅ 2.5 Baths - Convenience and comfort for the whole household
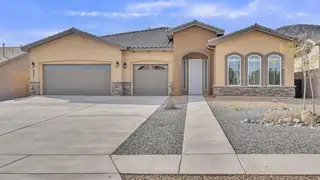
Welcome to this stunning 2,612 sq. ft. home built in 2020, offering modern comfort and thoughtful design throughout. This spacious open floor plan features elegant tile flooring and a bright, airy great room with a cozy gas fireplace, perfect for entertaining or relaxing.The gourmet kitchen is a chef's dream, complete with a large center island, built-in gas stove, and plenty of counter and cabinet space. The adjoining dining and living areas flow seamlessly, creating an inviting space filled with natural light. This home includes two spacious bedrooms plus an office/den ideal for working from home, hobbies, or guests. Each of the three bathrooms is beautifully finished for a luxurious feel. Enjoy year-round comfort in the insulated three-car garage, offering ample storage and workspace
531 RIO CHAMA Circle SW, Los Lunas
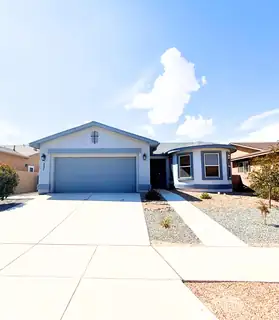
Discover your next home in this charming two-bedroom, two-bathroom residence nestled within the desirable, gated Jubilee community. This thoughtfully designed 1,573 square foot home showcases an open floor plan that seamlessly connects living spaces, creating an inviting atmosphere perfect for both relaxation and entertaining. The open concept design maximizes natural light flow while providing flexible living arrangements that adapt to your lifestyle needs. The primary bedroom offers comfortable retreat space, complemented by a second bedroom ideal for guests, family, or a home office. Located in the heart of Los Lunas, this neighborhood provides convenient access to excellent amenities and attractions. Ask broker about the real estate contract option.
5129 Findley Street SW, Los Lunas
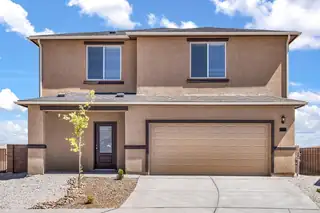
The Stafford floor plan is a spacious two-story home featuring five bedrooms and two-and-a-half bathrooms, designed for easy family living. The open floor plan seamlessly integrates the kitchen, dining room and family room, with an island serving as a gathering spot. From kitchen cabinets to bedroom closets, abundant storage solutions throughout the home ensure everything has its place, maintaining a clean and organized living space. Outside the covered patio is perfect for outdoor dining and relaxation amidst nature. The Stafford plan features designer upgrades like energy-efficient Whirlpool(r) appliances, granite countertops, luxury wood-style flooring, a programmable thermostat and Wi-Fi-enabled garage door, offering premier style and functionality.

Daria Derebera
Real Estate Broker in Albuquerque, NM
Similar Searches in Los Lunas
You Might Also Like in Los Lunas
