
Find 4 bedroom homes for sale in Los Lunas, New Mexico. Four bedrooms give your family room to grow, with space for a dedicated home office, playroom, or guest suite.
Showing 67 listings in Los Lunas. Want to refine your search? Use our Advanced Home Search to filter by price, bedrooms, features, and more.
Same search in other cities:
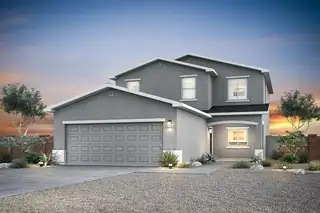
The Oak floor plan at Vistas at Los Senderos is a beautifully designed two-story home that blends modern style with everyday functionality. At the center of the home is a stunning kitchen featuring a convenient island, spacious pantry and abundant counter space, perfect for cooking, gathering and entertaining. Just off the kitchen, the dedicated dining area creates a comfortable space for both casual meals and more formal occasions, while the expansive family room offers an inviting setting for relaxation and connection. A private main-level master suite adds convenience and comfort, complete with a generous walk-in closet and spacious en-suite bathroom.The Oak floor plan delivers the perfect balance of style and everyday convenience.
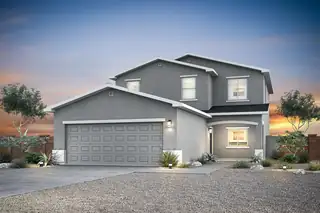
The Oak floor plan at Vistas at Los Senderos is a beautifully designed two-story home that blends modern style with everyday functionality. At the center of the home is a stunning kitchen featuring a convenient island, spacious pantry and abundant counter space, perfect for cooking, gathering and entertaining. Just off the kitchen, the dedicated dining area creates a comfortable space for both casual meals and more formal occasions, while the expansive family room offers an inviting setting for relaxation and connection. A private main-level master suite adds convenience and comfort, complete with a generous walk-in closet and spacious en-suite bathroom.The Oak floor plan delivers the perfect balance of style and everyday convenience.
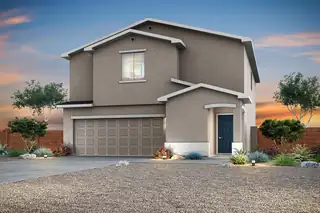
Discover the Mesquite floor plan at Vistas at Los Senderos, a stunning two-story home designed to blend comfort, style and functionality for modern living. Featuring four bedrooms, two-and-a-half bathrooms and a versatile upstairs tech area, this layout offers the flexibility your family needs, whether it's a workspace, kids room, or additional sitting area. The spacious primary suite serves as a private retreat with a large walk-in closet and a beautifully designed en-suite bathroom, while the two-car garage and charming exterior with front yard landscaping add everyday convenience and curb appeal.The chef-ready kitchen shines with sprawling quartz countertops, elegant wood cabinetry with crown molding, delivering exceptional value in a move-in-ready home built for the way you live toda
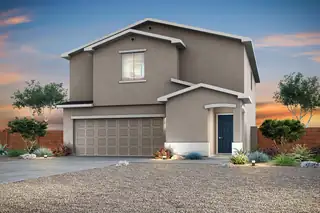
Discover the Mesquite floor plan at Vistas at Los Senderos, a stunning two-story home designed to blend comfort, style and functionality for modern living. Featuring four bedrooms, two-and-a-half bathrooms and a versatile upstairs tech area, this layout offers the flexibility your family needs, whether it's a workspace, kids room, or additional sitting area. The spacious primary suite serves as a private retreat with a large walk-in closet and a beautifully designed en-suite bathroom, while the two-car garage and charming exterior with front yard landscaping add everyday convenience and curb appeal.The chef-ready kitchen shines with sprawling quartz countertops, elegant wood cabinetry with crown molding, delivering exceptional value in a move-in-ready home built for the way you live toda
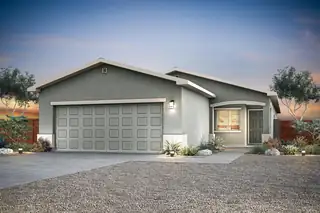
The Oak floor plan at Vistas at Los Senderos is a beautifully designed two-story home that blends modern style with everyday functionality. At the center of the home is a stunning kitchen featuring a convenient island, spacious pantry and abundant counter space, perfect for cooking, gathering and entertaining. Just off the kitchen, the dedicated dining area creates a comfortable space for both casual meals and more formal occasions, while the expansive family room offers an inviting setting for relaxation and connection. A private main-level master suite adds convenience and comfort, complete with a generous walk-in closet and spacious en-suite bathroom.The Oak floor plan delivers the perfect balance of style and everyday convenience.
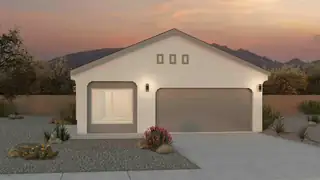

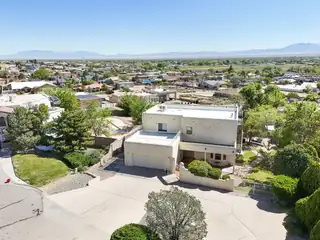
This stunnig home offers over 3000 sq ft of beautifully designed living space, featuring 4 spacious bedrooms and 2 1/2 bathrooms, including a jack and jill bath. Recent upgrades include a newer roof, modern windows and updated heating and cooling systems. The inviting living room boasts soaring celings and a cozy fireplace, creating a warm yet dramatic gathering space. A chef's kitchen is the heart of the home, complete with solid surface countertops and sleek stainless steel appliances. The primary suite is a true retreat featuring a sitting room and elegant onsuite. Enjoy breathtaking views of the valley and surrounding mountains from the expansive deck and balcony. The walled backyard is an oasis w/mature trees, grass, and fully equiped outdoor kitchen for hosting gatherings!
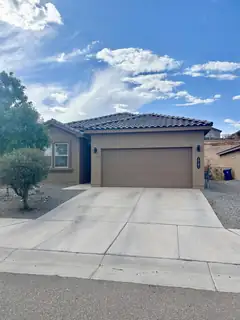
Gorgeous 4 bedroom house in awesome neighborhood with parks and walking paths! Open-concept floor plan with spacious living area, bright dining and modern kitchen featuring granite countertops, stainless steel appliances and large pantry. Tile flooring throughout main areas; carpet in bedrooms. Split primary bedroom with en suite bath and walk-in closet. Additional features include refrigerated A/C, Smart Home technology, covered patio and 2-car garage.
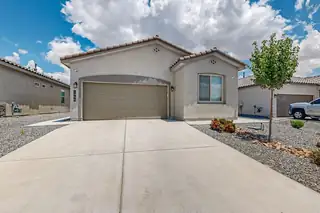
Welcome to this beautiful, 3 years young, home offering modern comfort and thoughtful upgrades throughout. This spacious 4-bedroom, 2-bathroom home features a bright and open layout, perfect for both relaxing and entertaining. The primary suite is a true retreat with a walk-in closet, double sinks, and granitecountertops throughout. The kitchen is equipped with sleek granite counters, large island, and opens to the living and dining areas. This home is Situated on a premium lot with stunning mountain views, the outdoor space is just as impressive. Both the front and backyard are fully landscaped, providing low-maintenance beauty and functionality in a desirable community

Set on a fully fenced 1-acre lot, this beautifully renovated property offers space, privacy, and versatile living options. The 4-bedroom, 2-bath main home features durable all-stucco construction, a long-lasting metal roof, and thoughtful upgrades throughout. Inside, you'll find tile and laminate flooring, stainless steel appliances, and a comfortable blend of central heating, a mini-split system, and a cozy pellet stove for year-round comfort. The property is designed with accessibility in mind, offering wheelchair access and a practical, open layout. Renovated in 2014 with permits, the home combines modern improvements with dependable systems including propane service and a shared water well. A standout feature is the separate casita/studio with its own bathroom, located at the rear an
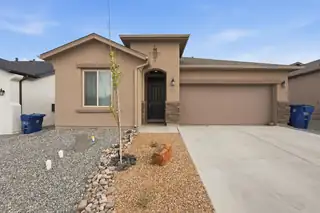
This highly sought-after Hakes Brothers home offers 1,907 square feet of thoughtfully designed living space, featuring 4 spacious bedrooms and 2 bathrooms. The open floor plan is perfect for both everyday living and entertaining, highlighted by a gourmet kitchen complete with a breakfast bar, pantry, and modern finishes. You'll love the upgraded touches throughout, including 8-ft tall doors that enhance the home's contemporary feel. Step outside to a walled backyard with a covered patio, ideal for relaxing or hosting gatherings, along with low-maintenance landscaping in the front yard and a blank canvas for your green thumb in the back yard. Conveniently located with quick access to the freeway, this home combines comfort, style, and accessibility.
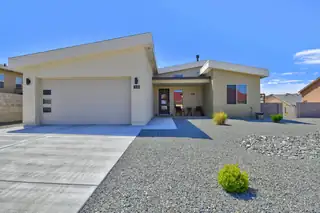
This Beautiful Modern 4 Bedroom, 2 Bathroom home awaits you! Enter into the home under high vaulted ceilings in a large living area that is open into the dining area and custom kitchen. Plenty of storage space in the custom cabinetry topped with quartz counter tops and accented with quality stainless appliances. To the left you will find an oversized primary suite which has a large bathroom with separated dual vanities, garden tub/shower combo, and walk-in closet. On the opposite side of the home, you will find three bedrooms and a full bathroom away from the primary suite for privacy. Relax by the gas log fireplace, enjoying the refrigerated air, or one of the covered patios during any season. Fully xeriscape front and backyard. Walled backyard oasis complete with pergola to entertain.

This thoughtfully crafted home features 3 bedrooms with an optional 4th room, giving you the freedom to create a home office, guest space, or hobby room to fit your lifestyle.Inside, natural light flows through the home thanks to a skylight in the hall, adding brightness and warmth to the central living areas. The kitchen is both functional and elegant, showcasing Level 2 granite countertops and a full stainless steel appliance package, perfect for everyday meals or entertaining.The bathrooms feature adult-height vanities for added comfort and convenience, while the garage includes overhead storage to help keep tools, seasonal decor, and outdoor gear neatly organized.
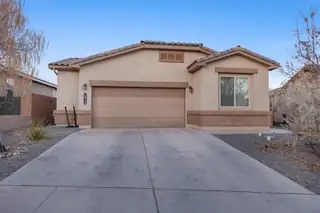
Welcome to this beautifully kept home, situated on a premium lot. Built in 2018 this home features a comfortable living space with four bedrooms and two full bathrooms. The thoughtful design includes a functional living area and a kitchen that accommodates everyday meals and gatherings. You'll want to spend time in the xeriscaped backyard, with no neighbors directly behind you. This outdoor space is perfect for gardening or just relaxing after a long day. Come see this move in ready home today.
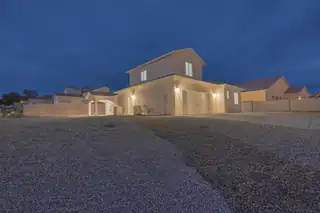
INVESTMENT PROPERTY POTENTIAL OR ADDITIONAL LIVING SPACE FOR EXTENDED FAMILY! New Construction. Main home has 3 bedrooms and 2 1/2 bathrooms. Casita has an additional bedroom, bathroom, and kitchen. All under one roof, large corner lot, two living spaces and two kitchens. Two incomes can qualify for one mortgage; or one or both living spaces can be rented out. Affordable housing grant money may be available! Custom home by Harvest Homes. Flexible, elegant, and thoughtful design with high-end finishes abound.
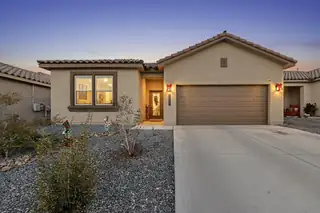
PRICE REDUCTION! Move-in ready and beautifully maintained! This 4-bedroom, 2-bath home offers 1,852 square feet of open-concept living, perfect for everyday comfort and entertaining. The kitchen features granite countertops, a tile backsplash, crown molding above the cabinets, stainless steel built-in microwave and oven, and a 36-inch cooktop.The spacious primary suite includes dual vanities, a walk-in shower, and a large walk-in closet. Enjoy the covered patio and a backyard ready for your personal touch. Conveniently located with easy access to I-25, shopping, dining, and more.Don't miss your opportunity, schedule your private showing today!
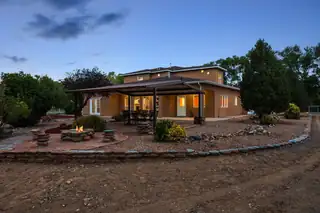
Bring your horses! This two-story home offers space, comfort, and privacy on 1.34 acres with water rights. The 4,384 sq ft residence is surrounded by mature trees and lush landscaping, creating a peaceful, private setting on a secluded road with convenient access to town. Inside, enjoy expansive living areas, a spacious living room, formal dining, and an open kitchen built for entertaining. A dedicated office and oversized playroom add flexibility for work and lifestyle needs. The primary suite is located on main level for added comfort. Outside features a 30x40 insulated shop with bathroom and an extended lean for RVs, boats, or equipment.

Daria Derebera
Real Estate Broker in Albuquerque, NM
Similar Searches in Los Lunas
You Might Also Like in Los Lunas
 Some of the information contained herein has been provided by SWMLS, Inc. This information is from sources deemed reliable but not guaranteed by SWMLS, Inc. The information is for consumers’ personal, non-commerical use and may not be used for any purpose other than identifying properties which consumers may be interested in purchasing.