
Homes with Loft in Albuquerque
Find homes with loft space in Albuquerque, New Mexico. A loft adds flexible bonus space — perfect for a home office, playroom, art studio, or reading nook.
Showing 96 listings in Albuquerque. Want to refine your search? Use our Advanced Home Search to filter by price, bedrooms, features, and more.
Same search in other cities:
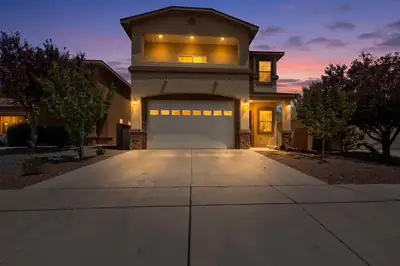
Built in 2018, this beautifully designed 3-bedroom home blends contemporary style with everyday comfort. Step inside and you're greeted by a giant open-concept kitchen and living room -- the kind of space that makes hosting effortless and daily life feel a little more luxurious. The kitchen features expansive countertops, generous cabinetry, and a layout perfect for cooking, gathering, and entertaining. The living room flows seamlessly from the kitchen, offering room to spread out, relax, and enjoy the natural light pouring in from oversized windows. This home includes two private balconies, each offering its own retreat. The moment you step onto the primary balcony, everything slows down. The moment you step onto the primary balcony, everything slows down. This is your front-row seat to the mountains -- wide, unobstructed, and breathtaking at every hour of the day. Morning coffee feels different here. Evenings stretch a little longer. It's the kind of view people dream about, and it's yours without leaving home. All three bedrooms are thoughtfully sized, offering comfort, privacy, and flexibility -- whether you need guest space, a home office, or a peaceful primary suite. Enjoy a generous sized loft upstairs with a built in mini kitchen/bar area. Stay cool during hot summer days with refrigerated air. You don't want to miss out on this one!!
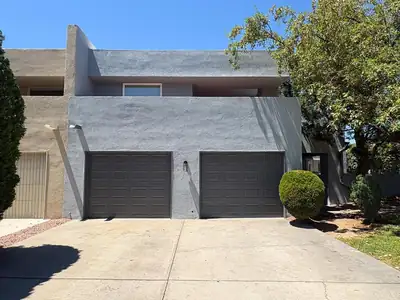

Experience the best of Tanoan West Country Club living in this beautiful home located in one of Albuquerque's premier gated communities. Featuring a bright, open floor plan with vaulted ceilings, spacious living areas, a cozy fireplace, and a private patio perfect for relaxing or entertaining. Updated kitchen w/stainless steel appliances. Relax upstairs in the primary suite w/ a walk in closet, & updated spa like bath. Upstairs includes 2 additional bedrooms with a walk out deck and a loft for an office/reading area. Enjoy the security of gated living with easy access to golf, tennis, dining, shopping, parks, and top-rated schools. Schedule your private tour today!
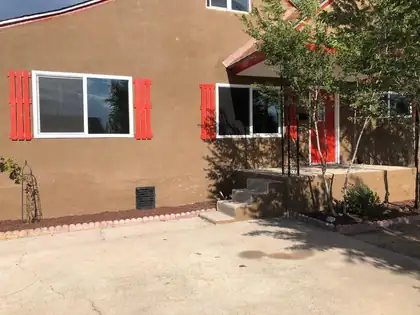
Home offers a spacious open floorplan with lots of square footage located on a large lot with plenty of Front and Back yard space. This 4 bedroom 2 bath home was completely remodeled in 2019, with a roof, plumbing, gas lines, electrical, electrical panel, windows, patio doors, HVAC, cabinets, kitchen appliances, new wooden deck off upstairs back door, light fixtures, sinks, toliets, shower and tub and flooring. The washer/dryer 2022. The sewer pipe from house to street replaced 2025. There is a huge shed in the back yard. A view of the mountains from the back deck. A must see.
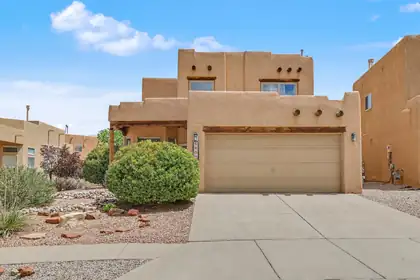
Enjoy stunning Sandia Mountain views from this beautiful home, with an ideal vantage point for watching the hot-air balloons during Balloon Fiesta! Large windows in the living room fill the space with natural light and create a bright, welcoming atmosphere. The low-maintenance backyard makes outdoor living easy, while the spacious layout offers plenty of flexibility.The primary suite is conveniently located downstairs and features direct access to the back patio, a walk-in closet, and a large bathroom. Upstairs, you'll find two additional, good sized, bedrooms and a versatile loft that can easily serve as a second living area, home office, gym, playroom, or whatever best fits your lifestyle.Located with easy access to I-25 and Paseo del Norte, this home is also close to neighborhood parks and everyday conveniences. Recent updates include new windows in 2021, newer flooring in 2019, a kitchen backsplash added in 2023, and a newer air conditioner installed in 2016. A wonderful combination of mountain views, natural light, flexible living space, and a convenient location!
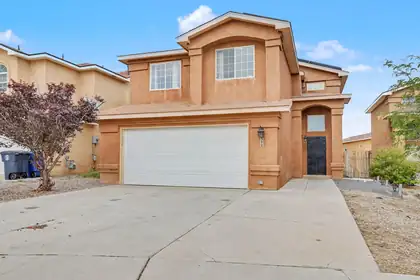
ENERGY-EFFICIENT HOME WITH SOLAR PANELS, SPACIOUS LIVING AREAS, LOFT & A PRIVATE BACKYARD RETREAT!This well-maintained home features bright natural light and an open floor-plan that includes a generous living room that flows seamlessly into the dining area and kitchen. The kitchen offers soft gray cabinetry, a stylish mosaic tile backsplash, white countertops, stainless steel appliances, and ample storage. Upstairs you'll find three bedrooms plus a versatile loft perfect for a home office, playroom, media space, or reading nook. The primary suite is a true retreat with a spacious bedroom, generous closet, and a spa-inspired bathroom featuring a dual-sink vanity, separate enclosed shower, and a large soaking tub. Outside, the fenced backyard offers a large concrete patio ideal for entertaining, grilling, or simply relaxing, with low-maintenance landscaping and planting beds.And on top of all these features, Solar panels offer the potential for significant energy savings and long-term efficiency! Come check it out today!
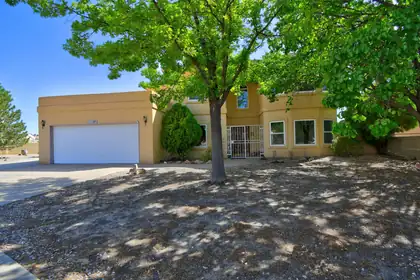
Step into this beautiful property located in the heart of Paradise East! Featuring five spacious bedrooms and a versatile office space, this home is well-equipped for today's lifestyle. Tucked away in a quiet cul-de-sac, enjoy the serenity it offers. The inviting backyard is perfect for entertaining, gardening, or just enjoying a peaceful morning cup of coffee. With plenty of room to grow and thrive, this property is a wonderful opportunity for anyone looking to set down roots in a lively neighborhood. Come see all the possibilities that await!
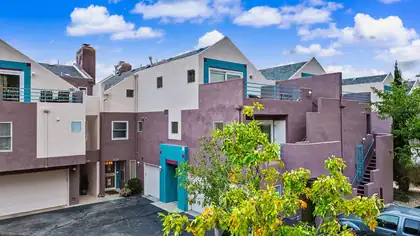
Enjoy sweeping views of both the Sandia Mountains and the city lights from this lovely, spacious condo. Featuring two generous suites plus a versatile loft ideal for an office, sitting area, or game room, the home easily adapts to your lifestyle. High ceilings, elegant Pella windows, an open floor plan, large living area with fireplace, and a spacious kitchen combine to create a truly special living space. Newer carpet, updated showers, and paint updates. A two-car garage with additional storage provides convenience and practicality. Nestled in the highly sought-after Glenwood Pointe community, residents enjoy access to a community room and sparkling pool. The buildings have been recently re-stuccoed, and the HOA thoughtfully covers water, trash, roof, stucco, exterior building maintenance, snow removal, pool, and clubhouse--offering exceptional value and peace of mind.
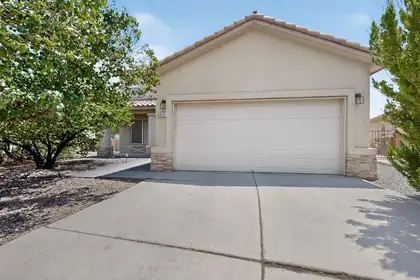
Welcome to this beautifully maintained, move-in-ready home in desirable Ventana Ranch! This spacious two-story home offers a versatile, open floor plan with plenty of room to live, work, and entertain. The main level features two inviting living areas, including one with a gas-log fireplace, a formal dining room, and a fully remodeled kitchen designed for both style and functionality. The kitchen offers abundant cabinetry and counter space, a large island, stainless steel appliances, a walk-in pantry, and a conveniently located laundry area. A secondary bedroom and half bath on the main level provide added flexibility for guests or multigenerational living. Upstairs, the spacious primary suite features a luxurious ensuite bath with dual sinks, a separate garden tub, walk-in shower, and an oversized walk-in closet. A versatile loft with patio doors opens to a private balcony, creating an ideal space for a home office, reading area, or additional living space. Two additional bedrooms, an adjacent full bathroom, and new flooring throughout the upper level. Outside, enjoy the landscaped backyard with a covered patio and plenty of space to relax, entertain, or create your own outdoor retreat. Paid-off solar adds energy efficiency and lower electric bills. Also, NO PID!
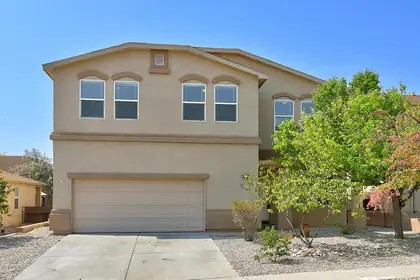
There's something about this home that just feels welcoming from the moment you walk in. With beautiful natural light throughout, the spacious floor plan offers four comfortable bedrooms, plus a loft that's perfect for a home office, playroom, or second hangout space. Downstairs, you'll find two separate living areas, a generous kitchen made for gathering, and a formal dining room for those special meals. The oversized two-car garage gives you more than just parking, it has extra room for storage, a workshop, or a hobby area. Step outside and you'll love the beautifully landscaped front and backyard, covered patio, and handy storage shed. All this in the Volcano Vista school district, close to parks, shopping, and walking trails!
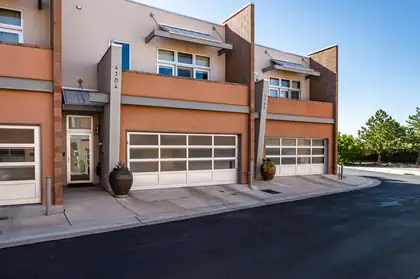
Looking for a 3-bedroom townhome in Albuquerque Foothills with rare loft-style architecture, flexible living space, EV charging, and easy access to outdoor recreation? Welcome to 4304 Prairie Loft Way in gated Glenwood Lofts, a distinctive 1,967 sq ft residence offering a contemporary design, 3 bedrooms, 3 bathrooms, a versatile loft, and an attached 2-car garage for only $475,000.Loft-style living is an uncommon find in the Albuquerque Foothills, and this 2-story home makes the most of its distinctive design. Soaring beamed ceilings, skylights, expansive windows, and concrete and wood floors create an open, light-filled interior with contemporary character. The great room flows naturally into the kitchen, where a center island and abundant workspace provide room for everyday cooking and entertaining.The flexible loft creates additional space for a home office, media area, fitness space, or other uses. The primary bedroom was thoughtfully converted to create the home's current 3-bedroom configuration while retaining a comfortable primary suite with a walk-in closet and private balcony.Just off the kitchen, a generously sized closet provides excellent pantry or storage space. Originally designed to accommodate a future elevator, this area also presents an opportunity for future accessibility planning.Outside, enjoy an open patio and private walled backyard. Additional features include refrigerated air, radiant heat, an attached 2-car garage, and a Siemens VersaCharge 40-amp Level 2 EV charger.With HOA dues of just $83.33 per month, this 3-bedroom townhome in Albuquerque Foothills combines distinctive architecture with low-maintenance living. Glenwood Lofts provides convenient access to Tramway Boulevard and Montgomery Boulevard, plus nearby shopping, dining, and the Sandia Foothill trail system for hiking, biking, and outdoor recreation.Reach out today for your private showing!
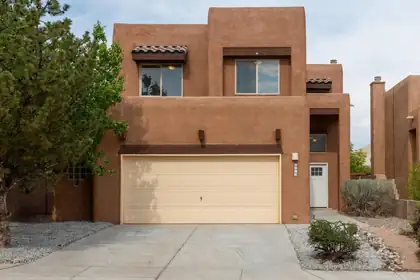
Move In Ready Home In Paradise View! This 1917SF, two story home offers 3 bedrooms, 2.5 baths, a 2-Car Oversized Garage with Storage Closet, and a versatile upstairs loft-perfect for a home office, den or play area! The home features soft-arched hallways and a tray ceiling in the primary bedroom adding character and architectural appeal! Numerous recent upgrades make this home truly move-in ready including brand new carpet, Stainless Steel LG gas range which features Convection and Air Fry option and Stainless steel dishwasher and new front door all installed in August 2026, and Furnace and LVP flooring installed in 2021. Front and backyard landscaping rock has been added for attractive, low-mainenance appeal! Enjoy the covered patio and backyard with easterly exposure and partial mountain views. With its thoughtful updates, functional floor plan and quick-closing potential, this home is ready for it's new owners!!
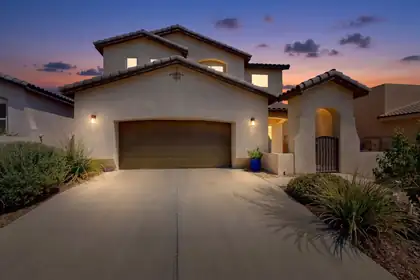
Welcome home to the gated community of Valle Vista! This beautifully maintained home sits just minutes from Ventana Ranch schools and the APS Soccer Complex. The gorgeous kitchen features a new stainless steel refrigerator (2026) and abundant under-cabinet lighting with convenient wave-activated controls. Internet, ready with built-in ethernet wiring throughout along with select, smart switches, Z wave, thermostats, and door lock. A full-size freezer in the garage adds extra storage, and all appliances convey. Garage also has a tankless water heater. Recent updates include new gutters and downspouts. Step outside to a lovely backyard seating area with a gas fire pit, perfect for relaxing evenings -- and all pots and plants are on a drip irrigation system for easy care. Upstairs offers three spacious bedrooms plus a massive loft area, ideal for studying, crafting, or a home workout space. Enjoy stunning Sandia Mountain views from the primary suite's private patio. A full list of upgrades is attached on the MLS.
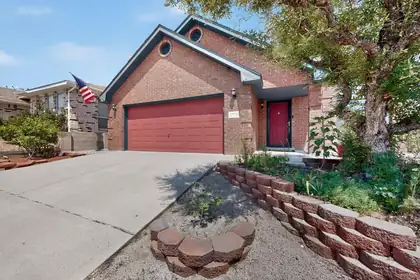
Meticulously maintained and ideally located in NW Albuquerque, this light and bright home offers a thoughtfully designed floor plan with beautiful indoor and outdoor living spaces. The inviting living room features raised ceilings, an electric wall-mounted fireplace with decorative stacked-stone surround, and an open feel. The adjacent dining area provides patio-door access to the beautifully landscaped backyard, while the kitchen offers stainless steel appliances and a convenient breakfast nook.The spacious primary suite is privately located on the lower level and features direct backyard access, a full bathroom with granite double-sink vanity, marble-tile shower, and walk-in closet. The lower level also includes a half bath, laundry room, and access to the two-car garage with workbench. Upstairs, a generous loft provides additional living or office space, along with two secondary bedrooms and a Jack-and-Jill bathroom. The mature, beautifully landscaped backyard is designed for enjoying the outdoors, with multiple areas for relaxing and entertaining, gardening space, an 8' x 10' storage shed, and a gas grill that conveys. Recent improvements include a newer dishwasher and refrigerator, roof replaced in 2017, and HVAC, furnace, and water heater replaced in 2022. Conveniently located near shopping, dining, Paseo del Norte, and easy access to Rio Rancho. A wonderful opportunity for a move-in-ready home in a highly convenient location.
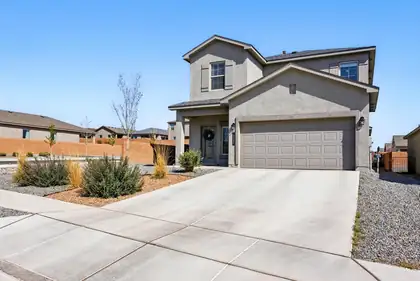
For the public: Use North gate off of Amole Mesa and Cedric Way across from the park next to the model home on 10531 Valedon Way,Stunning 2022 2-Story Home in the Aspire Community. Discover modern living in this exceptional DR Horton home. Nestled on a desirable corner lot, this upgraded Sabrina Floor Plan home offers an ideal blend of style, efficiency, and luxurious finishes.Enjoy a thoughtfully designed floor plan featuring 4 bedrooms & 3 bathrooms along with a 2-car garage. The home boasts an open, airy atmosphere with 9-foot ceilings on the main floor & 8-foot ceilings on the upper level. Wet areas are outfitted with durable tile flooring while the bedrooms are enhanced with comfortable carpeting throughout.
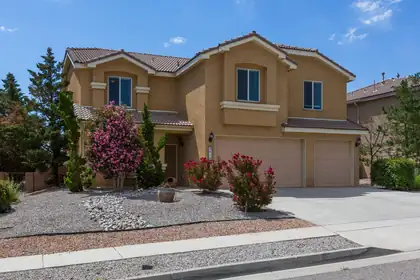
OPEN HOUSE this Saturday, 8/22/2026 from 11am-1pm. Welcome to this beautifully cared-for home designed for space, comfort, and effortless everyday living. With 6 bedrooms, 4 bathrooms, and two inviting living areas, this residence offers room to gather, unwind, and grow. Rich wood flooring and elegant tile flow throughout, creating a warm, polished feel from the moment you step inside.At the heart of the home, the kitchen shines with a generous pantry, a beautiful island, and an open-concept layout that keeps everyone connected to the family room. A downstairs bedroom with its own bathroom offers wonderful flexibility for guests, multigenerational living, or a private home office. Upstairs, a spacious loft creates another perfect gathering space, surrounded by five additional bedrooms. The primary suite is ideally positioned at the top of the stairs and features a well-appointed bathroom with dual sinks, a large walk-in closet, and a separate soaking tub and shower.Step outside and imagine weekend barbecues, quiet morning coffee, and memorable evenings with friends and family in the beautiful backyard, complete with a covered patio for year-round enjoyment.With easy freeway access, elementary and middle schools within walking distance, and a neighborhood surrounded by walking trails with a park at each end of the street, this home offers an ideal blend of comfort, convenience, and lifestyle.
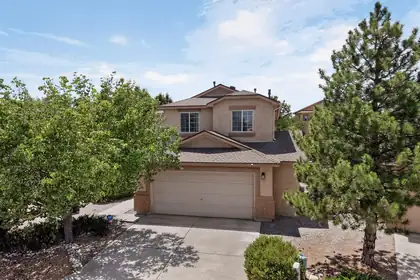
If you're looking for a wonderful home in a community full of parks and trails that is located on a cul-de-sac, this may be the home for you! Kitchen has been beautifully updated with silestone counters, stainless appliances, warm maple cabinets with an bar/island and TWO pantries. One bedroom is located downstairs which could be perfect for a parent, nanny, or in-law. Open floor plan from kitchen to livingroom, roomy loft upstairs, and front room could be used as a dining area or game room. Primary bedroom is oversized with its own fireplace, vaulted ceiling and built in nichoes. Speaking of fireplaces...there are THREE throughout! But the standout of this home comes as you step into the backyard. You'll be shaded by a rustic handcarved patio- extended across the width of the home + two roomy side yards featuring grass & raised planters. Garage features a handy bumpout for extra storage. Gorgeous wood plank porcelain tile installed downstairs in 2020. Roof was replaced in 2024 & comes with a transferable warranty. Roof evaporative cooler was replaced in 2021/22 & downstairs cooler replaced 8/26. Solar panels are on a PPA & sellers will consider a payoff with a strong offer.
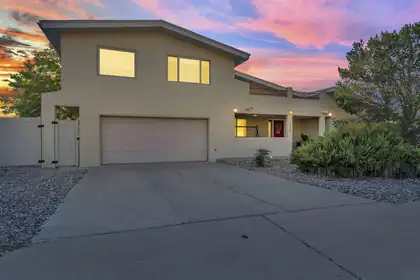
Nestled near the breathtaking Sandia foothills, this spacious five-bedroom, three-bathroom home offers the perfect blend of comfort and outdoor living. Enjoy easy access to countless hiking and walking trails while taking in stunning mountain views from not one, but two private viewing decks. Wake up each morning to beautiful Sandia vistas right from the primary bedroom. Inside, you'll find plenty of room to spread out with five bedrooms, a versatile loft, and dedicated office space, ideal for working from home, entertaining, or accommodating guests. Whether you're relaxing on the deck or exploring the nearby trails, this home offers the best of Albuquerque living. Seller is offering 5,000 credit for buyer repairs.
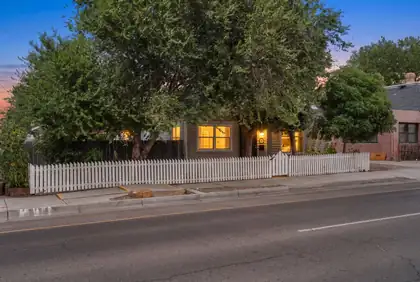
Step into the charm of a bygone era with this beautifully preserved 1926 Victorian/Queen Anne Cottage offering 1,848 square feet, 3 bedrooms, and 2 bathrooms. Rich in character yet thoughtfully updated, this home blends historic architecture with modern amenities, including efficient mini-split heating and cooling, newer vinyl windows with a transferable lifetime warranty, and a roof replaced in 2020. Spacious living area showcasing original hardwood floors, soaring ceilings and abundant natural light. Beautifully updated kitchen offers contemporary cabinetry, stainless steel appliances and a stylish, modern aesthetic. Dedicated office space, perfect for working from home. Upstairs loft offers a versatile sitting area with a private bathroom, making it ideal as a guest retreat. Inviting backyard is a private oasis featuring mature landscaping, a peaceful fountain, a covered patio and a spacious deck. Ideally located just minutes from Downtown Albuquerque, the Rail Runner, restaurants, breweries, coffee shops, shopping and I-25.
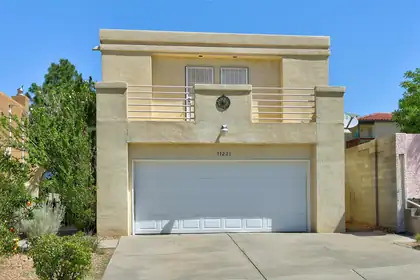
From the moment pull up and see the lush courtyard to when you walk in, this home feels bright, welcoming, and easy to love. The soaring ceilings and large windows fill the living spaces with beautiful natural light, creating an open and inviting atmosphere. The main-level primary suite offers the comfort and convenience of single-level living, while upstairs you'll find two additional bedrooms and a loft that's perfect for movie nights, a home office, or a play area. Step outside and you'll discover one of this home's most special features--a backyard filled with cherry, peach, apple, and fig trees, grapevines, and a pomegranate tree, making it a peaceful place to relax and enjoy the seasons. A new TPO roof installed in 2024 adds extra peace of mind. Plus refrigerated air! With mountain views, nearby parks, and schools just minutes away, this is the kind of home where lasting memories are made.
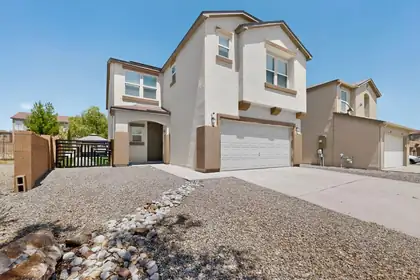
Upgraded Sundance Community, home offering 4 spacious bedrooms, an office, and a loft. Improvements completed in 2025 include stucco and refrigerated air. Additional upgrades feature a stacked stone fireplace, French doors at the office, updated upper bathrooms, fresh paint throughout and a refreshed kitchen with modern finishes and backsplash. The backyard is a private retreat with a covered patio, pergola, artificial turf, and walk paths for low maintenance outdoor living. Home also includes a Tesla charger and epoxy coated garage floor. Wood and tile flooring throughout the lower level and stairs, tile in wet areas, stainless steel appliances, and a large kitchen island complete the interior. Laundry room upstairs for convenience. Extra room downstairs can function as an office or 5th bedroom. A spacious, energy efficient home with thoughtful upgrades throughout.
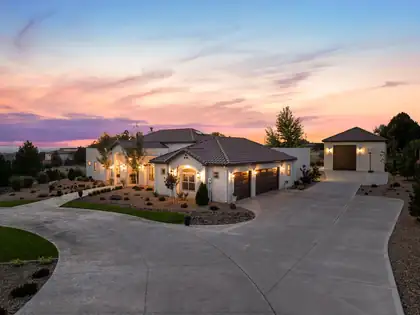
Luxury Living at its Finest~ North Albuquerque AcresExperience exceptional single-level living in this one-owner custom estate, ideally nestled in the prestigious North Albuquerque Acres with the rare convenience of City Utilities. NO septic or well! Thoughtfully designed to blend timeless elegance with remarkable versatility, this extraordinary property offers an unparalleled lifestyle highlighted by a spectacular detached, heated RV garage and luxury finishes throughout. The beautifully appointed 3477 square-foot main residence showcases 4 spacious bedrooms, including an indulgent owner's retreat, 2 private ensuite bedrooms and a dedicated executive office that can easily serve as a fifth bedroom. Every detail has been carefully curated from soaring groin vault and beam ceilings to handcrafted 8-foot alder doors, custom furniture quality cabinetry, elegant archways, and lovely lighting. At the heart of the home, the gourmet chef's kitchen is both stunning and functional, featuring exquisite Taj Mahal quartzite countertops with a full-height backsplash, an expansive gathering island, Frigidaire Professional appliances, a cast-iron sink, pot filler, custom Venetian plaster vent hood, and an impressive butler's pantry. The open-concept design flows effortlessly into the dining area and inviting living room, where exposed beams, hand crafted built-in cabinetry, and wood burning fireplace with gas starter create a warm yet sophisticated atmosphere.The luxurious primary suite is a true private sanctuary, complete with a lighted coved ceiling, chandelier, sitting area, and a spa-inspired bath featuring a freestanding soaking tub, oversized shower with built-in bench, dual vanities, linen storage, and abundance of natural light. An extraordinary custom walk-in closet with center island completes the retreat. Two generously sized ensuite bedrooms occupy their own private wing, each offering walk-in closets, custom tile showers, oversized custom vanities and thoughtful storage.Additional amenities include a sophisticated second living/family room with arched double-door entry, an oversized laundry and service room with custom cabinetry and built-in hampers, a spacious main house three car finished garage with attic storage, refrigerated air, smart home technology, surround sound, central vacuum, custom window coverings and fireplace.Outdoor living is equally impressive. Designed for effortless entertaining, the backyard features a spacious covered patio, outdoor kitchen with bar seating, outdoor fireplace, ceiling fans, mature landscaping, lush lawns, established trees, festoon lighting, and a fully fenced lot with automated gated setting that provides exceptional privacy. An extended concrete driveway easily accommodates guests and recreational vehicles.Adding unmatched flexibility is the 1,222 square foot detached heated RV garage which is not included in the home's grand living square footage. More than simply garage space, this spectacular retreat offers endless possibilities with a built-in gym, oversized custom bathroom, studio loft office which can be possible 6th bedroom, surround sound, workshop space, baseball/basketball and recreation area, and room for RV, collector vehicles, boat, or hobby space. Equipped with custom stairwell with storage, RV garage door and glass door that opens and flows seamlessly into the backyard.Perfectly positioned near Tanoan Golf Club while offering breathtaking Sandia Mountain and Sunset views, this remarkable estate combines luxury, functionality, and privacy in one unforgettable offering. This is more than a home-it's a lifestyle. Private tours for pre-qualified buyers only.Owner/Broker
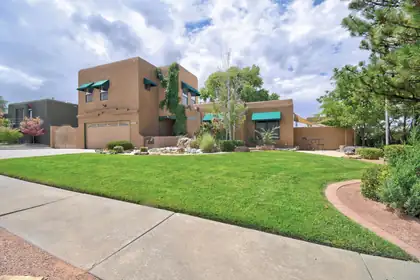
Welcome to a thoroughly cared for and updated home in Academy Hills Park. The living room boasts beautiful wood beam & high ceilings, which opens up to the kitchen featuring amazing granite countertops and an island. Both yards are very-well landscaped showing off lots of greenery & 3 water fountains! What other backyard has an in-ground pool, hot tub, and high quality built in grill/outdoor kitchen? All major mechanicals are new-er, and the list of upgraded items is extensive. See upgrades list for more details. Real wood floors, and radiated heating in the two downstairs bathrooms are premium additions.
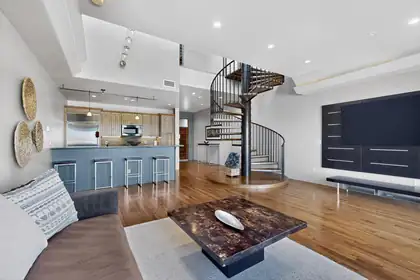
Experience the best of Albuquerque from a location that truly has it all. Nestled between UNM, Nob Hill, and Downtown, this secure-access building places you in the center of the city's premier dining, entertainment, and cultural destinations. Enjoy everything from locally owned coffee shops and award-winning restaurants to breweries, boutiques, and live music venues. Spend an evening at the historic Guild Cinema or the beautifully restored KiMo Theatre, then explore the vibrant nightlife that makes Nob Hill and Downtown two of Albuquerque's most sought-after destinations.This location also offers exceptional convenience with quick access to the University of New Mexico, UNM Hospital, CNM, Kirtland Air Force Base, Sandia National Laboratories, Albuquerque International Sunport, and the city's major business districts. With nearby access to I-25 and I-40, traveling throughout Albuquerque is simple and efficient.When it's time to unwind, you'll appreciate your private patio overlooking the breathtaking Sandia Mountains--the perfect place to enjoy Albuquerque's famous sunrises, sip your morning coffee, or relax after a long day. Residents also enjoy access to a shared community patio, providing additional outdoor space to gather and enjoy New Mexico's beautiful weather.Outdoor recreation is just minutes away, with nearby golf courses, parks, the Bosque trail system, and countless hiking and biking opportunities in the Sandia foothills.If you're looking for a home that combines the peace of a controlled-access building, incredible mountain views, outstanding convenience, and one of Albuquerque's most desirable locations, this is an opportunity you won't want to miss.
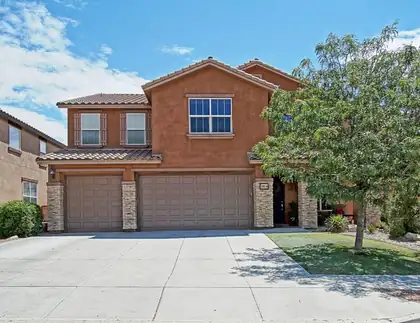
Beautifully upgraded home in the highly sought after neighborhood of Loma Colorado. Right across from the park. Upon arrival the curb appeal is enhanced by stacked stone pillars, 3-car garage, Spanish tile roof, manicured landscaping, and a covered entry with XL front door.Once inside the extras and upgrades are everywhere. Upgraded flooring. Two large living rooms downstairs. One with a gas fireplace. a guest room with full bathroom. Stunning kitchen with granite, ample cabinet space, large pantry, island, and SS appliances that stay.Incredible space upstairs thanks to an enormous loft, oversized bedrooms w XL walk-in closets. Two closets attached to the loft, and a spa-like primary room and suite. Even the primary closet feels opens and spacious. Low car traffic, outstanding walking paths, big park across the street. Close to Intel, shopping, ice rink, tennis courts, softball fields, and more.
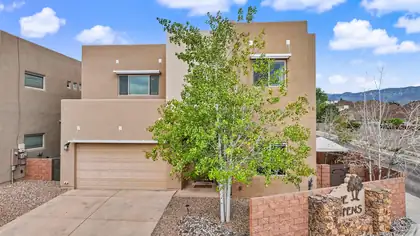
Located in the desirable and sought-after La Cueva High School District, this move-in-ready 4-bedroom, 3-bath home offers the perfect blend of comfort and convenience. Built in 2015, it features 10' ceilings downstairs, 9' ceilings upstairs, tile flooring on the main level, and carpet upstairs. The flexible floor plan includes a main-level guest bedroom and full bath. The kitchen is built for a chef with granite countertops, a gas cooktop, built-in ovens, and abundant cabinetry. The spacious living area is anchored by a stacked stone fireplace, while Sandia Mountain views add to the home's appeal. Enjoy refrigerated A/C that is two systems with thermostats for each level, a 2-car garage, and a backyard with a pergola for outdoor entertaining. Conveniently located near top-rated schools, shopping, dining, and everyday amenities.

Daria Derebera
Real Estate Broker in Albuquerque, NM
Similar Searches in Albuquerque
You Might Also Like in Albuquerque
 Some of the information contained herein has been provided by SWMLS, Inc. This information is from sources deemed reliable but not guaranteed by SWMLS, Inc. The information is for consumers’ personal, non-commerical use and may not be used for any purpose other than identifying properties which consumers may be interested in purchasing.