
Homes for Sale in High Desert, Albuquerque
There are currently 23 MLS listings for Houses for sale and 2 Land Lots for sale in High Desert, Albuquerque.
Learn more about this community on the High Desert community profile.
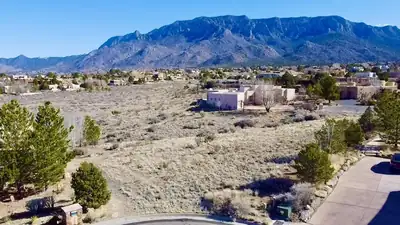
Stunning .62-acre lot in Albuquerque's highly sought-after High Desert offers privacy, panoramic views of the Sandia Mountains, and a peaceful cul-de-sac location. Essential utilities are at the lot line for easy building access. With proximity to hiking trails, shopping, and dining, it's an ideal site for building your dream home.
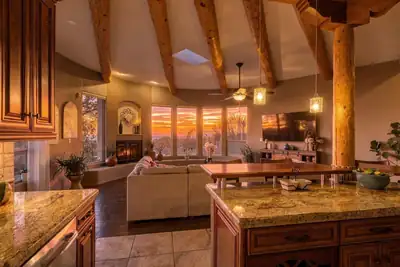

Discover the elegance of this single-level Scott Patrick home, nestled in the prestigious High Desert master-planned community. This 3-bedroom home features an updated kitchen and baths, custom details, and tile flooring throughout. Panoramic mountain, city light, and sunset views shine through a dramatic wall of windows in the living area, complete with automated blinds. The dining room, bedrooms and solarium also enjoy mountain views. Outside, the wrap around courtyard offers several seating areas to take in the stunning sunsets while the finished low maintenance landscaping is perfect for relaxing or entertaining. Additional features include a new TPO Roof in 2025, a tankless water heater, newer high-end refrigerator, plus Refrigerated Air for year-round comfort and convenience. Situated on a large lot backing to open space, this spectacular property offers access to walking trails that connect to mountain trails!
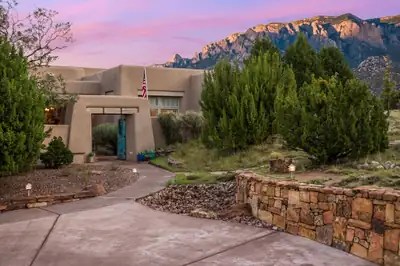
Spectacular home in a spectacular setting! Home is designed to showcase the Sandia Mountains and beautiful New Mexico Sunsets with views from every window and patios. Located in a cul-de-sac which backs forest land in Albuquerque's highly desired High Desert neighborhood this home offers the unique beauty of nature and wildlife with the convenience of close amenities. Custom gates welcome you into a spacious courtyard entry, through custom doors to the warmth and elegance of wood floors, crown molding, high ceilings, beams & corbels, four fireplaces, lighted nichos, custom iron work and elevated details throughout. Grand living/dining room has custom stone wood burning fireplace, large view windows looking out to the mountains and mesa and city lights with custom Ernest Thompson built in storage. Kitchen is impressive with huge island, sub zero refrigerator and separate sub zero freezer, two microwaves, double ovens, and butler's pantry. Adjoining living area with fireplace provides a warm and casual gathering space for family time and entertaining. Primary bedroom with kiva fireplace, patio access, huge walk in closet and separate vanities. Additional bedrooms offer ensuite bathrooms. Large office features quality built-in cabinetry and shelving. Covered patio has gas fireplace and built in fire/water feature with sunset and city views over the mesa. Additional covered patio views Sandia Mountains, the putting green and swimming pool provide relaxation and enjoyment of this amazing setting. Numerous hiking and biking trails right outside your door! Your opportunity to make this very special home yours!
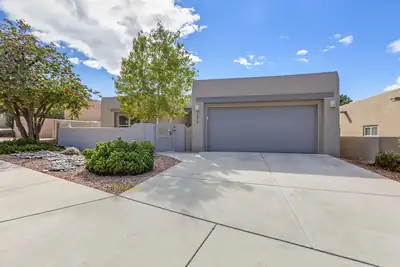
This High Desert, custom built Scott Patrick home is a classic Southwest stunner done in a modern fashion. From the two mature Aspen trees in front, to the expansive views outback, this house shines in its functionality and charm. A brand-new combo heat/cool unit will ensure year-round comfort, and the expansive master bath affords one the time to relax and decompress. High Ceilings in the Living and dining area add a sense of expansiveness to your everyday living. All in all, a lovely, well-built home.
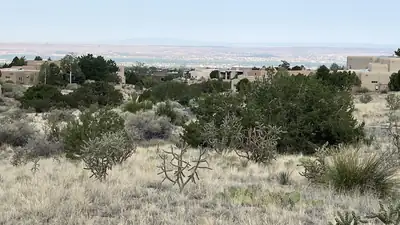
Beautiful 1.06 acre lot in High Desert Highlands, with an unobstructed shot of Mount Taylor, and stunning views of the Sandias. Outdoor activities at your doorstep. 12,000 sqft building envelope to position your dream home to capitalize on this exquisite location.
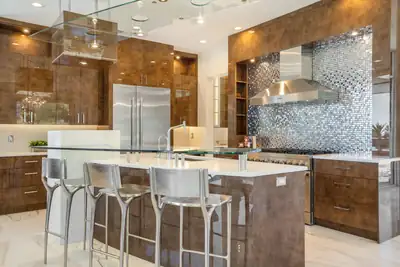
High Desert Elegance with Unmatched Views! Perched on a rare 1.08-acre High Desert Estate Lot, this stunning home has been completely upgraded with the finest finishes and meticulous attention to detail. From custom luxury cabinetry in every room to fully remodeled bathrooms and closets, every space has been thoughtfully designed.Enjoy breathtaking Sandia Mountain and city light views from nearly every window. The open floor plan showcases Italian polished tile flooring throughout, while an abundance of natural light highlights the home's modern elegance.Step outside to a spacious yard with a sparkling swimming pool, perfect for entertaining or simply soaking in the beauty of the high desert landscape. The home also features owned solar panels for energy efficiency.Offering 5 bedrooms
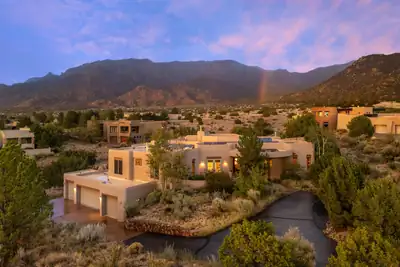
Perched prominently at the eastern edge of High Desert, just one lot from the National Forest, this incredible custom home captures the very best of the High Desert lifestyle. Sweeping views of the Sandia Mountains and Albuquerque city lights provide a spectacular backdrop from the home and outdoor spaces. Miles of hiking, walking, and biking trails are right outside your door, while 24/7 roaming neighborhood security provides added peace of mind. Classic Southwestern architecture defines the interior with wood-beamed ceilings, beautiful wood windows and doors, custom cabinetry, multiple fireplaces, and inviting covered portals designed for enjoying New Mexico's exceptional climate. The flexible floor plan offers 4 bedrooms, formal and informal dining, a dramatic great room, lower-level family room, and multiple bonus rooms ideal for a home office, hobbies, or additional living space. Outdoors, multiple courtyards create a private resort-like setting with a sparkling pool and hot tub. An oversized 4-car garage with an additional half bay provides exceptional storage and workspace for the auto enthusiast. Owned solar keeps electric costs remarkably low. A truly exceptional High Desert retreat where architecture, views, privacy, and outdoor living come together.
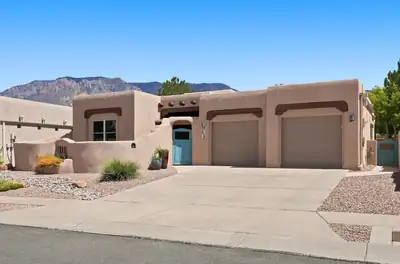
Welcome to 6420 Anasazi Dr NE, a beautifully updated High Desert residence where authentic New Mexico architecture, thoughtful upgrades, spectacular natural light, and Sandia Mountain views come together beautifully.From the moment you enter, you'll appreciate the home's dramatic wood beams, authentic vigas, distinctive wood accents, and impressive stone fireplace. The spacious open-concept floor plan creates an effortless connection between the living, dining, and kitchen areas, offering an exceptional layout for both everyday living and entertaining.The beautifully appointed kitchen features a generous island, abundant cabinetry, and a seamless connection to the main living spaces. Expansive Andersen windows fill the home with natural light while framing beautiful High Desert scenery and impressive Sandia Mountain views.Adding a sophisticated contemporary touch, COREtec Originals Enhanced Appalachian Pine luxury vinyl plank flooring flows throughout the main living areas. The wide-plank wood look beautifully complements the home's Southwest architecture while offering exceptional durability, easy maintenance, and waterproof performance.The thoughtfully reconfigured bedroom layout is a standout feature, offering three bedrooms and three private 3/4 bathrooms--one dedicated to each bedroom. The spacious primary suite provides a comfortable private retreat with a large walk-in shower, while the additional bedrooms offer excellent flexibility for family, guests, or a home office.With approximately 2,514 square feet of heated living space and a 598-square-foot two-car garage, the home offers generous proportions and an excellent balance of open gathering spaces and private living areas.Step outside to the covered patio and enjoy the beauty of the High Desert setting. Whether you're enjoying morning coffee, entertaining friends, or watching the Sandias glow at sunset, this home offers an exceptional opportunity to experience Albuquerque living at its finest.Authentic New Mexico character. Modern upgrades. Exceptional views. A truly outstanding floor plan.6420 Anasazi Dr NE is where timeless Southwest architecture meets modern luxury--and where you'll feel right at home in the High Desert.
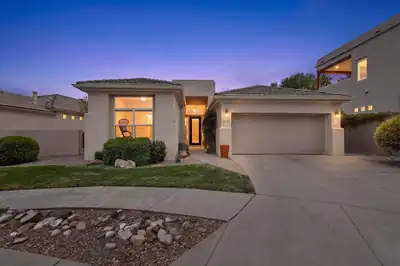
Natural light abounds in this High Desert beauty, offering open concept living with tall ceilings, two-way fireplace, custom built-ins and mountain views! The kitchen has custom cabinetry, granite countertops, & stainless-steel appliances with a gas range. The kitchen overlooks the beautiful family room adorned with bamboo floors and views to the backyard. The spacious primary suite has its own private covered patio and large ensuite, complete with double sinks, large garden tub & separate shower & walk-in closet. The large Living room and Dining room flow together, creating a perfect space for entertaining! Enjoy the mountain views from your front yard or the private sitting areas off the back patio, all landscaped with thoughtful Southwest design. Two additional bedrooms, a half bath, laundry room and electric vehicle charging device in the garage all add to the value of this home. Nestled at the end of a cul-de-sac, you'll love the tranquil neighborhood and security of a gated community. Come tour it today!
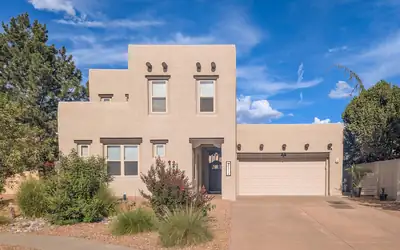
Welcome to this beautiful single story home with a 2-story casita! Located in the gated community of Desert Mountain at High Desert, the southwestern decor is bright and colorful. Enter through a lovely courtyard with an inviting pool that separates the casita from the main house. Large chef's kitchen has gas cooktop, wine frig, tons of cabinets and open to the family room and Kiva FP. Primary is spacious, and looks out toward the Sandias. Separate elegant shower and spa tub as well as double sinks and walk-in closet. 2 more bedrooms each with a bath. The backyard has a covered gazebo for those backyard BBQs. And the VIEWS of our gorgeous Sandias! The casita has a kitchenette, 2 bedrooms and a living area. Perfect for guests! Nearby are walking trails in Bear Canyon or Elena Gallegos. Quiet and tranquil living in the High Desert!.
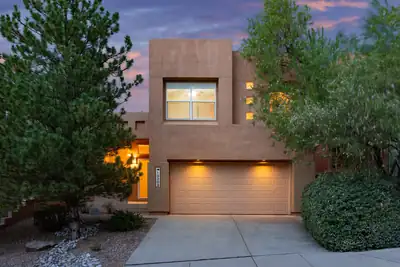
Welcome to this wonderful High Desert home in the gated community of Desert Mountain, where miles of trails and open space for hiking, walking, and biking are right outside your door. Community amenities include a pool, plus High Desert Park with tennis and basketball courts, a playground, and expansive lawn. Inside, the bright and open floor plan features two living areas on the main level, a gas fireplace in the family room, and three bedrooms plus a loft upstairs. Recent updates include brand-new carpet, a new stainless steel refrigerator and gas range, and additional updated appliances. The beautifully landscaped backyard is a private retreat with mature trees, lush lawn, and a covered patio. A fantastic opportunity to enjoy the High Desert lifestyle at an exceptional price point!
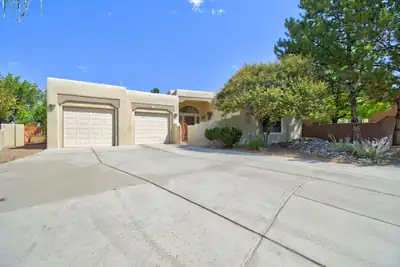
Discover an unparalleled living experience in the beautiful High Desert, where luxury meets nature in this custom-designed home. Featuring three bedrooms and an office, this stunning residence boasts large windows that frame the spectacular mountain views of the Sandias. Enjoy the expansive outdoor living space, perfect for evening gatherings, and unwind on the grand covered porch while soaking in the fresh air. This property is situated on a large lot that backs to open space, ensuring privacy and connection to the natural beauty surrounding you. Experience the epitome of elegant living in this extraordinary home, tailored for those who appreciate quality and sophistication. Lovely apple and Asian pear trees on west of house. Your own orchard. The best cherries are on the east side. You'll buy the view and the beautiful house will come with it.
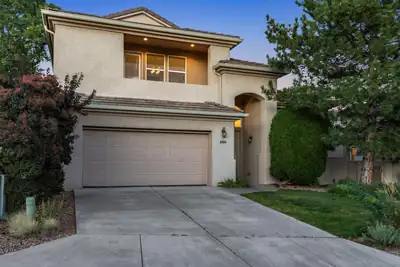
Fabulous Gated Living in Trillium at High Desert! This home sits around the corner from a private park and offers two view decks, two living areas, and two dining areas, with abundant floor tile throughout the downstairs living spaces. The private backyard features a relaxing pond and waterfall -- a true retreat.The downstairs study includes a closet, making it flexible as a 4th bedroom or guest room. Upstairs, the second living area opens to a deck and offers ample room for a pool table, second den or additional work space.
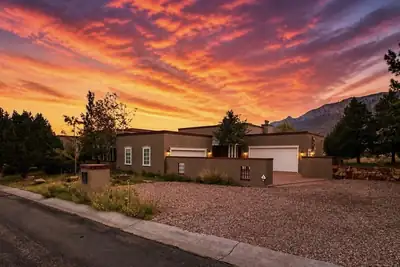
Welcome to this pristine Territorial-style High Desert estate with majestic views of the Sandia Mountains!In every moment and each season, you have an outdoor patio designed for your morning coffee and evening entertaining. In colder winter months, venture to the south facing patio off the executive office, or the western wing of the Library, and in the warmer times, find yourselves on the shady northern covered patio in your backyard. An inner enclosed courtyard provides protection on windy days as well!It's a perfect home for entertaining guests or for sequestering yourselves away into the various picturesque rooms. From the moment you arrive through the grand front doors, you're greeted with a cinematic display of the Sandias in your formal living room, with high, coffered ceilings, a gas log fireplace, and floor-to-ceiling mountain-facing windows.Heading to the kitchen, aptly placed as the beating heart of this home, you'll love the chef's quality appliances, generous counter space and cabinetry, prep island and walk-in pantry. Just off the kitchen are a formal dining room framed by large windows and centered with a large chandelier, and a breakfast dining room with access to your covered back patio for al fresco dining. The second living room is well-placed beside the kitchen and dining areas, with another gas fireplace to cozy up to, and an area for your entertainment center and television.The luxurious primary suite has the same high ceilings and tall windows, a gas log fireplace, a soaking tub gracing you with more views, a separate shower, double vanity, and spacious walk-in closet. Across the home is a secondary bedroom suite with a fireplace, wood beamed ceilings, views, and an en-suite bathroom. A dedicated office has its own private patio as well. My personal favorite wing of the home is the Library - complete with a wet bar, en-suite bathroom, dark wooden shelving and plantation shutters, and warm wood flooring. It would be easily an ideal in-law's quarters!A third bedroom with en-suite bathroom completes the living areas in this phenomenal home.Literally steps away from some of the best outdoor recreation opportunities Albuquerque has to offer, and minutes to fine dining and entertainment - this home is a perfect respite.
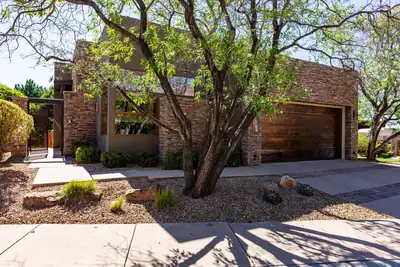
Stunning, immaculate residence located in the sought after High Desert neighborhood of The Legends. Intentional and timeless, the home reflects a level of craftsmanship and cohesion at every turn. Stacked stone accents, rich wood and slate flooring, diamond plaster walls and copper accents combine to create warm livability. Your elegant kitchen offers custom cabinetry, beautiful granite surfaces, and complete Wolfe/ Subzero appliance package. The large center island has space for everyone, one of a kind mountain views and wine chiller. Entertain in the sumptuous living room with a cozy stacked stone fireplace, vaulted ceiling and surround sound speakers. The treehouse deck has a built-in gas grill and plenty of quiet privacy. Your first floor primary bedroom has a spa like en suite bath, walk-in closet, and a fireplace of it's own. The split floor plan offers privacy options for family and guests with two additional bedrooms and large 3/4 bath found on the lower level. Bedrooms both offer abundant storage in large walk in closets. Bedroom two has private access to the shaded back patio. Movie nights are no problem in the lower level theatre/game room complete with rockin sound system. The refreshment bar offers a chance to get a cold drink and snack before the show! The flex space can be used for yoga, workouts, or as an office/studio with direct access to the private lower level patio. This spectacular home has been well maintained by current owners who have also done many recent, meaningful upgrades including, new stucco, new TPO roof, new interior paint in primary bedroom, and secondary bedroom. Exterior wood beams have been resealed and stained, exterior landscape has been well maintained and recently refreshed. HVAC was upgraded in 2024. The spectacular location of this property offers high mountain running and hiking trails, a community park and quick access to the best shopping, dining, and living Albuquerque has to offer.
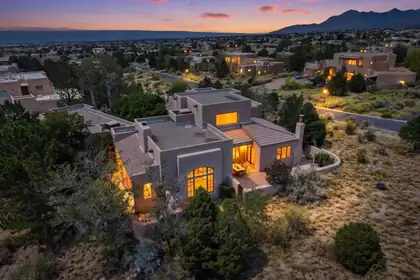
OPEN HOUSE THIS SUNDAY - OCTOBER 4 from 1-4pm. Set in the picturesque foothills of High Desert, this exceptional home boasts dramatic views of the mountains, sparkling city lights, and fabulous sunsets! Timeless style and thoughtful updates throughout create the luxury living experience you desire. Upon entering the inviting courtyard and proceeding into the home, you will immediately appreciate its beauty. The elegant and spacious living area highlights vaulted ceilings, a large picture window with mountain views, decorative shelving, and a stylish fireplace. An expansive granite island is the center of the kitchen, with plentiful cabinet storage and spacious counters making this truly an entertainer's delight. The breakfast nook features a cozy kiva wood burning fireplace creating a warm and inviting atmosphere. You will fall in love with the charming wine cellar! The fourth bedroom is an ensuite and could also be an ideal guest room, additional living space, or office, with a view balcony facing west. In addition to the front courtyard, there are two other courtyards, each with their own appeal. Four tastefully updated bathrooms, and a large laundry with tons of cabinet storage and counter space. Mechanical systems include two high-end evaporative cooler units and radiant heat throughout, baseboard heat in the 4th bedroom. Newer tankless water heater, boiler, and water softener. Even a central vacuum system! This .7 acre property is often visited by local wildlife! What an opportunity to make this remarkable home your own!
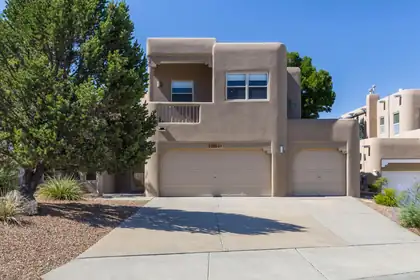
Beautiful 4 bedroom/3-bath, 3-car garage home located in desirable High Desert. This southwestern-style home by Sundance Homes, has a large owner's suite upstairs with beautiful city and mountain views, including a fireplace and balcony, full bath and walk-in closet. Two additional bedrooms upstairs with a loft and full bath. Downstairs features one bedroom/office with full bath. Kitchen upgrades include granite countertops, stainless steel appliances, and a walk-in pantry. TPO roof (2021) with 5 yr transferrable warranty. Two Aero Cool units (2022). Water heater (2024) fireplace in great room and living area with nichos, corbels and robust beams and high ceilings. Spacious covered flagstone patio with pond, shade trees, shrubs, for relaxation and entertaining. This meticulously cared-for property is truly a rare find.
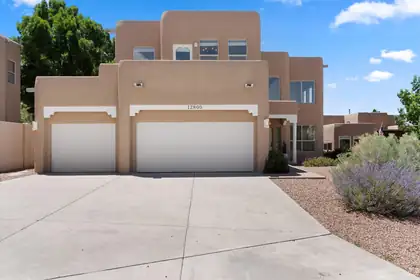
Awaken to stunning Sandia mountain views as you start your day in the home that was always waiting for you. Authentic New Mexico living; Elevated, contemporary comfort is paired with traditional design motifs throughout. State-of-the-art kitchen updated with lux white soft-touch cabinetry, stainless built-in appliances, designer lighting, pantry, and endless quartz tops. Reimagined living spaces with gas log fireplaces and nickel fixtures, all paired with unique pueblo-inspired architecture.End your day by admiring the sunset blazing on the mountins from your bedroom porch; and watching the lights of Albuqueruqe subtly bloom out of the twilight. On a snowy night, romatically gaze into the serene flames of your bedroom fireplace from your soothing hydrotherapy spa. Watch the quail scurry across the sidewalk as you explore the countless walking, hiking, and biking trails that surround the dream home you can finally call your own.This is living that is refined, intentional, and grounded.Owner Financing opportunity! There is a possibility of owner financing at 6.25% rate on a 20% down payment.
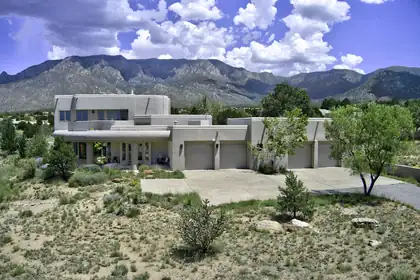
Exceptional High Desert masterpiece, perfectly situated on a .81 Acre lot offering breathtaking city lights & Mtn. views. With 4252 sf + oversized 4 car garage of thoughtfully designed space. This remarkable residence combines timeless elegance w/modern comfort. The heart of the home features a spacious chef's kitchen w/ upscale appliances, spacious breakfast nook, bar seating, dining room, 2 inviting living areas, a private office, 4 spacious bedrooms +theatre room. Car enthusiasts, hobbyists will appreciate the extraordinary, oversized 4 car garage w/ half of garage w/ radiant & heat & cooled space.. Upstairs, step onto the expansive deck w/panoramic views. The primary suite is complete w/3way fireplace, dual vanities, jetted tub & steam shower. The backyard is equally impressive, designed for both relaxation & entertaining. Enjoy the covered patio overlooking lush artificial turf, & a tranquil bubbling fountain. The lot actually extends past the wall. There can never be anything built behind the house , views are protected. Please see additional information in the Documents section.
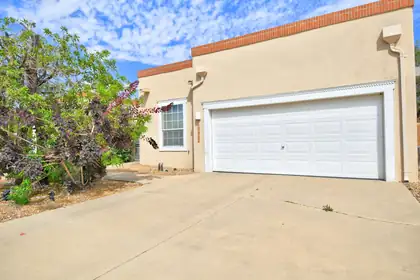
Beautifully maintained home in the desirable Aerie neighborhood of High Desert! This light-filled open floor plan features soaring ceilings, spacious living and dining areas, and a well-appointed kitchen with abundant cabinetry, generous counter space, a large peninsula, and all appliances included. The private primary suite offers French doors leading to the patio plus a garden tub, separate shower, dual sinks, and a large walk-in closet. Brazilian Cherry wood floors enhance the bedrooms, while the second bedroom with built-in bookshelves is ideal for a home office. Enjoy a low-maintenance backyard with Southwestern landscaping, plus a finished 2-car garage. Move-in ready!
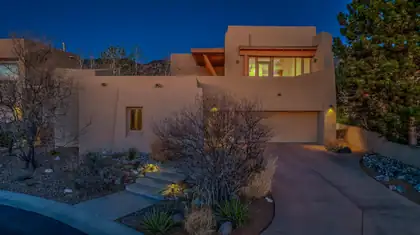
FABULOUS HIGH DESERT HOME -BUT PROBABLY NOT FOR YOU*If you see little value in a home that is situated in a secure, serene, neighborly, gated community in High Desert, giving you peace of mind while on your out-of-town adventures, then this home is probably not for you.Fabulous High Desert Home - But Probably Not for You If breaking away from the same old traditional, run-of-the mill, kiva-and-viga house design is too far beyond your comfort zone, then this home is probably not for you. If you prefer crude, common, cluttered and complicated to elegant, distinctive, spartan and simple, then this home is probably not for you.If you cannot appreciate the benefits of ascending a flight of stairs to embrace spectacular mountain and city views, from the top-floor living room, dining room and kitchen, then this home is probably not for you.If accommodating out-of-town guests with their own separate-but-contiguous private sleeping quarters (i.e., a casita), including a 3/4 bath, isn't on your radar, then this home is probably not for you.If you don't feel motivated by an onsite workout room or yoga studio or dance floor or hobby space, then this home is probably not for you.If grilling salmon steaks on the built-in BBQ on the shady-side deck, as you take in the full frontal of Sandia Peak, doesn't sound appealing, then this home is probably not for you.If counting shooting stars from an in-ground hot tub after a great afternoon of single-track mountain biking in the Sandia Peak foothills does not trip your trigger, then this home is probably not for you.If climbing under the sheets of the Master Suite bed after a late night soak in the outdoor, inground hot tub doesn't sound relaxing, then this home is probably not for you. If beholding blazing sunsets above the Mt. Taylor skyline, from your upstairs kitchen, living room or dining room, night after night, doesn't drop your jaw, then this home is probably not for you.If watching the full moon rise over Sandia Crest, while being serenaded by a coyote choir, doesn't give you goose bumps, then this home is probably not for you.If hiking the Pino Canyon Trail to the Sandia Peak ridge crest from the front door of your residence is something you'd never consider doing, then this home is probably not for you.If you prefer sitting in front of a flat screen TV, with the remote in your hand, to sitting with friends around an outdoor fire pit, with a local craft beer in your hand, then this house is probably not for you.If you determine that this home probably IS right for you, bear in mind that, as the original owner, it has been meticulously maintained, with a file cabinet of all maintenance and repair records; and is turnkey/move-in ready. The sellers of this fabulous home will not be taking the following items to their new home: Large potted plants & all furniture (except the keyboard) Major & small appliances Kitchenware & cookware (except our two favorite Scanpans) Workout equipment (except bench, rowing machine, & lat pulldown cables) Garden tools & supplies & mechanical tools Step stools & ladder Color-matched paints & color-matched stucco & stains & coatings Spare parts & cleaning supplies & hot tub treatmentsSo, if you ARE interested in purchasing this home, please list those items you would like to include in your offer.(* This description of this fabulous home was written entirely by the seller.)
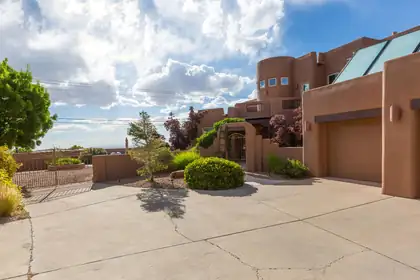
Welcome to this beautifully kept home in High Desert with gorgeous views & a sparkling pool! Wonderful floor plan with a spacious living area with wood vigas, custom fireplace, and tile floors. You'll love this cooks kitchen complete with ample storage, lots of counter space and stainless steel appliances. Primary suite is spacious and features lots of natural light, fireplace, and beautiful bathroom. Enjoy the Mountain View's from the private balcony. Recent updates include newer stucco, TPO roof and all new low-e vinyl windows. This home also has solar. Situated on an oversized lot, you'll be able to enjoy the outdoors from the pool area as well as the backyard allowing for city & Mountain View's. This home was freshly painted and is ready for a new owner.
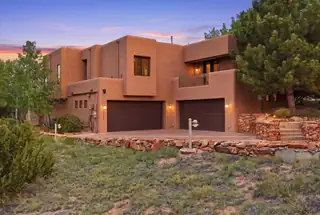
Elevated Southwest living in this exceptional High Desert estate, privately set on a cul-de-sac with sweeping Sandia Mountain and city views. Designed for comfort and entertaining, the home features expansive living areas, a chef's kitchen with Wolf appliances, and a primary suite with fireplace and outdoor access. The lower level offers flexible space for guests or recreation. Outdoor living includes a heated pool and multiple covered patios. Upgrades include solar, radiant heat, refrigerated air, and a whole-house generator. In addition to the heated living space, the property offers substantial additional utility and lifestyle space including oversized 4 car-garages with tandem capacity for up to 6 vehicles, a workshop, storage and utility areas-creating an expansive footprint.
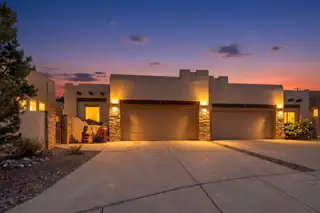
High Desert living without the high-maintenance lifestyle. This beautifully maintained, single-level 3-bedroom, 2-bath home offers 1,937 sq ft of comfortable, easy-care living with an oversized 2-car garage and a true lock-and-leave lifestyle. Stacked stone accents and a custom faux flagstone walkway welcome you inside, where soaring wood ceilings, exposed vigas and a kiva-style gas fireplace give the spacious great room unmistakable Southwestern character. Porcelain tile runs throughout with no carpet anywhere, while skylights, large windows and glass block accents bring in abundant natural light.The kitchen opens to the main living area and features granite countertops, a large island with seating, updated stainless steel appliances, pantry and generous cabinet and counter space. A split floor plan provides privacy, with the primary suite set apart from the guest bedrooms. The primary bath includes a jetted garden tub, separate shower, double sinks and spacious walk-in closet. The versatile third bedroom or office features built-in cabinetry and a California Closet system.Outside, enjoy private, low-maintenance outdoor living designed to be enjoyed rather than worked on, with a covered patio plus a back patio with city views and drip irrigation. It's an inviting setting for morning coffee, outdoor dining or simply enjoying Albuquerque's beautiful weather without the upkeep of a large yard.Comfort is covered year-round with radiant heat plus a forced-air heat pump option and refrigerated air. Additional features include Pella windows with integrated blinds, a TPO membrane roof, water softener and granite bathroom countertops. The oversized garage is another standout, with an acrylic floor, utility sink and extensive built-in storage.Lightly lived in and meticulously maintained, this move-in-ready home offers Southwestern style, comfort and simplicity in one of Albuquerque's most desirable communities.
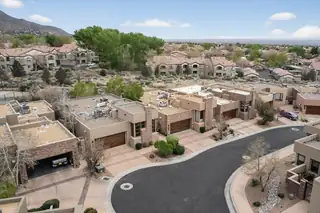
Beautiful unit in the highly desirable subdivision The Legends. Many upgrades throughout the this unit as pride of ownership shows throughout. Sub Zero and Wolf Appliances. Beautiful cabinetry with a built in look for the fridge and dishwasher producing seemless look in the kitchen. Elegant bowl sinks in the primary bathroom give an elevated look and feel to the space. Security shutters over the back windows add extra security for peace of mind. Electric blinds and screens over the windows add ease of use and luxury. Second bedroom has a built in desk and murphy bed when you need to accommodate additional guests. Downstairs also has a built in executive desk area and tons of storage shelves and cabinets this multifunctional room downstairs can be used in so many ways.

Daria Derebera
Real Estate Broker in Albuquerque, NM
High Desert Communities
More about High Desert
- Explore the High Desert community profile — photos, floorplans, schools, and more.
- High Desert is part of Northeast Heights — browse all Northeast Heights homes for sale.
- Browse 107 recently sold High Desert properties.
