
$1,100,000
5 bds · 4 ba · 4,646 sqft
12407 Pristine Court NE, Albuquerque, 87122

Albuquerque, NM 87111
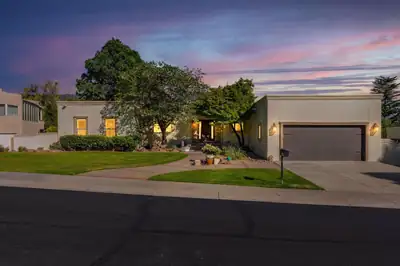
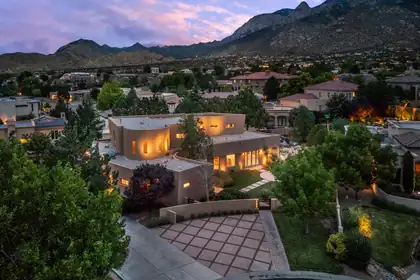
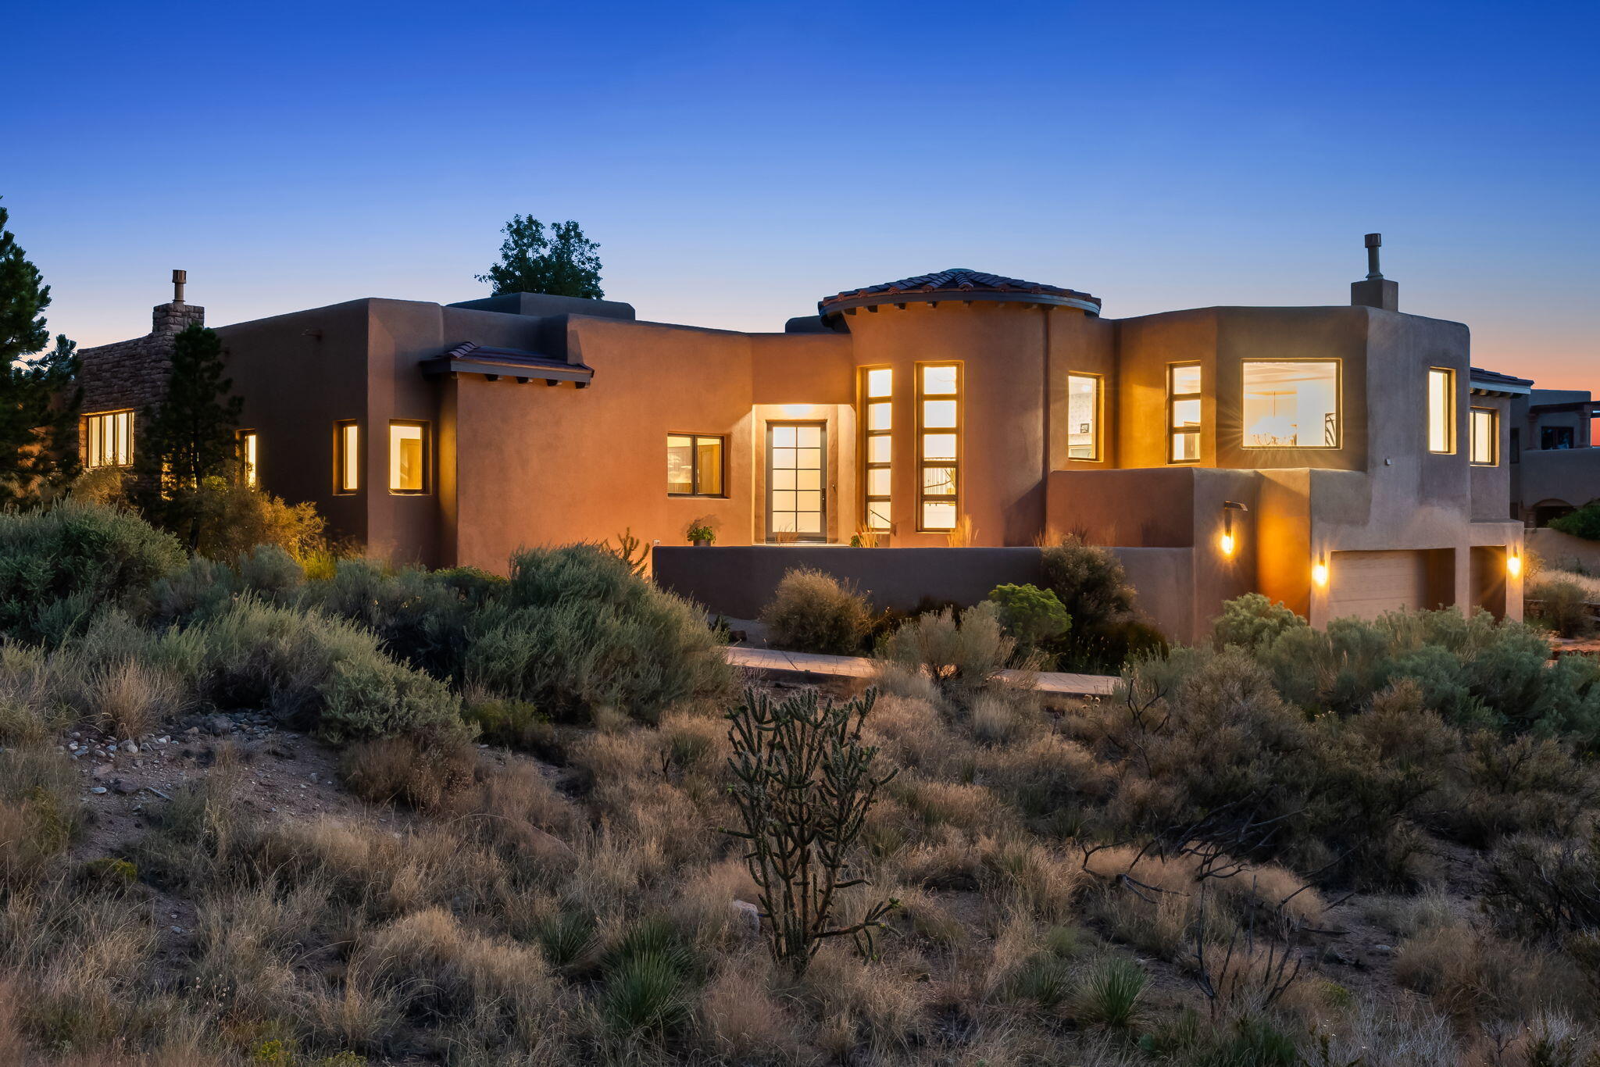
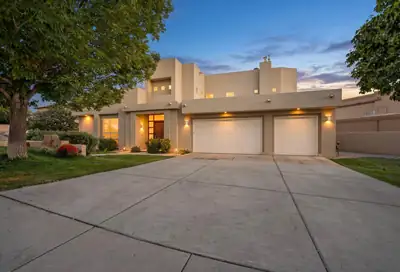
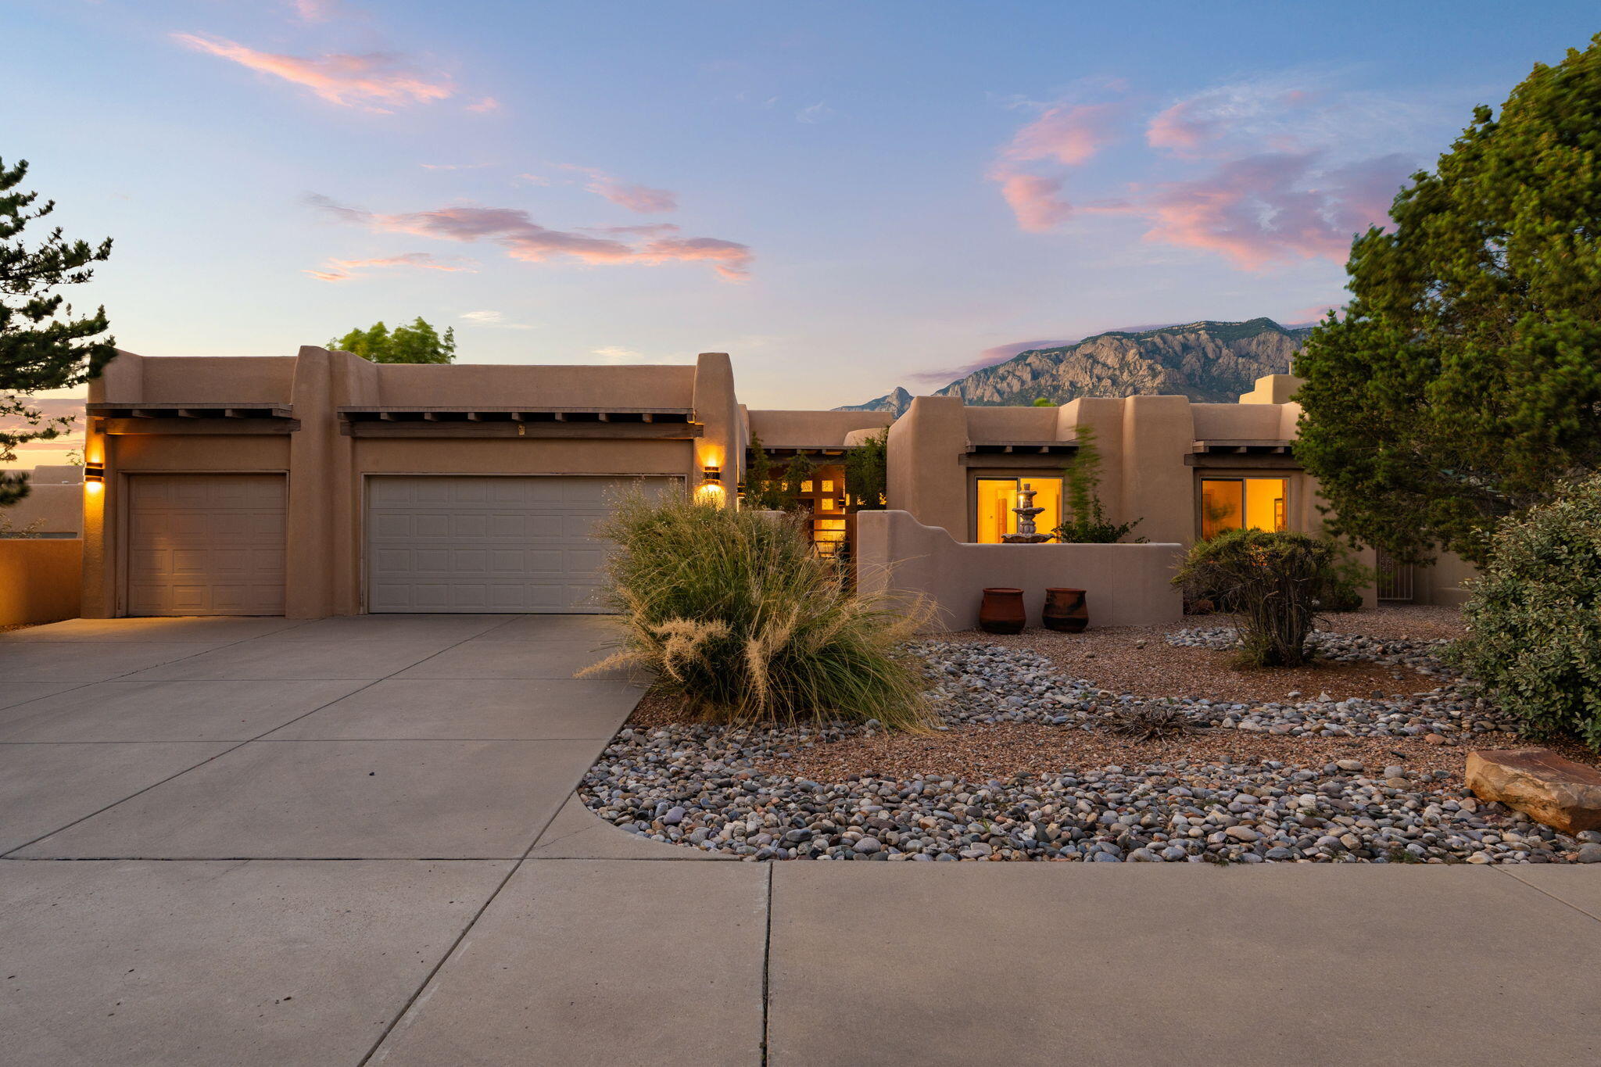
Designed by renowned architect, Louis Wells, this exceptional 4646 SF residence is a timeless blend of Pueblo, Southwest architecture showcasing craftmanship & character at every turn… Show more
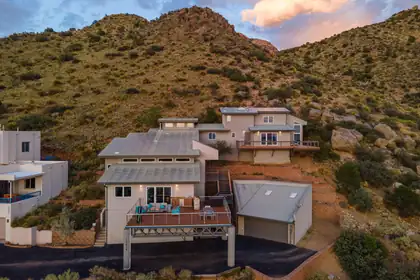
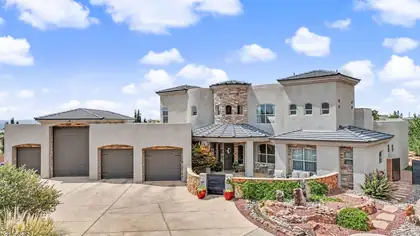
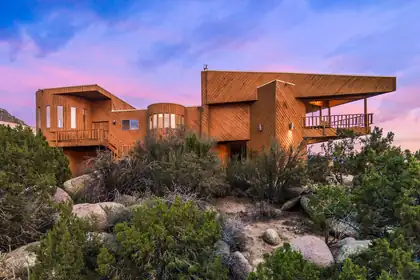
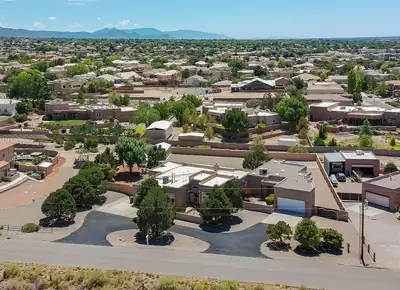
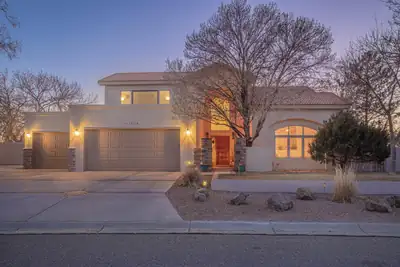
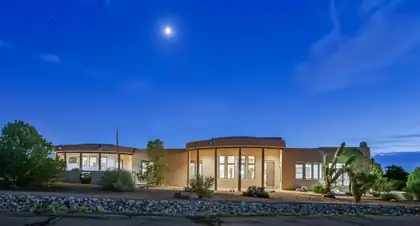
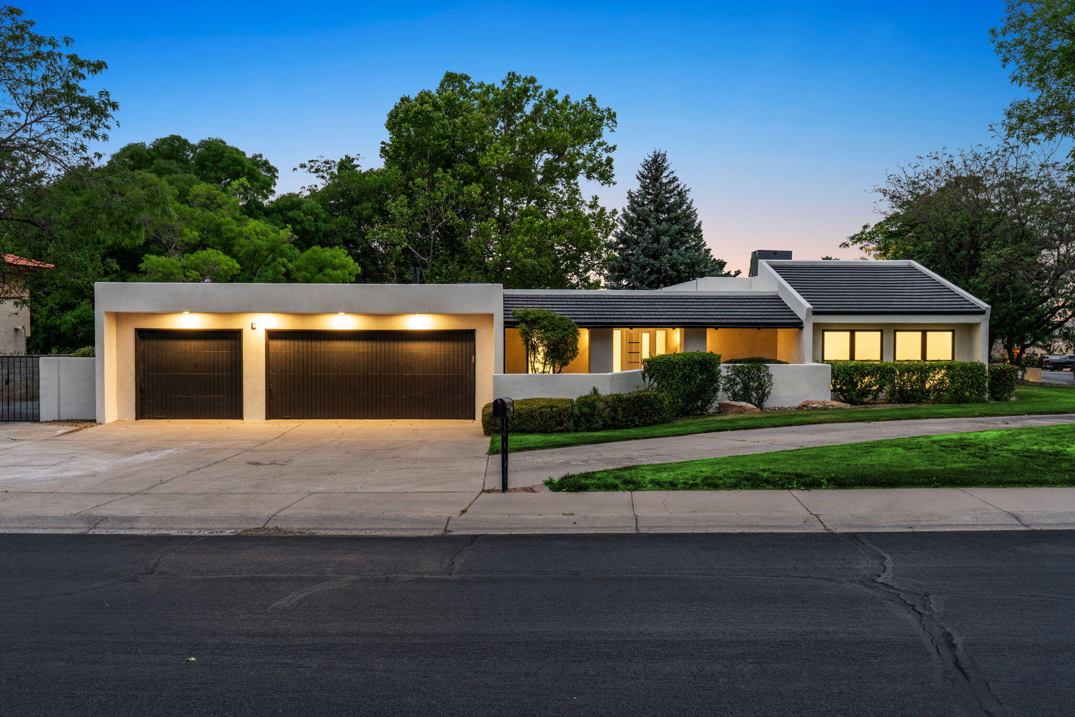
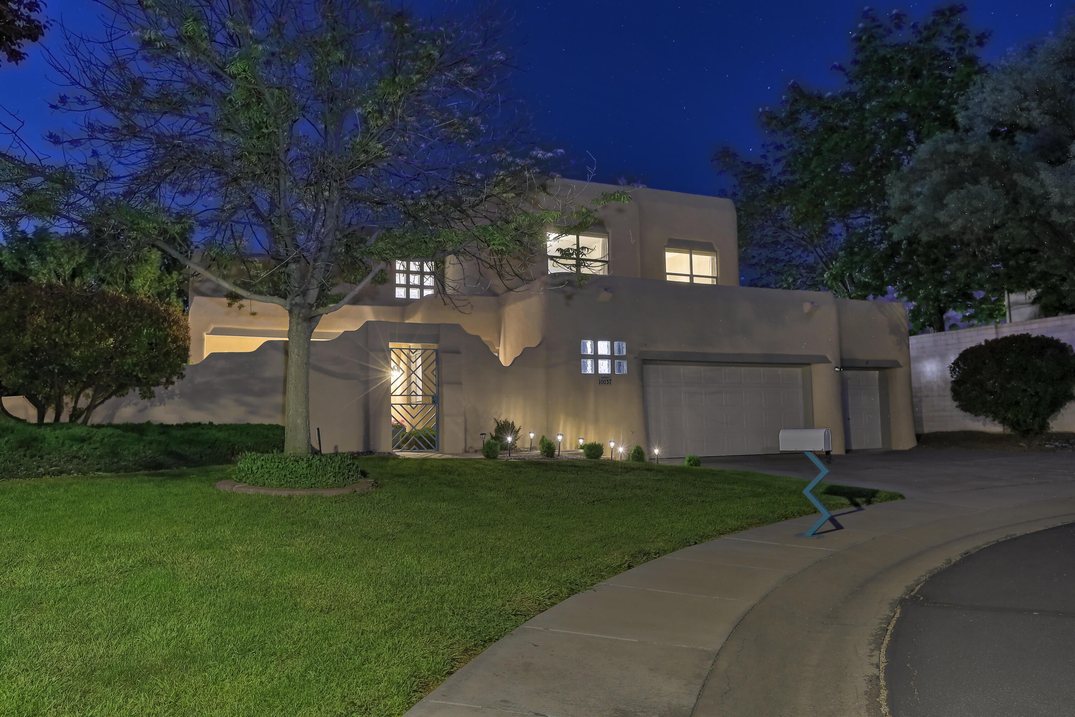
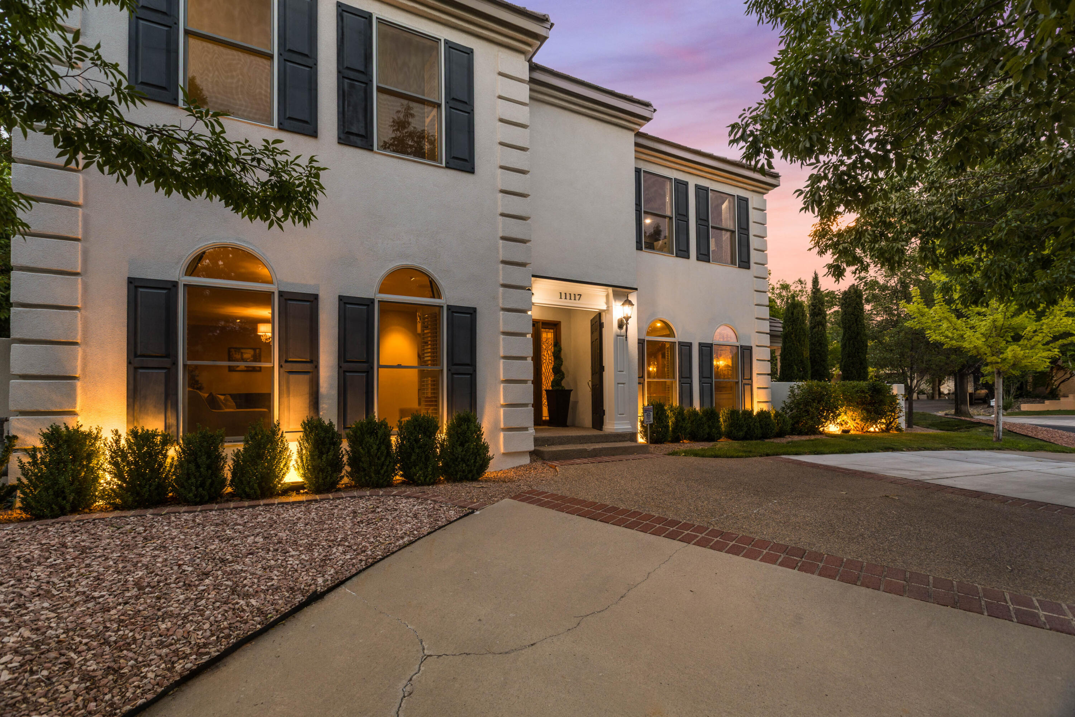
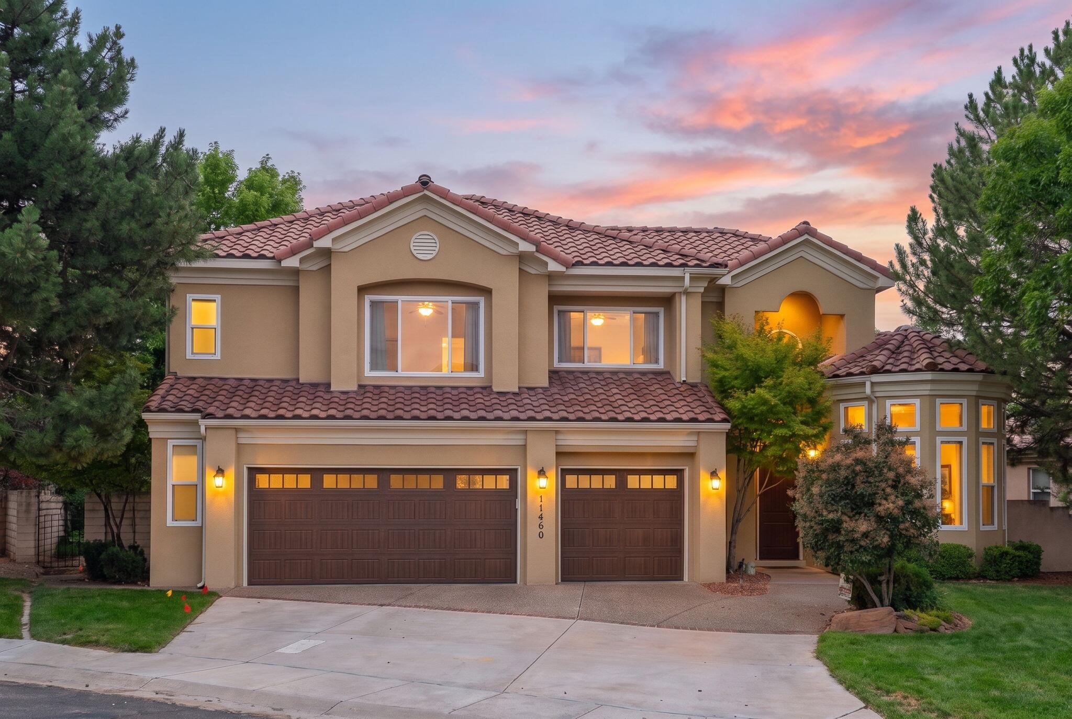
Designed by renowned architect, Louis Wells, this exceptional 4646 SF residence is a timeless blend of Pueblo, Southwest architecture showcasing craftmanship & character at every turn. Rich brick floors, soaring tongue & groove ceilings a 3 striking Kia FP, banco's & corbels create an inviting warmth throughout this home. Perfect for both entertaining & everyday living, the FP offers 2 expansive living areas, formal dining room & a dream kitchen. w/high end appliances, double ovens, double warming drawers & Halbert wood cabinets. 3 spacious bedrooms + a heated & cooled shop/office/studio. Outdoor living is impressive w/ a welcoming front brick patio, 3 water features, covered patio, side courtyard & 2 decks. 3 car GA, w/ ample storage & RV parking too. Impressive quality construction.
| Room | Dimensions | Description |
|---|---|---|
| Living Room | 23x20 | Level: Main, 445.95 sqft |
| Kitchen | 17x11 | Level: Main, 187.25 sqft |
| Primary Bedroom | 24x16 | Level: Upper, 377.28 sqft |
| Family Room | 27x18 | Level: Main, 475.32 sqft |
| Bedroom 2 | 14x14 | Level: Main, 184.54 sqft |
| Bedroom 3 | 18x12 | Level: Main, 205.54 sqft |



Connect with a real estate agent today — Call/text (505) 521 8550
Connect with a local Academy Estates real estate agent
Call/text
(505) 521 8550