

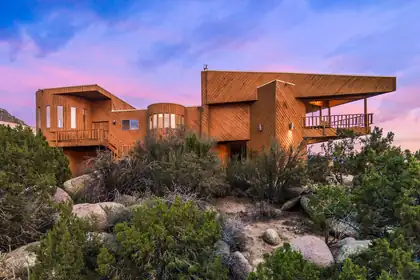

$1,098,000
3 bds · 2 ba · 4,331 sqft
40 Cedar Hill Place NE, Albuquerque, 87122

Albuquerque, NM 87122
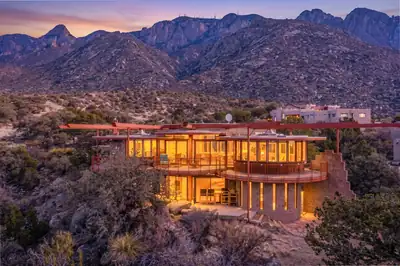
Looking for a one-of-a-kind Sandia Heights home with mountain views, trail access, and room for multiple generations? Designed by award-winning architect Ron Hutchinson, this distinctive… Show more
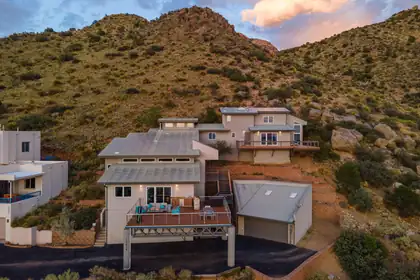
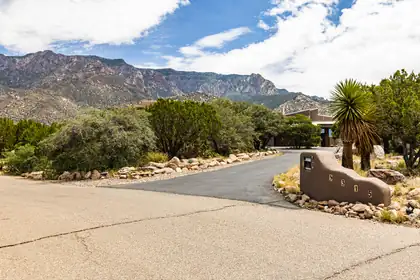
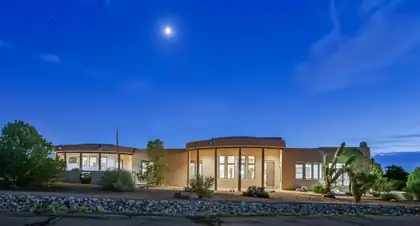
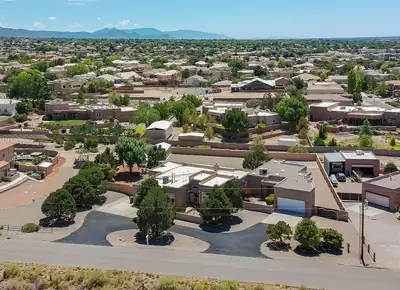
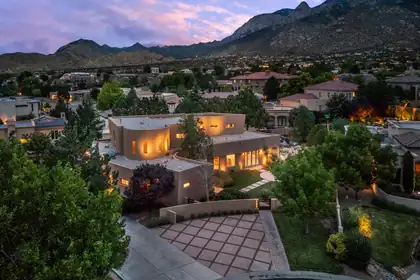
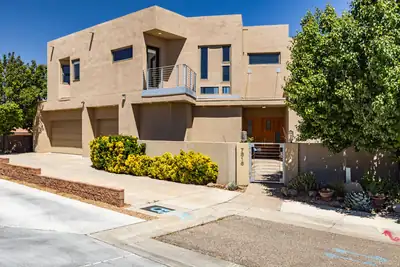
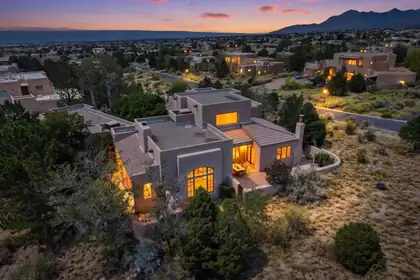
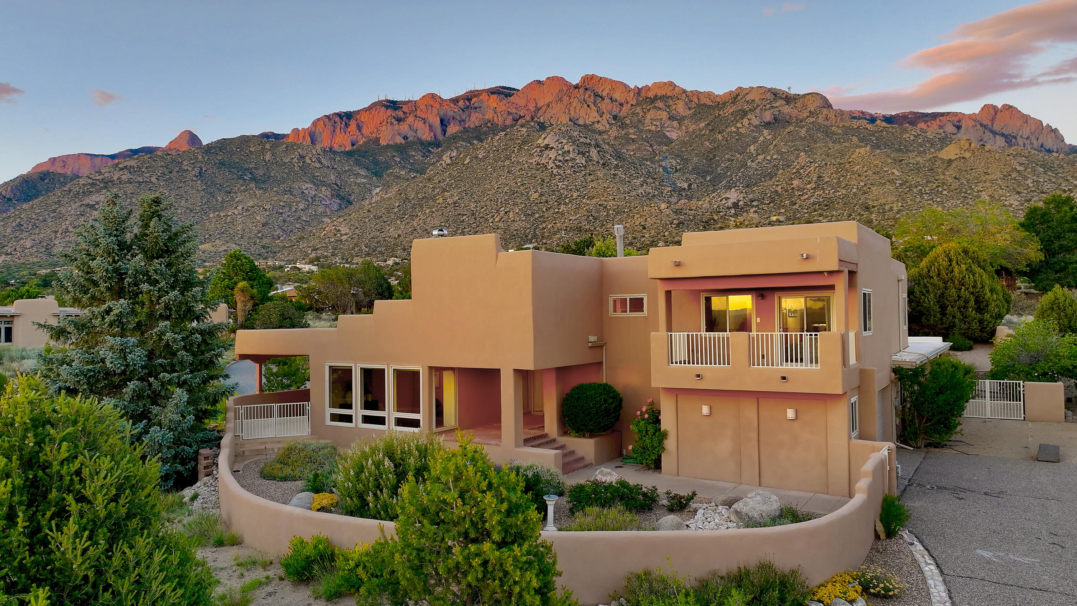
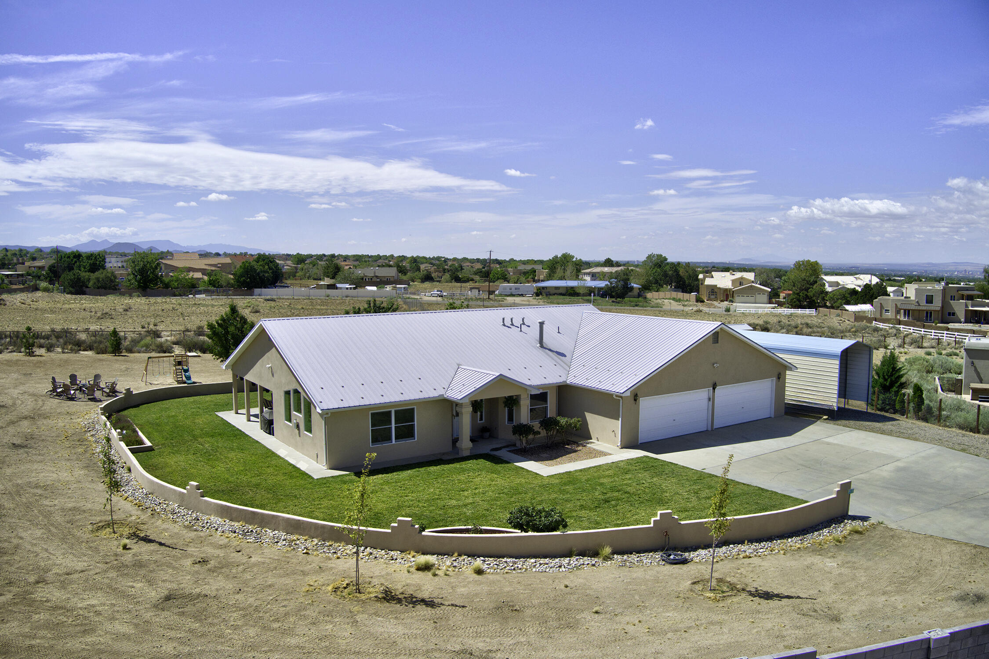
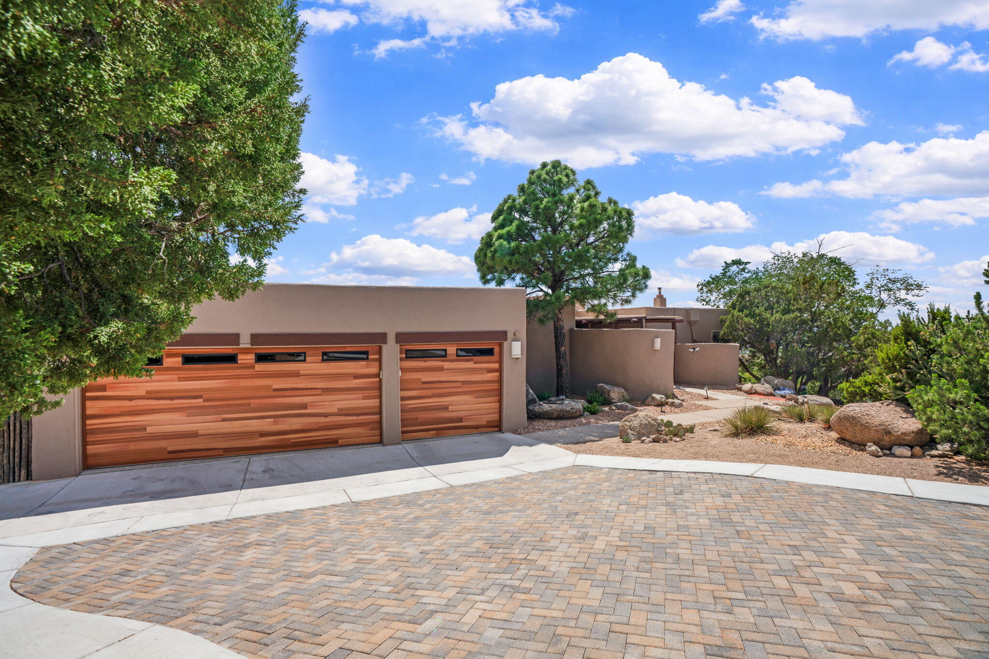
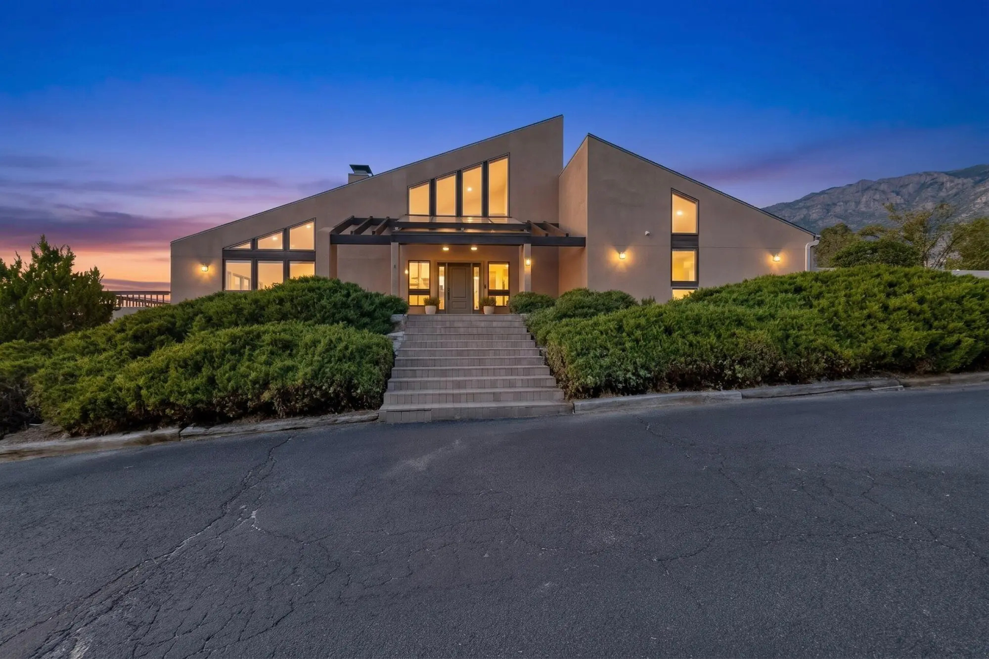
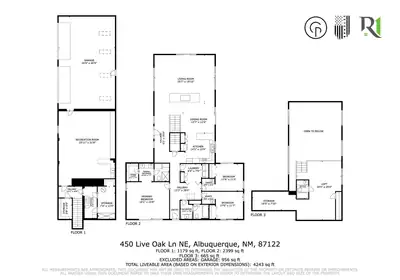
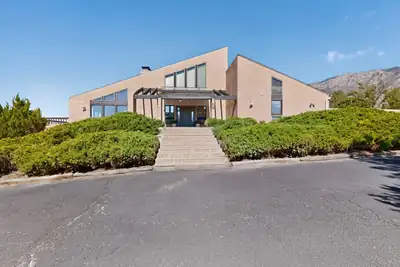
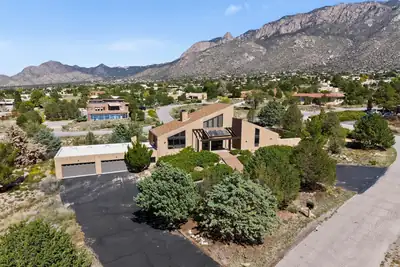
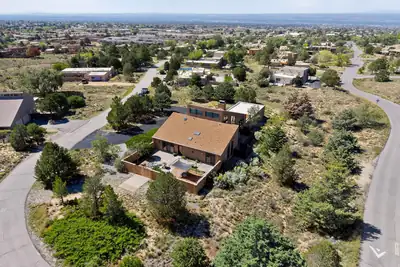
Looking for a one-of-a-kind Sandia Heights home with mountain views, trail access, and room for multiple generations? Designed by award-winning architect Ron Hutchinson, this distinctive residence frames the Sandias, the Tram, Albuquerque city lights, sunrise, sunset and Balloon Fiesta through towering floor-to-ceiling windows and from the balcony. Set on .85 private acres near foothill hiking and cycling, the home offers hardwood floors, abundant natural light, open architectural living, solid granite counters and stainless appliances. Need space for parents, adult children or extended guests? The lower garage level offers a large private living area, kitchenette, 3/4 bath and garage-level access, creating separation while keeping family close. With the loft and lower-level flex space, the layout offers up to 5 possible bedroom spaces or home offices. Architecture, views, recreation and generational living come together in one remarkable Sandia Heights home.
| Room | Dimensions | Description |
|---|---|---|
| Living Room | 26x19 | Level: Main, 490.87 sqft |
| Kitchen | 15x13 | Level: Main, 187.05 sqft |
| Primary Bedroom | 18x16 | Level: Main, 285.98 sqft |


Connect with a real estate agent today — Call/text (505) 521 8550
Sandia Heights South is the southern half of the Sandia Heights development, spread across the foothills at the western base of the Sandia Mountains on Albuquerque's northeast edge. Tramway Road, the route up to the Sandia Peak Tramway, separates its units from the North side.
Read about Sandia Heights South Community.Connect with a local Sandia Heights South real estate agent
Call/text
(505) 521 8550