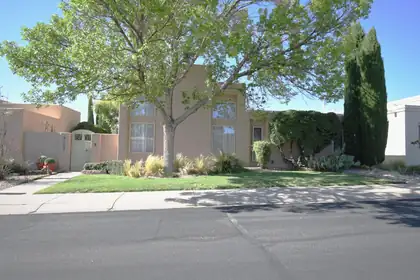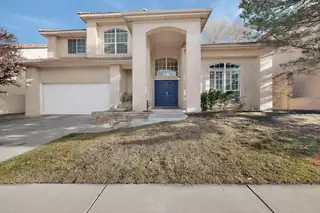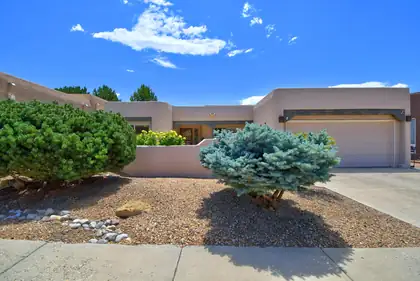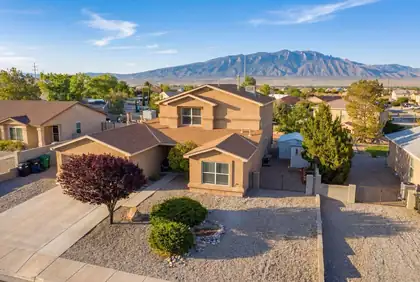
1178 Laurel Place NE
62 Photos
3d tour link
1178 Laurel Place NE

1178 Laurel Place NE

Albuquerque, NM 87122

$775,000
4 bd • 2 ba • 2,298 sqft • 0.6 acres
3 Car
Garage
1 Story
Stories
$337
Per SQFT
1978
Year Built
07/28/2026
Listing Date
1108048
Listing #

About This Property

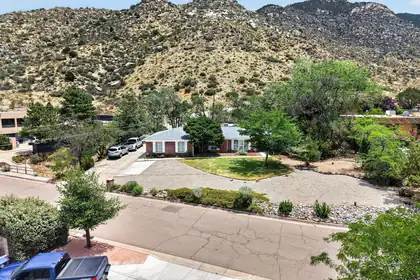
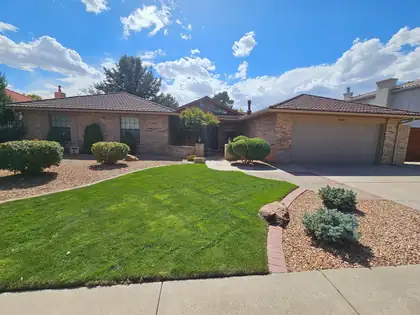
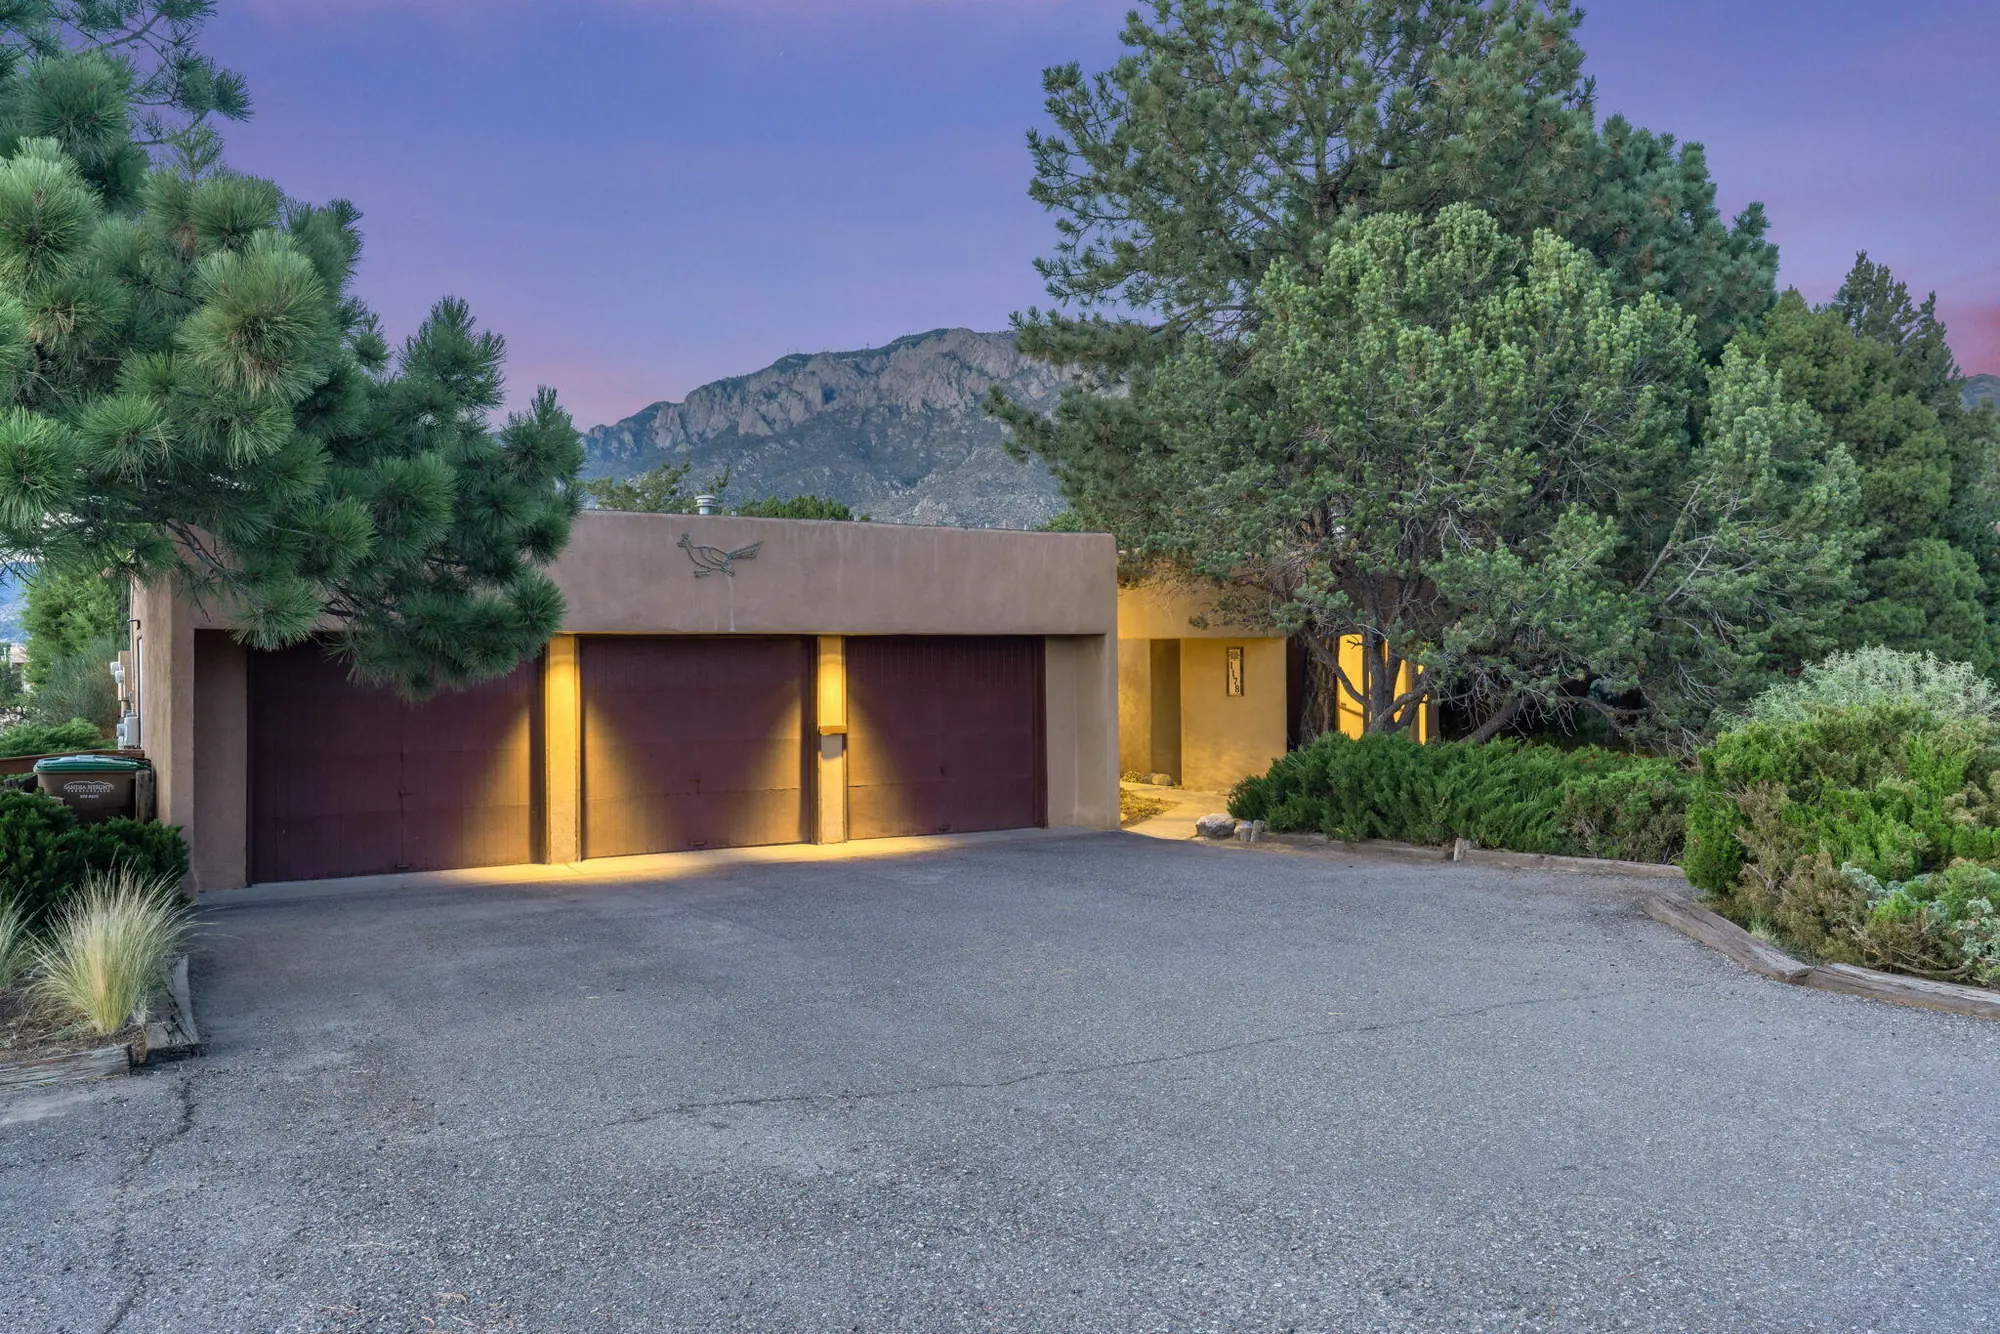
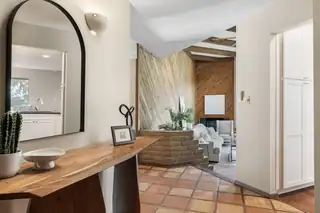
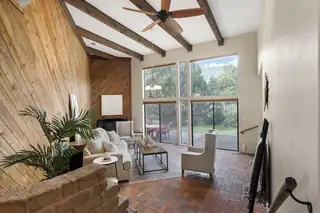
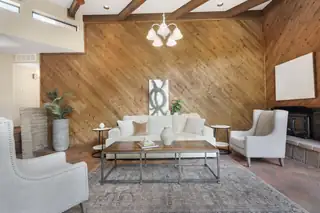
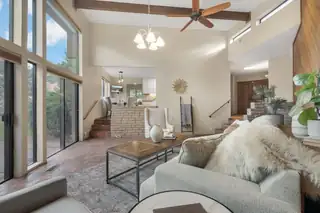
Situated in the desirable Sandia Heights community, this beautifully maintained home offers spacious living and exceptional mountain views. The floor plan features two living areas, a formal dining room, and an updated kitchen with granite countertops, abundant cabinet space, roll-outs, and ample storage.; upgraded guest bath. The main living area showcases soaring ceilings, a wood-burning fireplace, and dramatic floor-to-ceiling windows (with fantastic remote blinds!) that capture stunning views of the Sandia Mountains. A second wood-burning fireplace adds warmth and character to the additional living area. The primary suite includes a large walk-in closet, a huge shower and access to a private deck with a newly installed hot tub. Outside, the secluded backyard offers a patio and picturesque mountain views, creating an ideal space for relaxing or entertaining. Additional features include owned solar a finished three-car garage with a workbench., and a shed in the back. Furnace maintained annually by TLC, newer 75 gallon water heater, new roof installed in 2024/2025. Radon mitigation system already installed! One story with three steps down to one of the living areas. The property line extends past the arroyo behind the home.

Interior

Bathrooms Total: 2
Bathrooms Full: 1
Bathrooms Three Quarter: 1
Fireplace (Y/N): Yes
Fireplaces Total: 2
Fireplace Features: Custom, Wood Burning
Interior Features: Beamed Ceilings, Breakfast Bar, Bookcases, Breakfast Area, Bathtub, Ceiling Fan(s), Separate/Formal Dining Room, Dual Sinks, Entrance Foyer, Great Room, High Ceilings, Multiple Living Areas, Main Level Primary, Pantry, Skylights, Soaking Tub, Separate Shower, Sunken Living Room, Tub Shower, Cable TV, Walk-In Closet(s)
Appliances: Built-In Electric Range, Dryer, Dishwasher, Disposal, Microwave, Refrigerator, Self Cleaning Oven, Washer
Laundry Features: Electric Dryer Hookup
Flooring: Carpet, Tile, Wood
Window Features: Double Pane Windows, Insulated Windows, Metal, Skylight(s)

Building And Construction

Property Type: Residential
Property Sub Type: Detached
Property Sub Type Additional: Detached
Building Area Total: 2,298 sqft
Year Built: 1978
Architectural Style: Custom
Construction Materials: Frame, Stucco
Attached Garage (Y/N): Yes
Garage (Y/N): Yes
Garage Spaces: 3
Roof: Flat, Tar/Gravel
Green Energy Generation: Solar
Levels: One
Stories: 1
Property Condition: Resale

Exterior And Lot

Lot Size Acres: 0.6
Lot Size Square Feet: 26,136 sqft
Exterior Features: Deck, Hot Tub/Spa
Patio And Porch Features: Deck, Open, Patio
Parking Features: Attached, Finished Garage, Garage, Workshop in Garage
Direction Faces: South
View (Yes/No): Yes

Provisional

MLS #: 1108048
Listing Terms: Cash, Conventional, FHA, VA Loan

Area And Schools

Association Fee: $15 Monthly
Association Name: Sandia Heights Homeowners Association
City: Albuquerque
Postal Code: 87122
MLS Area Major: Sandia Heights
County: Bernalillo
Lot Features: Cul-De-Sac, Lawn, Landscaped, Many Trees, Views
Other Structures: Shed(s)
Road Frontage Type: County Road
Road Surface Type: Asphalt, Paved
Spa (Y/N): Yes
Parcel Number: 102306327329320238
Elementary School: Double Eagle
Middle School: Desert Ridge
High School: La Cueva

Utilities

Utilities: Cable Connected, Electricity Connected, Natural Gas Connected, Phone Connected, Underground Utilities, Water Connected
Cooling: Refrigerated
Heating: Active Solar, Forced Air, Natural Gas
Heating (Y/N): Yes
Water Source: Community/Coop
Sewer: Septic Tank

Location

Loading map...

Directions: From Tramway Blvd, turn east onto San Rafael. Turn left onto the 2nd Laurel Loop. Follow the street until it dead ends into an additional small loop where the house is located.

Mortgage Calculator

$
$
%
Monthly Payment**:
** All calculations are estimates and provided for informational purposes only. Actual amounts may vary.

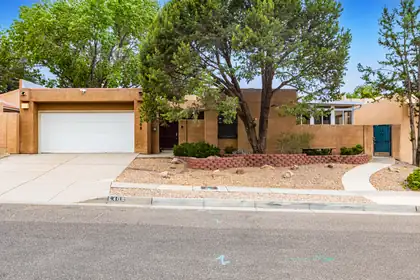
Properties for Sale Similar to 1178 Laurel Place NE, Albuquerque, NM
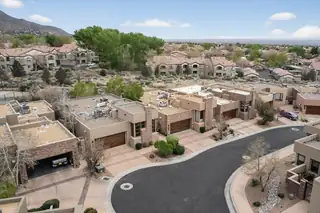
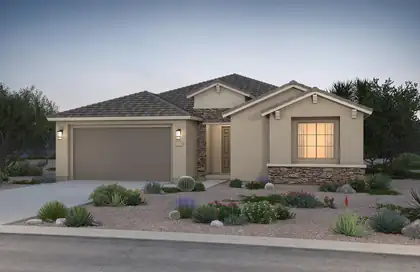
New Homes for Sale in Albuquerque Area

View All
Listing courtesy of Criel and Associates, LLC
Southwest MLS Logo Some of the information contained herein has been provided by SWMLS, Inc. This information is from sources deemed reliable but not guaranteed by SWMLS, Inc. The information is for consumers’ personal, non-commerical use and may not be used for any purpose other than identifying properties which consumers may be interested in purchasing.

Daria Derebera Realtor

Daria Derebera

Real Estate Broker in Albuquerque, NM