
The Orchards 2 - Homes for Sale
There are currently 2 MLS listings for Houses for sale in The Orchards 2, Bernalillo.
Click on any listing to view photos, property details, virtual tours, and an interactive map.
Quick Facts about The Orchards 2
Want to refine your search? Use our Advanced Home Search to filter real estate by price, bedrooms, features, and more.
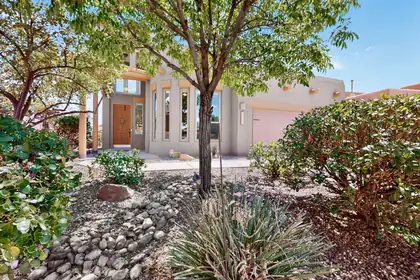
This open-concept home is filled with light from multiple windows and skylights throughout. The kitchen anchors the space with granite counters, stainless steel appliances, an island, a pantry, and a sunlit dining area, all warmed by a gas fireplace. A den or office off to the side adds flexible extra space. Retreat to the primary suite, tucked privately at one end of the home, featuring a walk-in closet and a spa-style bathroom with double sinks, a garden tub, and a separate shower. Two additional bedrooms and a full bath sit at the opposite end for privacy. Outside, a covered patio overlooks a low-maintenance backyard, ready for relaxing without the upkeep. And the location? Unbeatable. Shopping, restaurants, and breweries are just around the corner, with a park, playground, and picnic area only steps from your door!
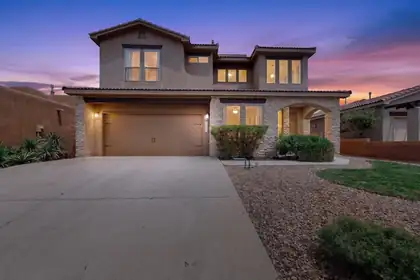

Welcome to a beautifully renovated 4/2.5 home w/ 3 living spaces + office all sitting on a park! In the Enchanted Hills area, the Santiago neighborhood sits along the Bosque w/ access to miles of trails a block away. Paid solar, TPO roof (2025), heat pump/AC unit up (2025), gas furnace/AC unit down (2026), & a water softener provide energy efficiency & peace of mind. Enjoy views of the Sandias from the primary suite! 9' ceilings, wood-look LVP & a remodeled chefs' kitchen (2025) w/ KitchenAid appliances, white oak cabinets & quartz counters. Better than new! 30 min to UNM, 45 to Santa Fe, 15 to Intel & Rio Rancho shopping, this location provides convenience & an exceptional lifestyle & Bernalillo's lower taxes! Priority transfer into RR schools or join BPS award winning bilingual program.
Explore Nearby Properties (within 1 mile):
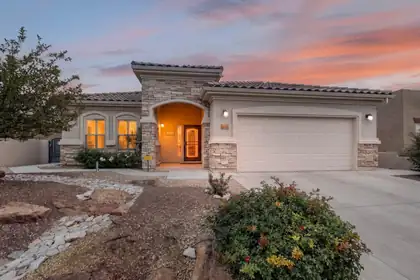
Welcome home to this exquisitely upgraded Taos floor plan in Alegria, Del Webb's premier gated 55+ community! Widely considered the community's most popular layout, the Taos offers 2,156 sq ft of thoughtfully designed single-story living with 2 bedrooms, a dedicated study/office, 2.5 baths, and a 2-car garage -- all wrapped in an open, airy floor plan that stays bright and sunlit throughout the day.From the moment you arrive, stacked stone accents, a tile roof, and a covered arched entry set an elegant tone. Step inside to soaring open-concept living where the great room, dining room, and kitchen flow together beautifully. Rich wood and luxury vinyl plank flooring runs throughout the main living areas, paired with tile in the wet areas -- there is no carpet anywhere in this home -- and designer skip-trowel textured walls add a refined, custom finish you won't find in a typical production home.The heart of the home is a truly huge eat-in kitchen, sunlit by a skylight and generous enough for a full dining table beside the oversized island -- ideal for entertaining or simply enjoying your morning coffee. Rich staggered cabinetry offers abundant storage, including convenient pull-out shelving in the lower cabinets, granite countertops and a decorative tile backsplash complete the look. The kitchen is outfitted with quality stainless steel appliances, including a gas cooktop and double wall ovens and a spacious walk-in pantry for all your storage needs. This home also comes pre-wired for surround sound.Retreat to the private primary suite, where a spacious, custom-organized walk-in closet keeps everything beautifully in its place. The spa-inspired en-suite bath is a true retreat, featuring dual vanities, a deep jetted garden tub, and a separate glass-enclosed shower. A generous secondary bedroom and a versatile study/office -- ideal as a home office, hobby room, or guest space -- complete the interior, along with a well-appointed laundry room with cabinet storage.Just off the main living space, a finished sunroom offers a wonderfully cool, quiet retreat -- the perfect spot to curl up with a good book or simply unwind, all while overlooking the beautifully landscaped, low-maintenance backyard. Xeriscape landscaping front and back means more time to enjoy retirement and less time on yard work. Additional peace-of-mind upgrades include a Nuvo(r) water softener and whole-home filtration system.Alegria residents enjoy resort-style, active-adult living with two swimming pools (including an indoor saltwater pool), a fully-equipped fitness center, bocce ball, horseshoes, fire pit, paved trails and private access to the Bosque Preserve trail system. The clubhouse offers a library, arts & crafts room, game room, and a full-time, on-site activities director coordinating year-round social events and classes. All this with stunning Sandia Mountain views, about 30 minutes to Albuquerque International Airport and under an hour to Santa Fe. Welcome Home!
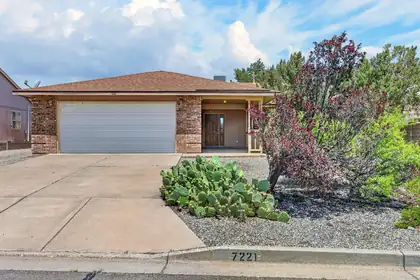
Back yard access on almost 1/3 acre, Refrigerated air and new carpet installed 7/26. Updates include roof that was replaced in 2018 and garage door and opener replaced 1/2024. Shed in the in the backyard for workshop. Oversized garage with workshop area as well. Spacious kitchen with a breakfast nook and lots of cabinets and gas stove. Oversized laundry room with room for pantry shelves or refrigerator/freezer. Living room with a separate dining room. Roomy bedrooms and oversized primary bathroom with separate soaking tub and large shower with built in bench. Covered back porch and trees in the backyard, including an apple tree. All appliances in the home convey including washer/dryer and refrigerator.
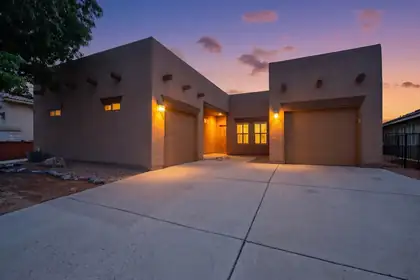
The wonderful Chama floor plan located in the sought-after gated 55+ Alegria community. This versatile floor plan includes Southwestern charm & modern updates. Plantation shutter through out! The open-concept living area features a cozy kiva fireplace, T&G wood ceiling, beams, & an adjacent dining area. The eat-in Chef's kitchen offers solid-surface counters, a center island, & stainless-steel appliances including Bosch double ovens. Ideal for privacy, this home includes two separate primary suites on opposite sides of the house, each w/a walk-in closet & ensuite bath. A central office/den can easily serve as a third bedroom. Recent updates include new LVP flooring in the main living areas, new carpet in the bedrooms, & fresh interior paint, making this home move-in ready. Enjoy outdoor living on the covered patio with pergola-perfect for summer entertaining. Come check out this great home and all Alegria has to offer.
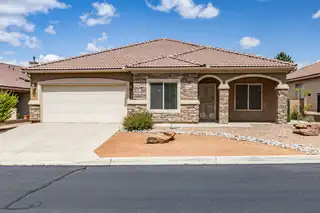
PRICE REDUCED!! Beautifully updated, move-in ready single-story home in the sought-after 55+ community of Del Webb Alegria! This 2,293sf home features 2 bedrooms, 2.5 baths, an oversized 2-car garage with large storage area and stunning stacked stone exterior accents at front of the home! Owner has completed over 47K in updates including: All Kitchen appliances replaced, remodeled primary shower, installed beautiful LVP flooring in the office/den and dining room, ceiling fans and Plantation shutters, New carpet in BR's in April 2026, Professionally and beautifully landscaped in 2019 complete w/side patio and walkways, flagstone, raised block wall, custom iron gate! Clubhouse includes indoor/outdoor pools, fitness center, and daily activities. Access to the Rio Grande Bosque trails! more
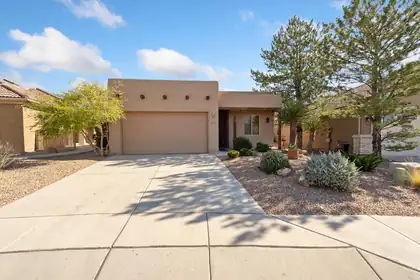
Don't miss this stunning Sandia model featuring two luxurious primary bedrooms, high-end upgrades. Enjoy exquisite inlaid tile accents, granite countertops with a bar in the kitchen, a gas range, and a cozy fireplace beneath a beautifully crafted beamed tongue-and-groove ceiling. The spacious dining area and ample walk-in closets enhance the home's appeal, while plantation shutters provide privacy and elegance. Step outside to a redesigned oversized pergola patio, perfect for entertaining or relaxing, complete with a custom gas fire pit and breathtaking Sandia Mountain views. With no rear neighbors, relish the open space and serene surroundings. Beautiful landscaping graces both the front and rear yards. Located across from the Activity Center, this home is ideal.
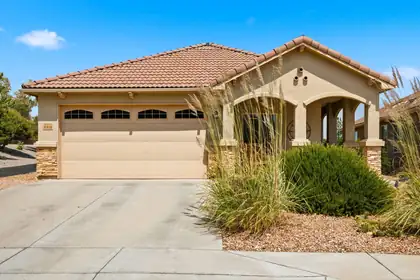
OPEN HOUSE,8/16, 1-3PM. Welcome to Alegria Subdivision, a 55+ community! This charming home offers 2 bedrooms plus an office with built-in bookcase. The inviting interior features hardwood laminate floors, an open floorplan, spacious living room with cozy fireplace, skylights, and high ceilings. The kitchen includes a new dishwasher (2026) and garbage disposal (2026), plus a newer refrigerator (2024). The primary suite offers a walk-in closet and bath with double sinks and separate garden tub. Enjoy the backyard with covered patio, kiva wood-burning fireplace, Hot Tub, and exceptional mountain views. Del Webb amenities include a community center, pool, and exercise facilities. Conveniently located near shopping, hospitals, and restaurants. Schedule your showing today!
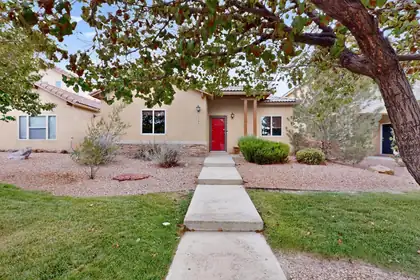
Welcome to 829 Bosque Vista Dr, a charming home in the heart of the Santiago Subdivision! This freshly painted residence has a warm and inviting layout that you'll love. The spacious living area, complete with a cozy gas log fireplace, is perfect for relaxing and entertaining. The kitchen offers ample counter space and storage and seamlessly flows into the dining and living spaces, making it ideal for hosting gatherings. Plus, the garage in the back provides added convenience with easy alley access. There's a wonderful neighborhood park just down the block. You're just minutes away from essential amenities, dining, and shopping, with quick connections to Albuquerque, Rio Rancho, Los Alamos, and Santa Fe via highways 528 and 550. Don't miss out!
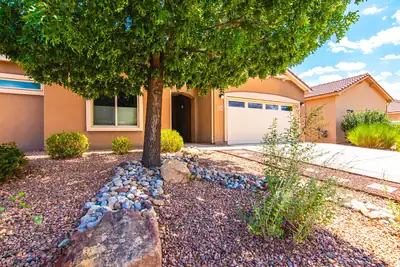
Located in the gated Del Webb at Alegria 55+ community, this home offers just under 2,000 square feet with a layout designed for comfortable living and easy entertaining. A separate casita includes a bedroom, closet, and full bath, making it ideal for guests or extended stays. A courtyard with pergola creates a private transition between the casita and main home. Inside, the open kitchen features Whirlpool appliances, while tile flooring extends through the kitchen and main living area. A gas-log fireplace and skylights add warmth and natural light. Alegria offers an indoor saltwater pool, outdoor pool, year-round spa, fitness center, and direct resident access to the Bosque and Rio Grande. *Request the video tour.
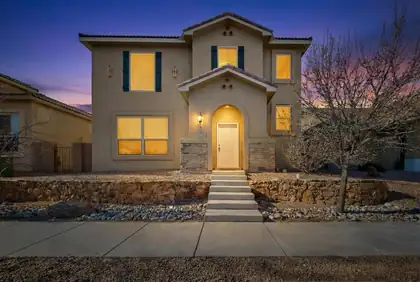
A truly distinctive property offering exceptional space, privacy, and versatility. The detached 600 sq ft casita includes 1 bedroom, a full kitchen, bath, living area, and its own garage bay, deal for extended family, guests, a private office, studio, or retreat. The main home features 4 bedrooms plus a loft, a main-level primary suite, warm Southwest character, soaring ceilings, a fireplace, and a spacious kitchen with abundant cabinetry and an island. Enjoy Sandia Mountain views, fresh backyard landscaping, and the rare convenience of a 3-car garage, all near shopping, dining, the Rail Runner, US-550, and I-25.
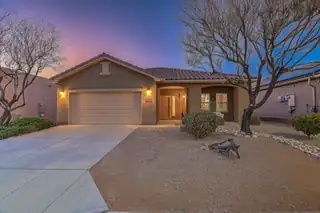
Beautifully maintained 3BR/3BA, 2,156 sq ft home in Del Webb's premier 55+ gated Del Webb community, Alegria, which features resort-style amenities including pools, clubhouse, fitness center, trails, & active social events. Popular ''Taos'' floor plan with spacious great room with a gas log fireplace, formal dining, & a bright eat-in kitchen with granite countertops, large island, bar-ledge seating and stainless appliances including 5-burner gas stove, fridge, built-in microwave & double ovens. High ceilings, Energy-Star windows, and abundant natural light. New HVAC (2025) and newer water heater with recirculating pump. Primary suite offers dual sinks, garden tub, walk-in shower, and huge closet. Additional amenities include a walk-in tub, covered patios & washer and dryer! Beautiful home

Daria Derebera
Real Estate Broker in Albuquerque, NM
Explore Nearby Subdivisions in Bernalillo Area
Looking beyond The Orchards 2? Expand your home search to these neighboring zip codes in Bernalillo Area. Each area offers unique characteristics, price points, and lifestyle options while maintaining convenient access to Albuquerque. Compare homes across multiple communities to find the perfect match for your budget and lifestyle preferences.
- Corrales North 3 Replat 1 Homes for Sale - 1 Listing ~0 Miles Away
- The Orchards 3 Homes for Sale - 8 Listings ~1 Miles Away
- Alegria Homes for Sale - 1 Listing ~1 Miles Away
- The Orchards 1 Homes for Sale - 3 Listings ~1 Miles Away
- Corrales North Homes for Sale - 1 Listing ~1 Miles Away
- Del Webb-alegria Homes for Sale - 1 Listing ~1 Miles Away
- Corrales North 3 Homes for Sale - 11 Listings ~1 Miles Away
- Lands Of Caire Homes for Sale - 1 Listing ~1 Miles Away
- Bosque Del Rio Homes for Sale - 1 Listing ~1 Miles Away
- C De Baca Casitas Homes for Sale - 2 Listings ~1 Miles Away
Quick Facts about The Orchards 2 community
- Postal Code: 87004
- County: Sandoval
- HOA Fee: $180 Semi-Annually
- HOA Fee Includes: Common Areas
- Browse 1 resently sold The Orchards 2 properties
 Some of the information contained herein has been provided by SWMLS, Inc. This information is from sources deemed reliable but not guaranteed by SWMLS, Inc. The information is for consumers’ personal, non-commerical use and may not be used for any purpose other than identifying properties which consumers may be interested in purchasing.