
Sunrise Terrace - Homes for Sale
There are currently 1 MLS listings for Houses for sale in Sunrise Terrace, Albuquerque.
Click on any listing to view photos, property details, virtual tours, and an interactive map.
Quick Facts about Sunrise Terrace
Want to refine your search? Use our Advanced Home Search to filter real estate by price, bedrooms, features, and more.
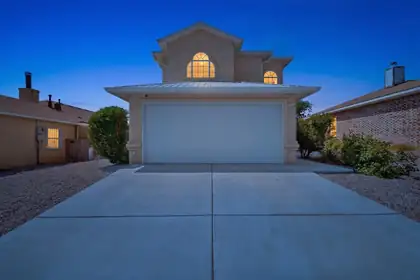
Welcome to this beautifully remodeled home . Newer in the last year concrete polished breakfast bar/kitchen island, garage door and opener, driveway, metal roof, upstairs decking, water heater and toilets, rain gutter, interior paint, laminate flooring and stair treads...and more! Tons of natural lighting. Schedule your tour today!
Explore Nearby Properties (within 1 mile):
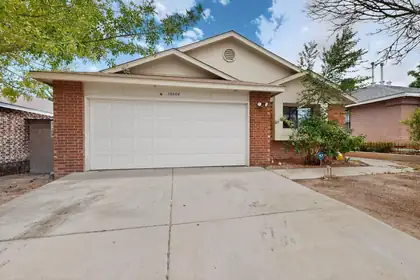
Welcome to this cozy 3 bedroom, 2 bath home ready for it's new owners! This home offers tons of potential, located in a quite southwest neighborhood, close to shopping, dining, and more!
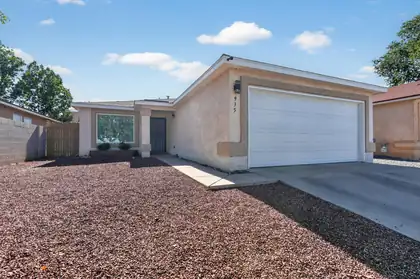
Some homes you walk through. This one you settle into. Picture morning coffee at the kitchen's picture window, the Sandias staring back at you and sun pouring through an open, remodeled floorplan. Corian counters, a farm sink, and updates throughout, all done in 2024. The big stuff is handled too: newer roof, windows, flooring, and refrigerated air. Three beds, two baths, all on one easy level in Southwest Heights, with a two-car garage, a low-maintenance lot, and no neighbor out front. Walking paths, parks, and shops are close by. This is the one you stop searching after. Come see it before someone else calls it home.
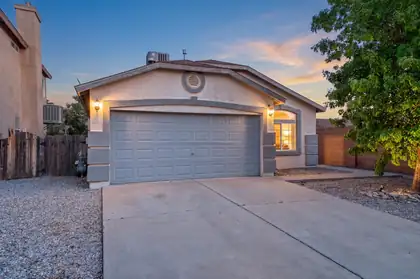
Come check out this beautiful, well maintained 3 bedroom, 2 bath home with private backyard and functional floor plan. Minutes from freeway, stores and so much more. Seller is willing to do owner financing.
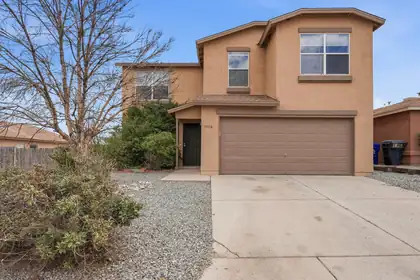
Room to spread out with space and function throughout, this two-story Timarron West home has much to offer.At over 2,000 square feet, this 3-bed, 2.5-bath has an open main level where the great room, dining, and kitchen flow together. Upstairs, a spacious loft makes a great second living space and separates the primary suite from the other bedrooms. The primary offers mountain views, dual sinks, a separate shower and tub, and a walk-in closet with built-in storage.Wired for modern living, it has ethernet, speaker, and camera wiring in place, plus 220V garage circuits for a workshop, EV charging, or studio. Sturdy railings and dual-mode lighting add nice extras.Outside, mature landscaping adds privacy and a gazebo offers shade, with a walled yard and garage.Schedule a showing today.
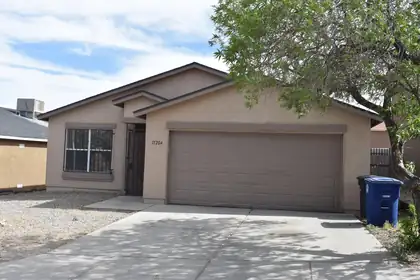
Move-in ready 2004-built home featuring 3 bedrooms and 2 bathrooms with a finished garage. Recently updated and ready for new homeowners, this home includes a new roof, water heater, and laminate flooring. Freshly painted interior with updated light fixtures and ceiling fans throughout. Front entrance features a wrought iron security door, with security bars on all windows.'Seller shall contribute $3,000.00 toward Buyer's closing costs, prepaid expenses, and/or other allowable costs at closing.'
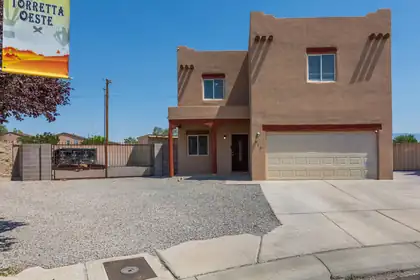
Beautiful Cul-de-Sac HomeBeautiful home located on a quiet cul-de-sac with low-maintenance landscaping and convenient backyard access! The open floor plan is perfect for entertaining and everyday living.Featuring 4 bedrooms, a spacious loft, and a private balcony off the primary bedroom, this home offers plenty of space and versatility. A must-see!

Adjacent to a city park, which includes a tennis court, basketball court, and playground, this home has potential! Bright and open with a functional layout, with a little work it will shine!
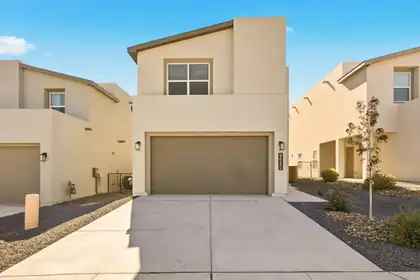
The Martini Floor Plan by Westway Homes is an exquisite 2,029 square foot residence designed for functionality. This great home features 3 spacious bedrooms, 2.5 baths, and a versatile upstairs loft, perfect for a home office or a cozy retreat. The kitchen is outfitted with high-end stainless GE appliances and Dekton countertops provide ample workspace, that make meal prep a delight. While the Luxury Vinyl Tile flooring combines style with durability, making your home both beautiful and practical. With up to $20,000 in FLEX CASH available, this is an opportunity you won't want to miss! Don't just buy a house--invest in a lifestyle. Experience contemporary living at its finest!

Daria Derebera
Real Estate Broker in Albuquerque, NM
Explore Nearby Subdivisions in Albuquerque Area
Looking beyond Sunrise Terrace? Expand your home search to these neighboring zip codes in Albuquerque Area. Each area offers unique characteristics, price points, and lifestyle options while maintaining convenient access to Albuquerque. Compare homes across multiple communities to find the perfect match for your budget and lifestyle preferences.
- Timerron West Homes for Sale - 1 Listing ~1 Miles Away
- Sunrise Ranch South Homes for Sale - 1 Listing ~1 Miles Away
- Timarron West Homes for Sale - 2 Listings ~1 Miles Away
- Torretta Oeste Homes for Sale - 1 Listing ~1 Miles Away
- Hoffman City Homes for Sale - 1 Listing ~1 Miles Away
- Sage Ranch Homes for Sale - 1 Listing ~1 Miles Away
- Lot C Land Dibvision Plat Summary Subdiv Homes for Sale - 1 Listing ~2 Miles Away
- Albuquerque South Homes for Sale - 1 Listing ~2 Miles Away
- San Ygnacio Place Homes for Sale - 1 Listing ~2 Miles Away
- Amended Plat For Desert Pinesubdivision Homes for Sale - 1 Listing ~2 Miles Away
Quick Facts about Sunrise Terrace community
- Postal Code: 87121
- County: Bernalillo
- Browse 2 resently sold Sunrise Terrace properties
 Some of the information contained herein has been provided by SWMLS, Inc. This information is from sources deemed reliable but not guaranteed by SWMLS, Inc. The information is for consumers’ personal, non-commerical use and may not be used for any purpose other than identifying properties which consumers may be interested in purchasing.